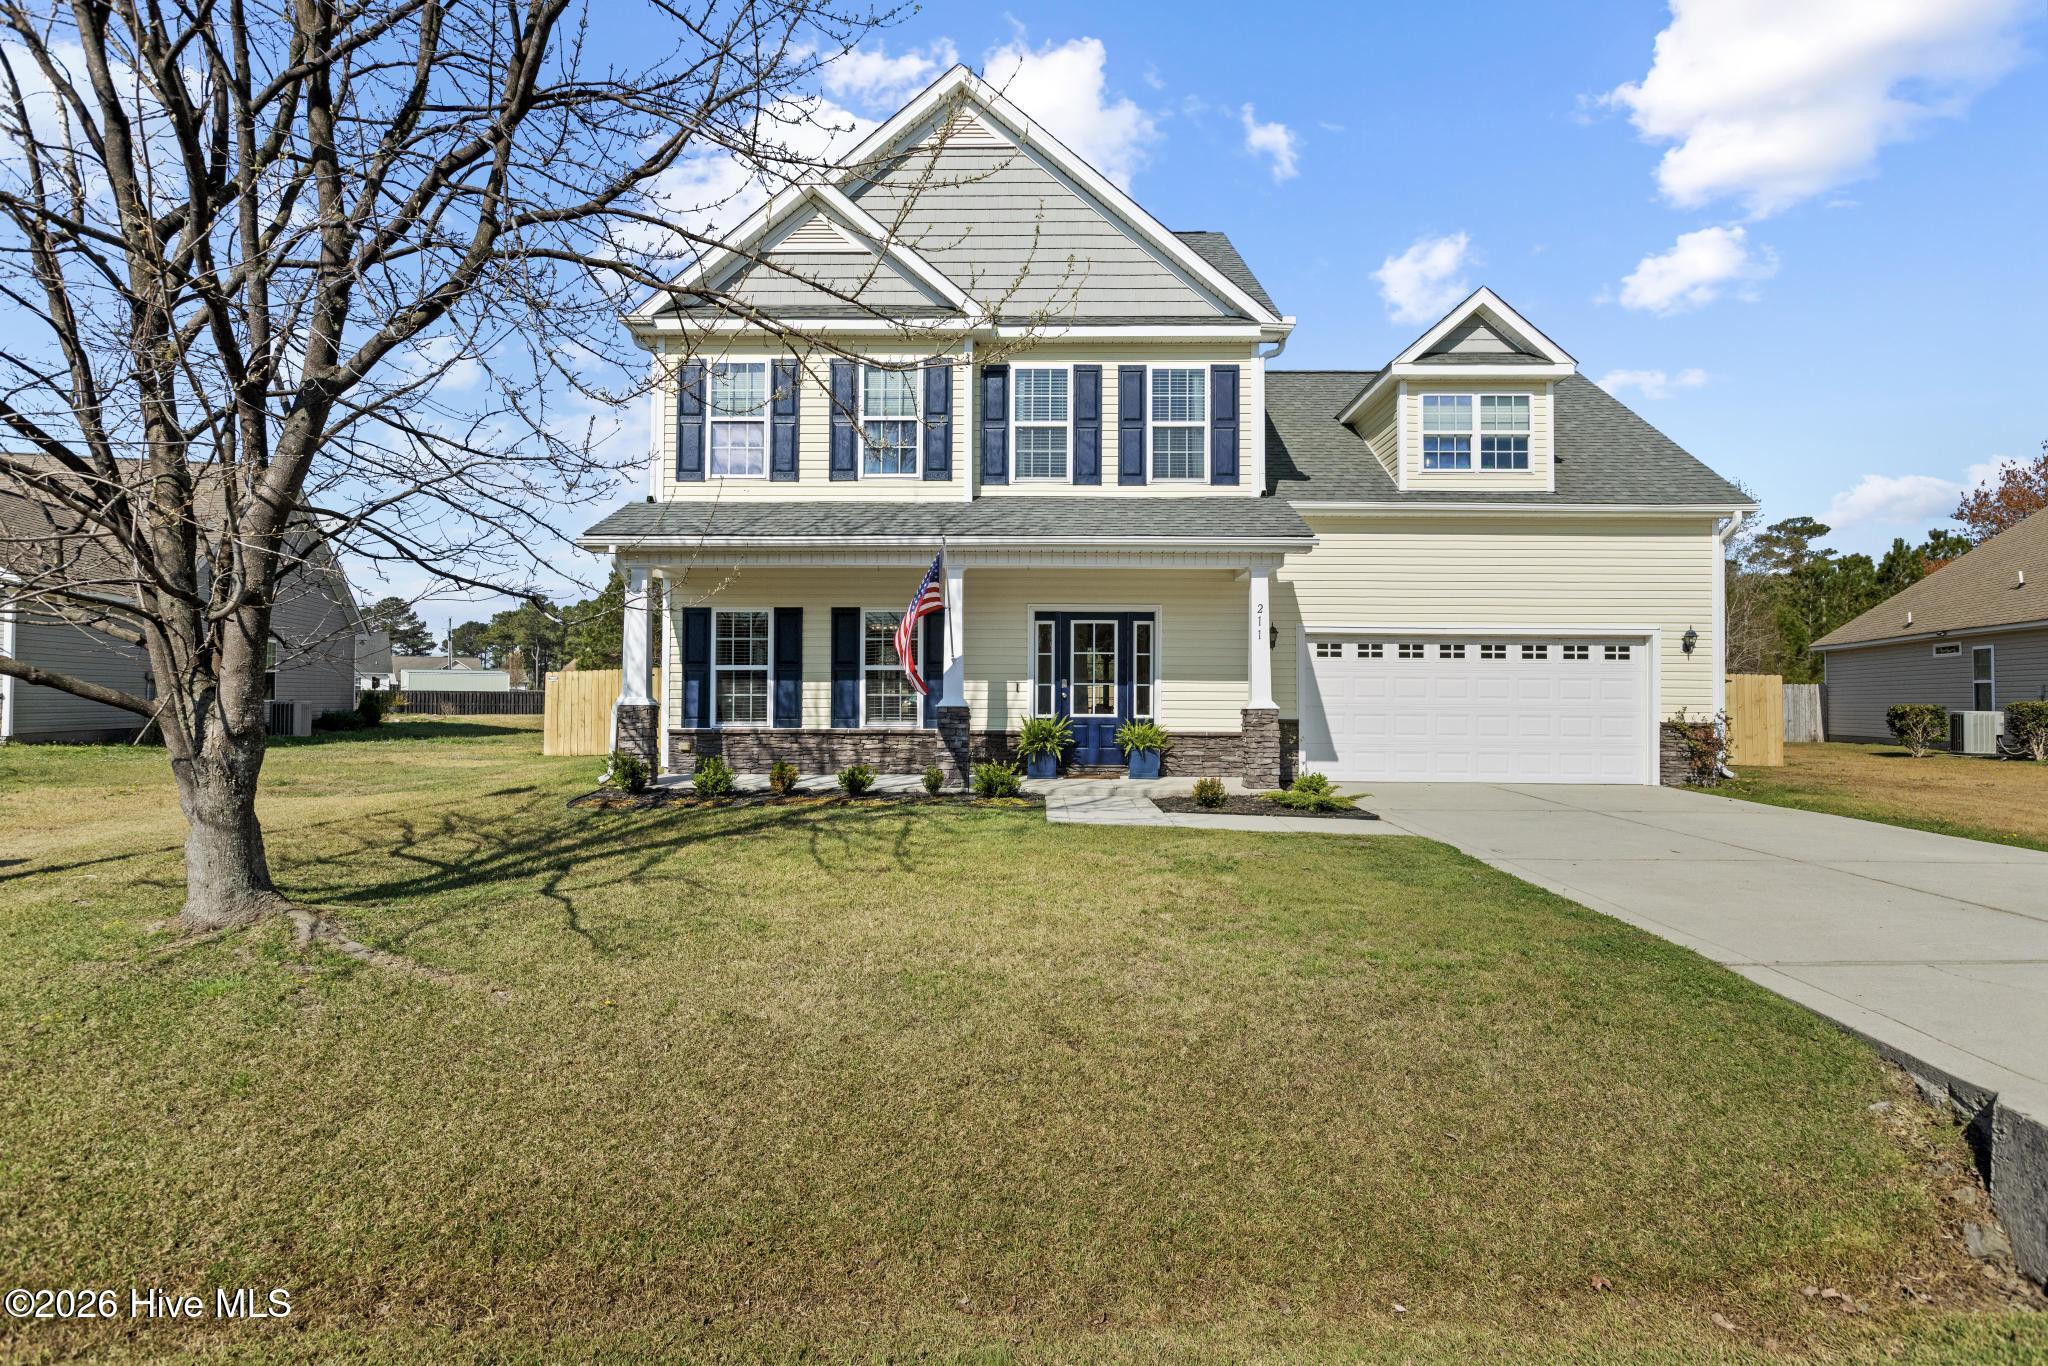
Gray two-story house with a teal front door, covered porch, and attached double garage.
Gray-blue two-story home with a teal front door, attached garage, and landscaped front lawn.
Gray two-story home with a turquoise front door, covered porch, and attached garage.
Aerial view of a fenced backyard with a broad lawn and concrete patio behind a two-story home.
Open-plan living room and kitchen with leather seating, a fireplace, and a white-cabinet breakfast bar.
Living room with a white-trimmed fireplace, leather recliners, hardwood floors, and an open kitchen.
Living room with two brown leather sofas, dark wood flooring, and a window overlooking the street.
Kitchen with white cabinetry, granite counters, stainless steel appliances, and dark wood flooring.
Kitchen with cream cabinets, granite counters, stainless steel appliances, and a window above the sink.
Kitchen with a curved granite breakfast bar, light cabinets, and dark wood floors opening to living and dining areas.
Kitchen with granite island, stainless appliances, pale cabinetry, and colorful glass-paneled doors.
Kitchen with white cabinets, granite counters, and stainless steel appliances; double sink beneath a bright window.
Dining room with a dark wood table and bench, hardwood floors, and two large windows with blinds.
Dining area with sunlight across a wooden table, opening onto a white kitchen and living room.
Bathroom toilet beside blue-and-cream wave-patterned wallpaper and a tan wall.
Bathroom pedestal sink with black faucet, oval mirror, wave-patterned wallpaper, and green hand towel.
Furnished bedroom with blue-covered bed, rustic wood headboard, ceiling fan, and a second bed with a colorful quilt.
Empty carpeted bedroom with beige walls, an open bathroom doorway, and a view toward the hallway stairs.
Bathroom with beige double vanity and large mirror, beside a shower with a tan diamond-patterned curtain.
Bathroom with a long double vanity, large mirror, beige tile floor, and glass-enclosed shower.
White tiled walk-in shower with clear glass enclosure and black trim beside white paneled doors.
Unfurnished carpeted room with beige walls, blue curtains, and a wall-mounted television.
Carpeted room with beige walls, a wall-mounted television, and an open doorway.
Laundry room with a white washer and dryer beneath a wire shelf holding detergent and hangers.
Vacant carpeted room with beige walls and a large window with white blinds.
Vacant carpeted room with a vaulted ceiling and a window covered by dark blue curtains.
Empty carpeted room with a high sloped ceiling, beige walls, and white doors.
Fenced backyard with a broad lawn, curved concrete patio, and potted plants.
Rear of a two-story gray house overlooking a fenced lawn and patio with a grill.
Rear of a gray two-story home behind a spacious fenced lawn and small patio.
Two-story gray house with a teal front door, covered porch, attached garage, and wide concrete driveway.
Overhead view of a home with a gray roof, landscaped yard, and fenced backyard.
Aerial view of the home marked in a residential neighborhood near wooded land and distant water.
Aerial view of a residential neighborhood with curving streets, detached homes, and surrounding woods.
Aerial view of a suburban neighborhood, with a red marker identifying the property among wooded surroundings.
Aerial neighborhood view with a red map pin marking a home and water visible in the distance.
Floor plan showing the kitchen, dining area, living room, half bath, stairs, and attached garage.
Floor plan showing three bedrooms, two bathrooms, laundry, closets, and stairs.
Upper-level floor plan with a 14-by-21-foot bonus room, stairs, and a closet.
VIEW PHOTOS
$390,000

136 Porch Swing Way

3 Beds 3 Baths 2,223 Sq.Ft. 8,712 Sq.Ft.

Description

Looking for that perfect home in an amazing neighborhood on a quaint cul-de-sac? Look no further! This one owner home is ready for you to move in and enjoy! Downstairs you have plenty of room for entertaining with an open concept kitchen and living area. Back door opens onto a a oversized patio with a large backyard! Upstairs you'll find the Owners Suite with beautiful LVP flooring, large master bath and walk-in closet. Two other guest bedrooms each have walk in closets and a guest bath. The laundry room is a great size and will hold all of your dirty laundry and, you'll be excited to find an extra large attic storage closet attached! The third floor, can be a 4th bedroom or a great home office/flex space. Don't miss seeing this home!

Share Property

Location

136 Porch Swing Way, Holly Ridge, NC 28445

Status

Sold

Date Sold

December 29, 2022
Chynna Lemaster

Chynna Lemaster

TITLE

Real Estate Agent

Property Amenities

Interior
Laundry room Inside
Appliances Microwave - Built-In
Flooring LVT/LVP, Carpet
Total Bedrooms: 3
Half Bathrooms: 1
Full Bathrooms: 2
Other Interior Features Kitchen Island, 9 Ft Ceilings, Pantry, Walk-in Shower, Walk-In Closet(s)
Area & Lot
Lot Area 8,712 Sq.Ft.
Living area 2,223 Sq.Ft.
MLS® ID 100356731
Year Built 2016
School District Onslow
High School Dixon
Middle School Dixon
Elementary School Coastal
Water Frontage None
Type Residential
Status Sold
Exterior
Stories 3
Pool None
Air conditioning Central Air, Zoned
Heat type Electric, Forced Air, Hot Water, Zoned
Security Features Smoke Detector(s)
Other Exterior Features None
Parking Paved
Lot Features Land Locked
Roof Shingle
Utilities Municipal Sewer Available, Municipal Water Available
Finance
Sales Price $390,000
HOA Fees $344

Holly Ridge

Smiling woman working at a laptop beside a leafy plant in a bright room.

Work With Chynna

Are you looking to buy or sell a home? Partner with Chynna Lemaster, your dedicated real estate agent. With her expertise and commitment, she ensures a seamless and successful experience. Let's make your real estate dreams a reality!
Follow Me