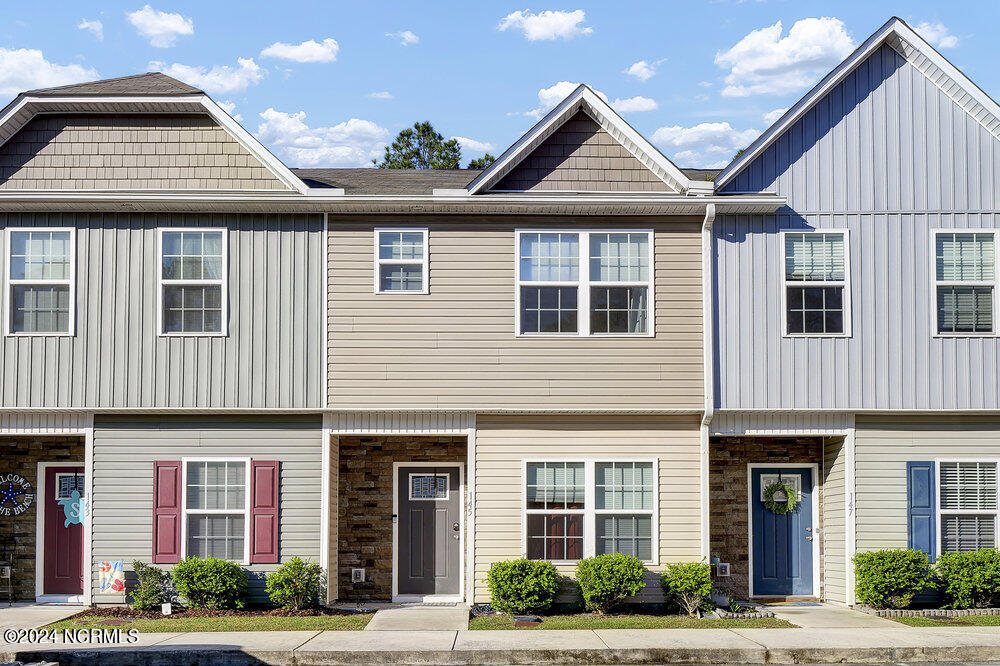
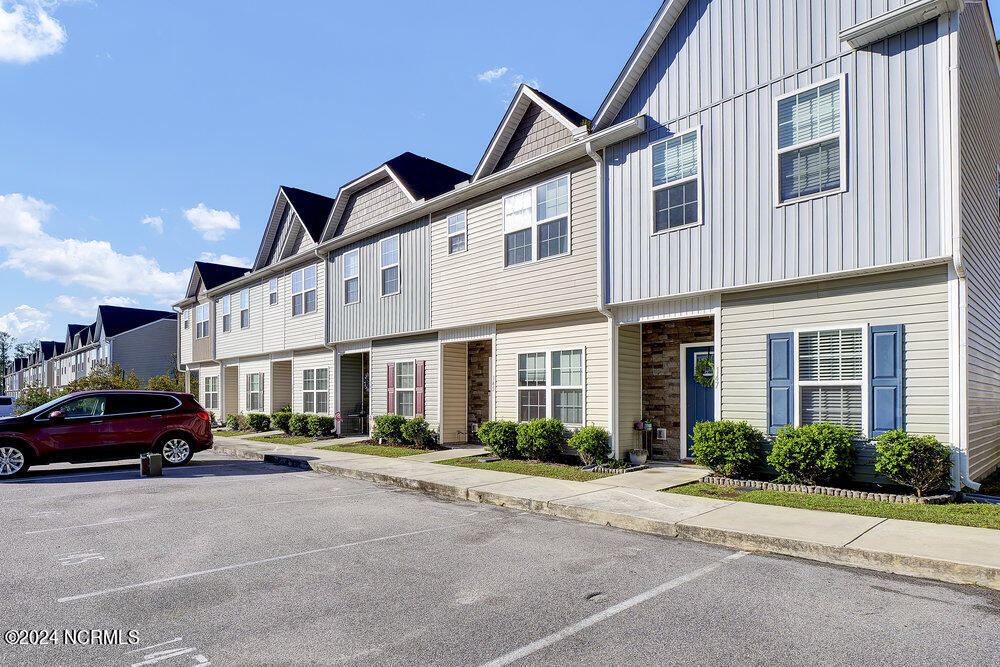
Townhouse front with gabled rooflines, stone entry, and trimmed shrubs.
Attached two-story townhomes with light siding, gabled roofs, landscaped fronts, and a parking area.
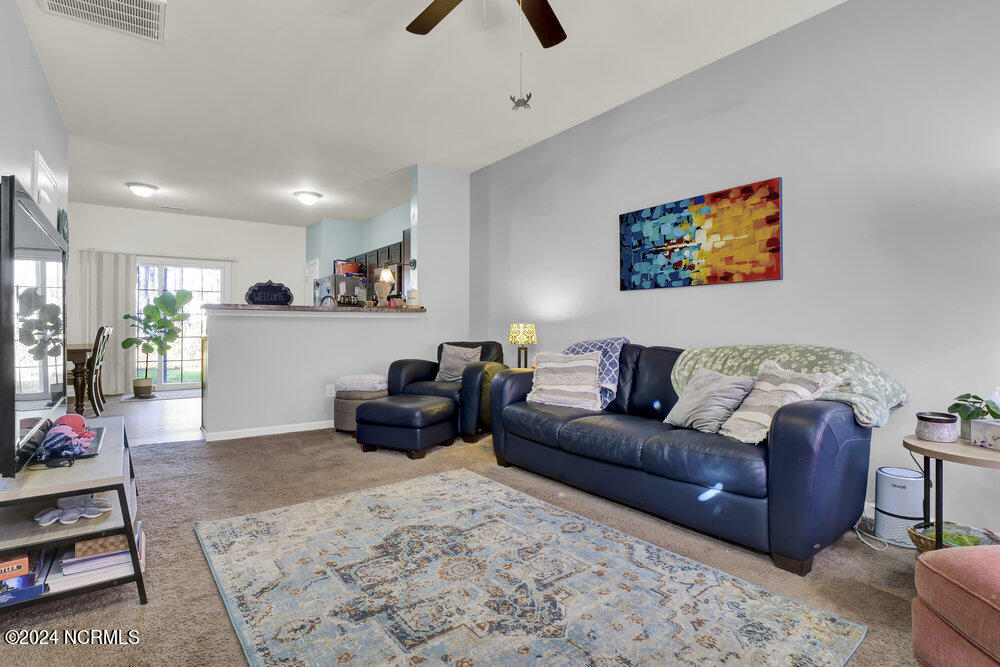
Living room with dark leather sofas, a patterned rug, and colorful abstract wall art.
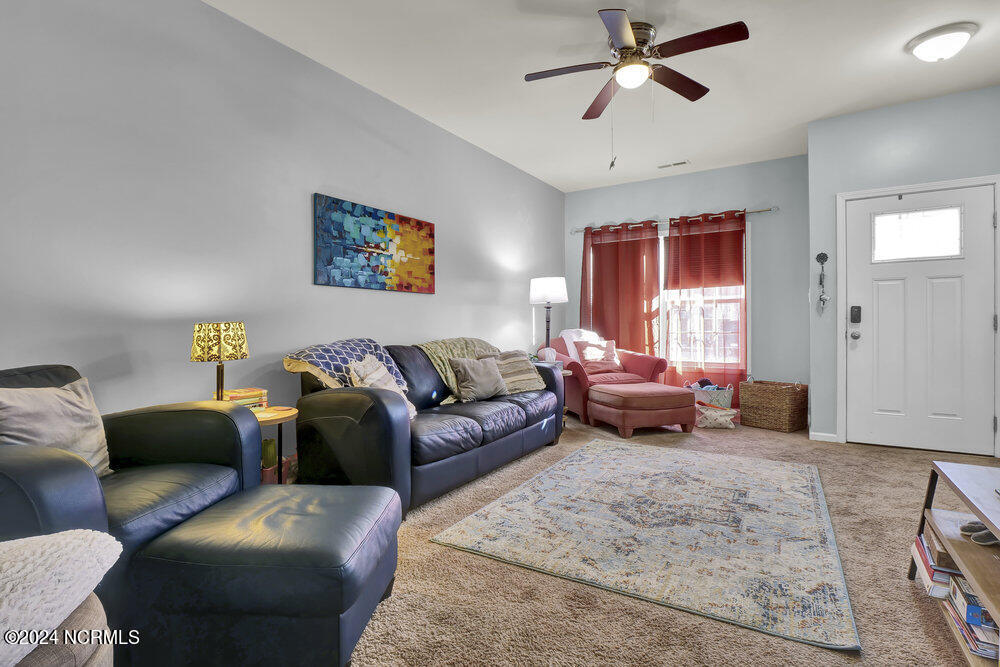
Living room with dark leather sofas, a red armchair, and a patterned rug.
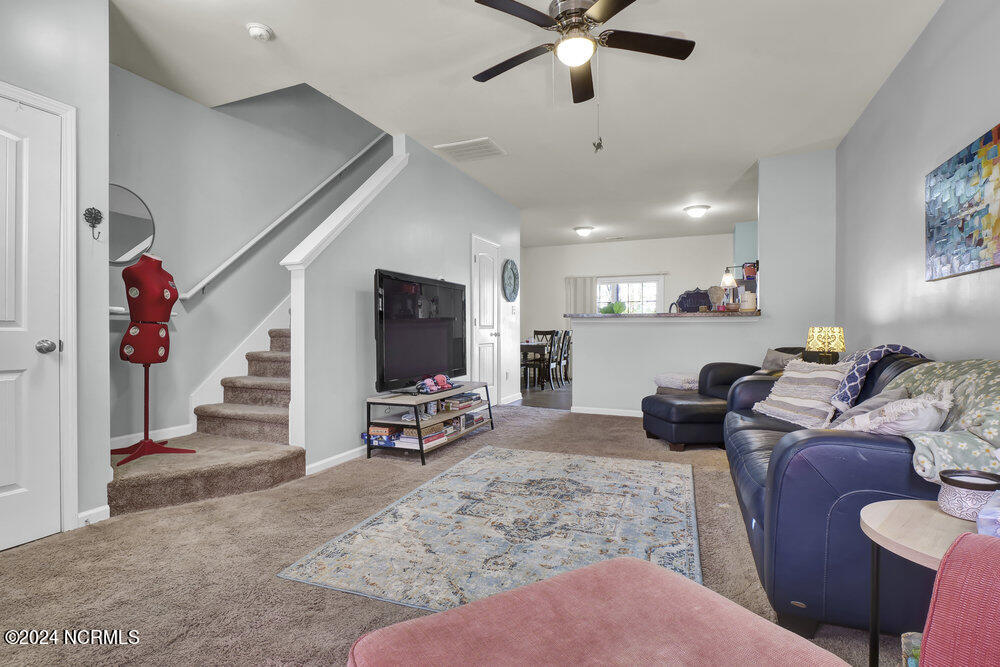
Living room with a blue leather sectional, patterned rug, and carpeted staircase.
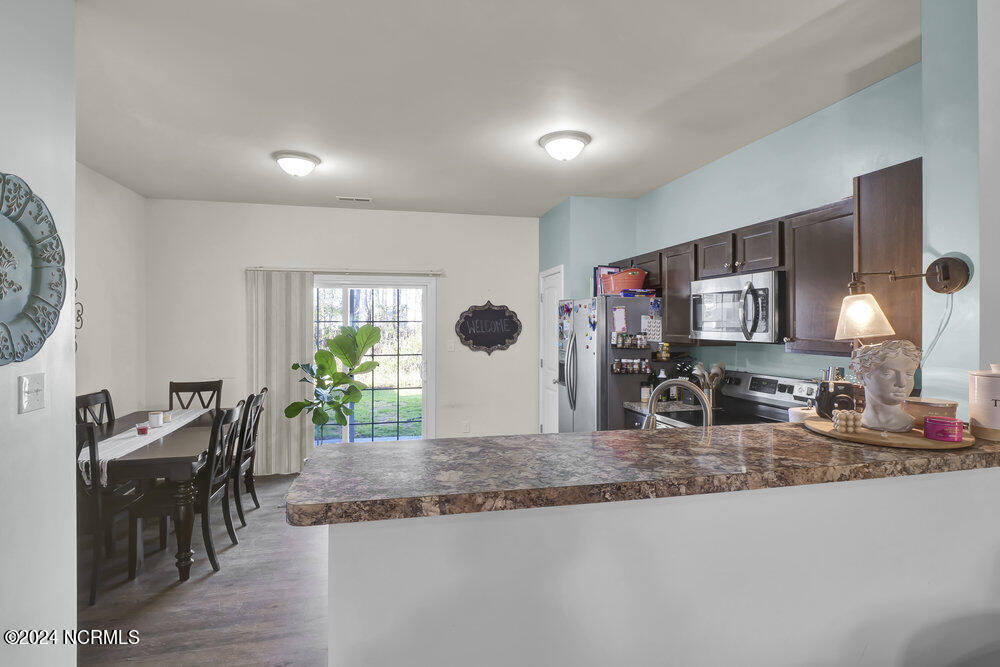
Kitchen and dining area with a broad patterned island, dark cabinets, and glass doors opening to the backyard.
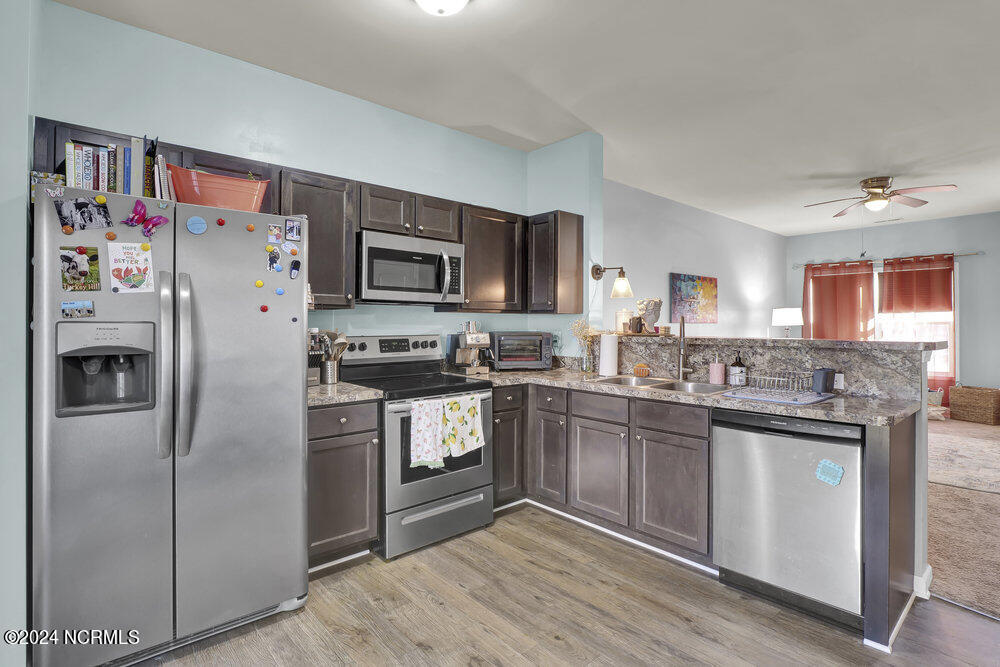
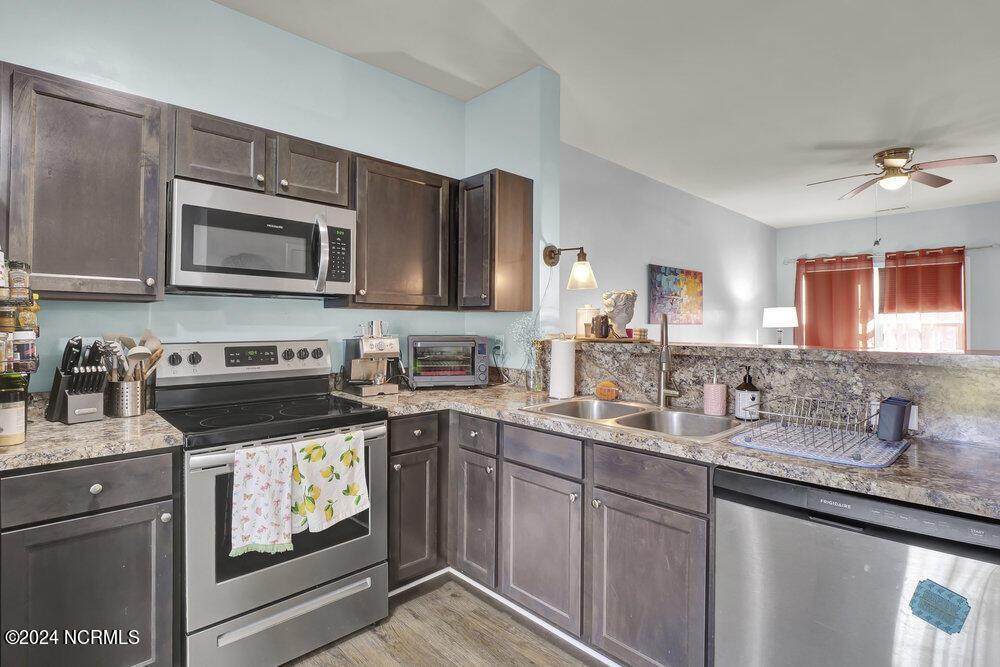
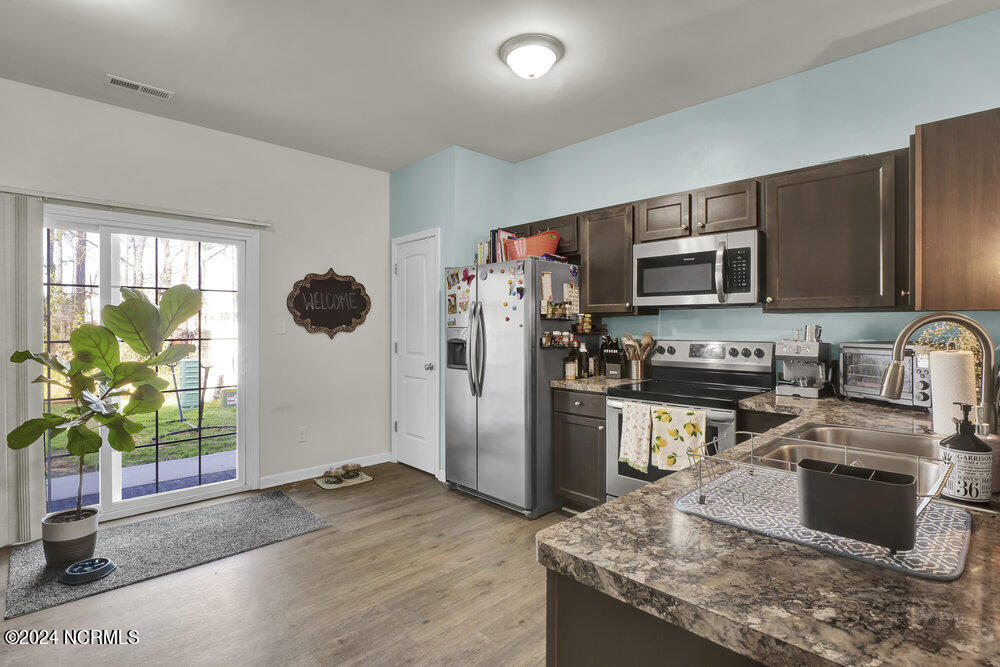
Kitchen with dark wood cabinets, granite counters, stainless steel appliances, and a breakfast bar.
Kitchen with dark wood cabinets, granite counters, stainless steel appliances, and red window blinds.
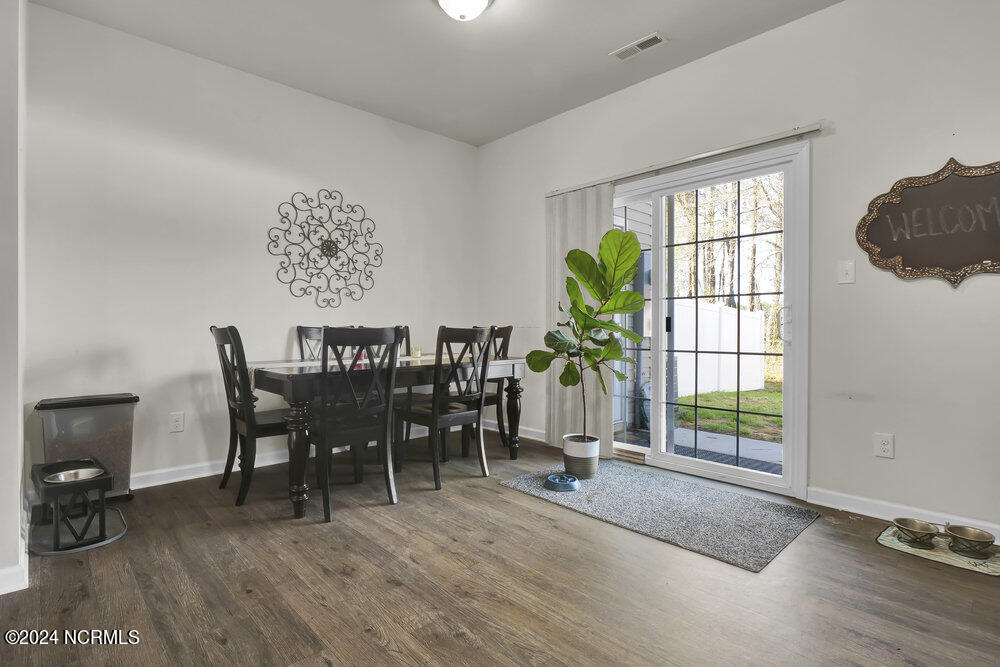
Dining room with a dark table and chairs beside sliding glass doors to a fenced yard.
Kitchen with dark wood cabinets, stainless appliances, and a large granite island beside a sliding glass door.
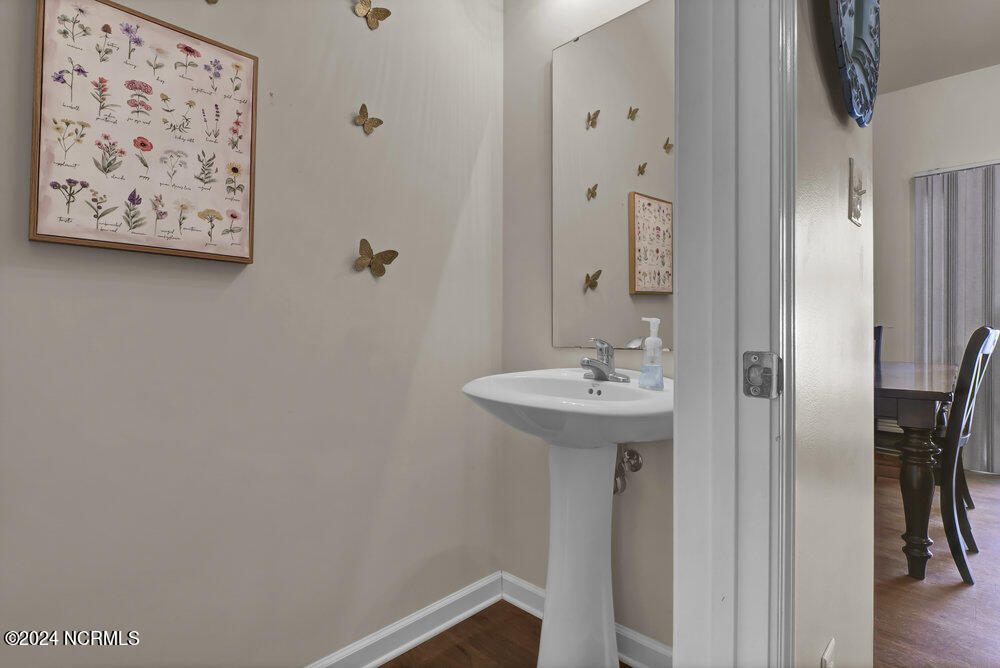
Bathroom with a white pedestal sink, mirrored wall, and framed botanical print beside an open doorway.
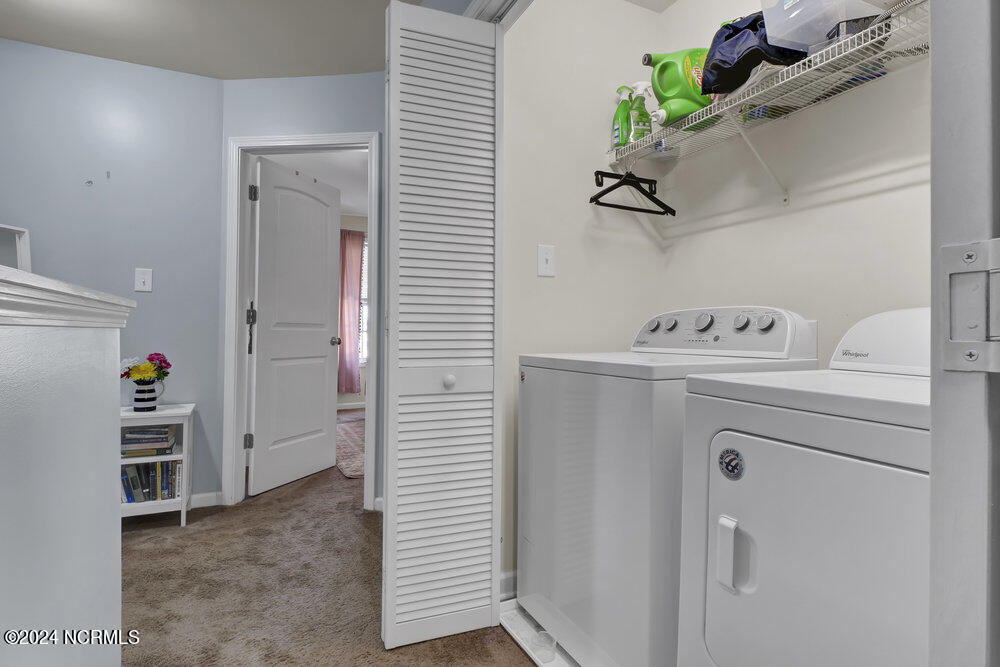
Laundry room with washer and dryer, wire shelving, and an open louvered closet door.
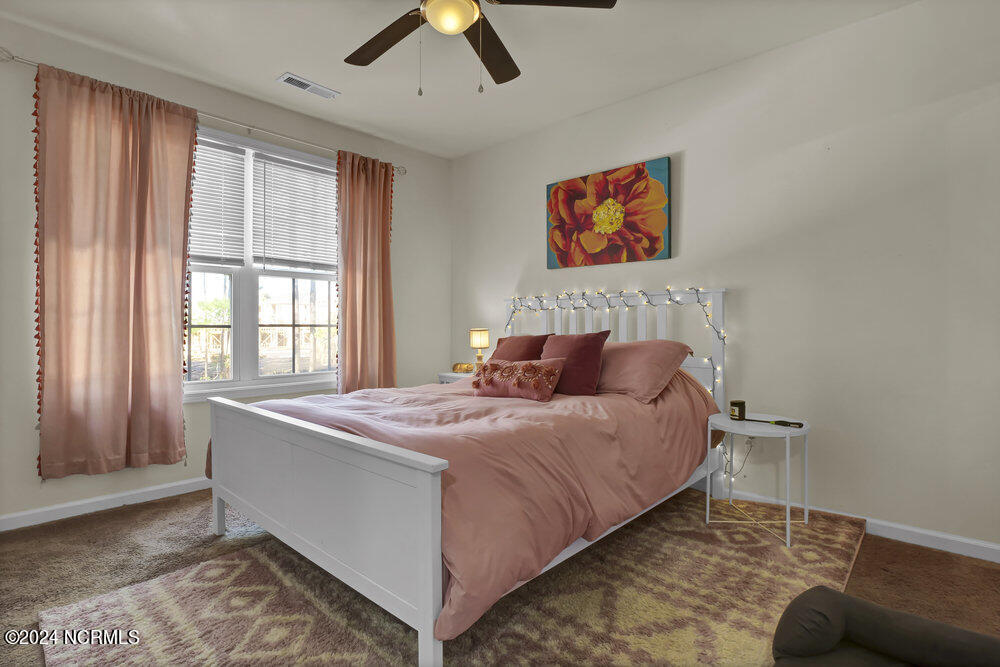
Bedroom with pink bedding, a string-lit white headboard, and a large window framed by pink curtains.
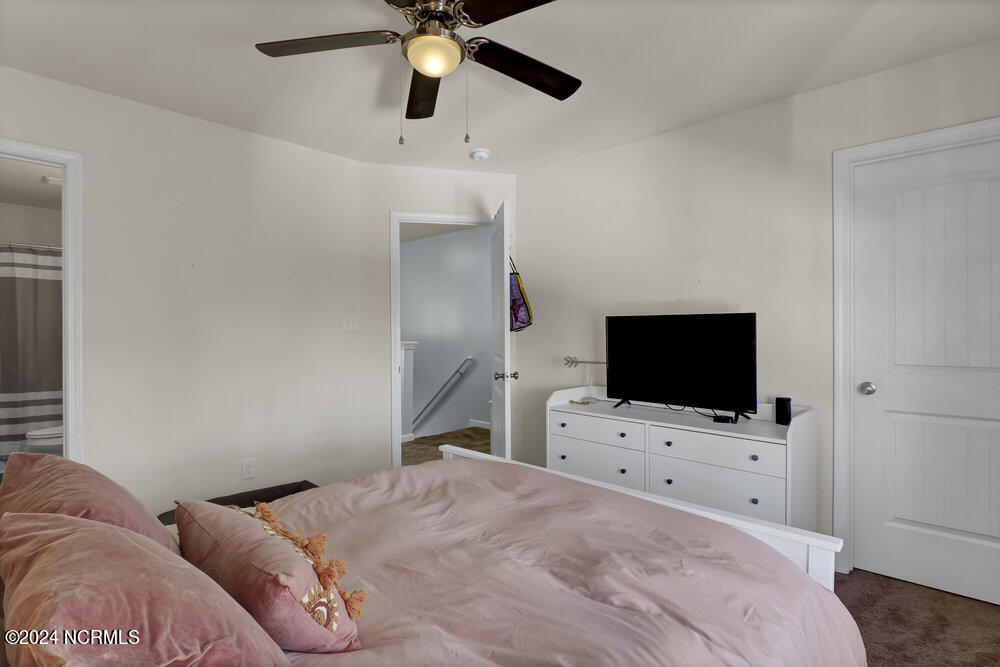
Bedroom with pink bedding, a ceiling fan, and a television on a white dresser.
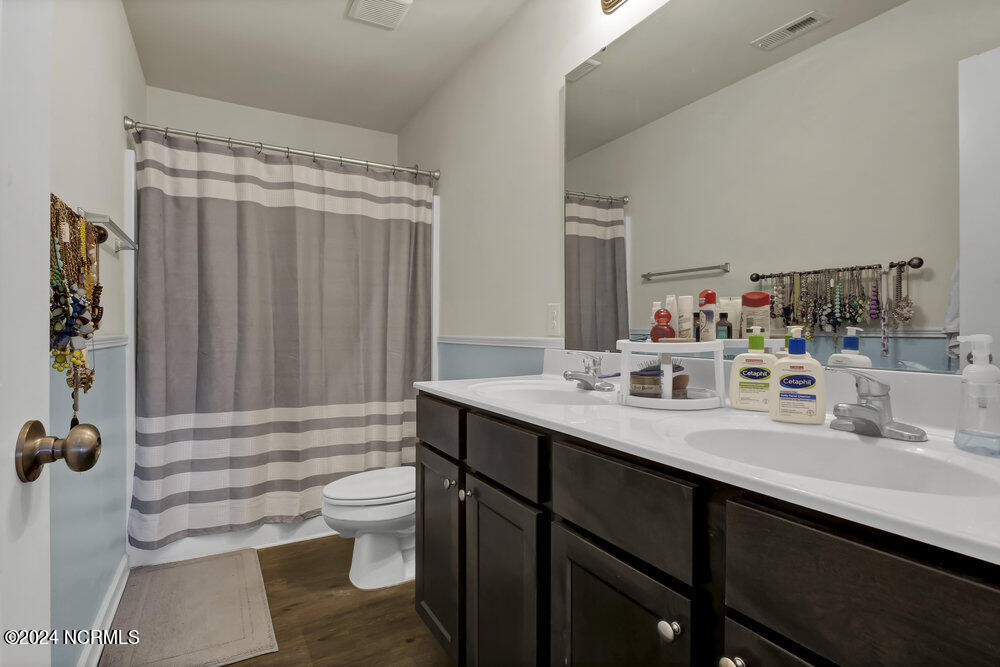
Bathroom with dark wood double vanity, large mirror, and gray striped shower curtain.
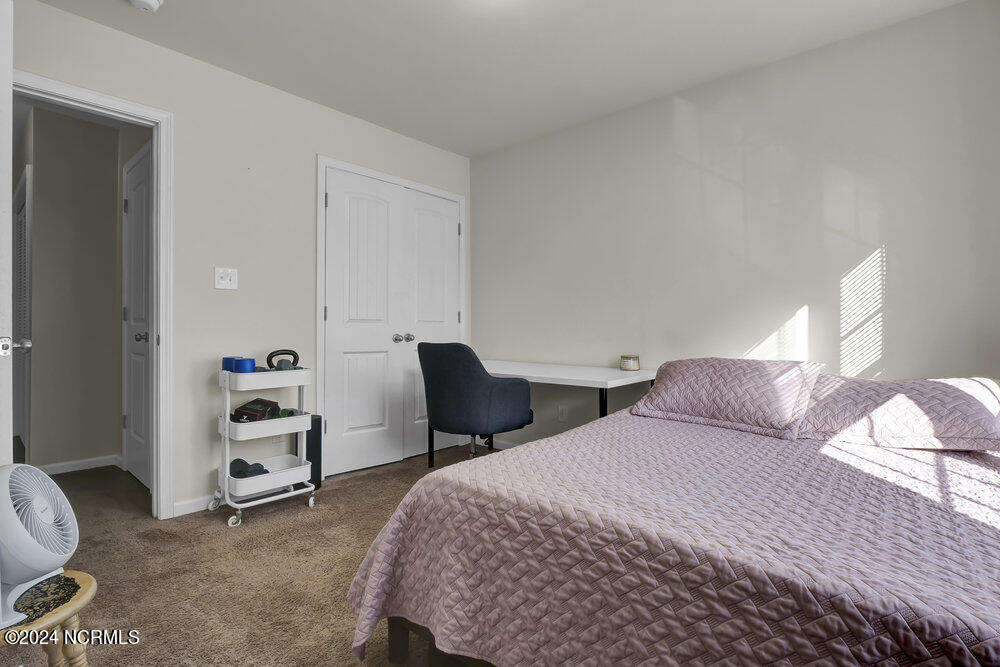
Bedroom with a dusty pink quilted bed, desk, and sunlight casting striped shadows on the wall.
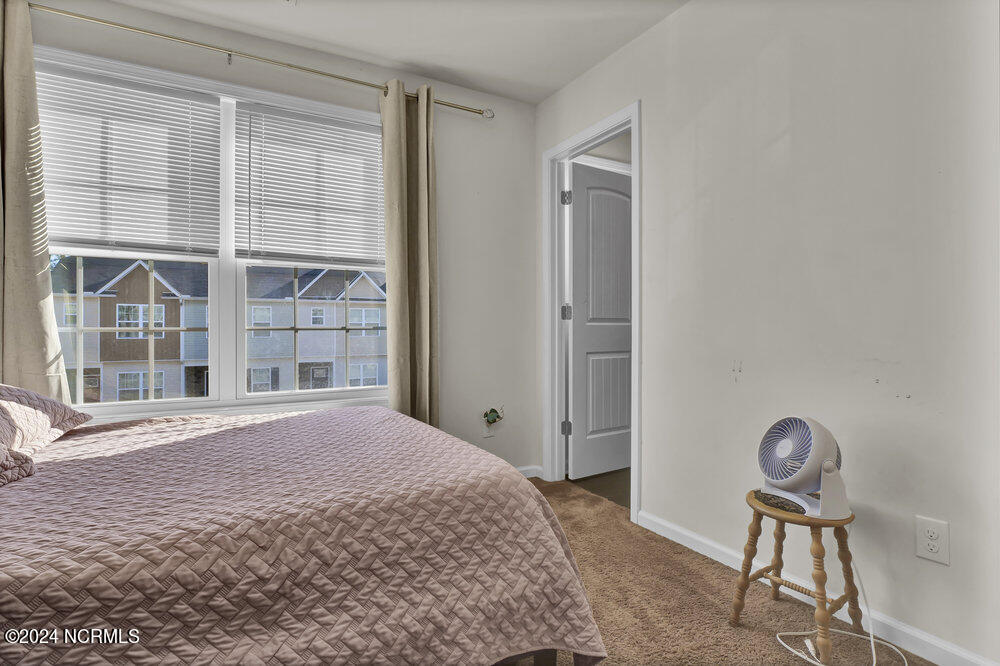
Bedroom with a quilted bed, wide blinds-covered window, and adjoining doorway.
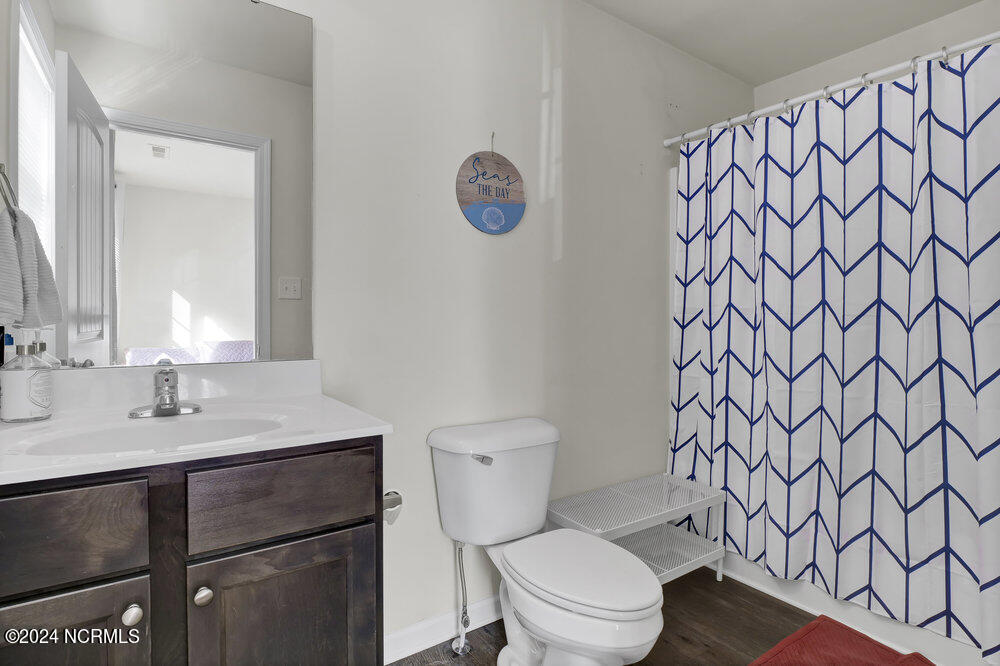
Bathroom with a dark wood vanity, toilet, and blue geometric shower curtain.
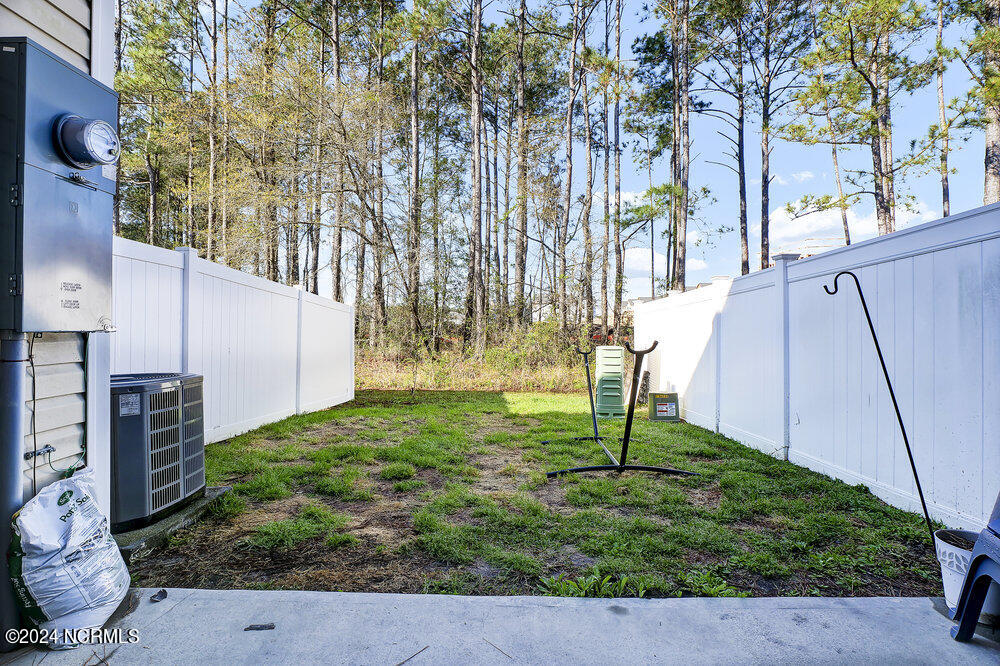
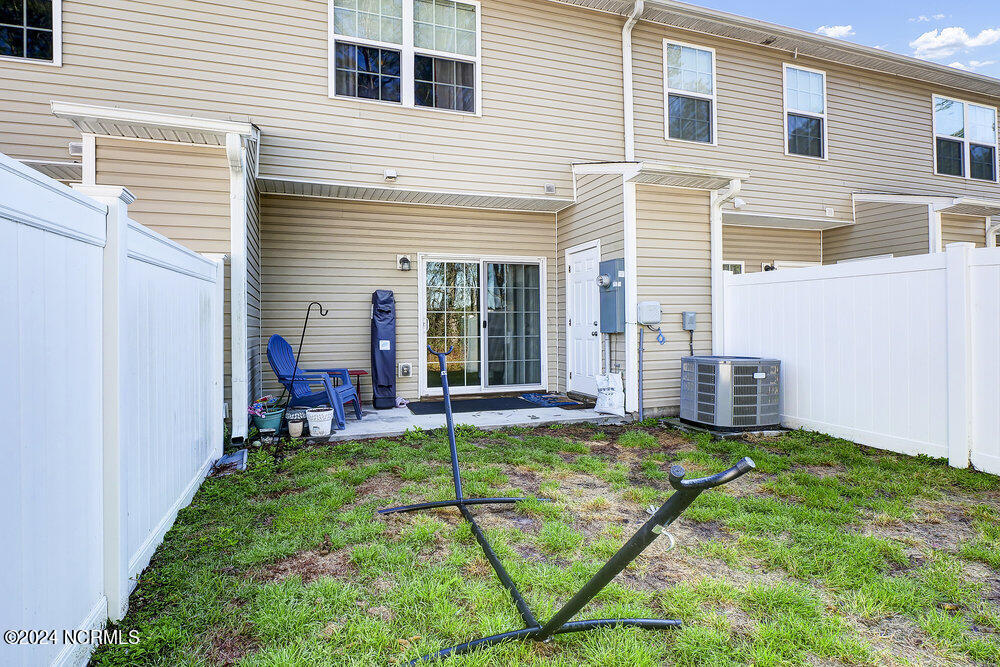
Fenced backyard with patchy grass, a concrete patio, and tall trees beyond the white vinyl fence.
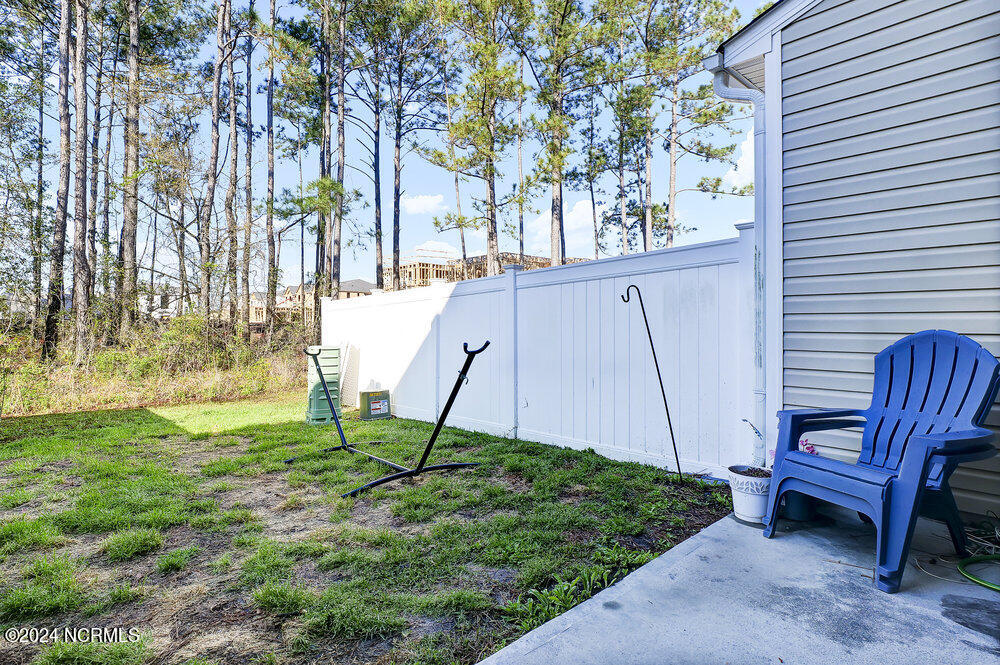
Backyard with a white fence, tall pine trees, and a concrete patio with a blue chair.
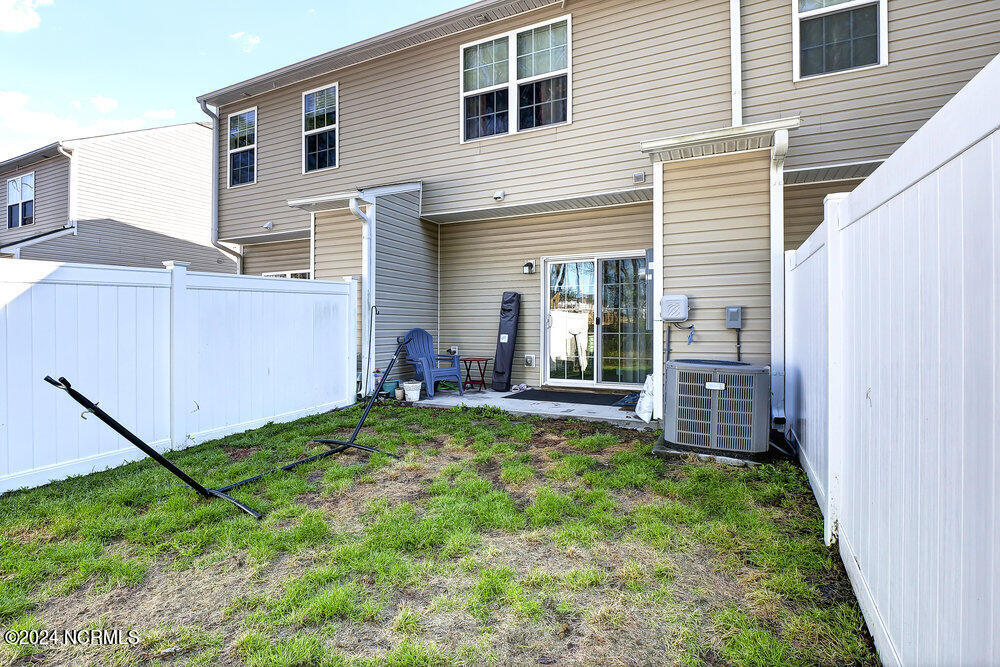
Fenced backyard behind a two-story home, with a small patio, sliding glass door, and patchy lawn.
Townhouse backyard with white privacy fencing, a concrete patio, and sliding glass doors.
VIEW PHOTOS
$215,000

145 Beacon Woods Drive

2 Beds 3 Baths 1,199 Sq.Ft. 1,307 Sq.Ft.

Description

Welcome to this beautifully maintained 2 bed 2.5 bath townhouse right off of Highway 17 between Wilmington and Jacksonville! Just 15 minutes to Stone Bay or the back gate of Camp Lejeune, and only 10 minutes to the sunny beaches, restaurants and shops of Surf City! Get beach town living without the beach town price-tag.

This two story home features a large, bright living room, huge kitchen with endless cabinet space, stainless steel appliances, a good sized pantry, eat-in dining space and powder room on the main floor. Upstairs you'll find two large bedrooms, each with their own full ensuite bathroom! The laundry room is conveniently located upstairs in between the two bedrooms, and comes complete with a washer and dryer that will stay with the property.

Through the kitchen is a sliding glass door leading to the back patio and partially-fenced back yard. Seller received a verbal estimate to complete the white vinyl fence for $600 in late 2022. There is plenty of room for a grill, patio set, and the backyard is complete with an outdoor storage space.

Share Property

Location

145 Beacon Woods Drive, Holly Ridge, NC 28445

Status

Sold

Date Sold

June 24, 2024
Chynna Lemaster

Chynna Lemaster

TITLE

Real Estate Agent

Property Amenities

Interior
Laundry room Laundry Closet
Fireplace None
Appliances Electric Oven, Washer, Refrigerator, Dryer, Dishwasher, Microwave, Electric Water Heater
Flooring Carpet, Vinyl
Total Bedrooms: 2
Half Bathrooms: 1
Full Bathrooms: 2
Other Interior Features Walk-In Closet(s), High Ceilings, Pantry
Area & Lot
Total area 1,199 Sq.Ft.
Lot Area 1,307 Sq.Ft.
Living area 1,199 Sq.Ft.
MLS® ID 100437840
Year Built 2017
School District Onslow
High School Dixon
Middle School Dixon
Elementary School Coastal
Type Townhouse
Status Sold
Exterior
Stories 2
Pool None
Air conditioning Zoned
Heat type Electric, Forced Air, Heat Pump
Water Source Public
Other Exterior Features None
Parking Assigned
Lot Features See Remarks
Roof Shingle
Utilities Sewer Available, Water Available
Finance
Sales Price $215,000
HOA Fees $400

Holly Ridge

Smiling woman working at a laptop beside a leafy plant in a bright room.

Work With Chynna

Are you looking to buy or sell a home? Partner with Chynna Lemaster, your dedicated real estate agent. With her expertise and commitment, she ensures a seamless and successful experience. Let's make your real estate dreams a reality!
Follow Me