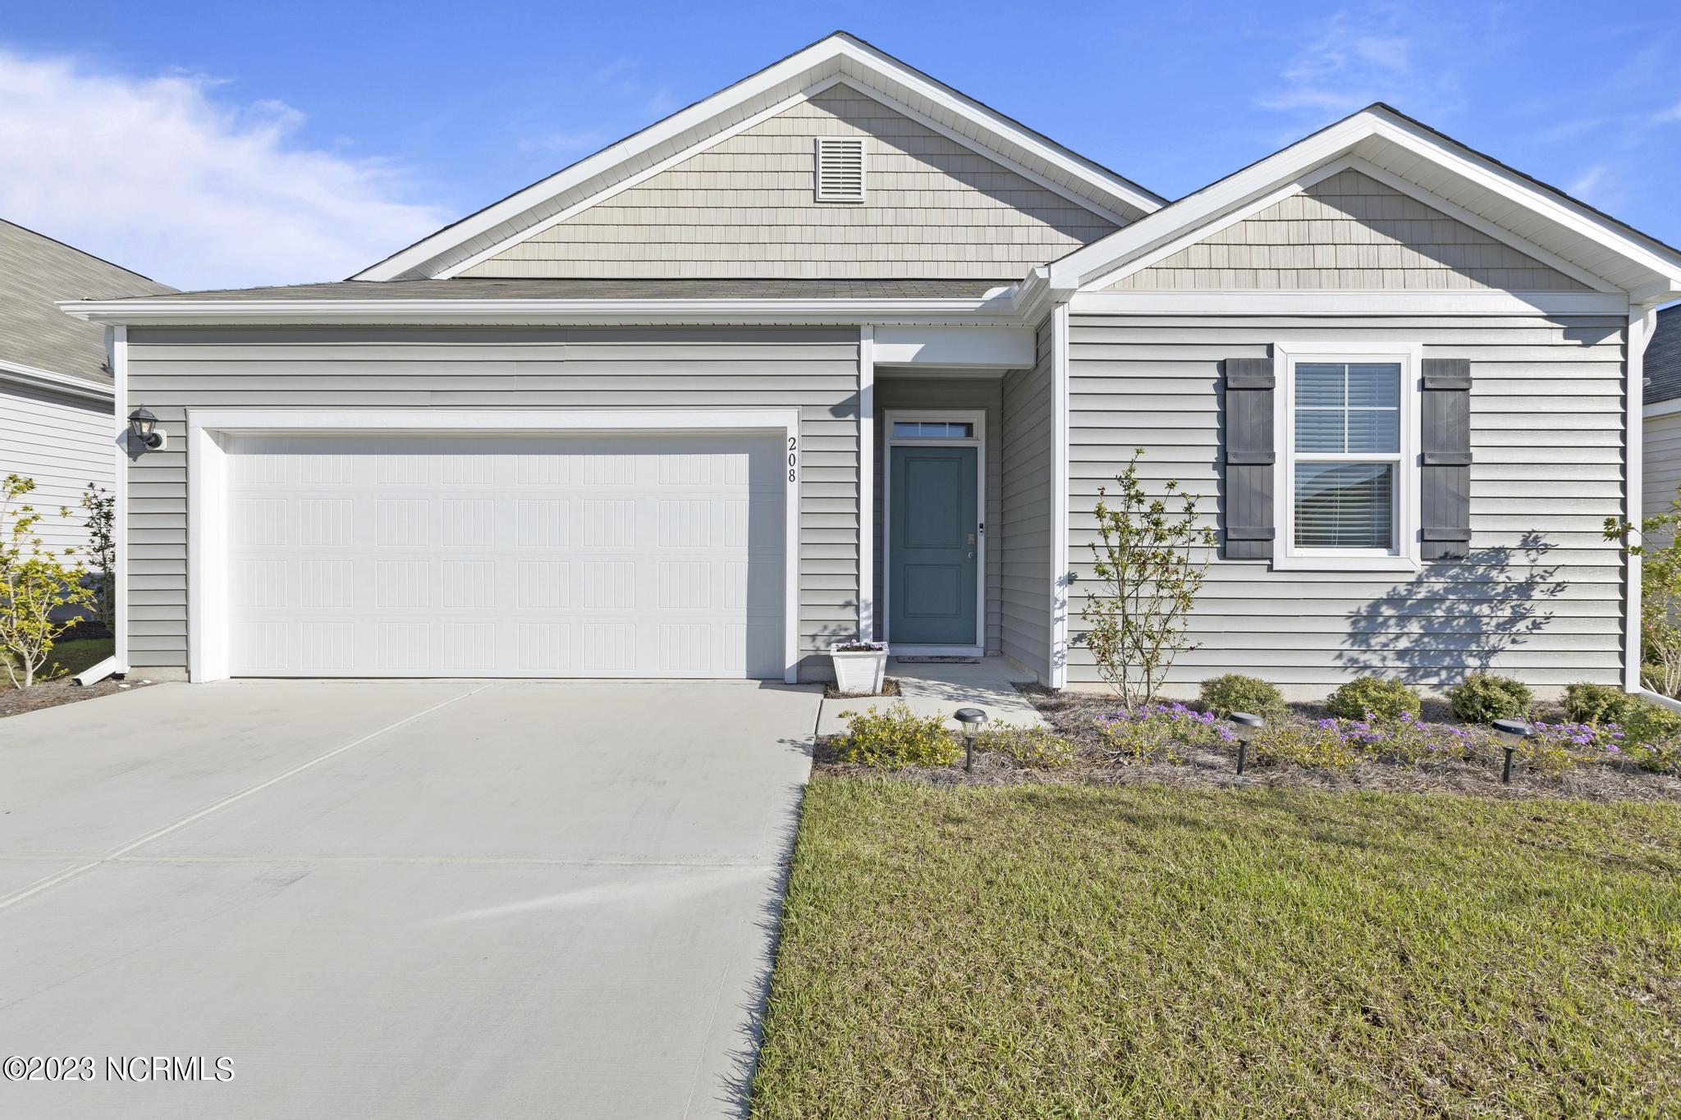
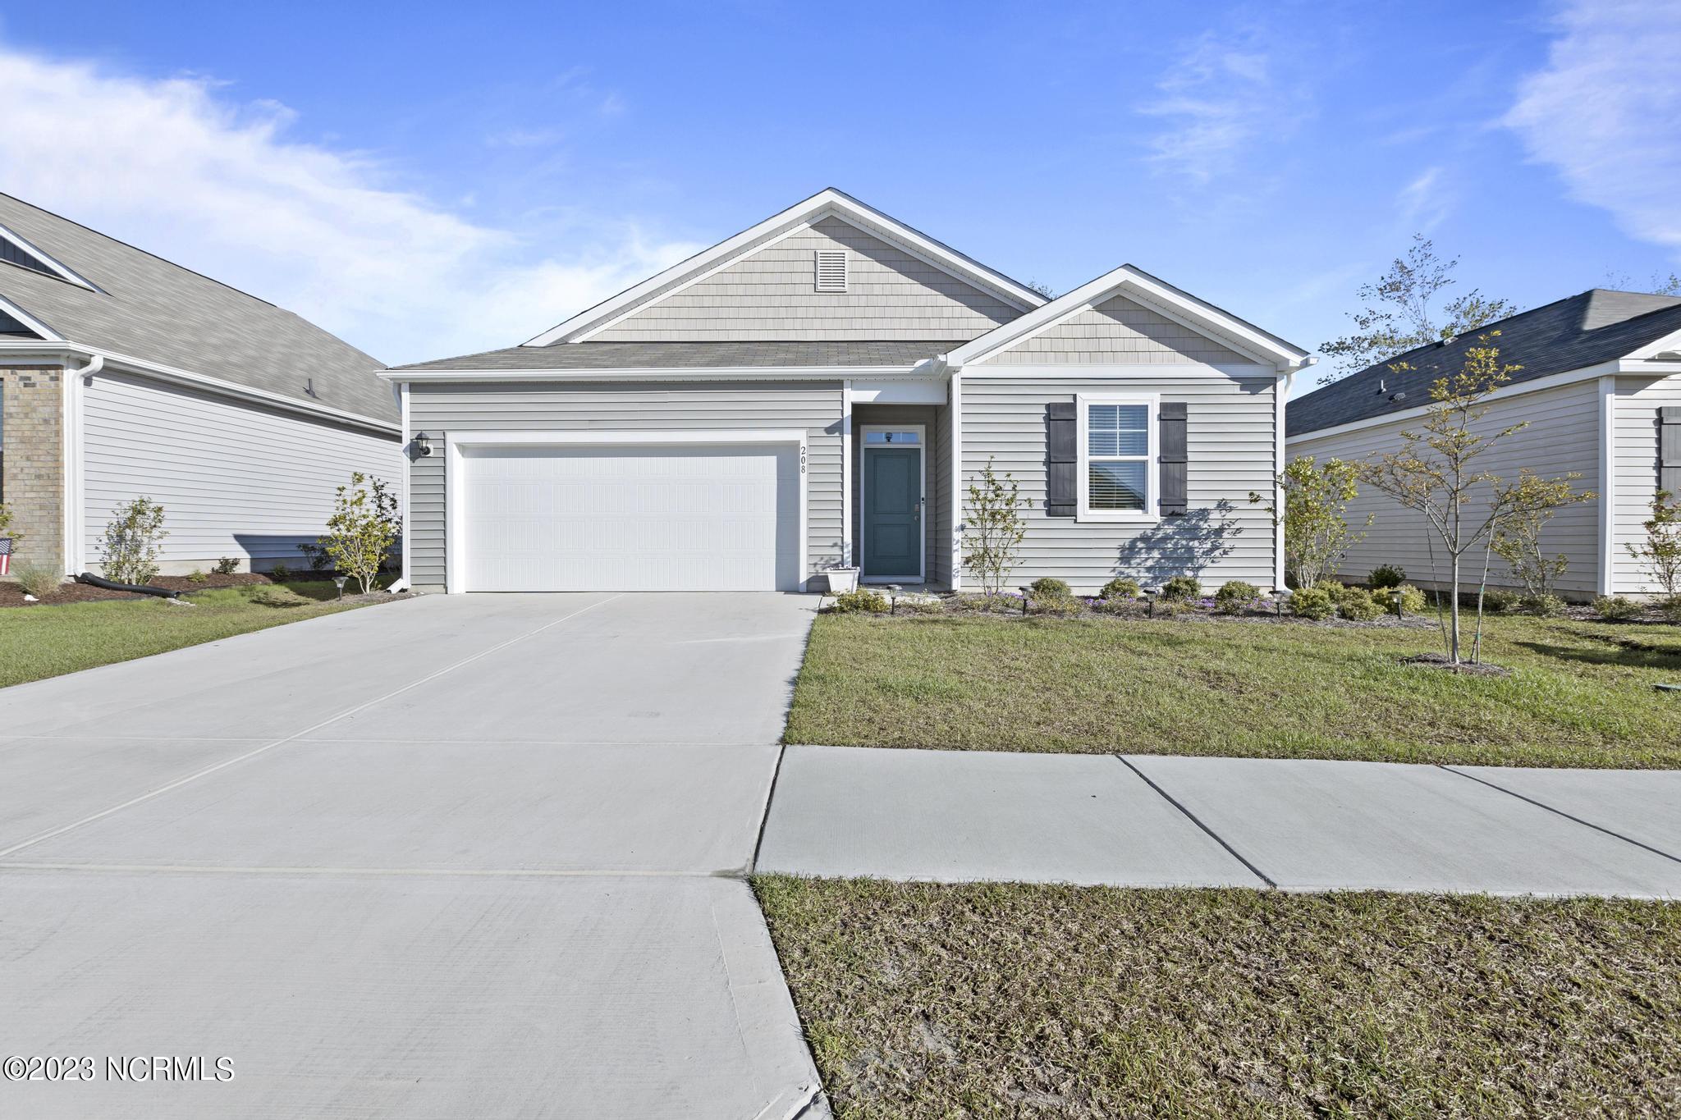
Gray single-story house with a white garage, teal front door, and flower beds along the lawn.
Gray single-story home with a two-car garage, teal front door, and wide concrete driveway.
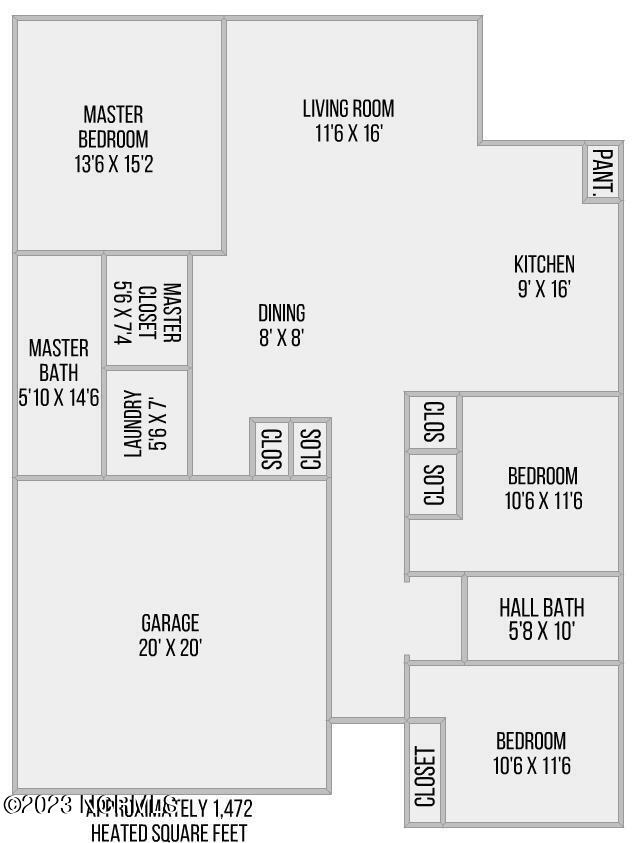
Floor plan showing three bedrooms, two bathrooms, living and dining areas, kitchen, laundry, and attached garage.
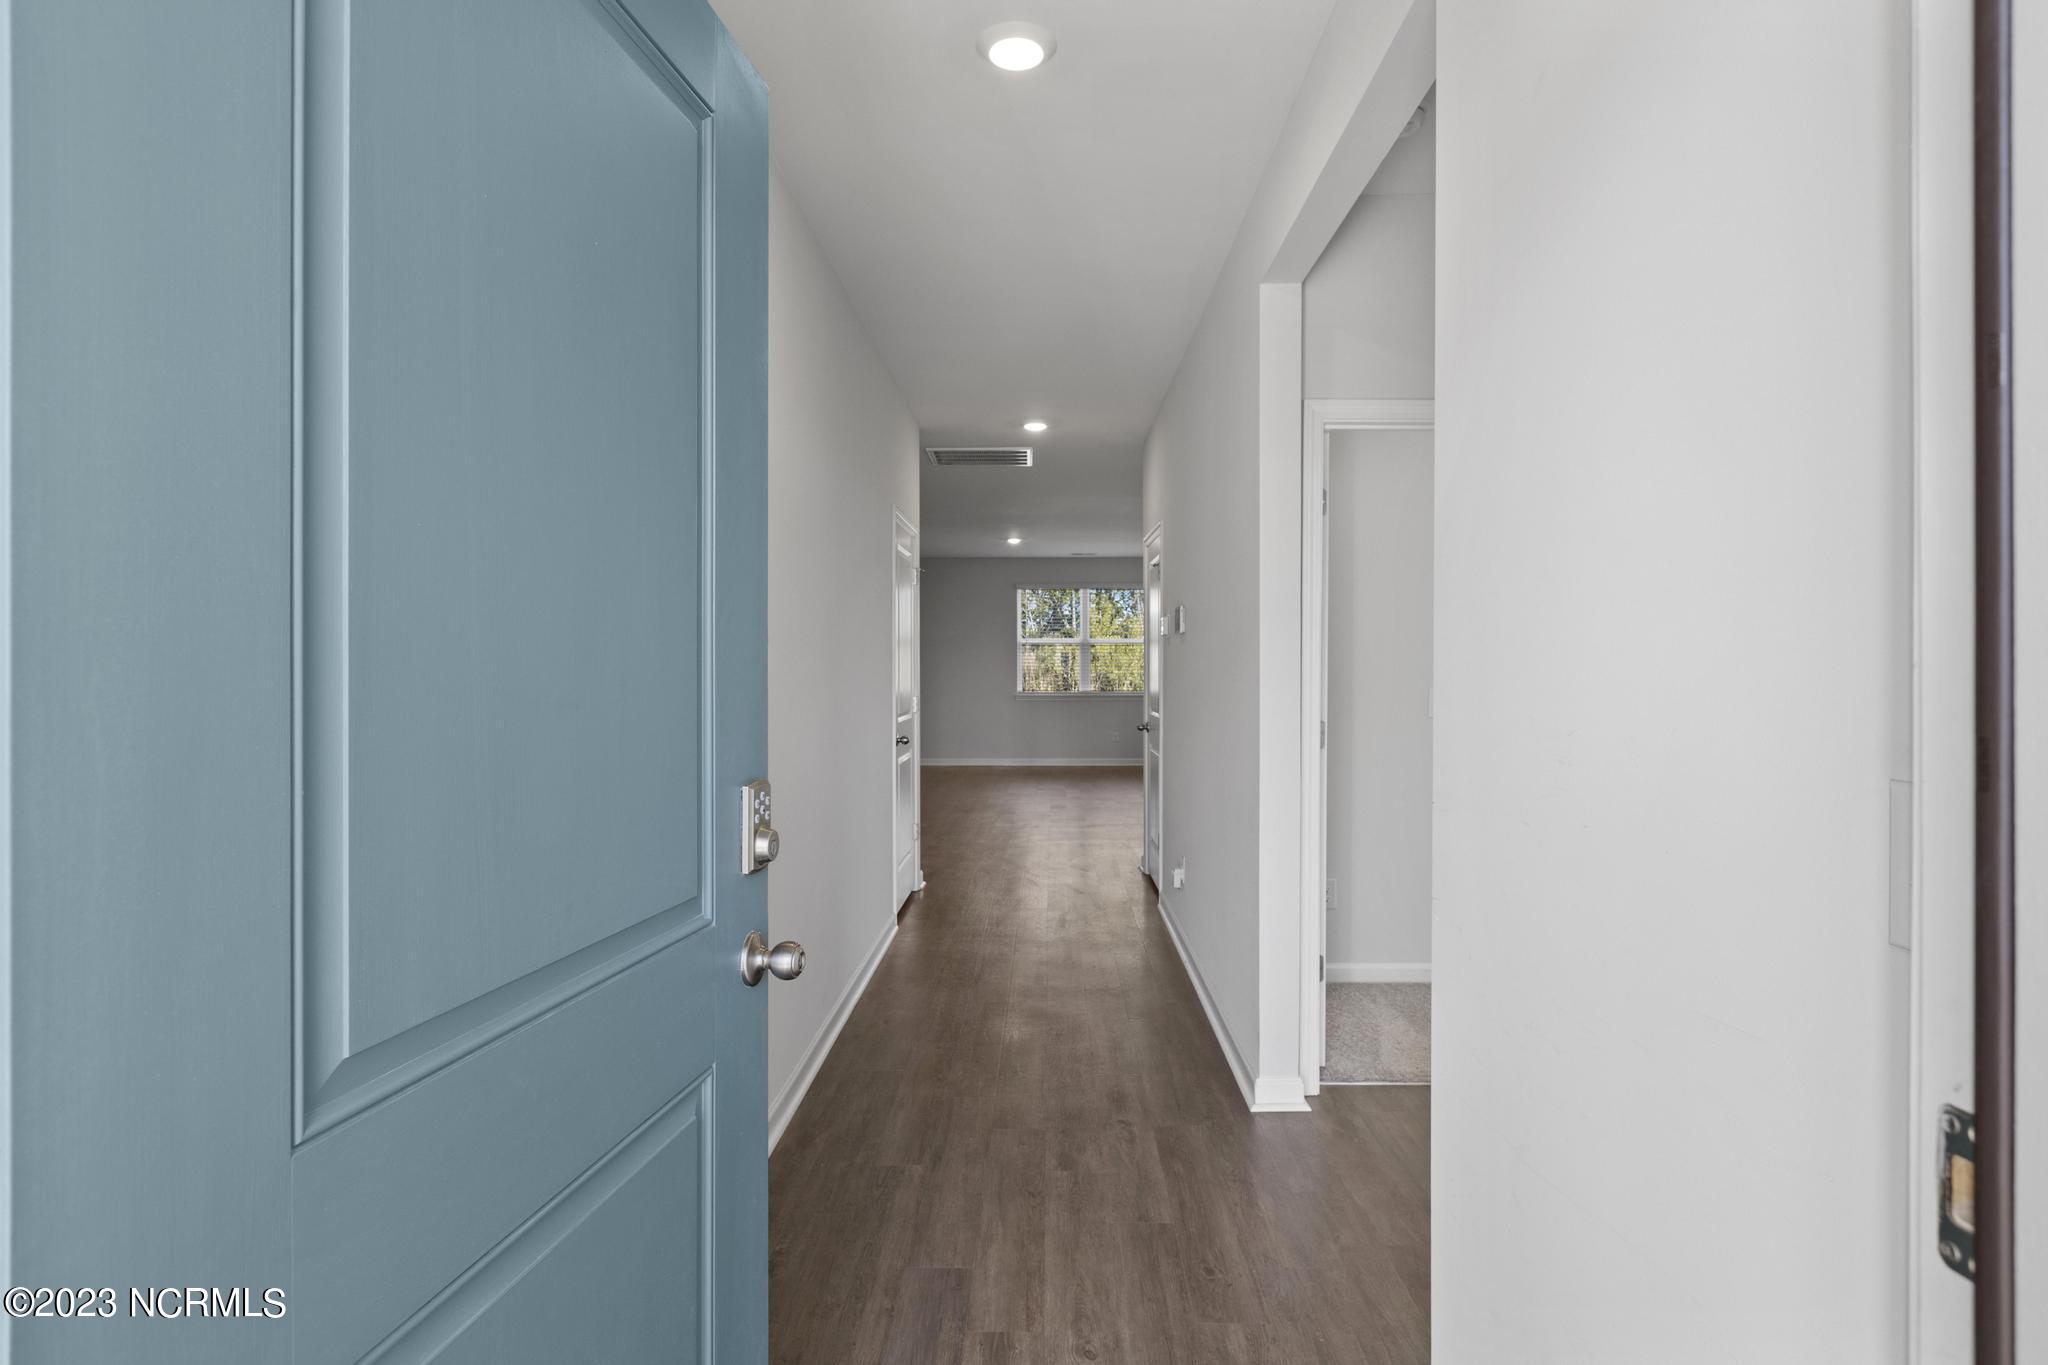
Entry hallway with a blue front door, wood-look flooring, and a window at the far end.
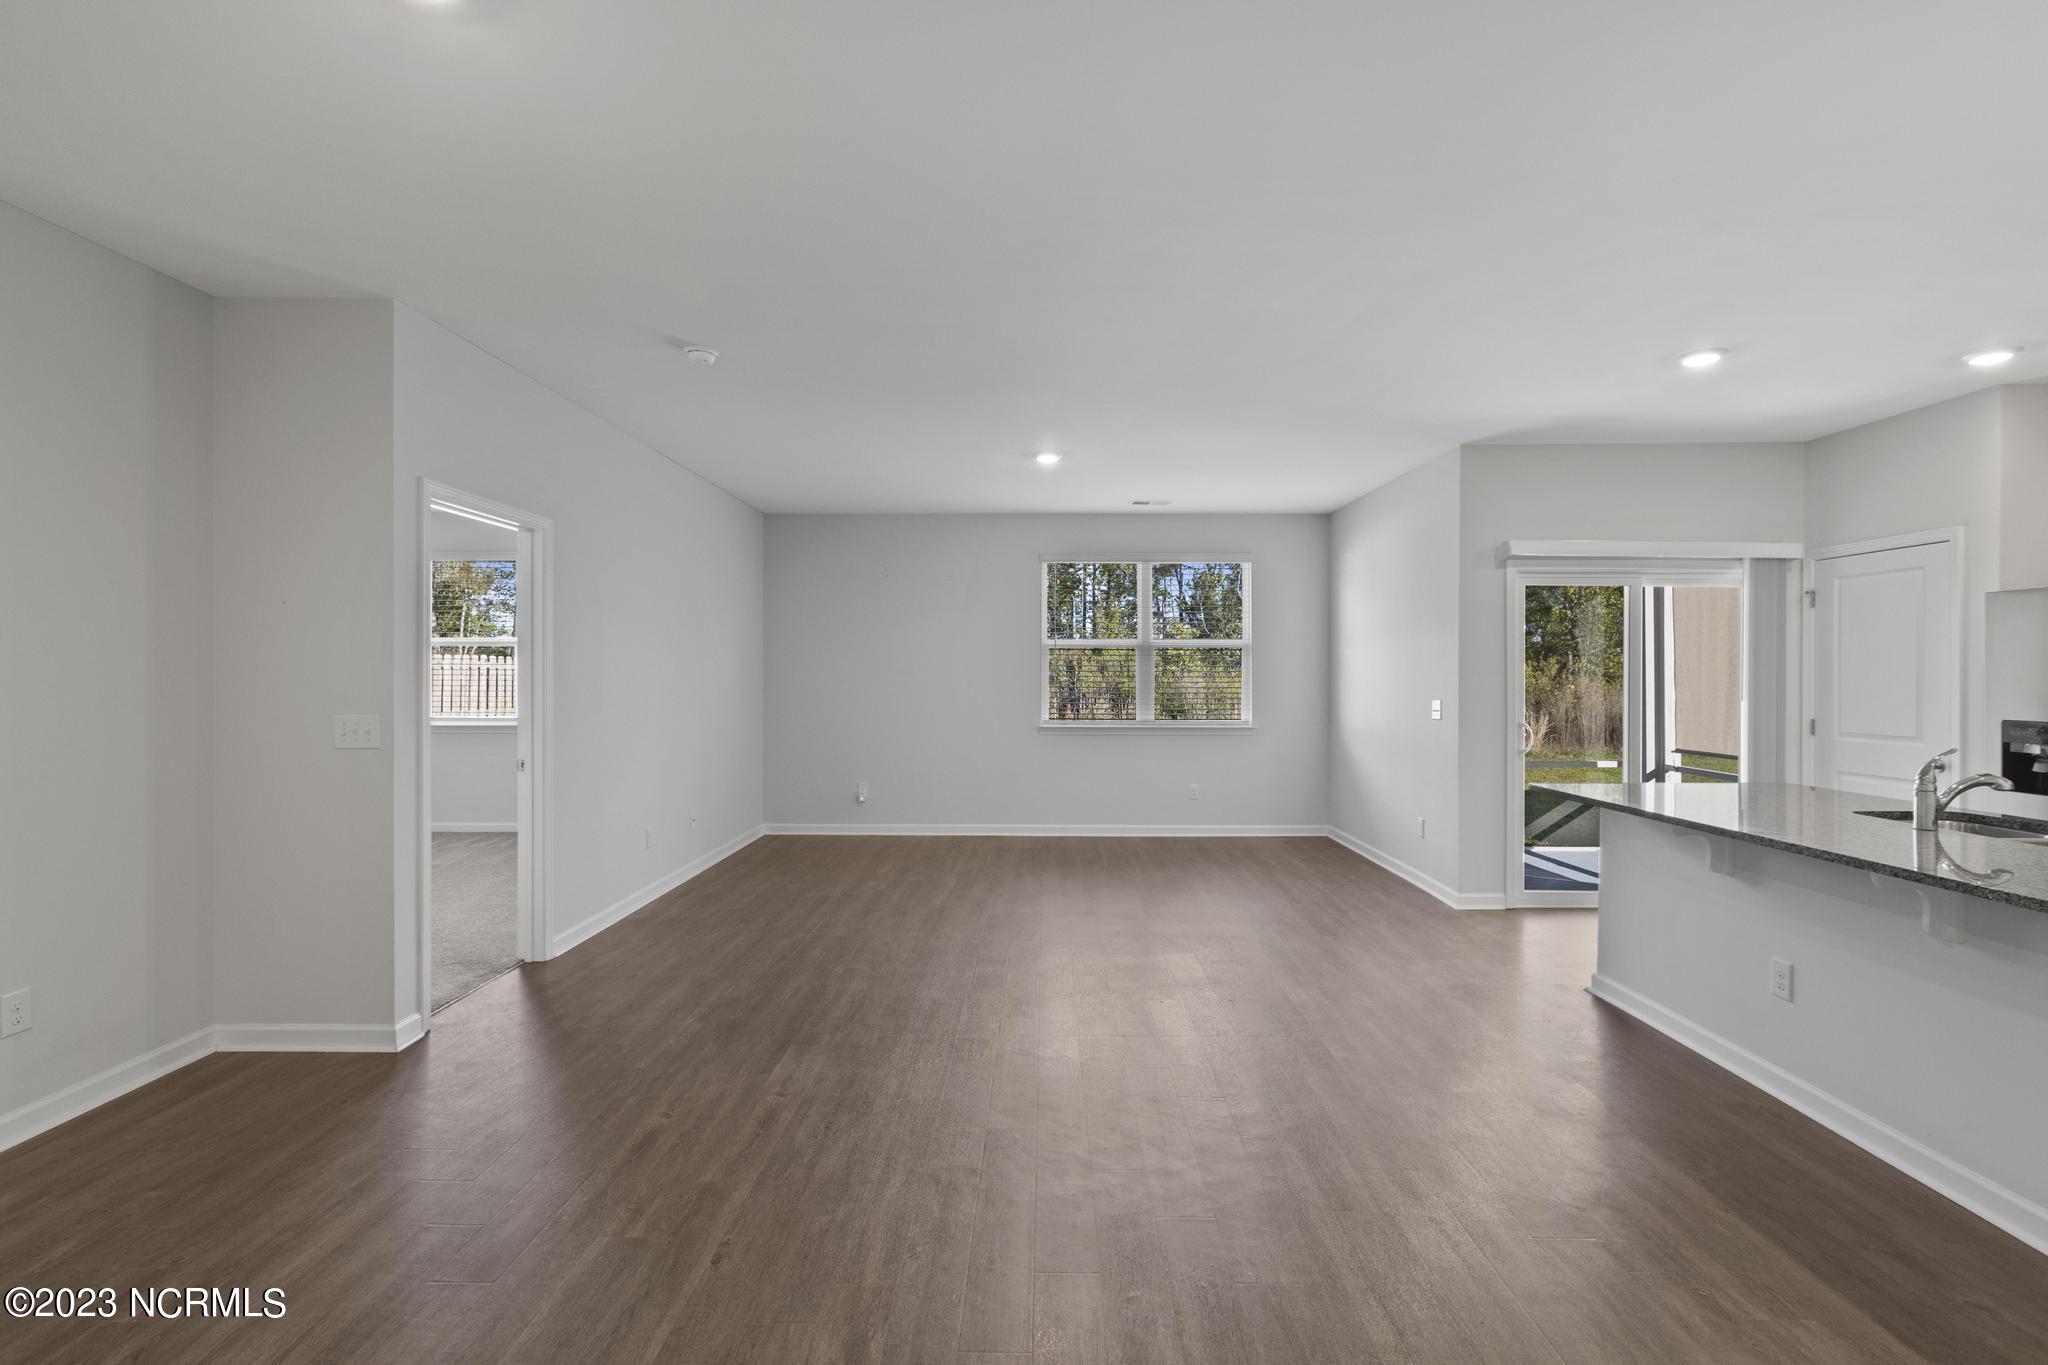
Vacant living area with brown flooring, a kitchen peninsula, and a sliding glass door overlooking trees.
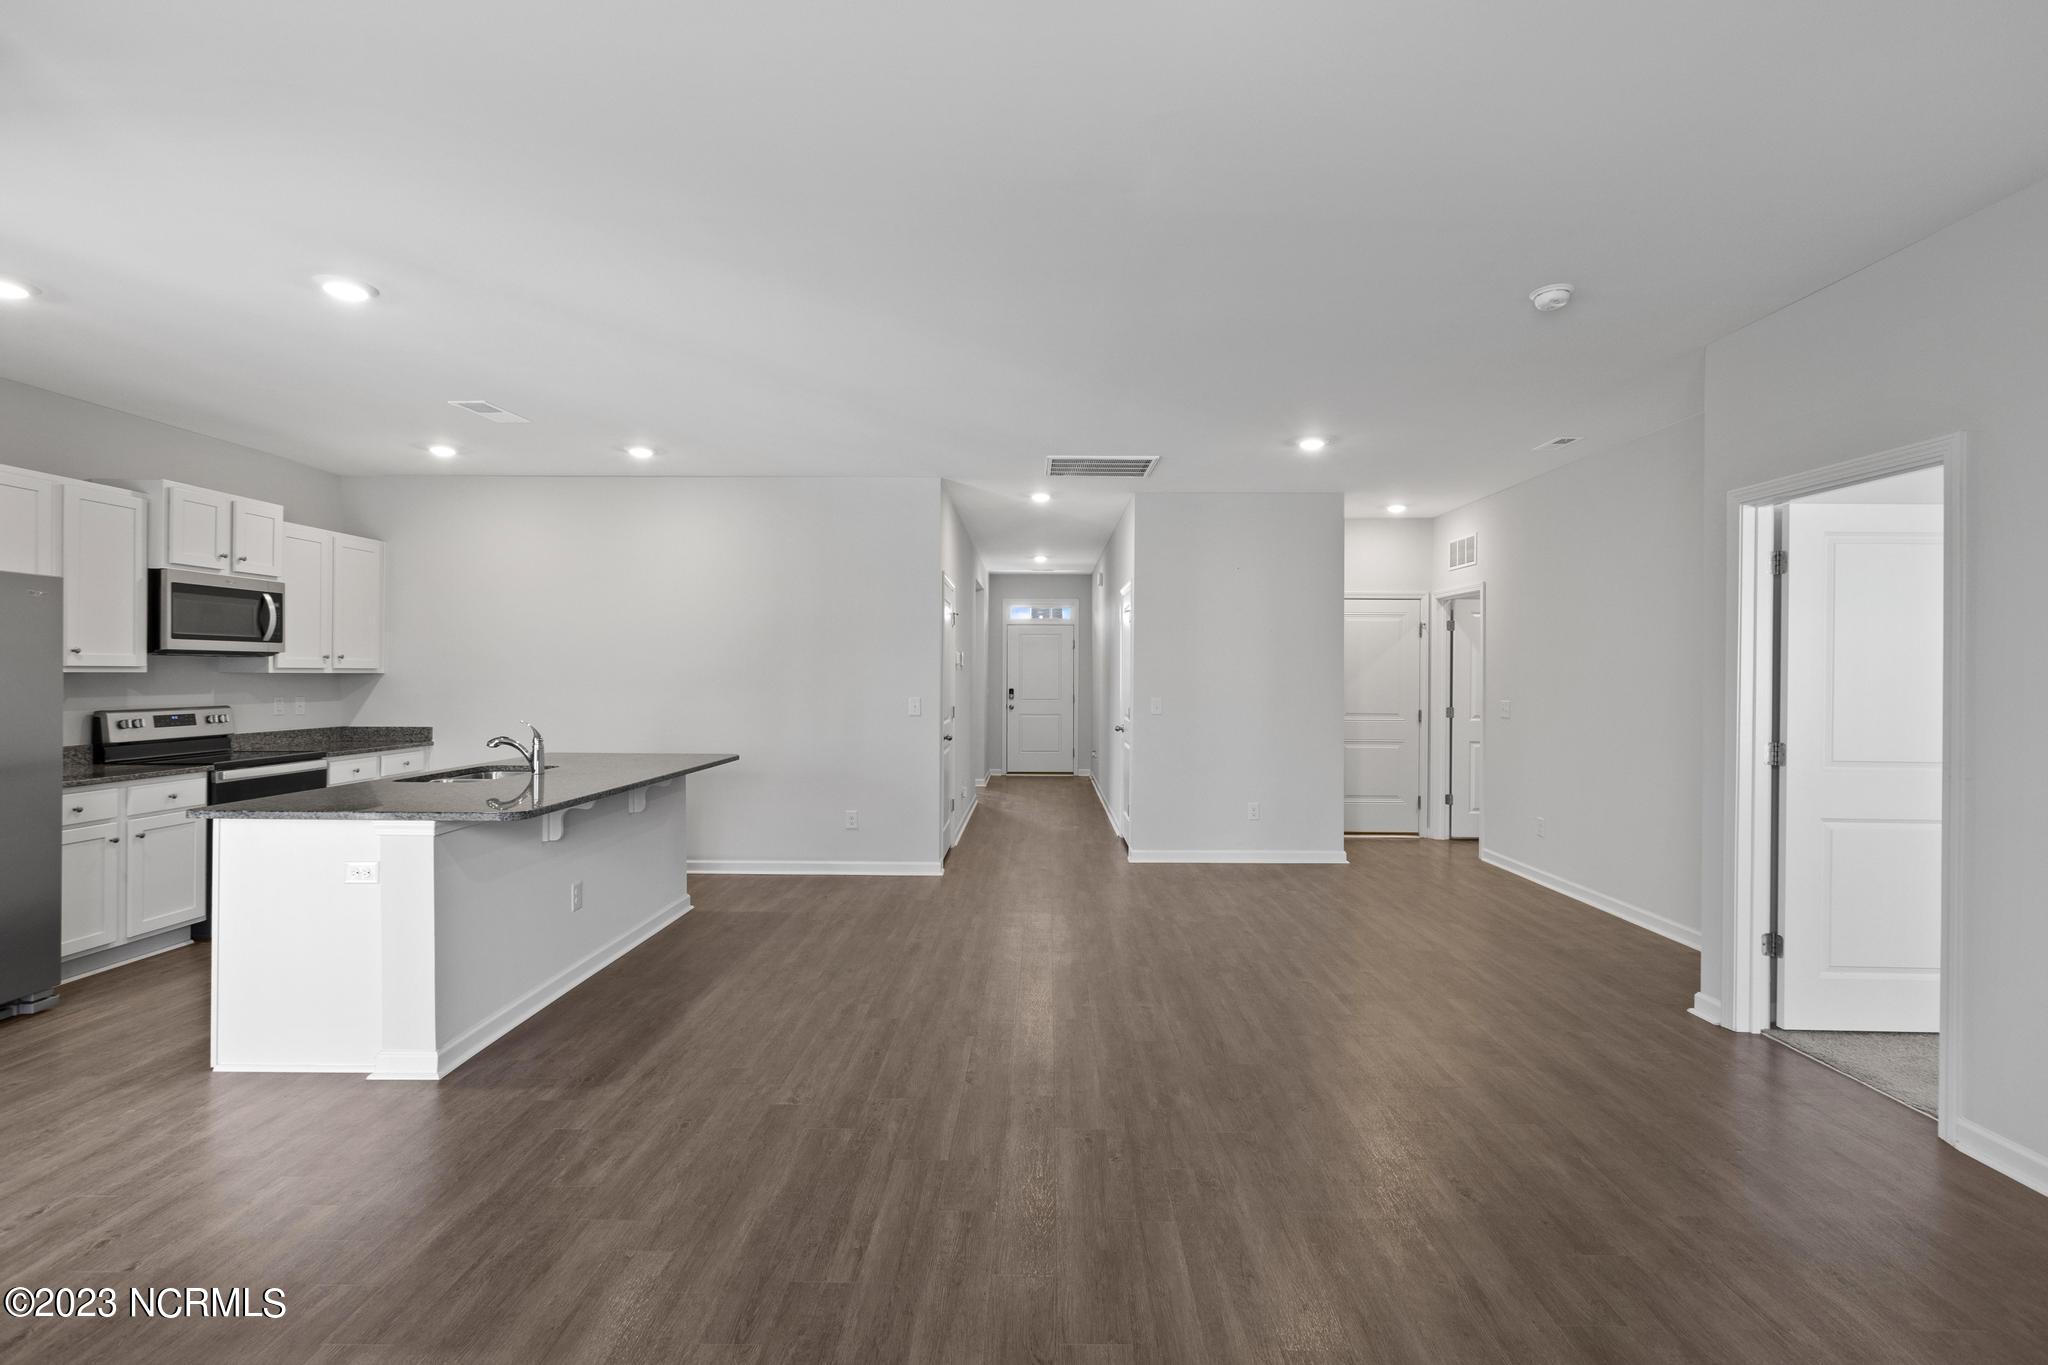
Unfurnished open-plan kitchen and living area with a peninsula and hallway to the front door.
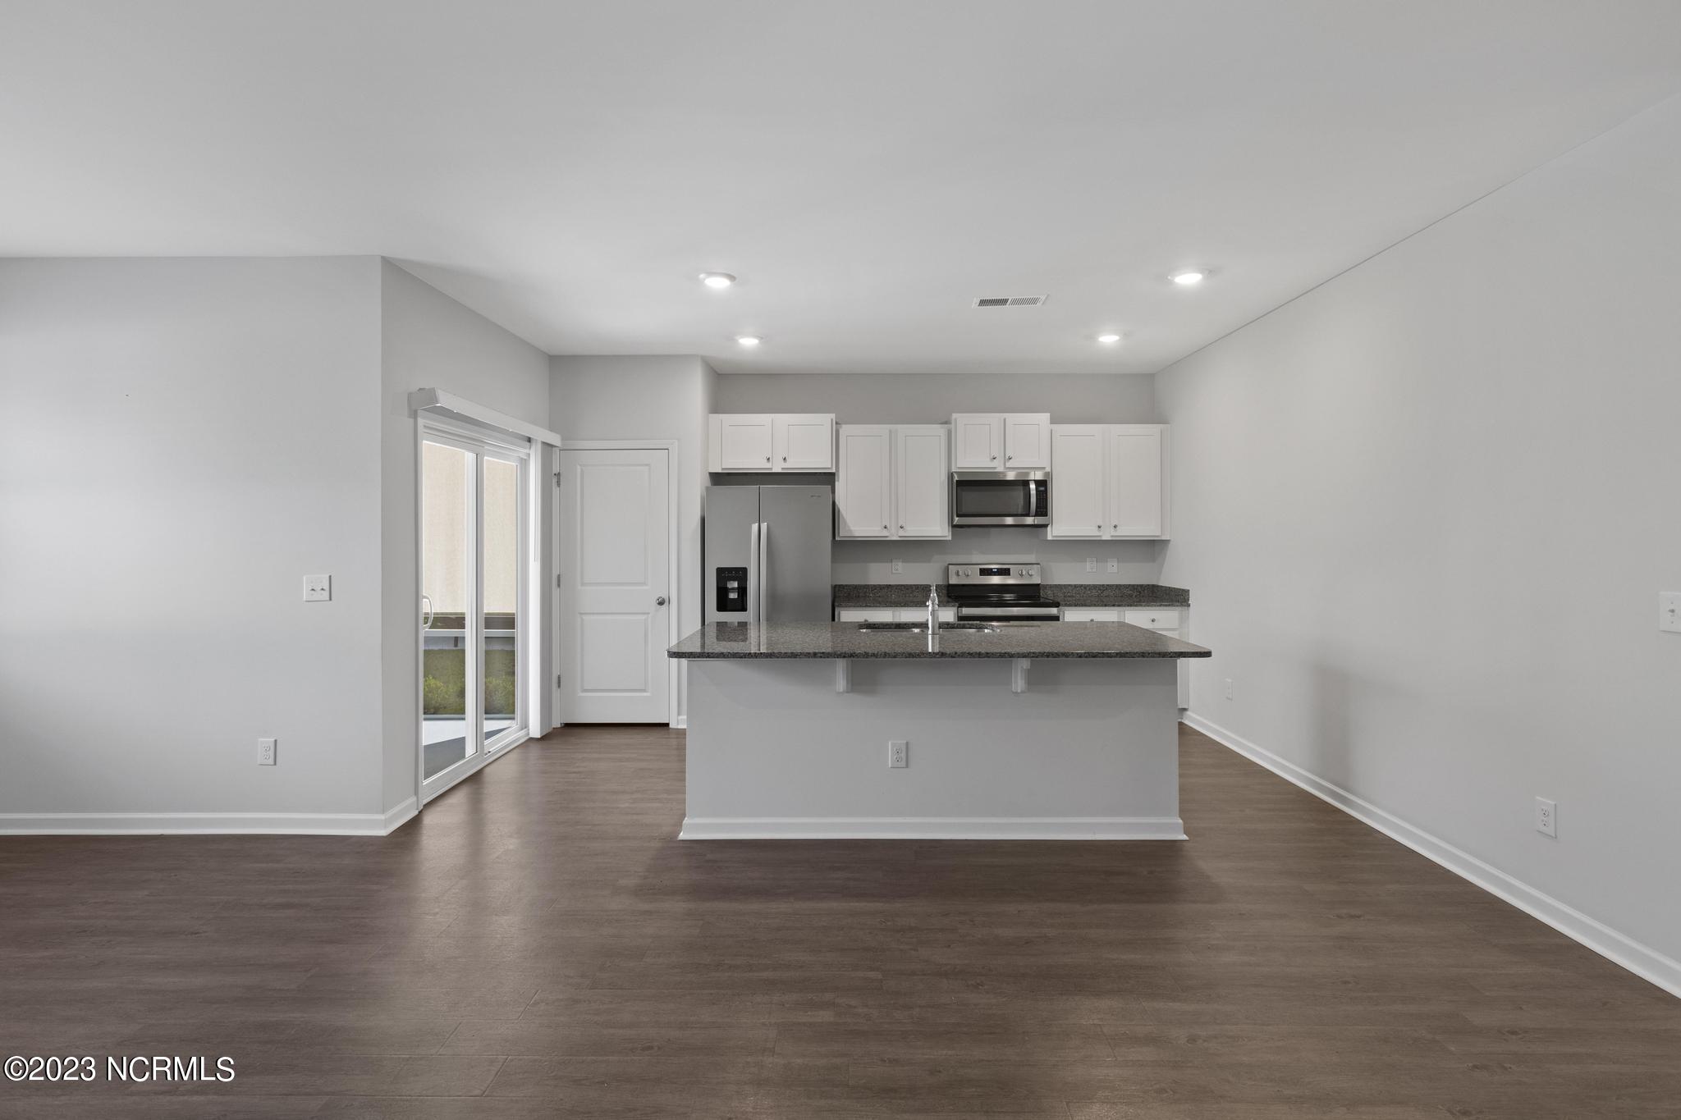
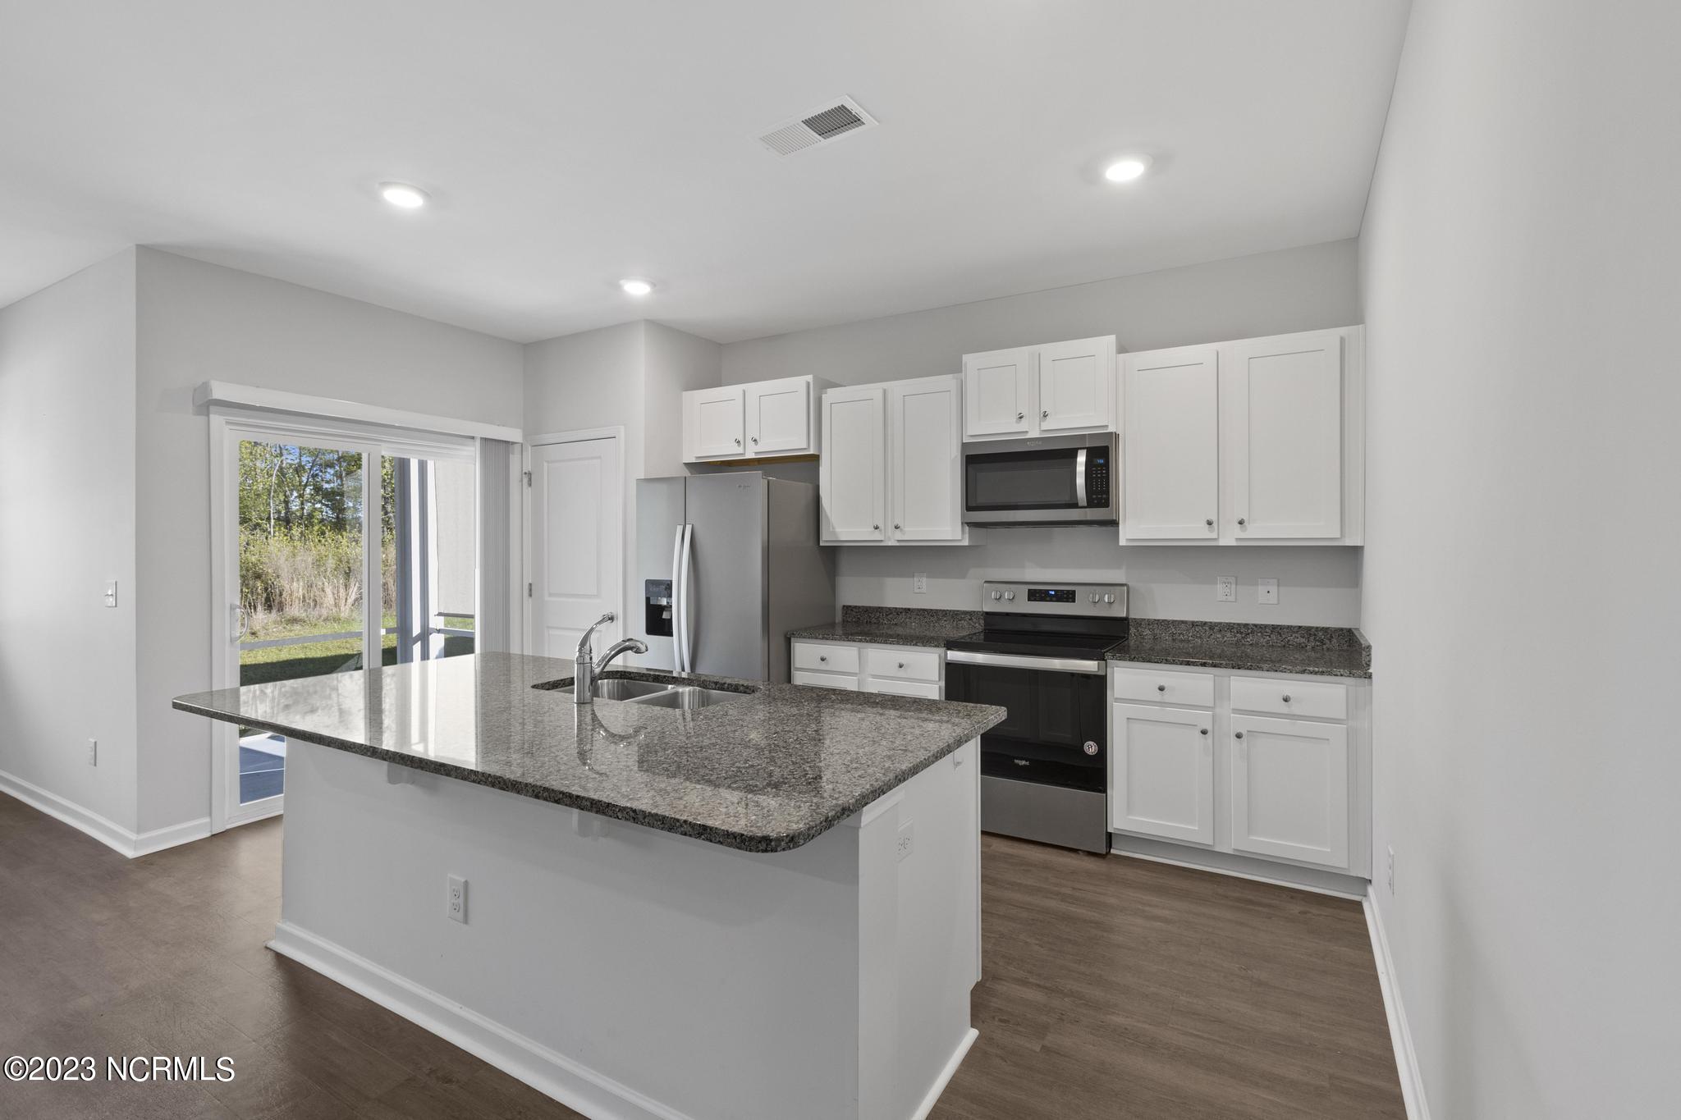
Unfurnished kitchen with white cabinets, stainless steel appliances, and a granite island beside a sliding glass door.
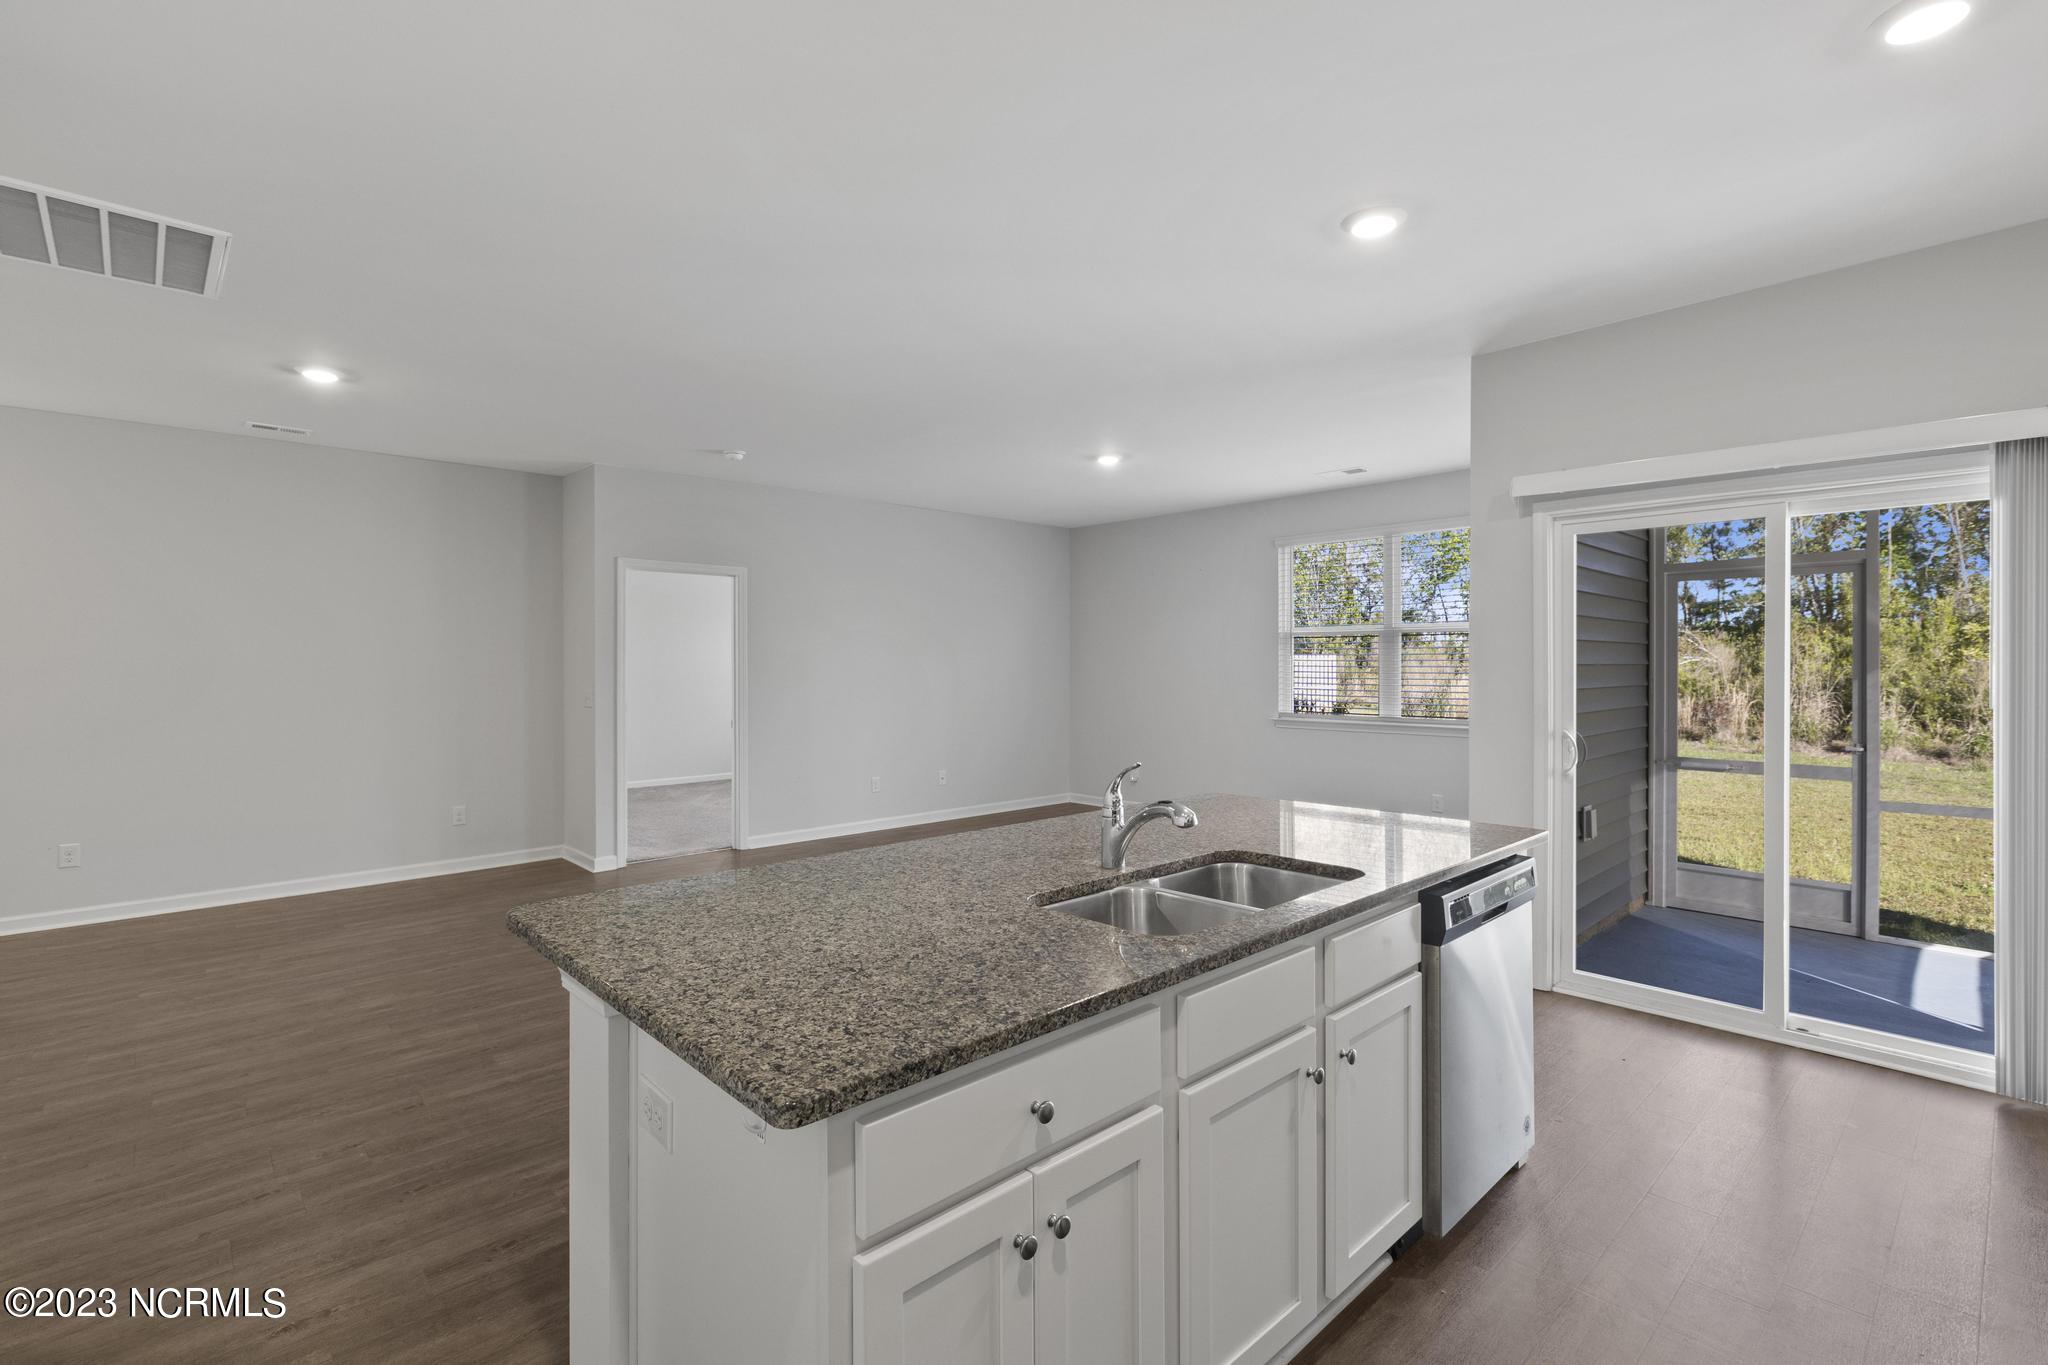
Empty kitchen with granite island, double sink, and sliding glass doors to the yard.
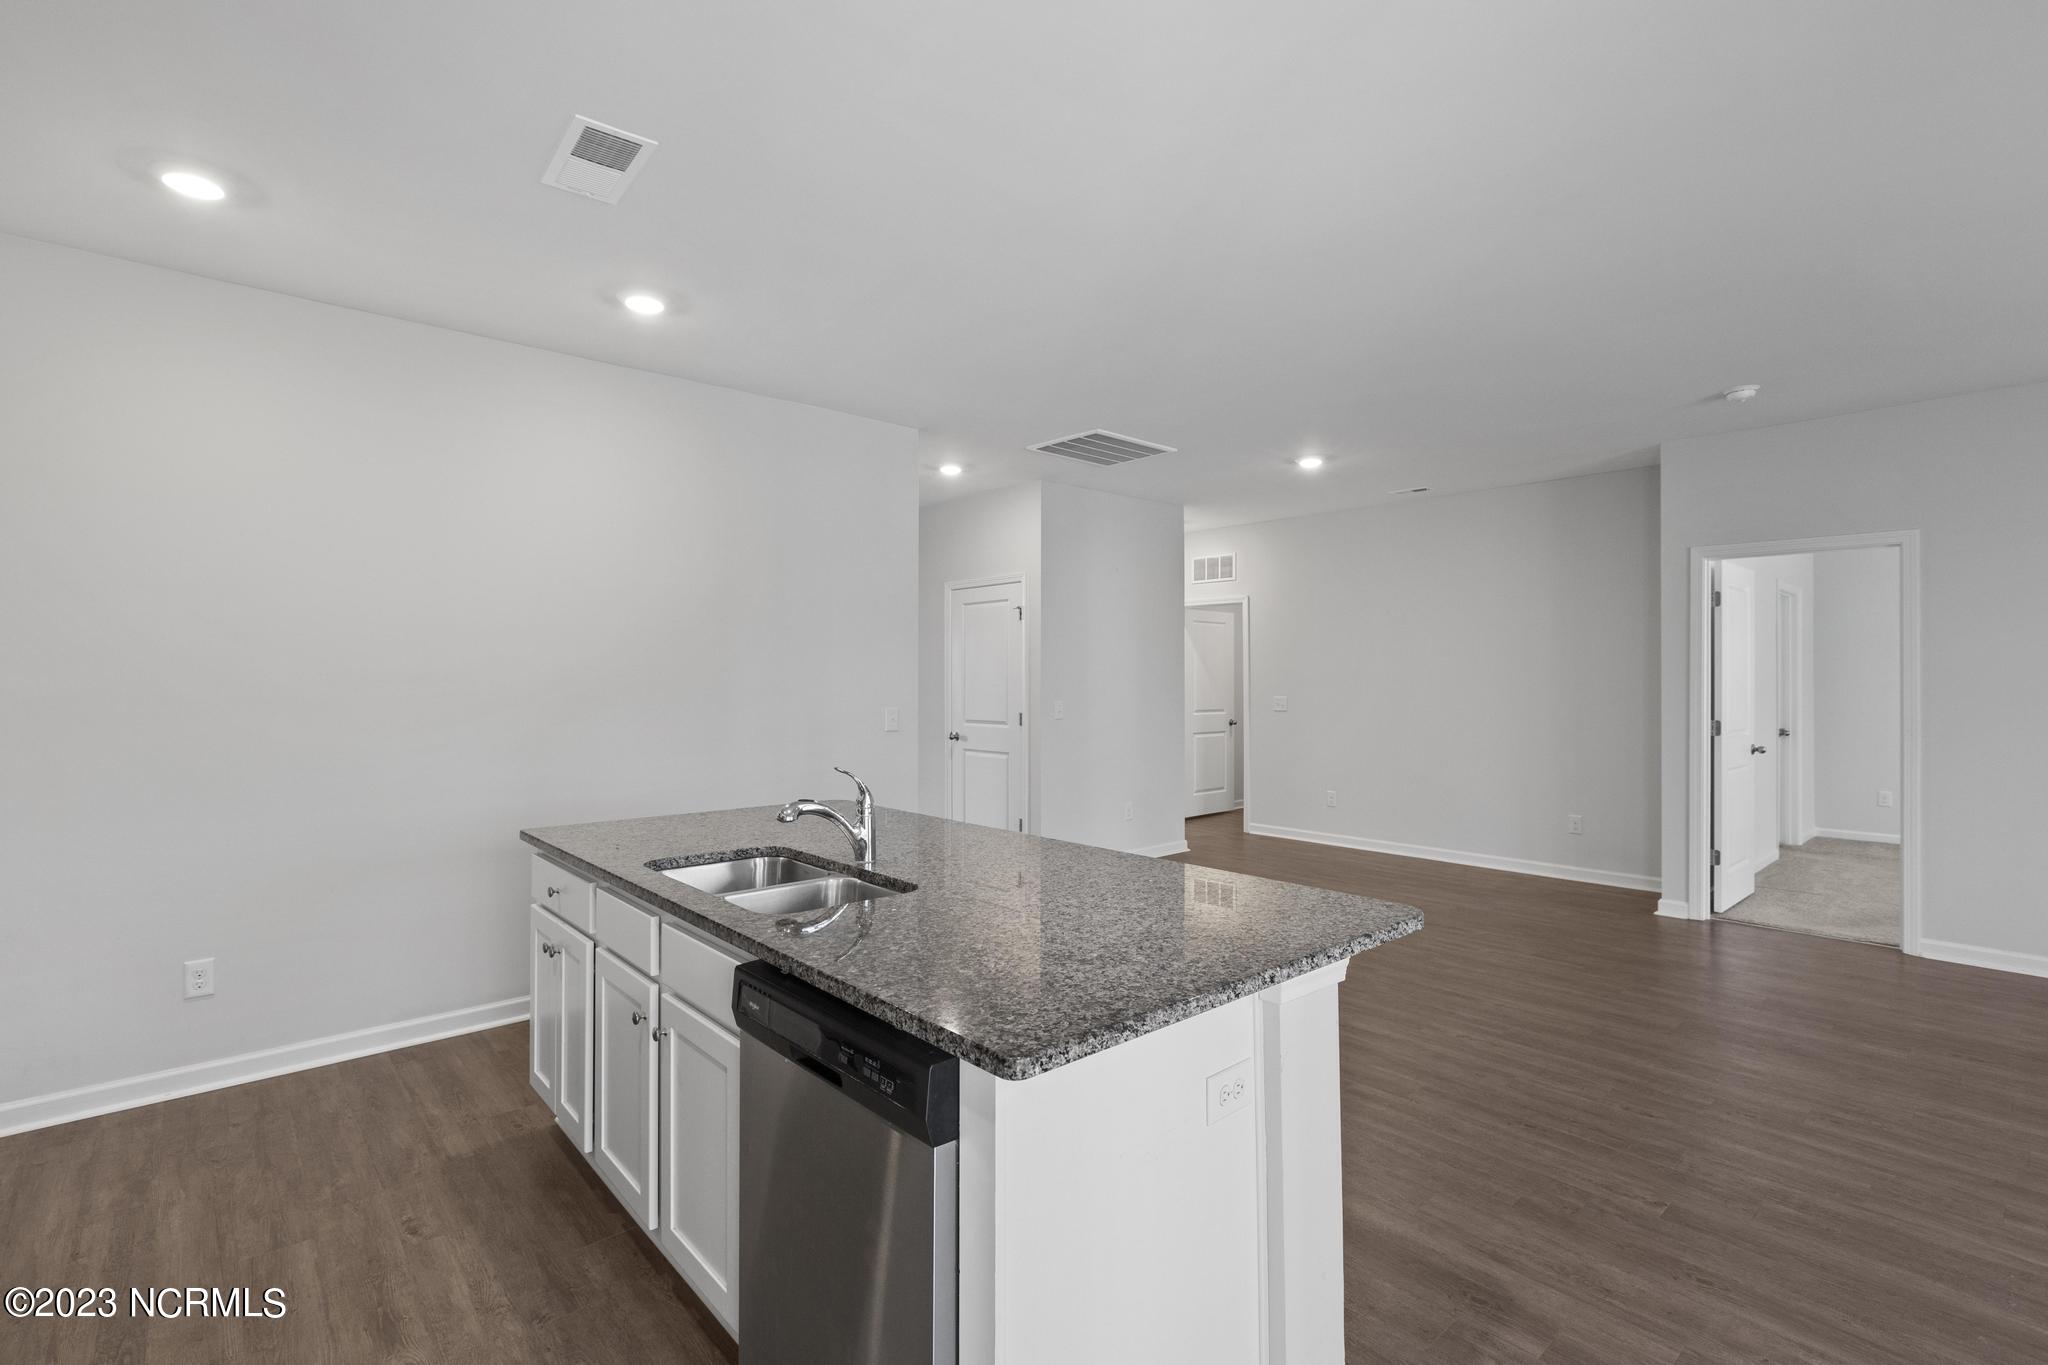
Open-plan kitchen with a large granite island, double sink, and dishwasher.
Kitchen with a granite-topped island, stainless steel appliances, white cabinets, and dark wood flooring.
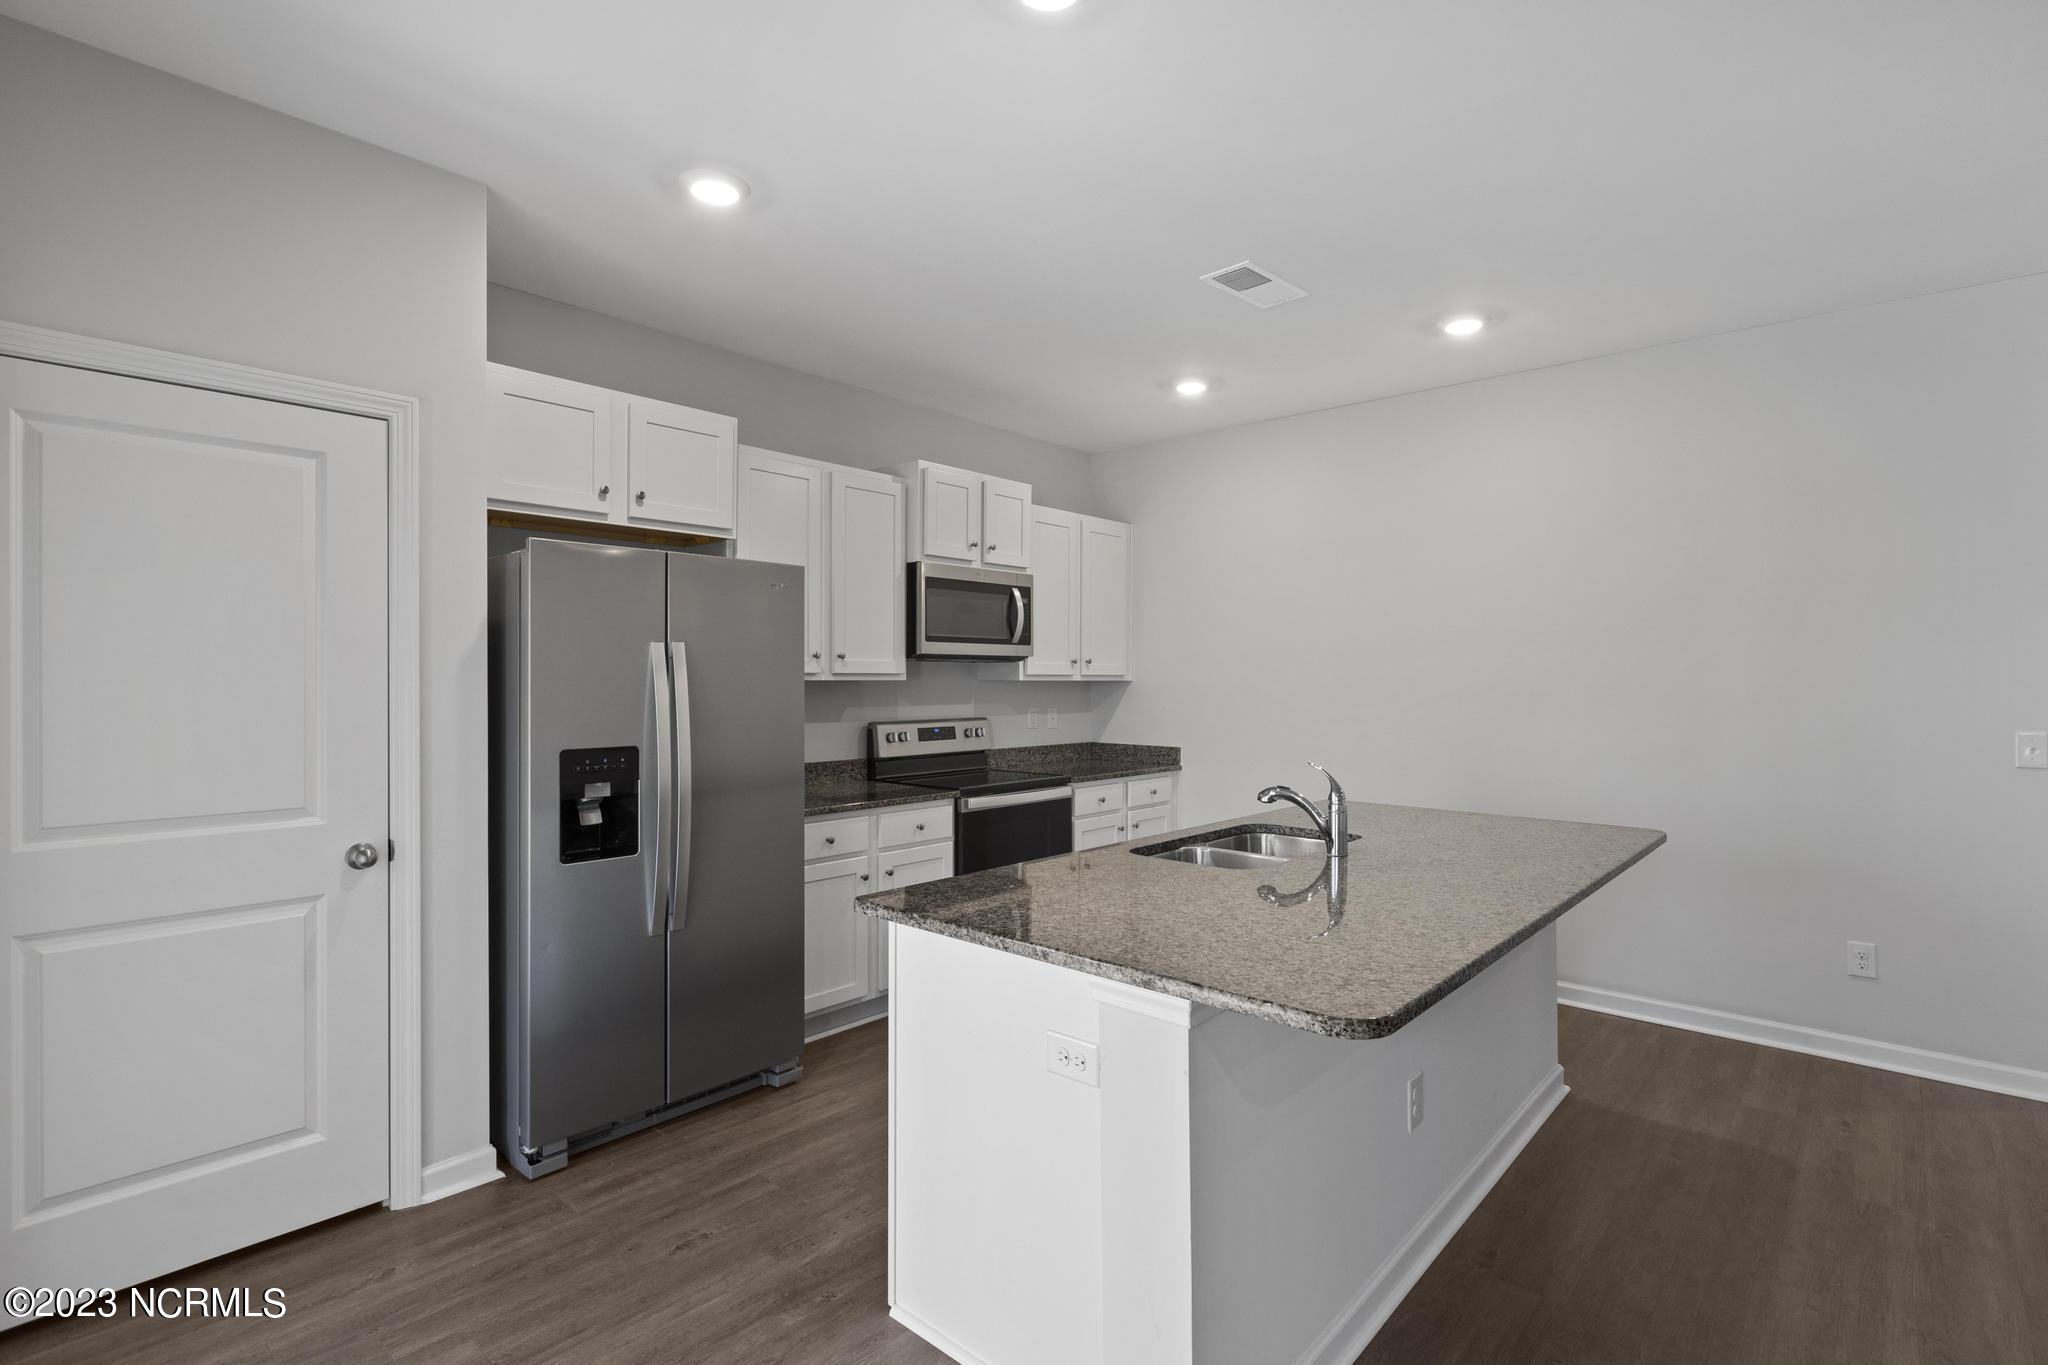
Kitchen with a large granite island, white cabinets, and stainless steel appliances beside a sliding glass door.
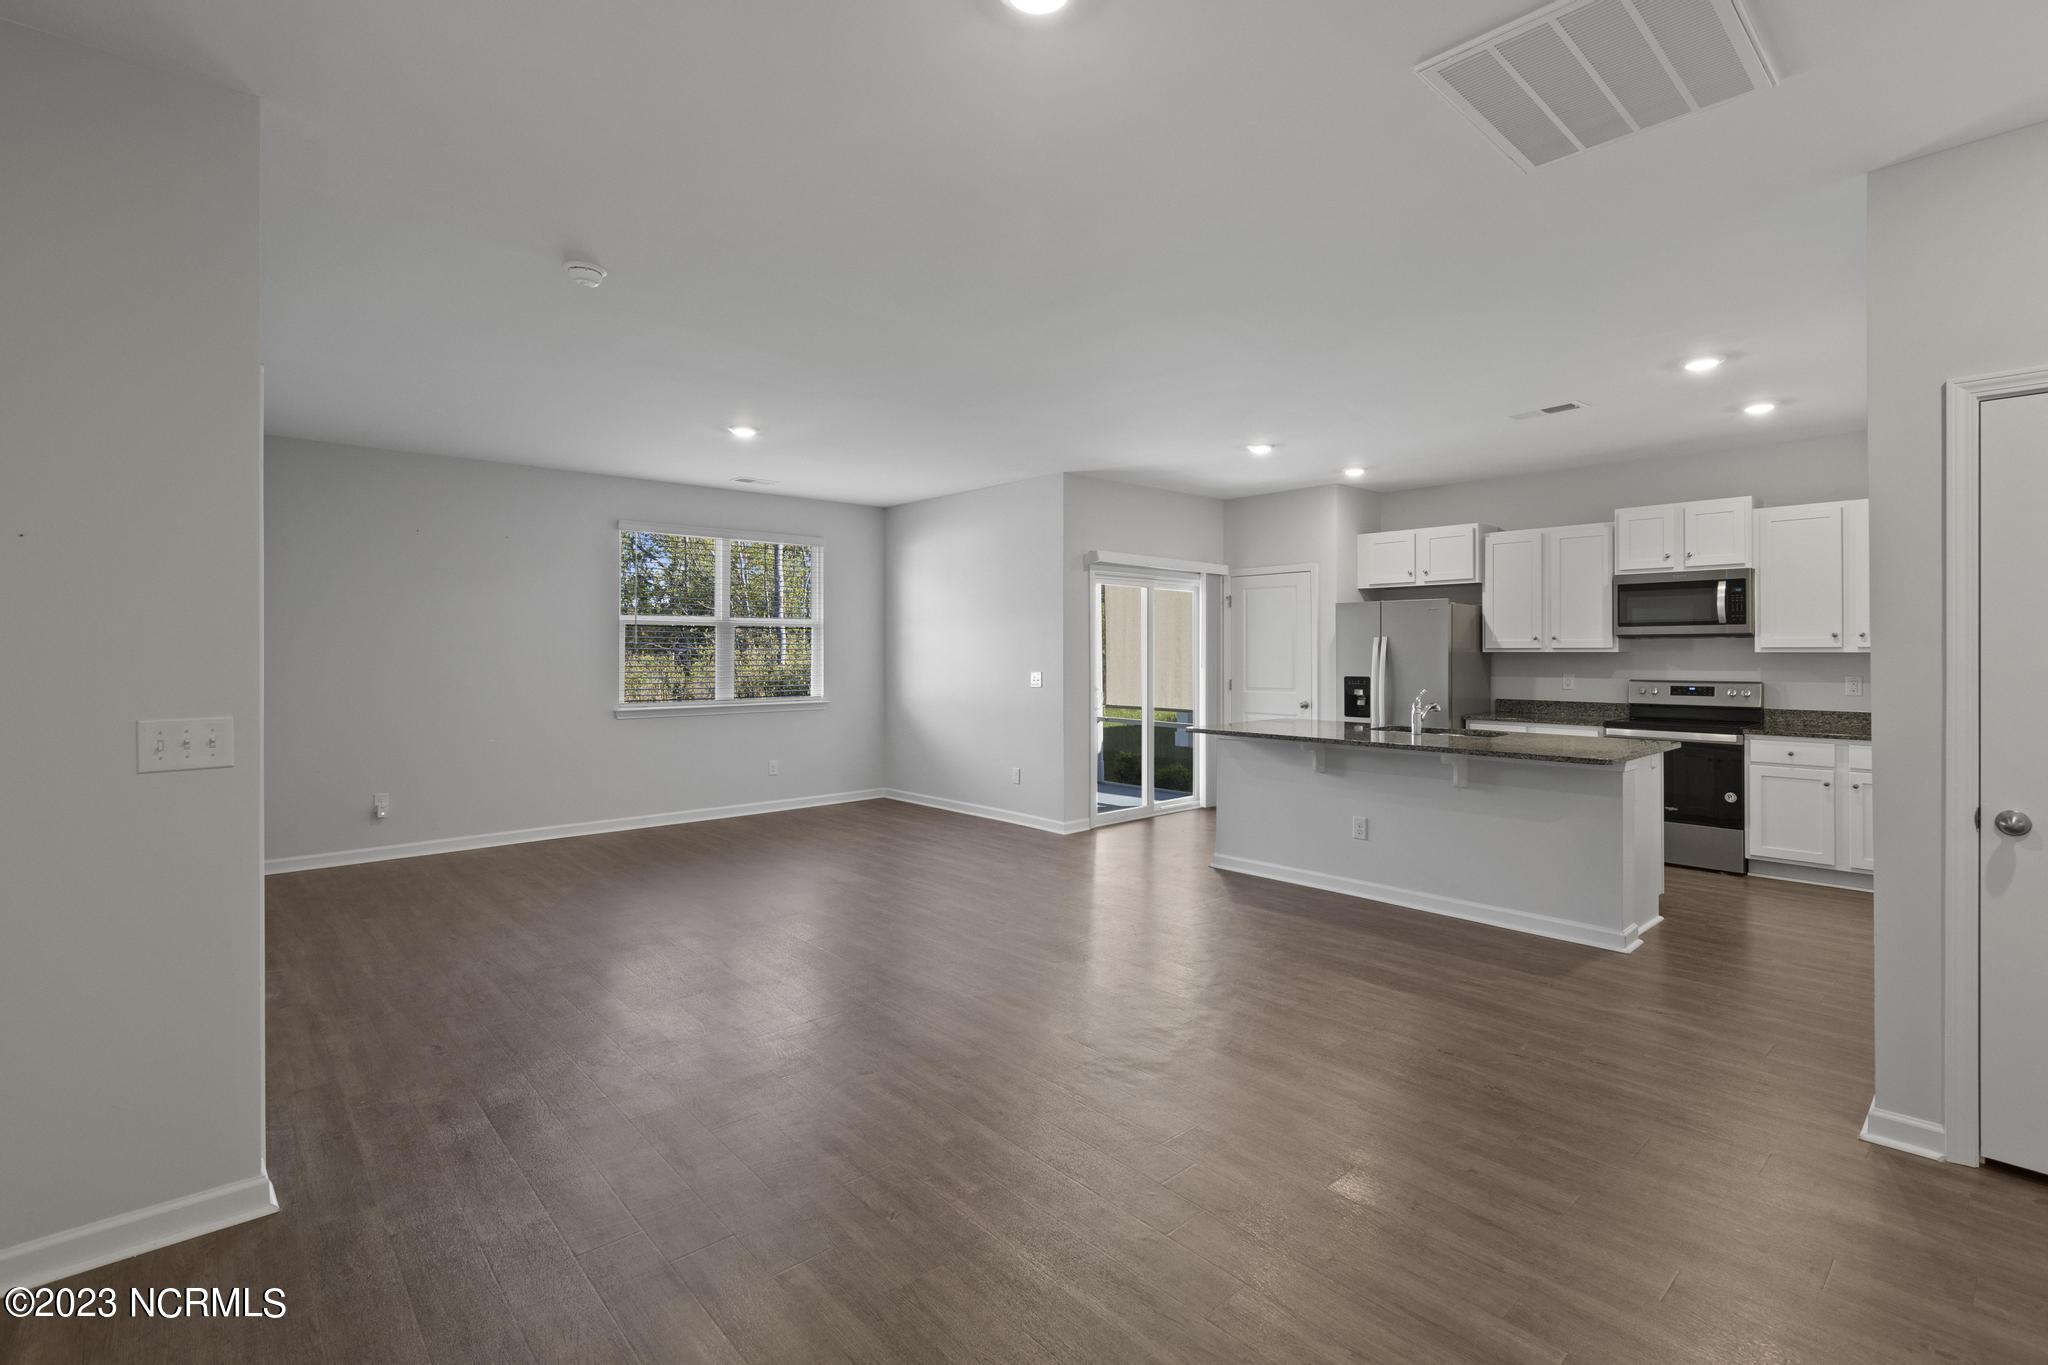
Vacant open-plan living area and kitchen with a long island and brown plank flooring.
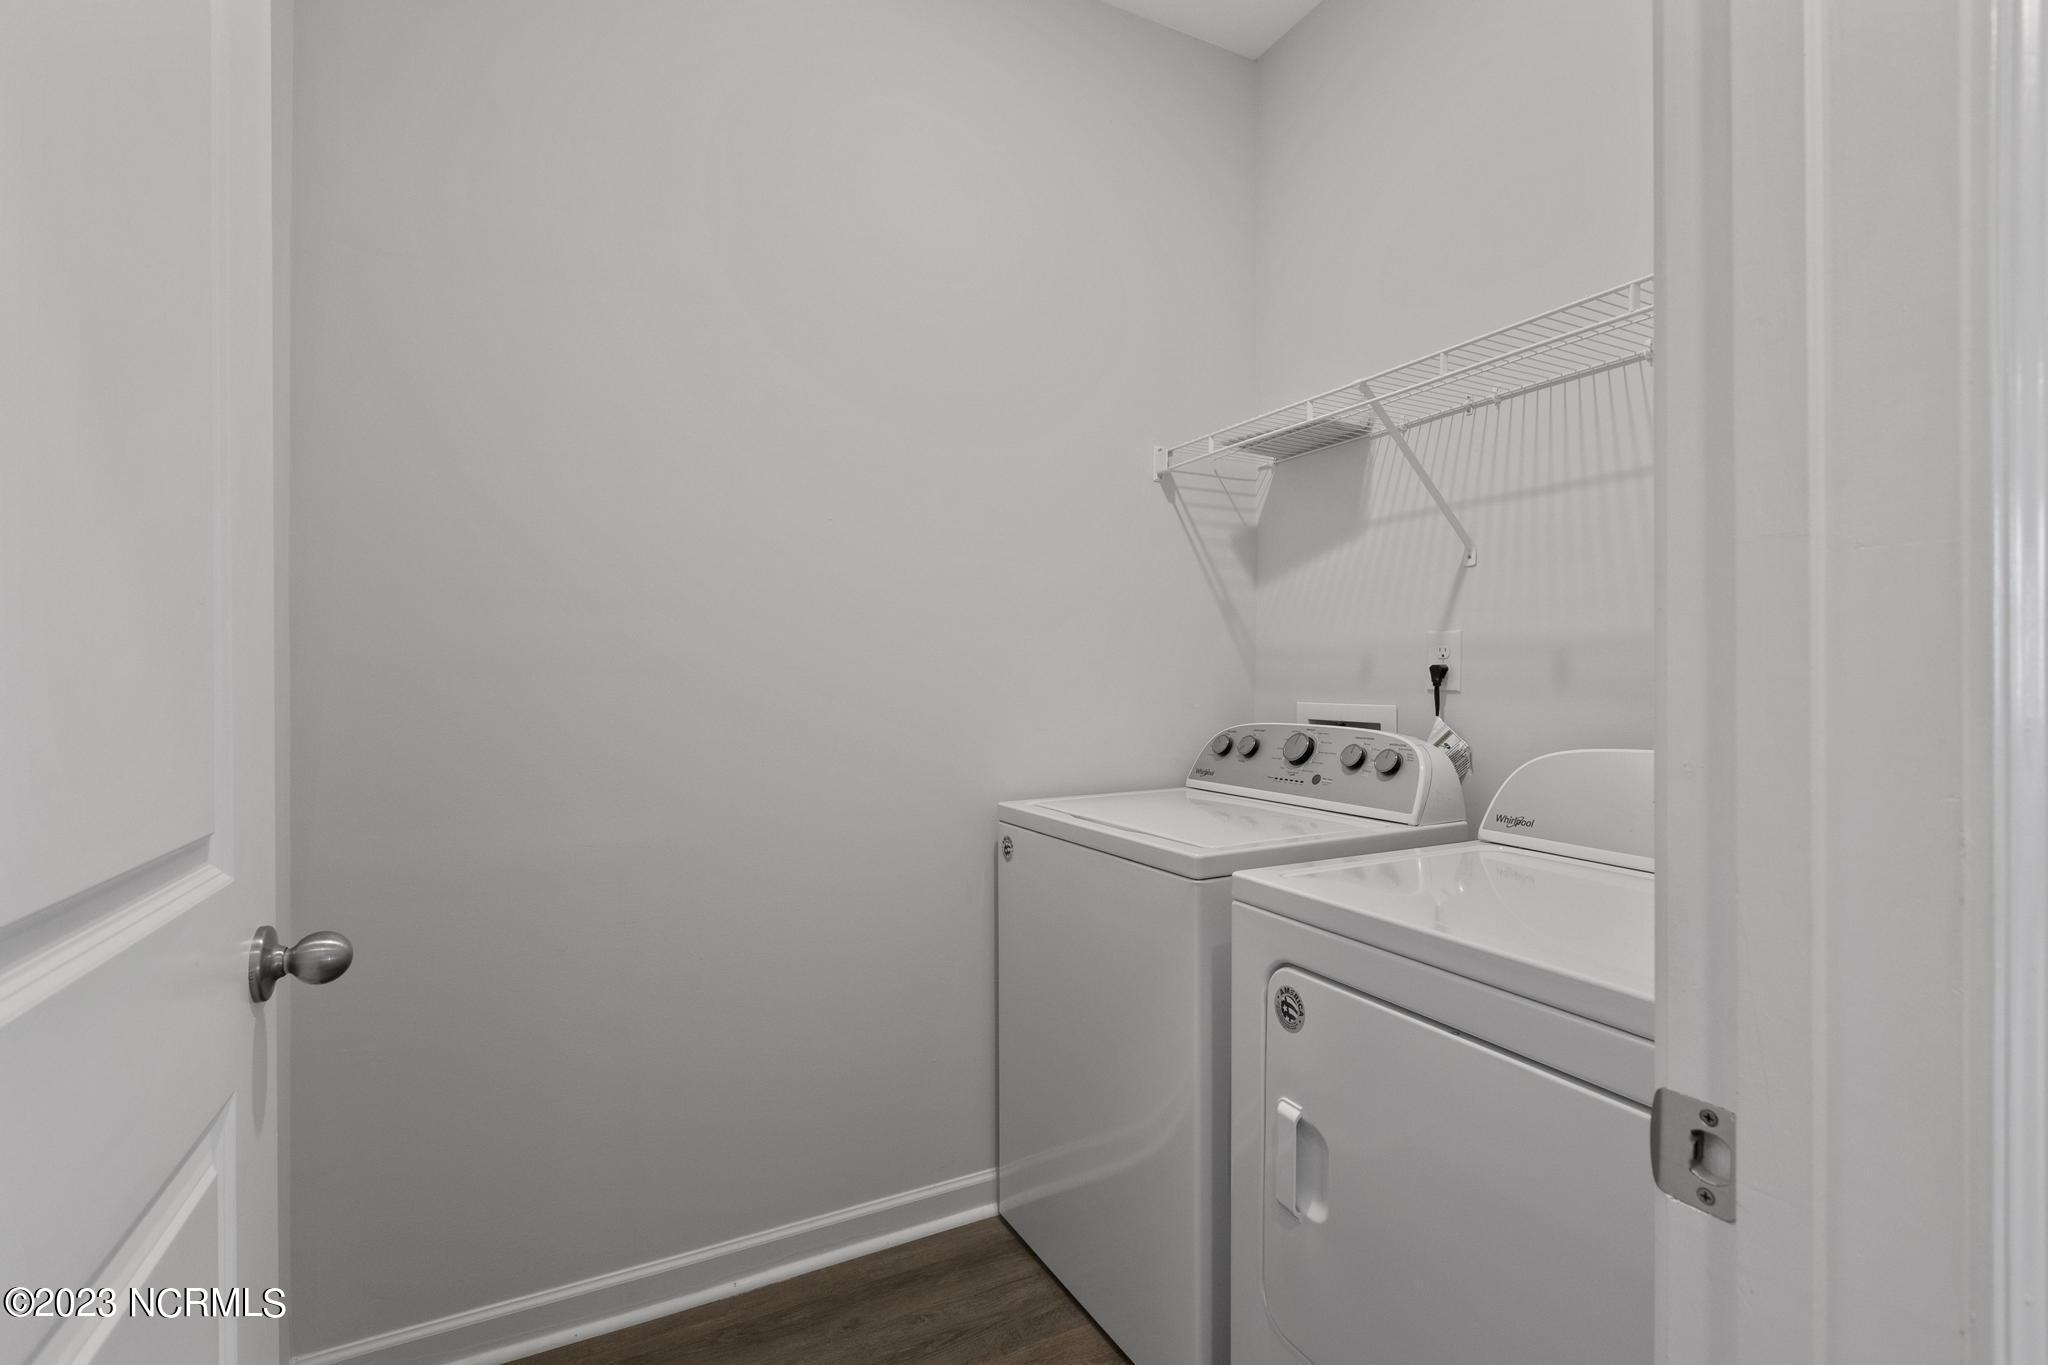
Laundry room with a top-loading washer, front-loading dryer, and wire shelf.
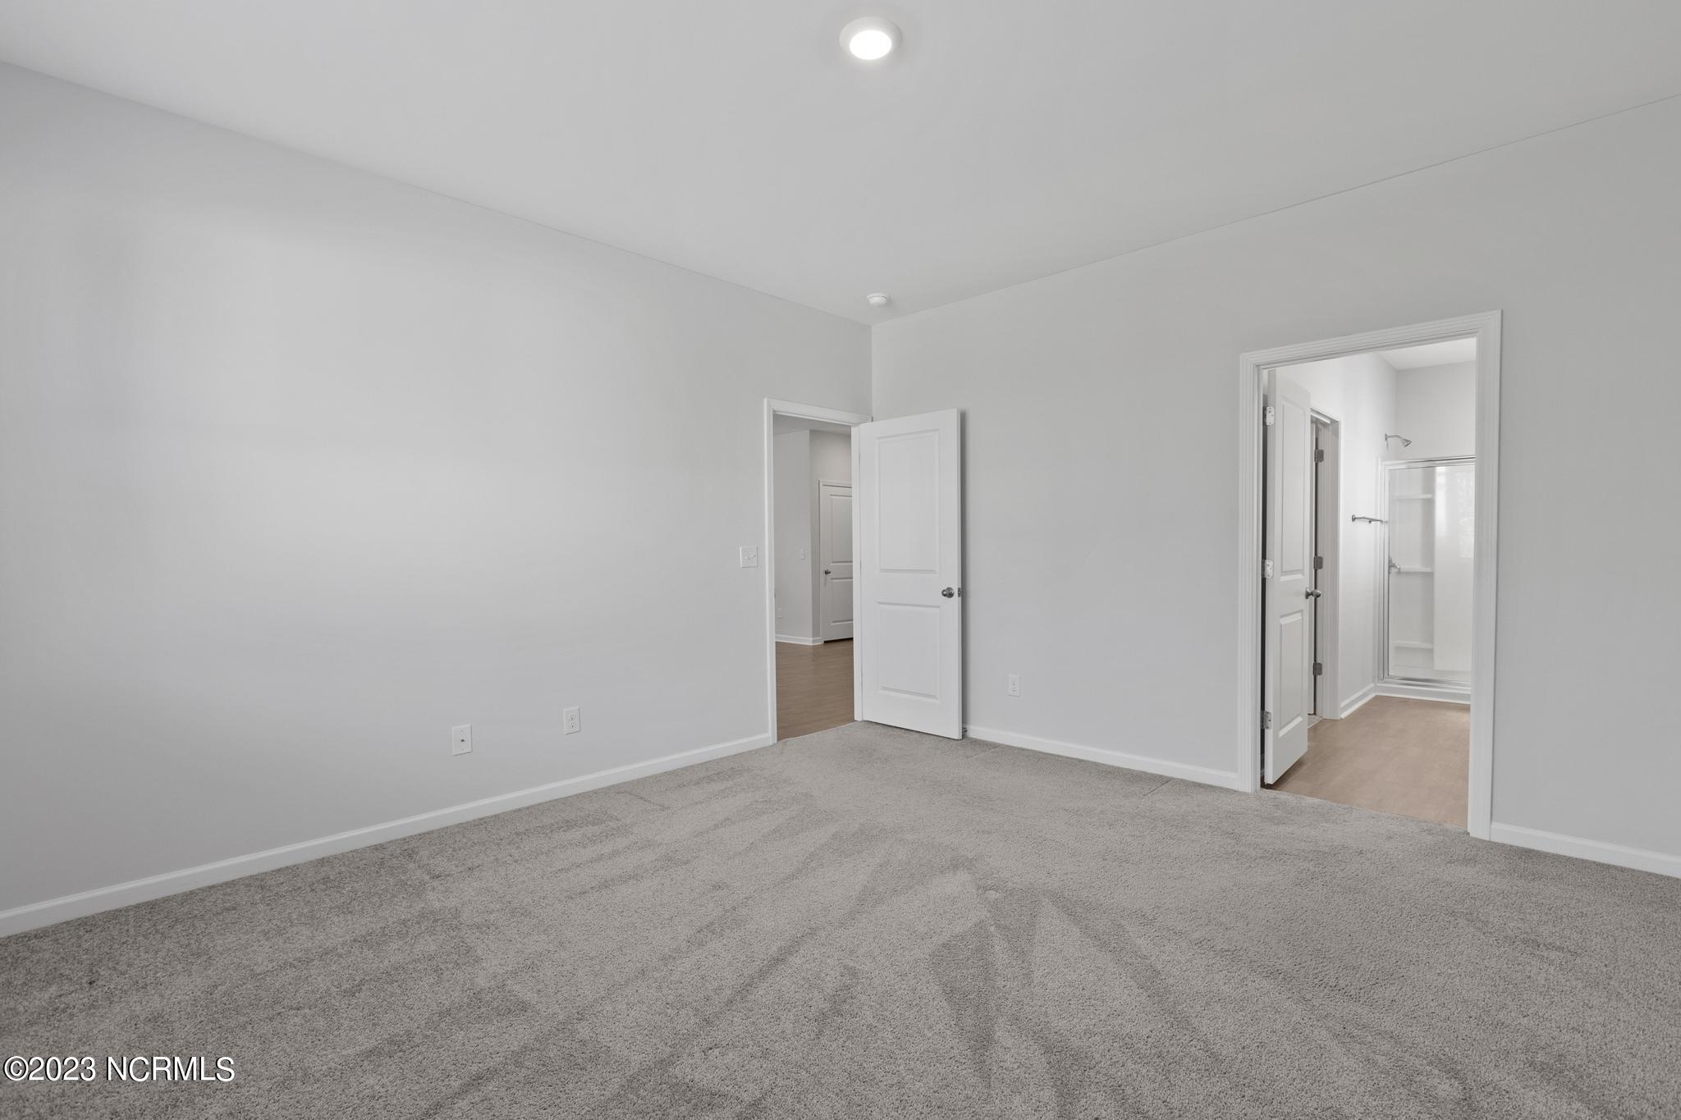
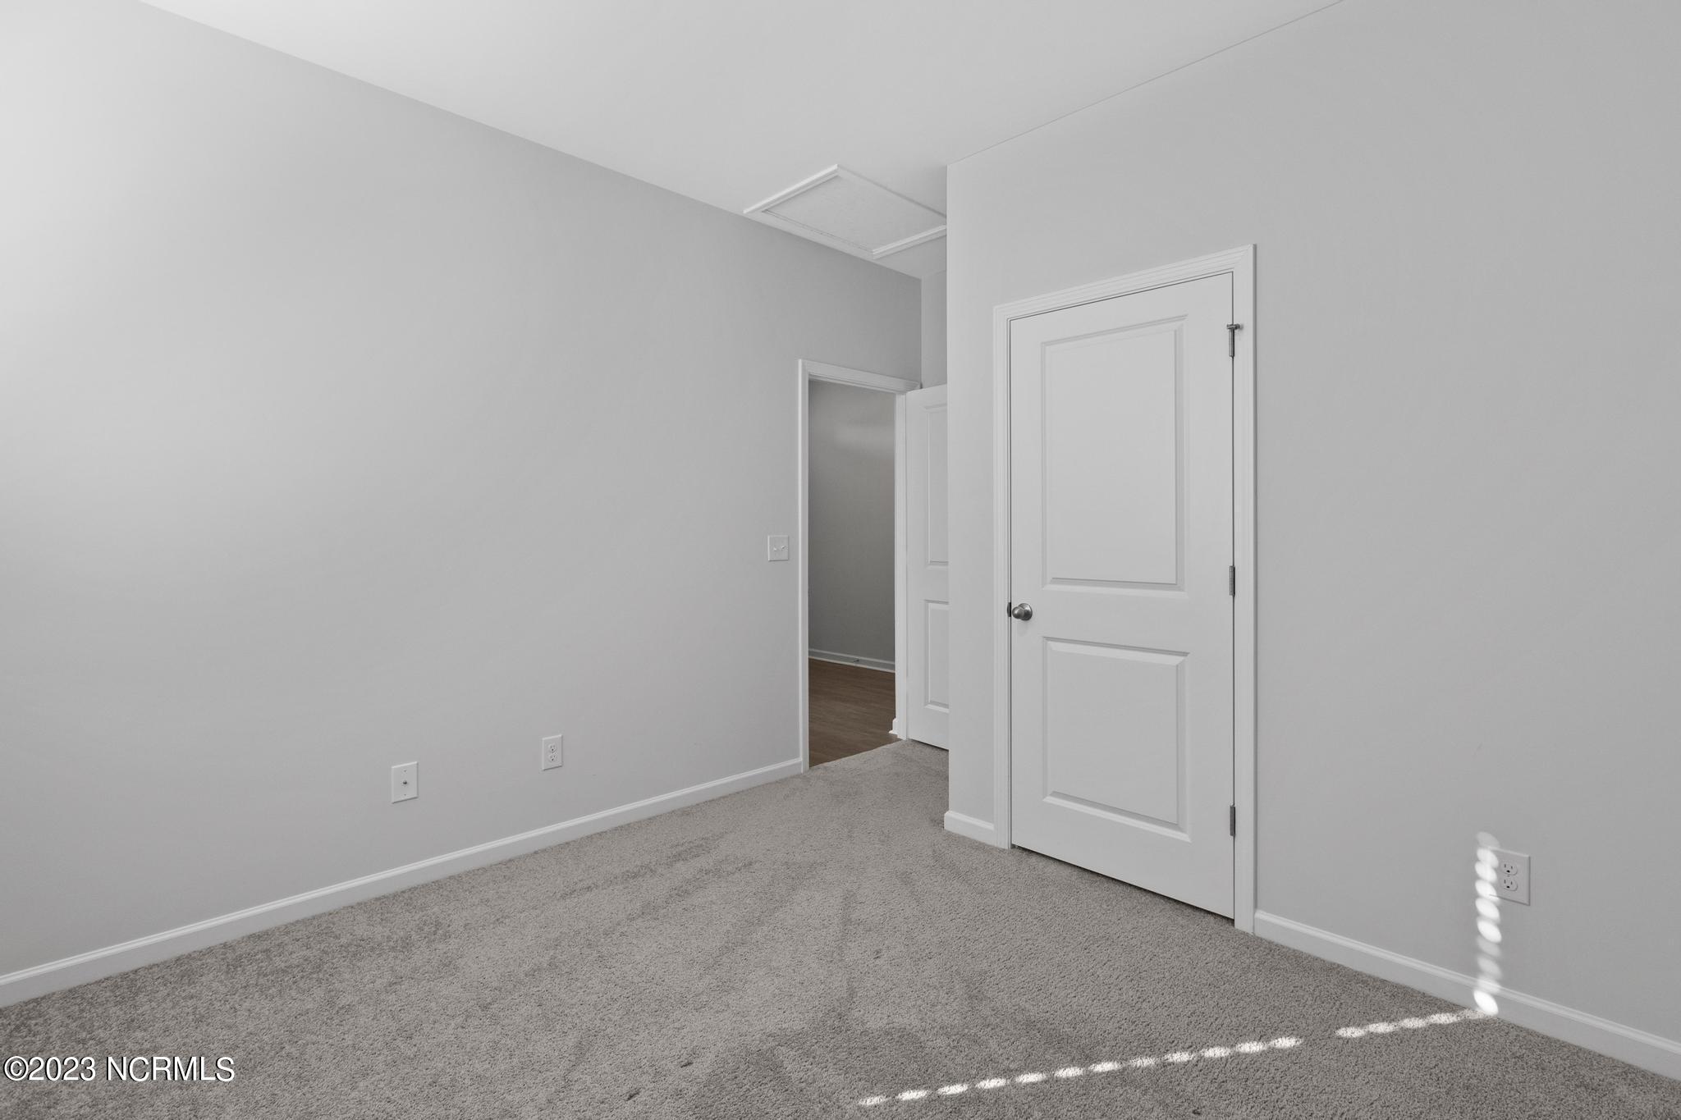
Empty bedroom with gray carpeting and open doors to a hallway and bathroom.
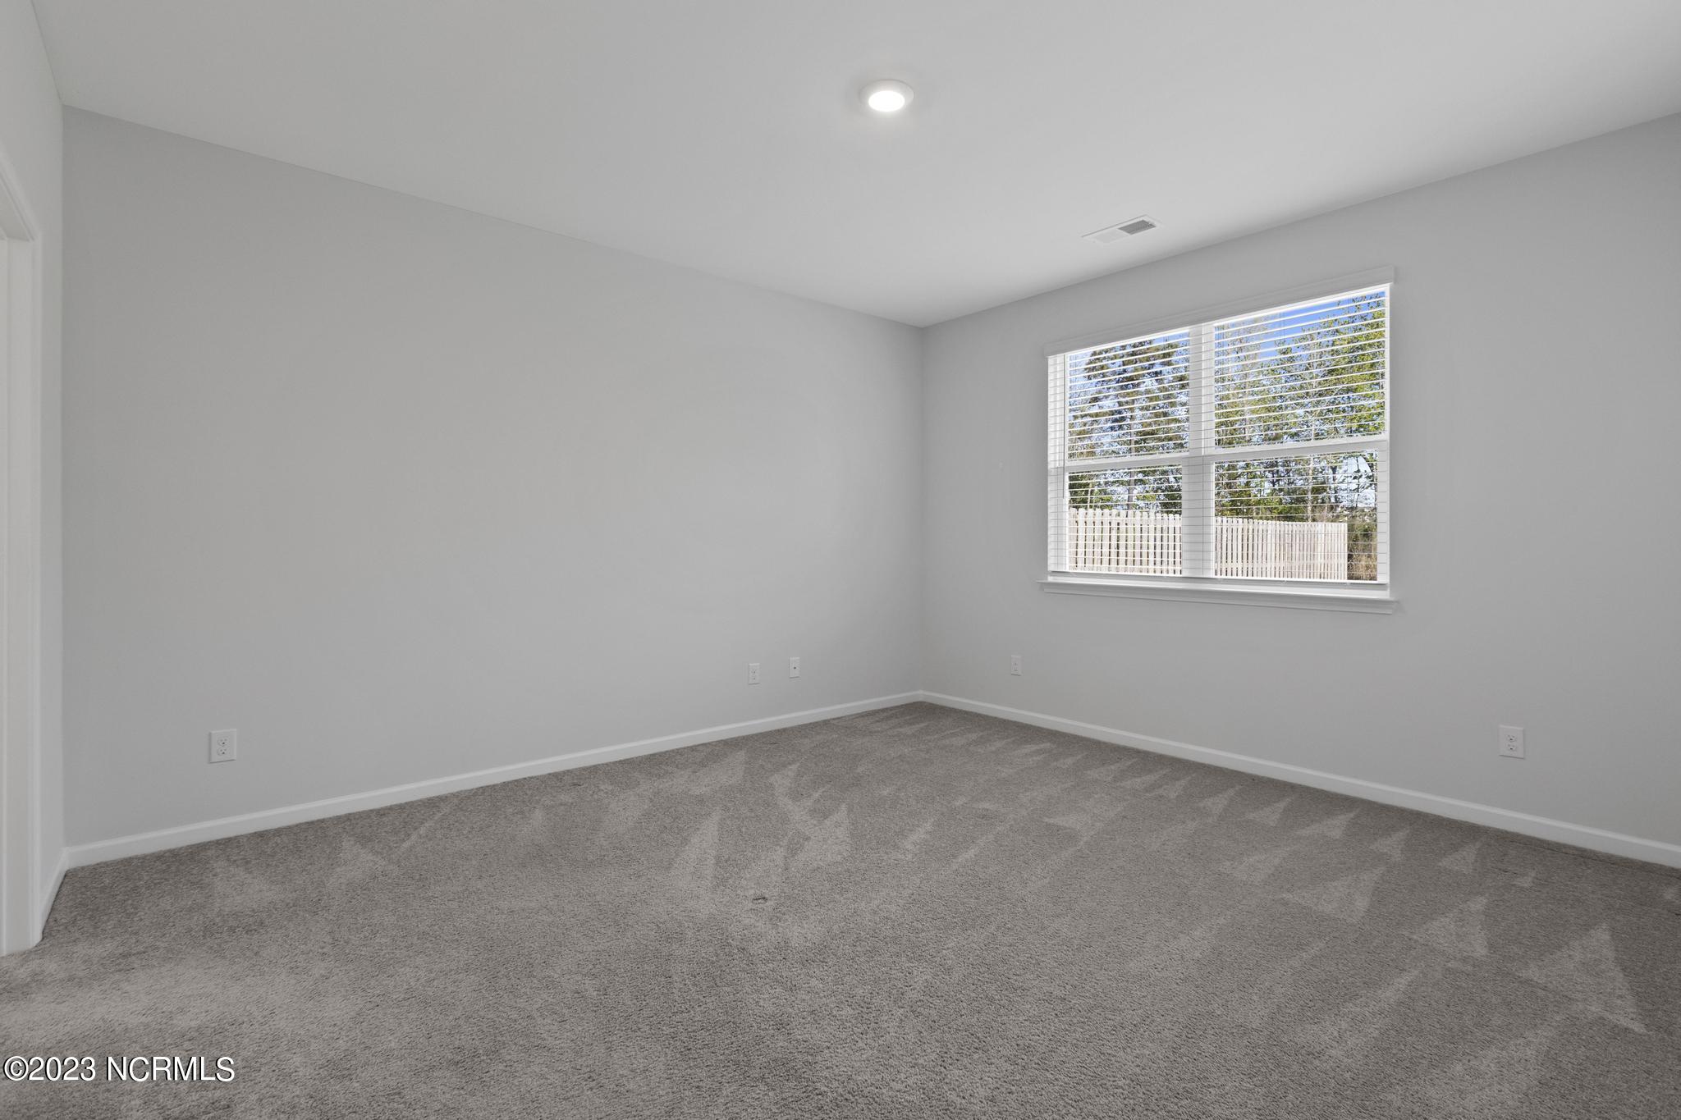
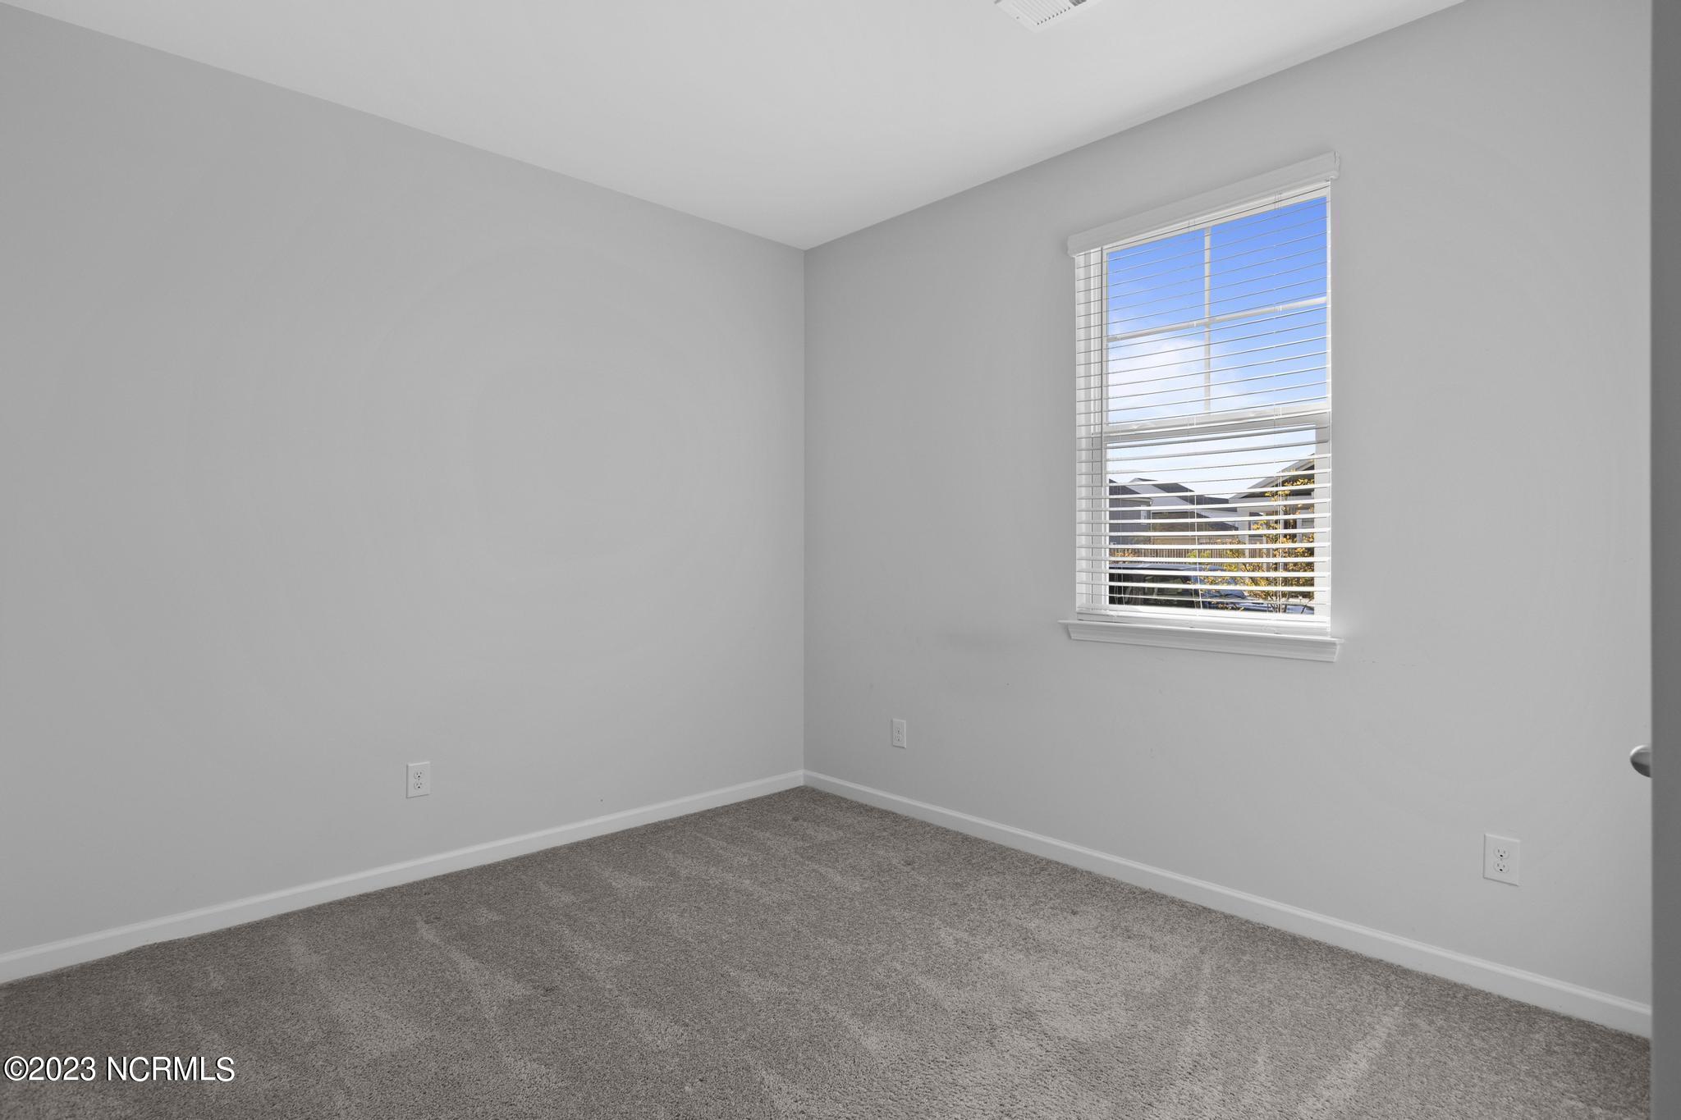
Empty carpeted room with gray walls and a window overlooking trees and a fence.
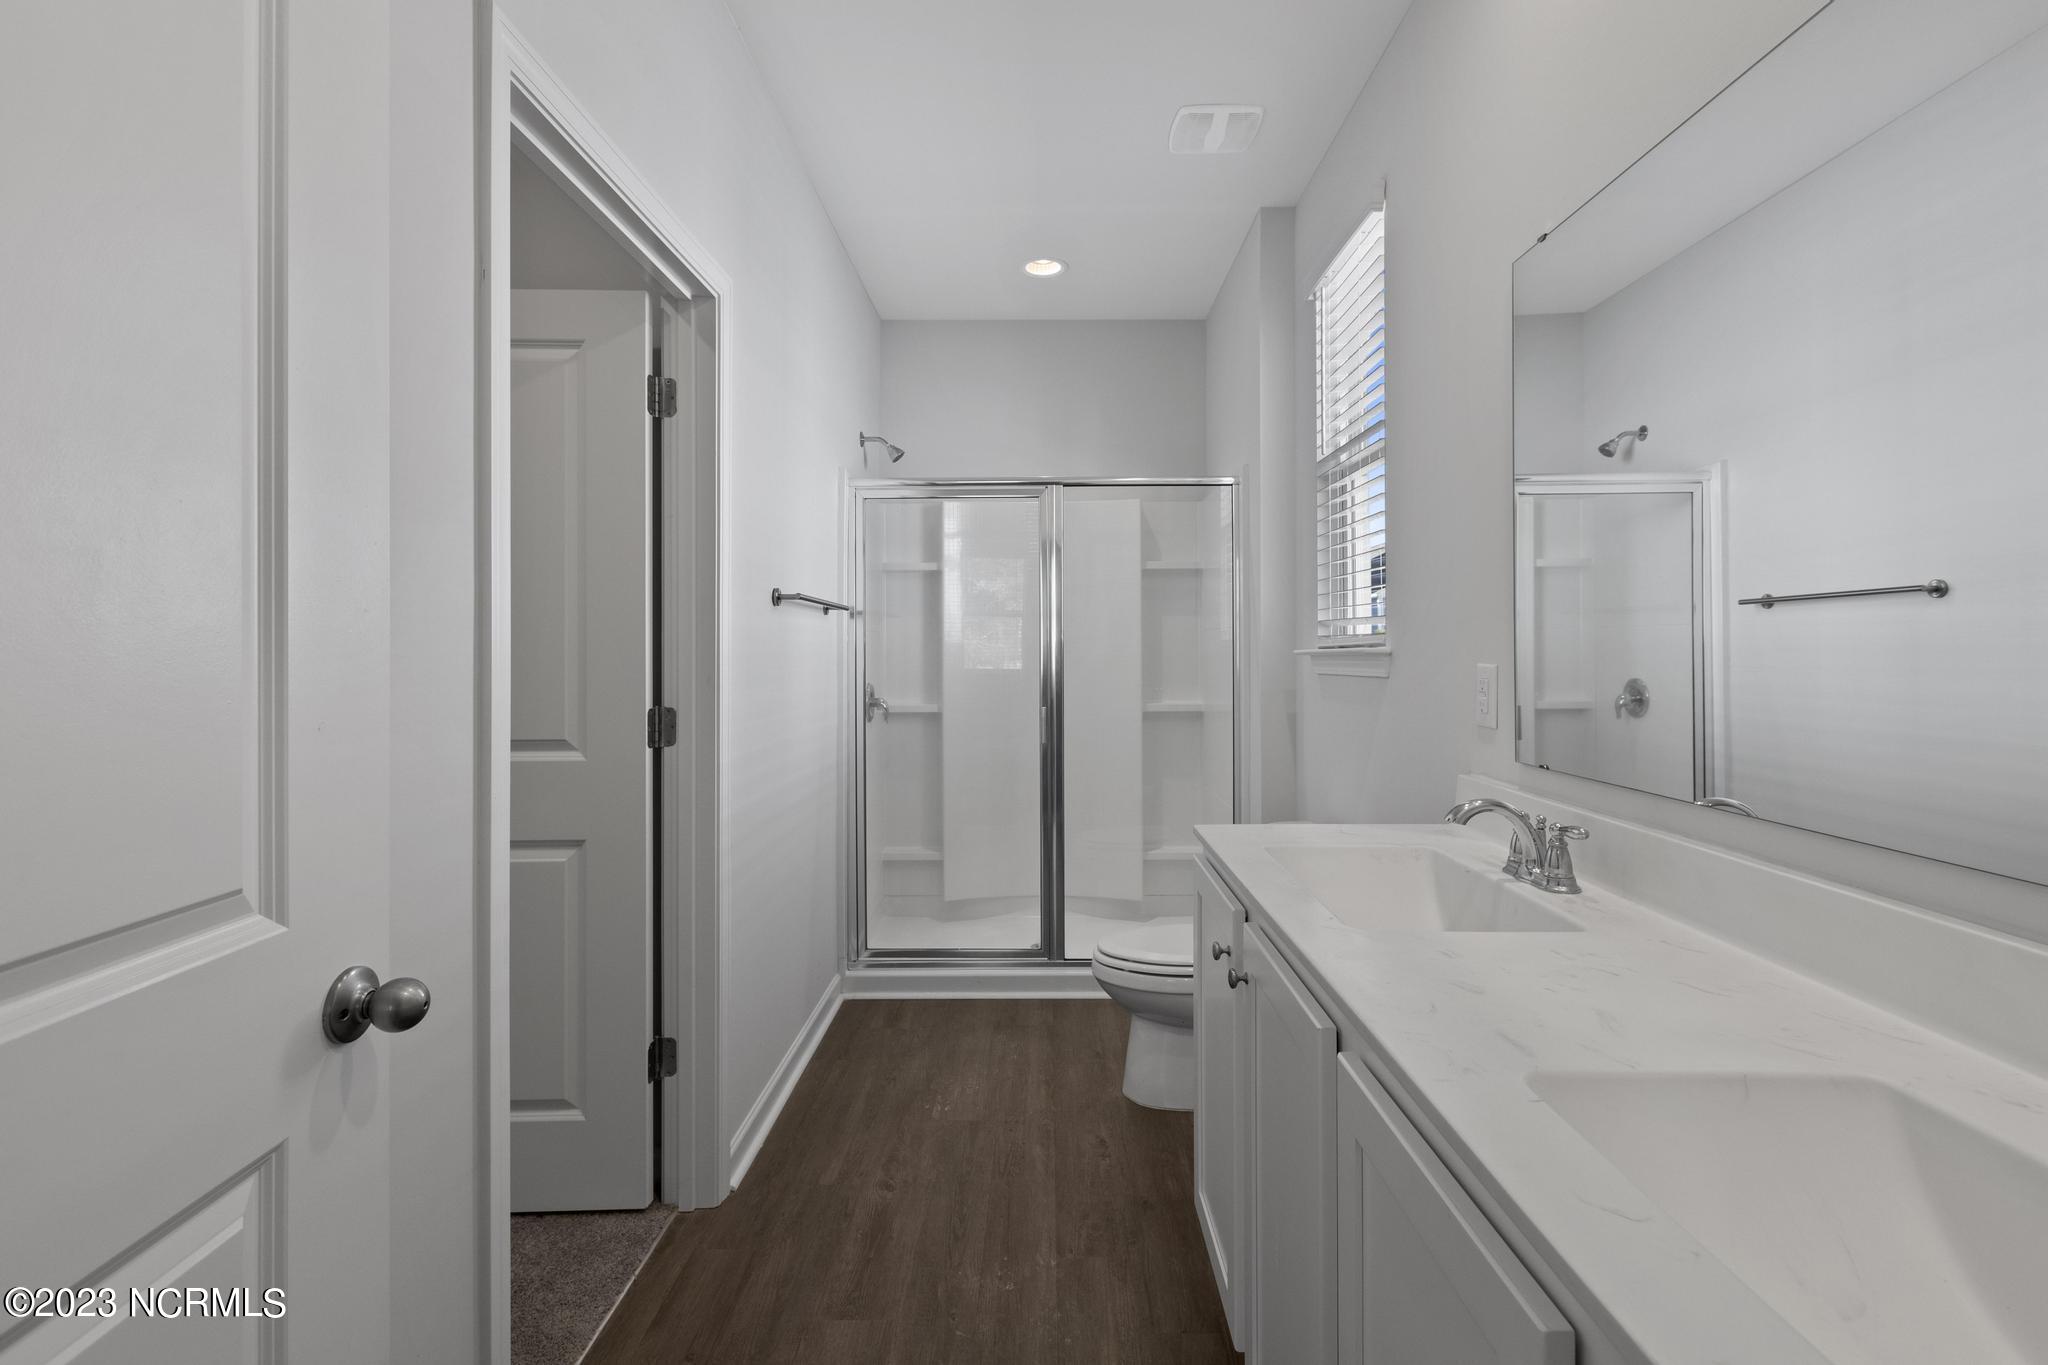
Bathroom with a long white vanity, glass-enclosed shower, and dark wood-look flooring.
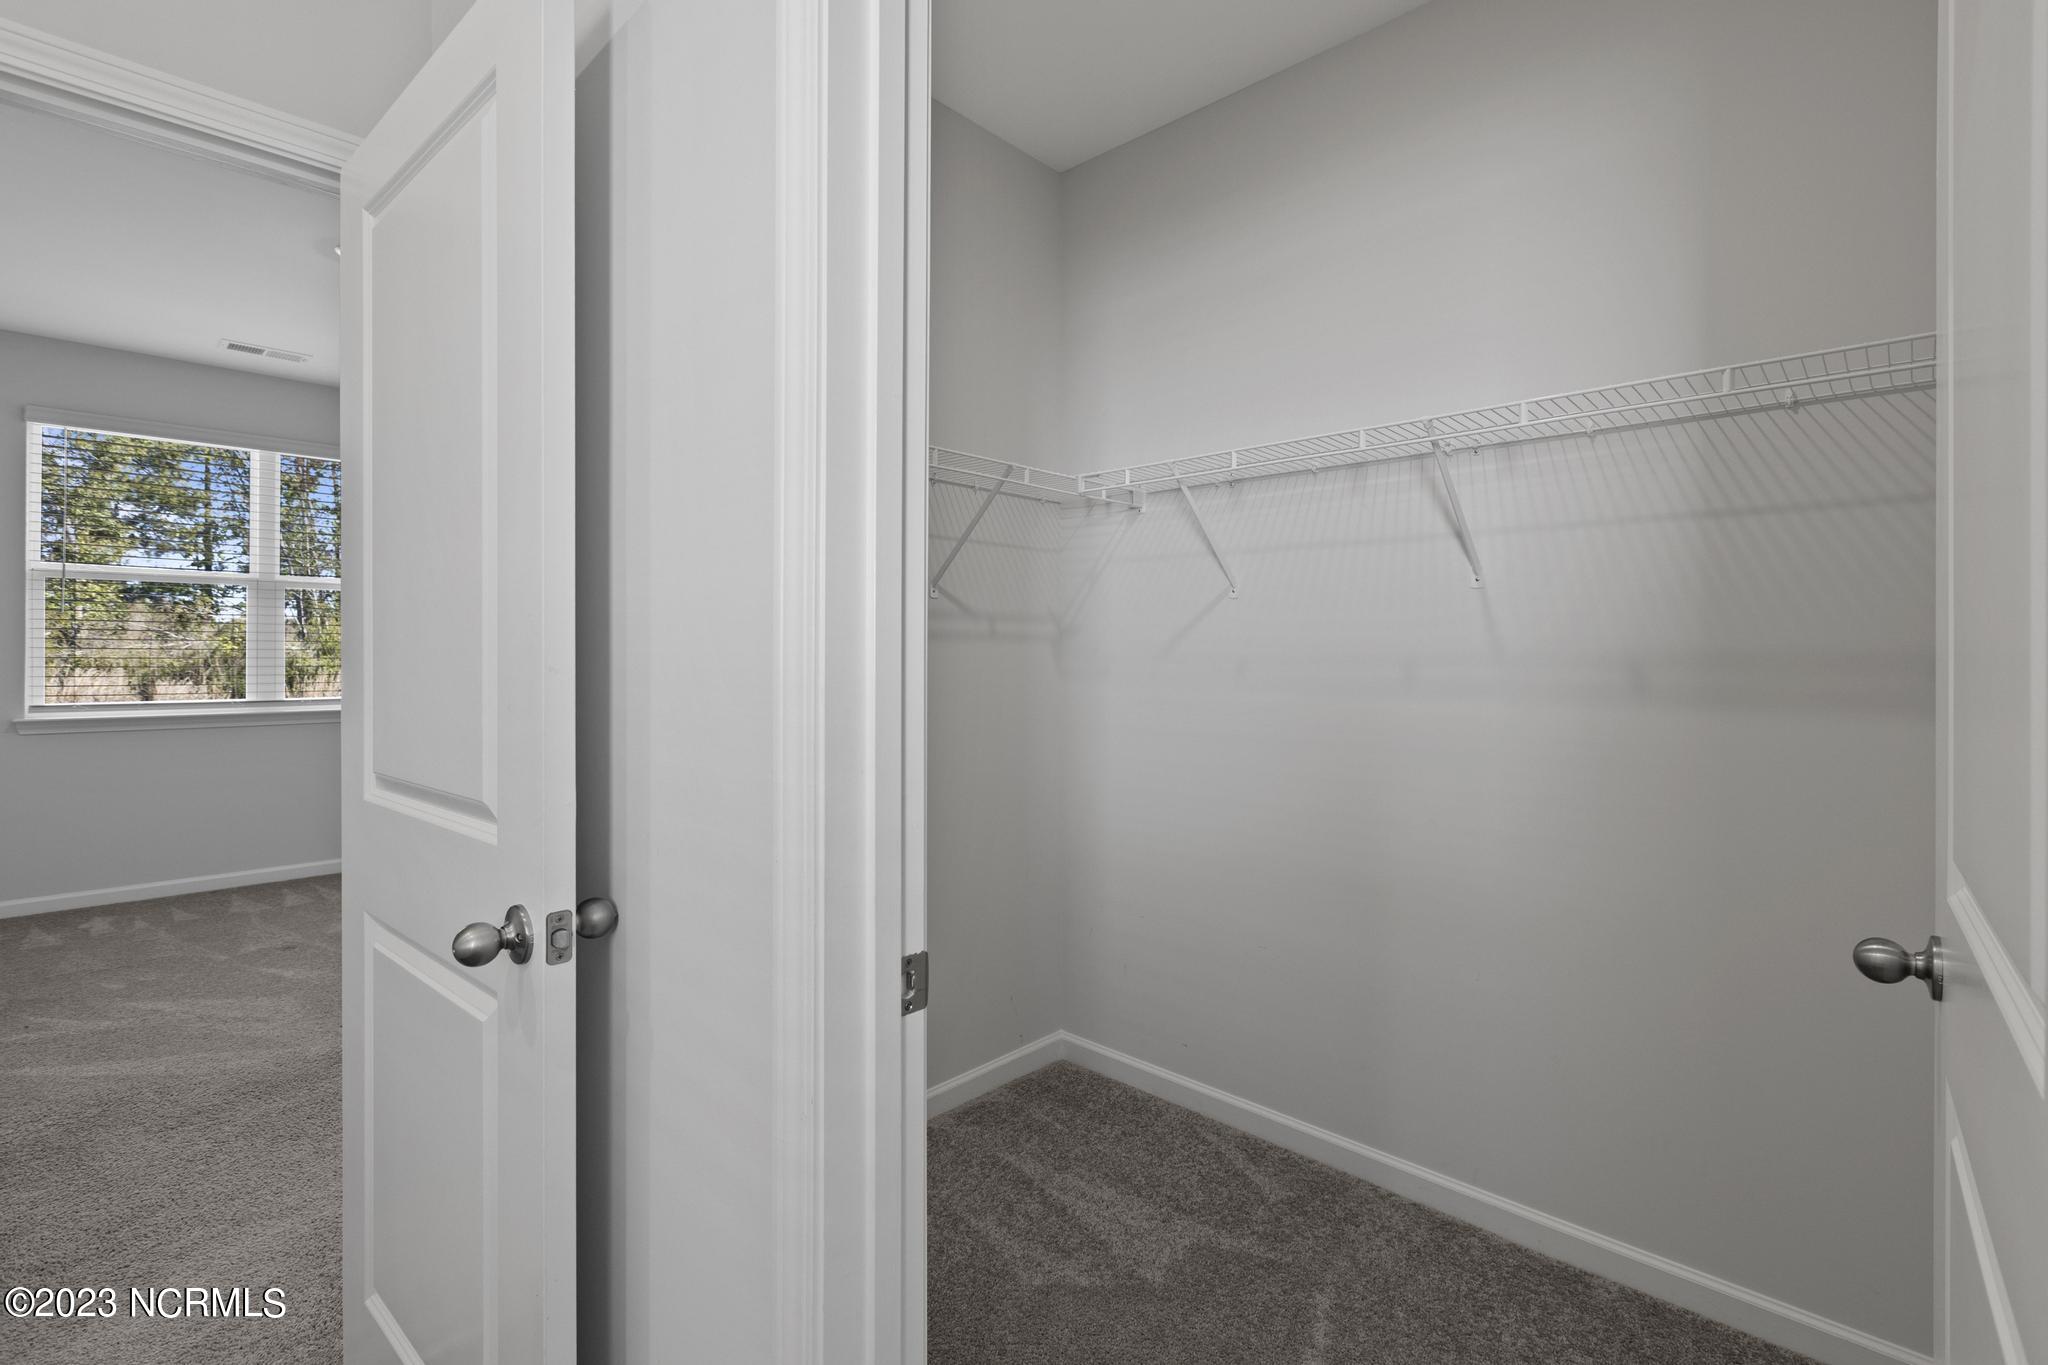
Empty carpeted walk-in closet with white wire shelving, viewed through an open doorway.
Empty carpeted room with gray walls, white trim, and two paneled doors.
Empty bedroom with gray carpet and a window with white blinds.
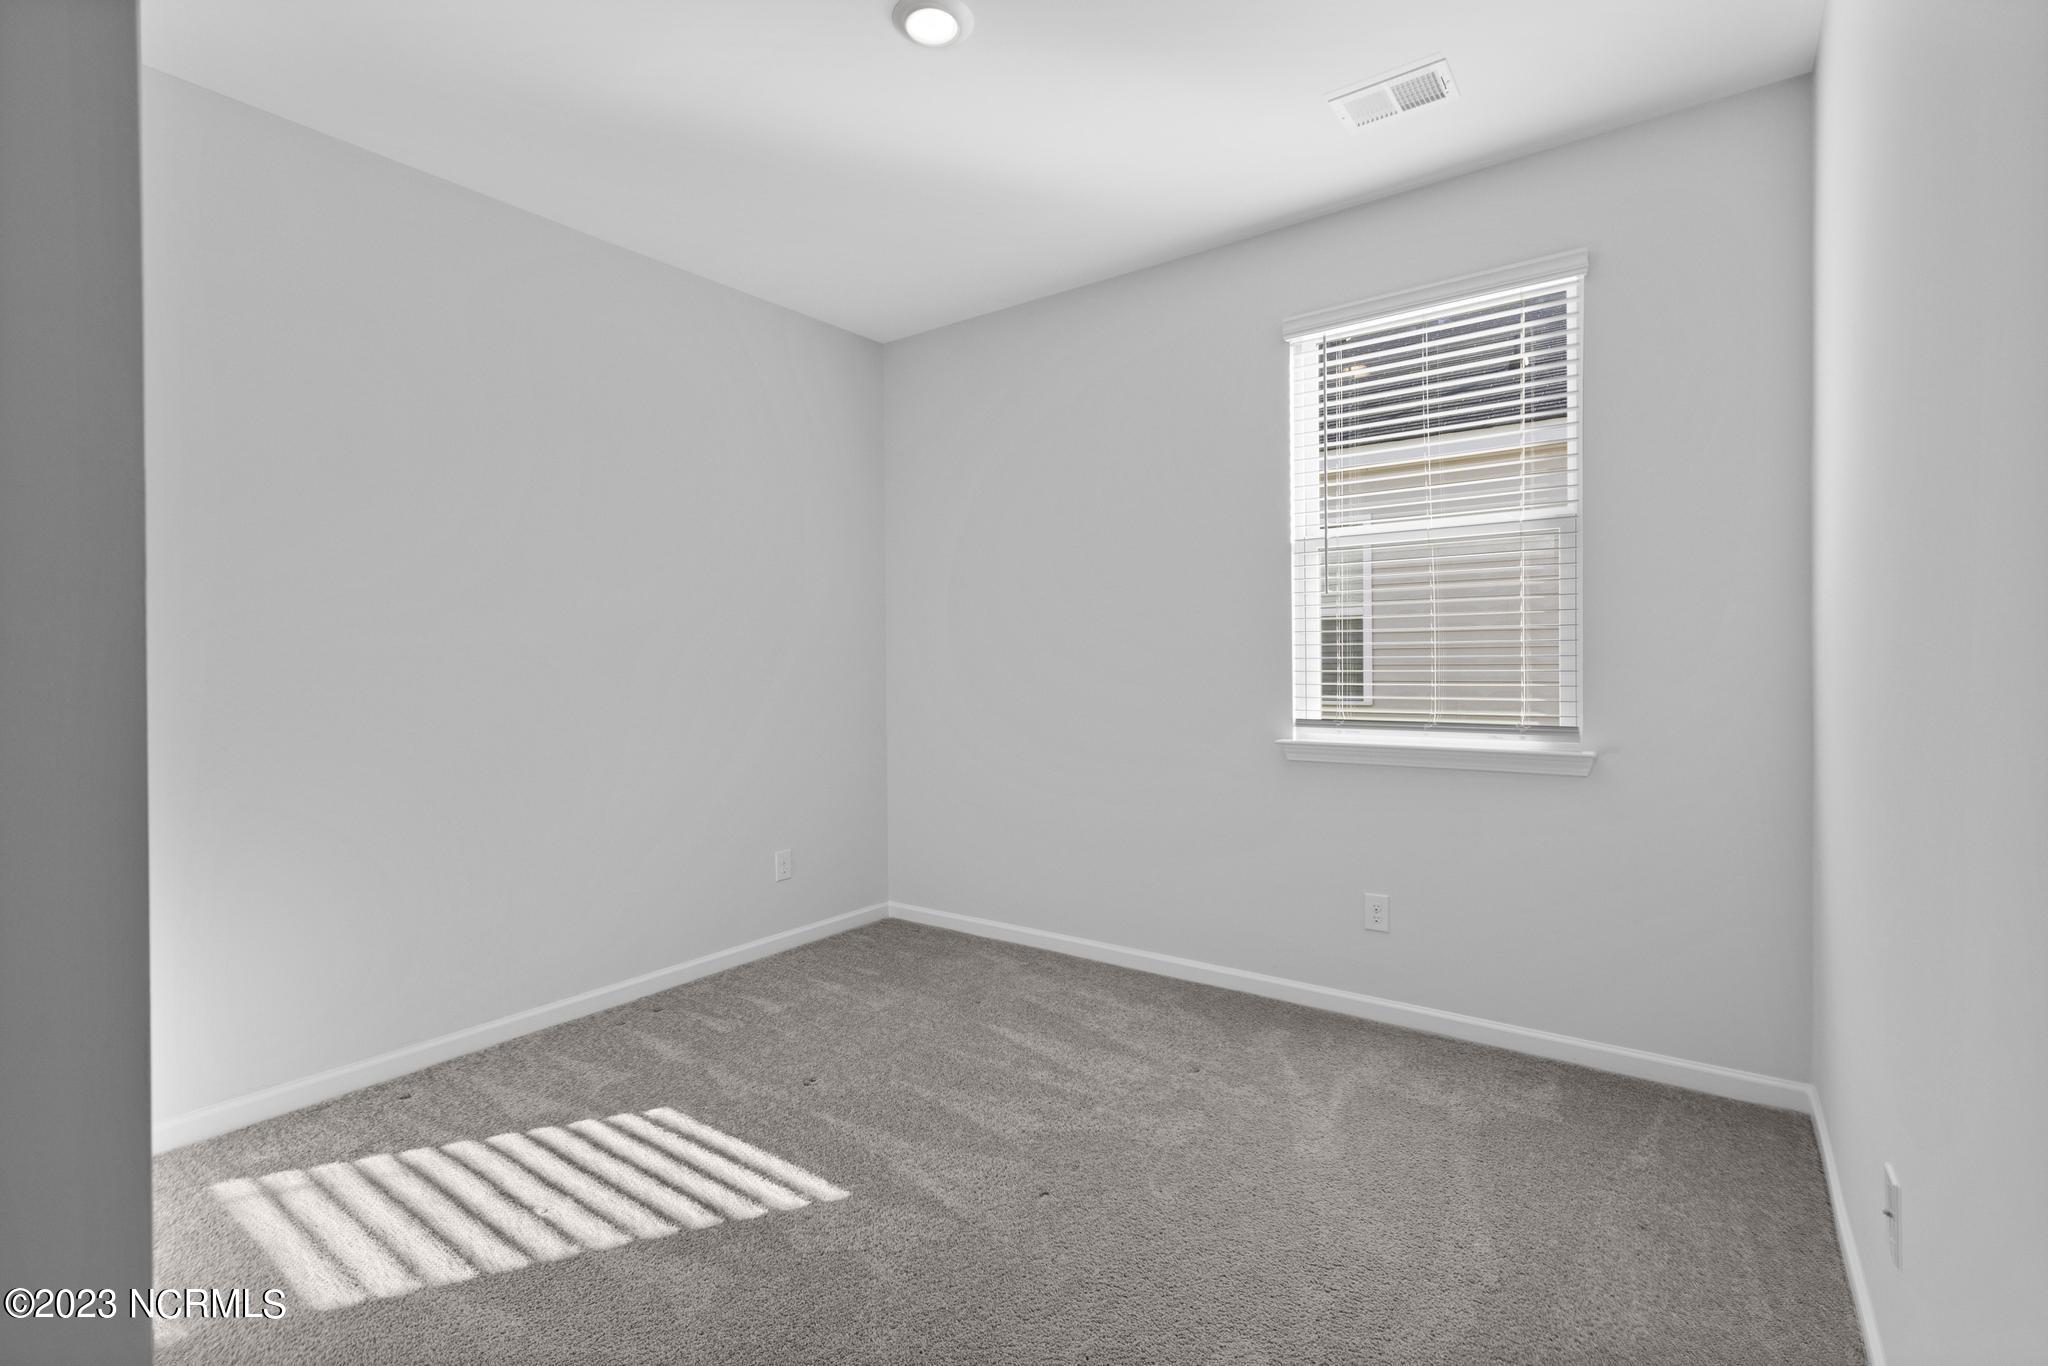
Empty bedroom with gray carpet and sunlight through a window with white blinds.
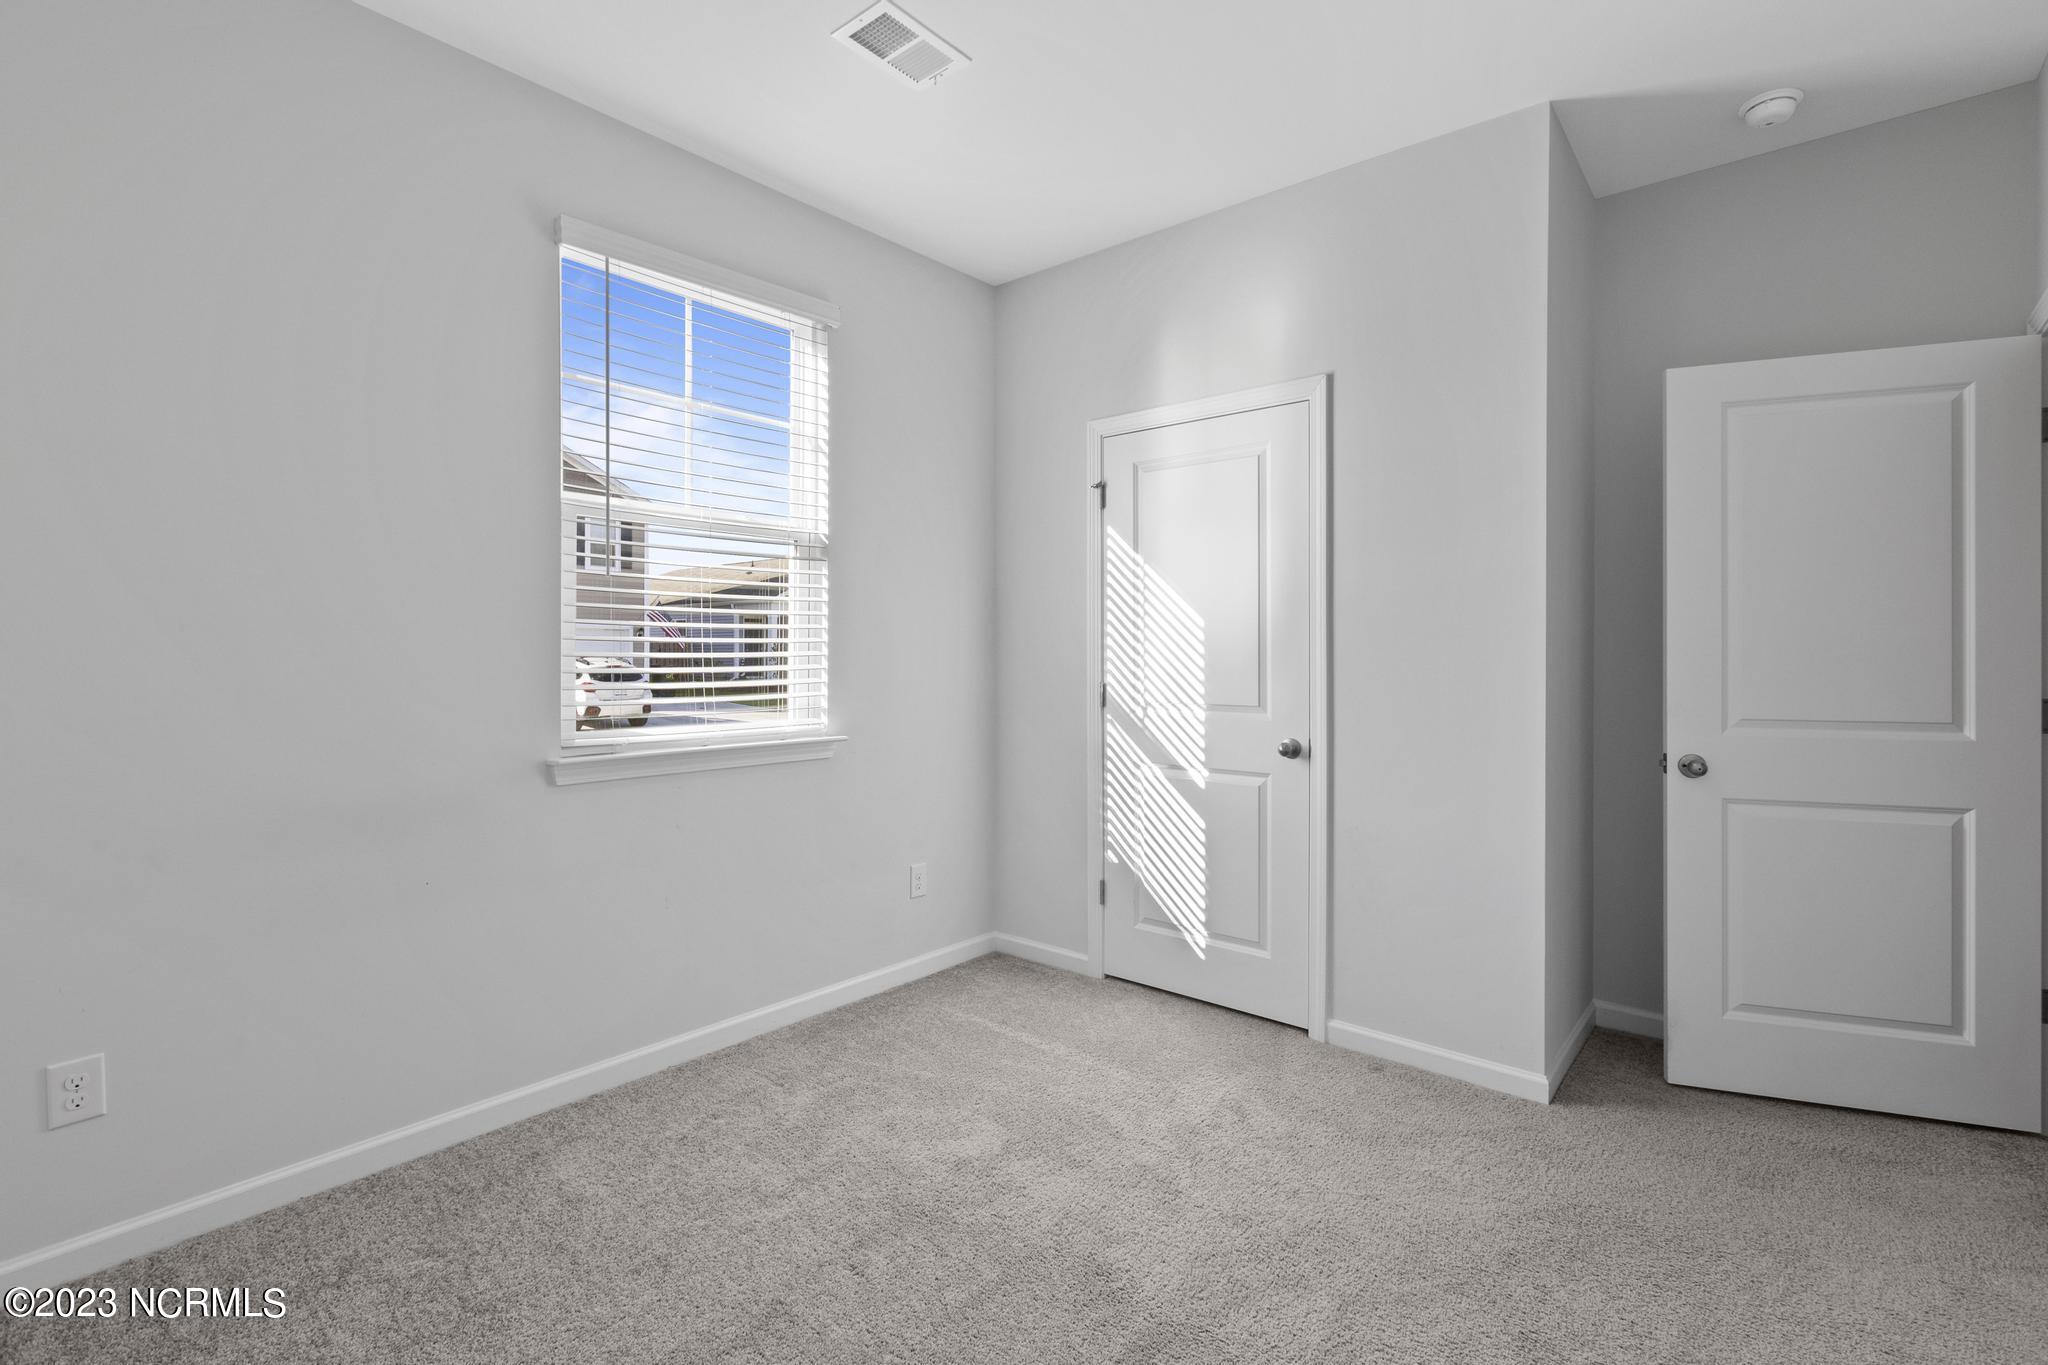
Empty carpeted bedroom with a blind-covered window and sunlight casting striped shadows on a white door.
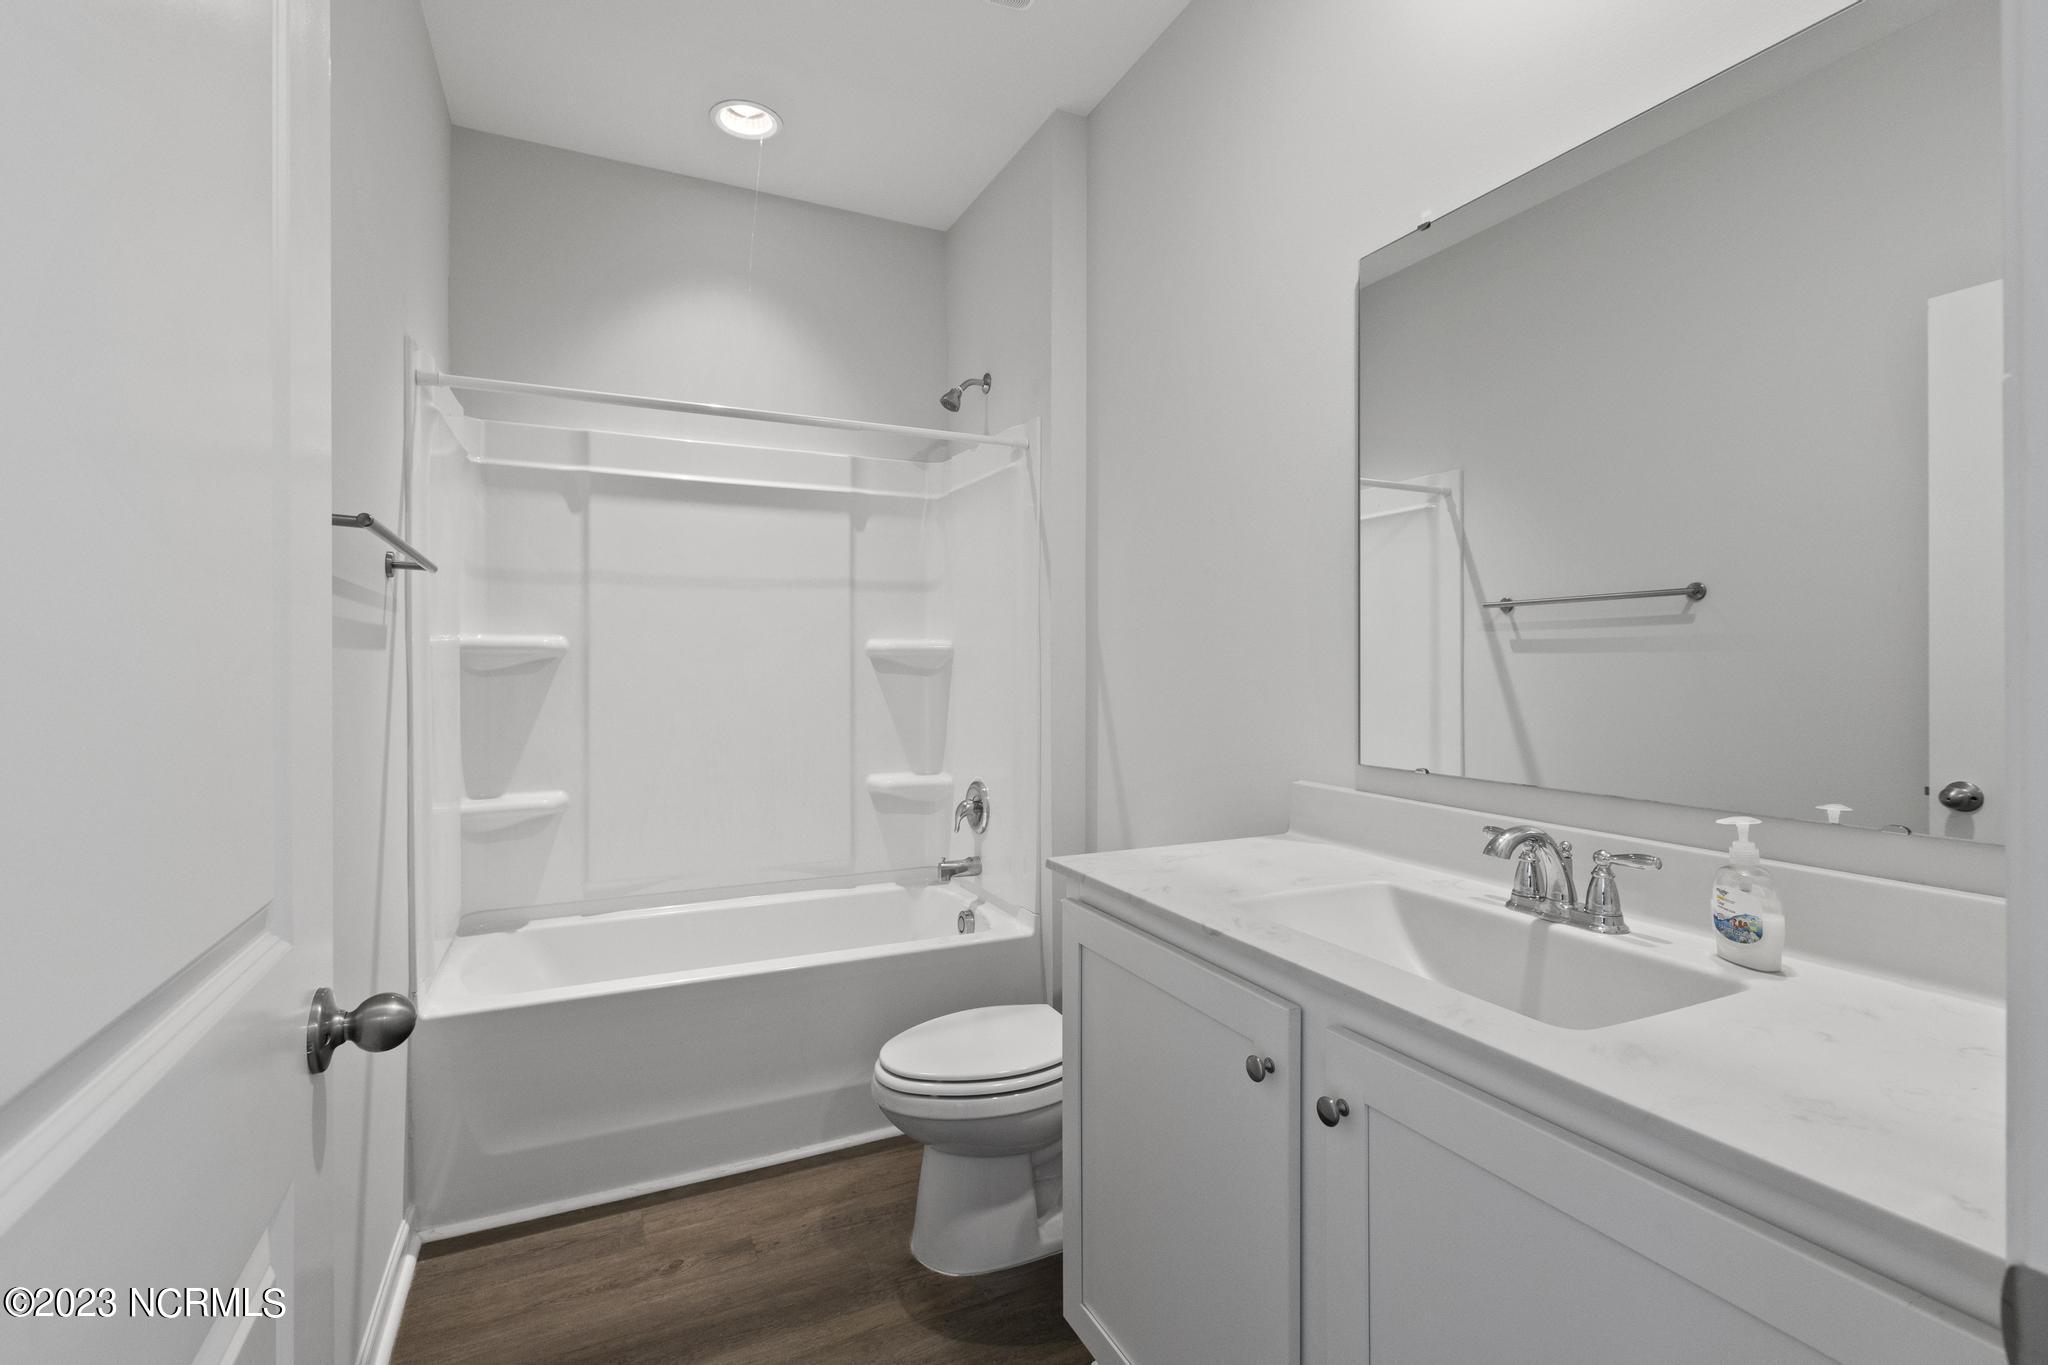
Bathroom with a white tub-shower, corner shelves, toilet, and large mirrored vanity.
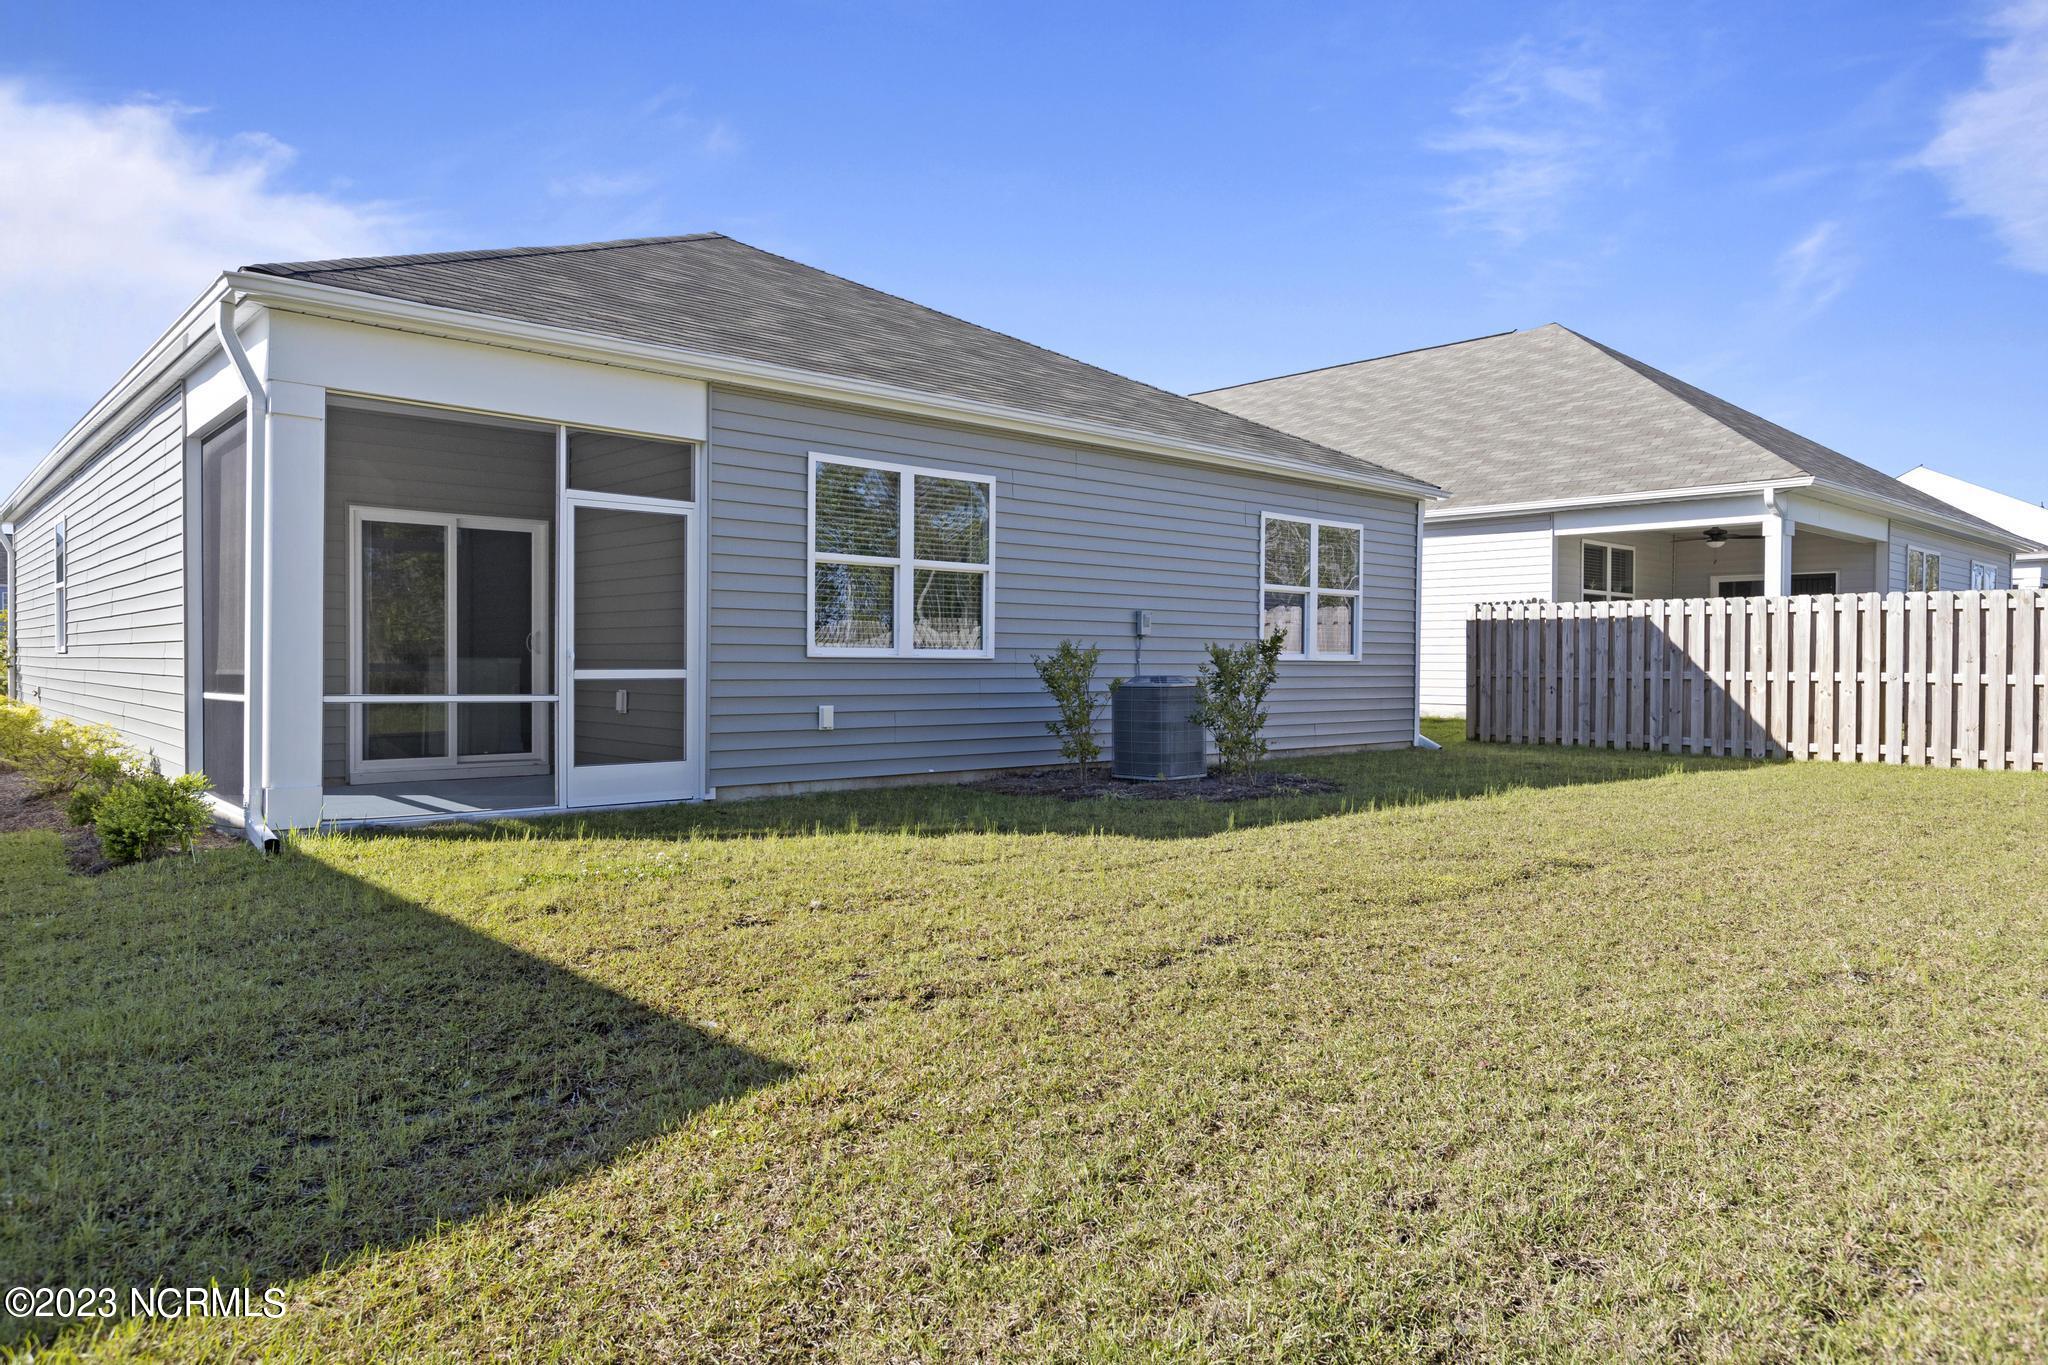
Rear exterior of a gray-sided home with a screened porch and broad grassy yard.
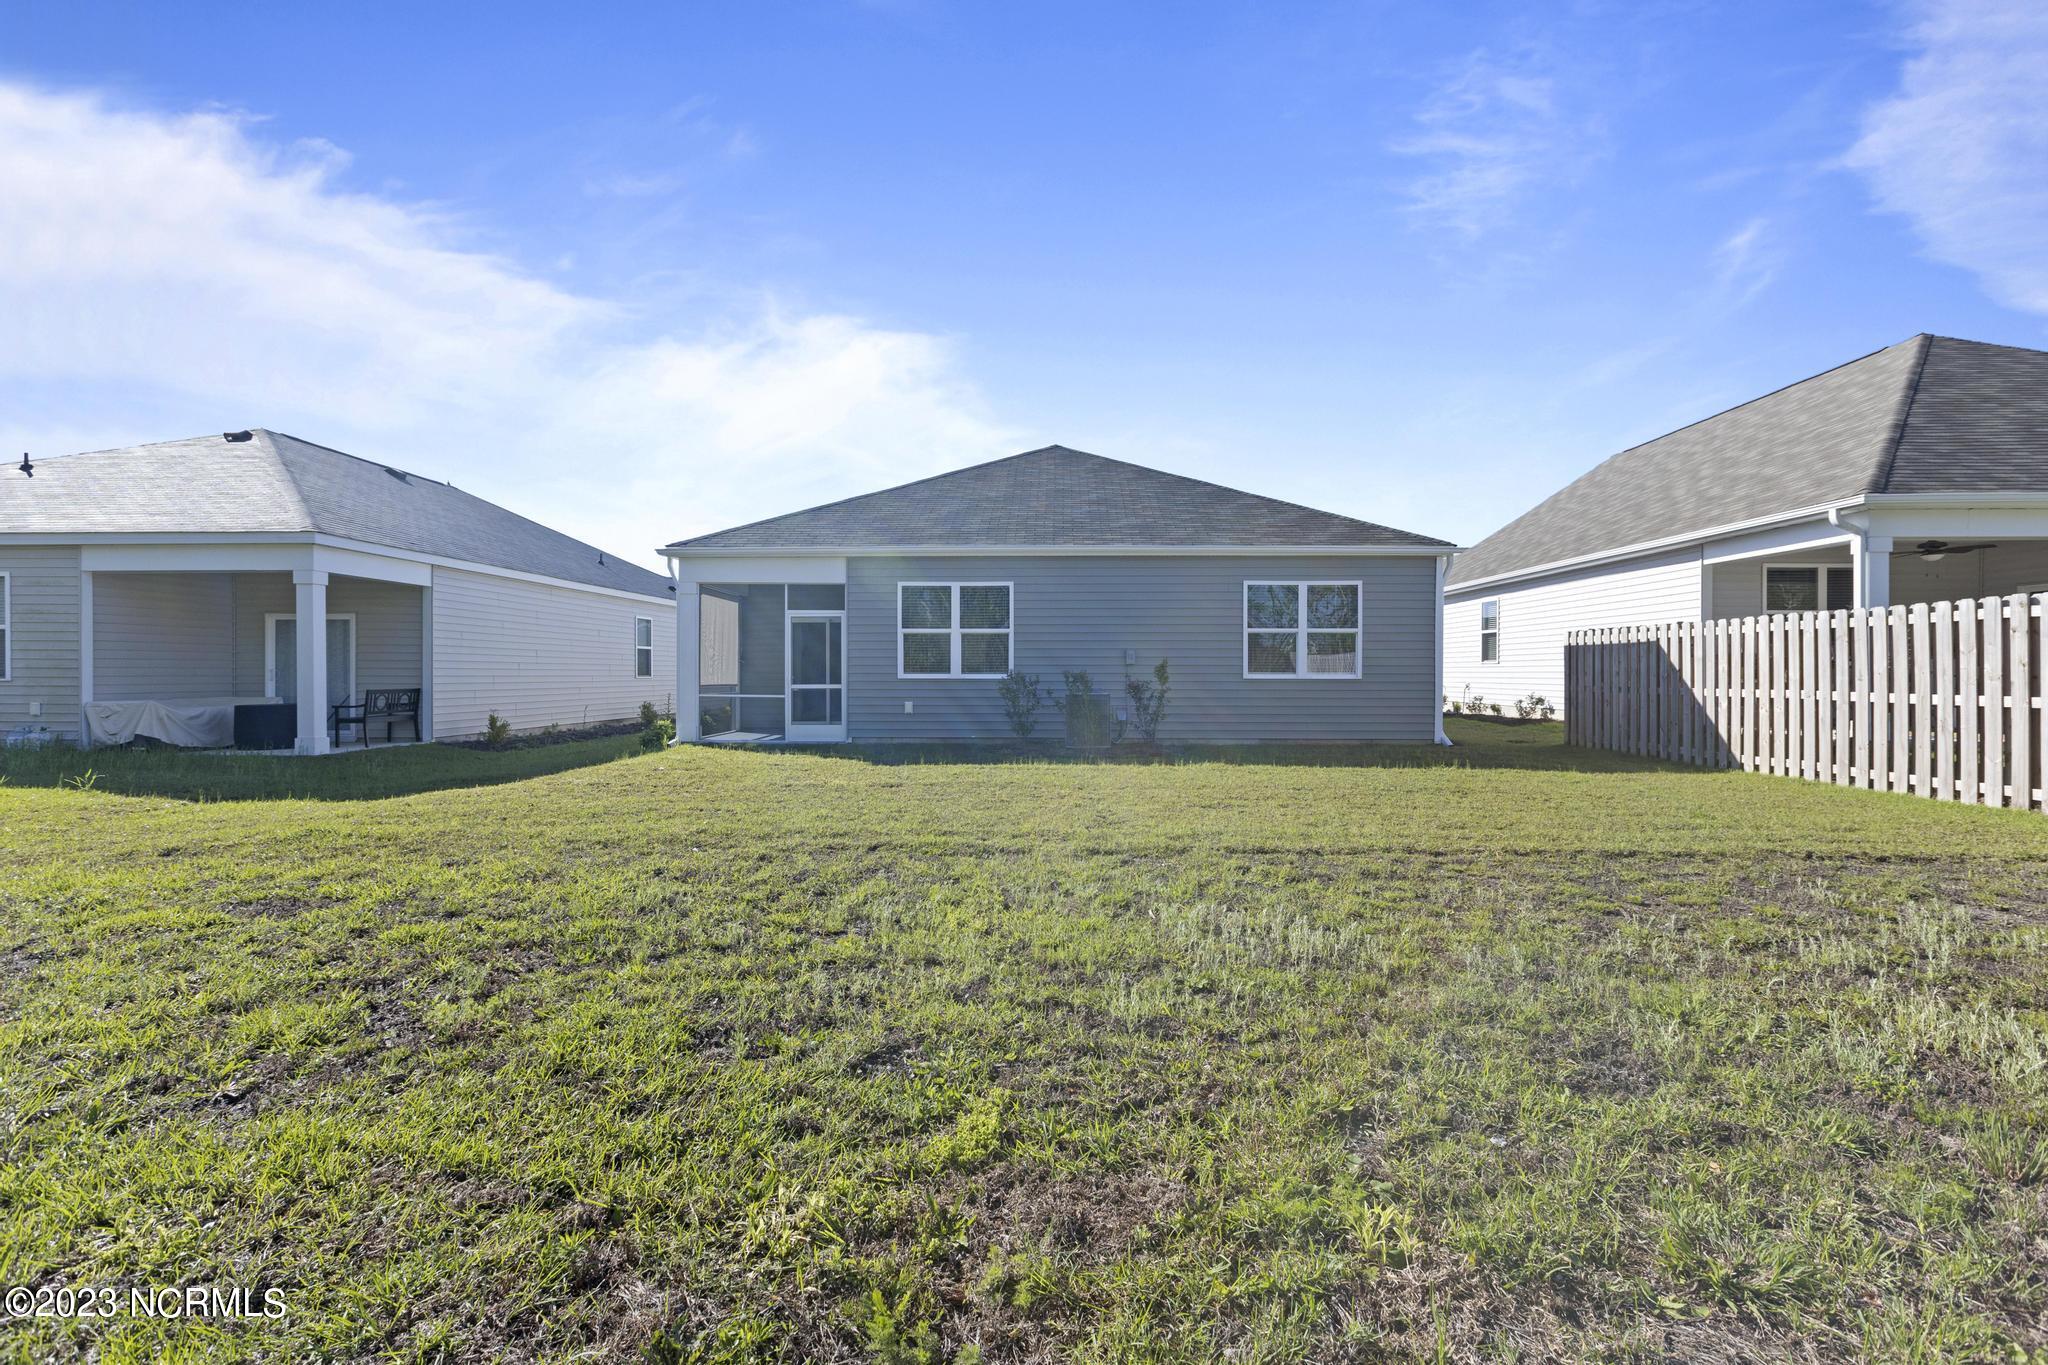
Rear of a gray single-story home with a screened porch and broad grassy backyard.
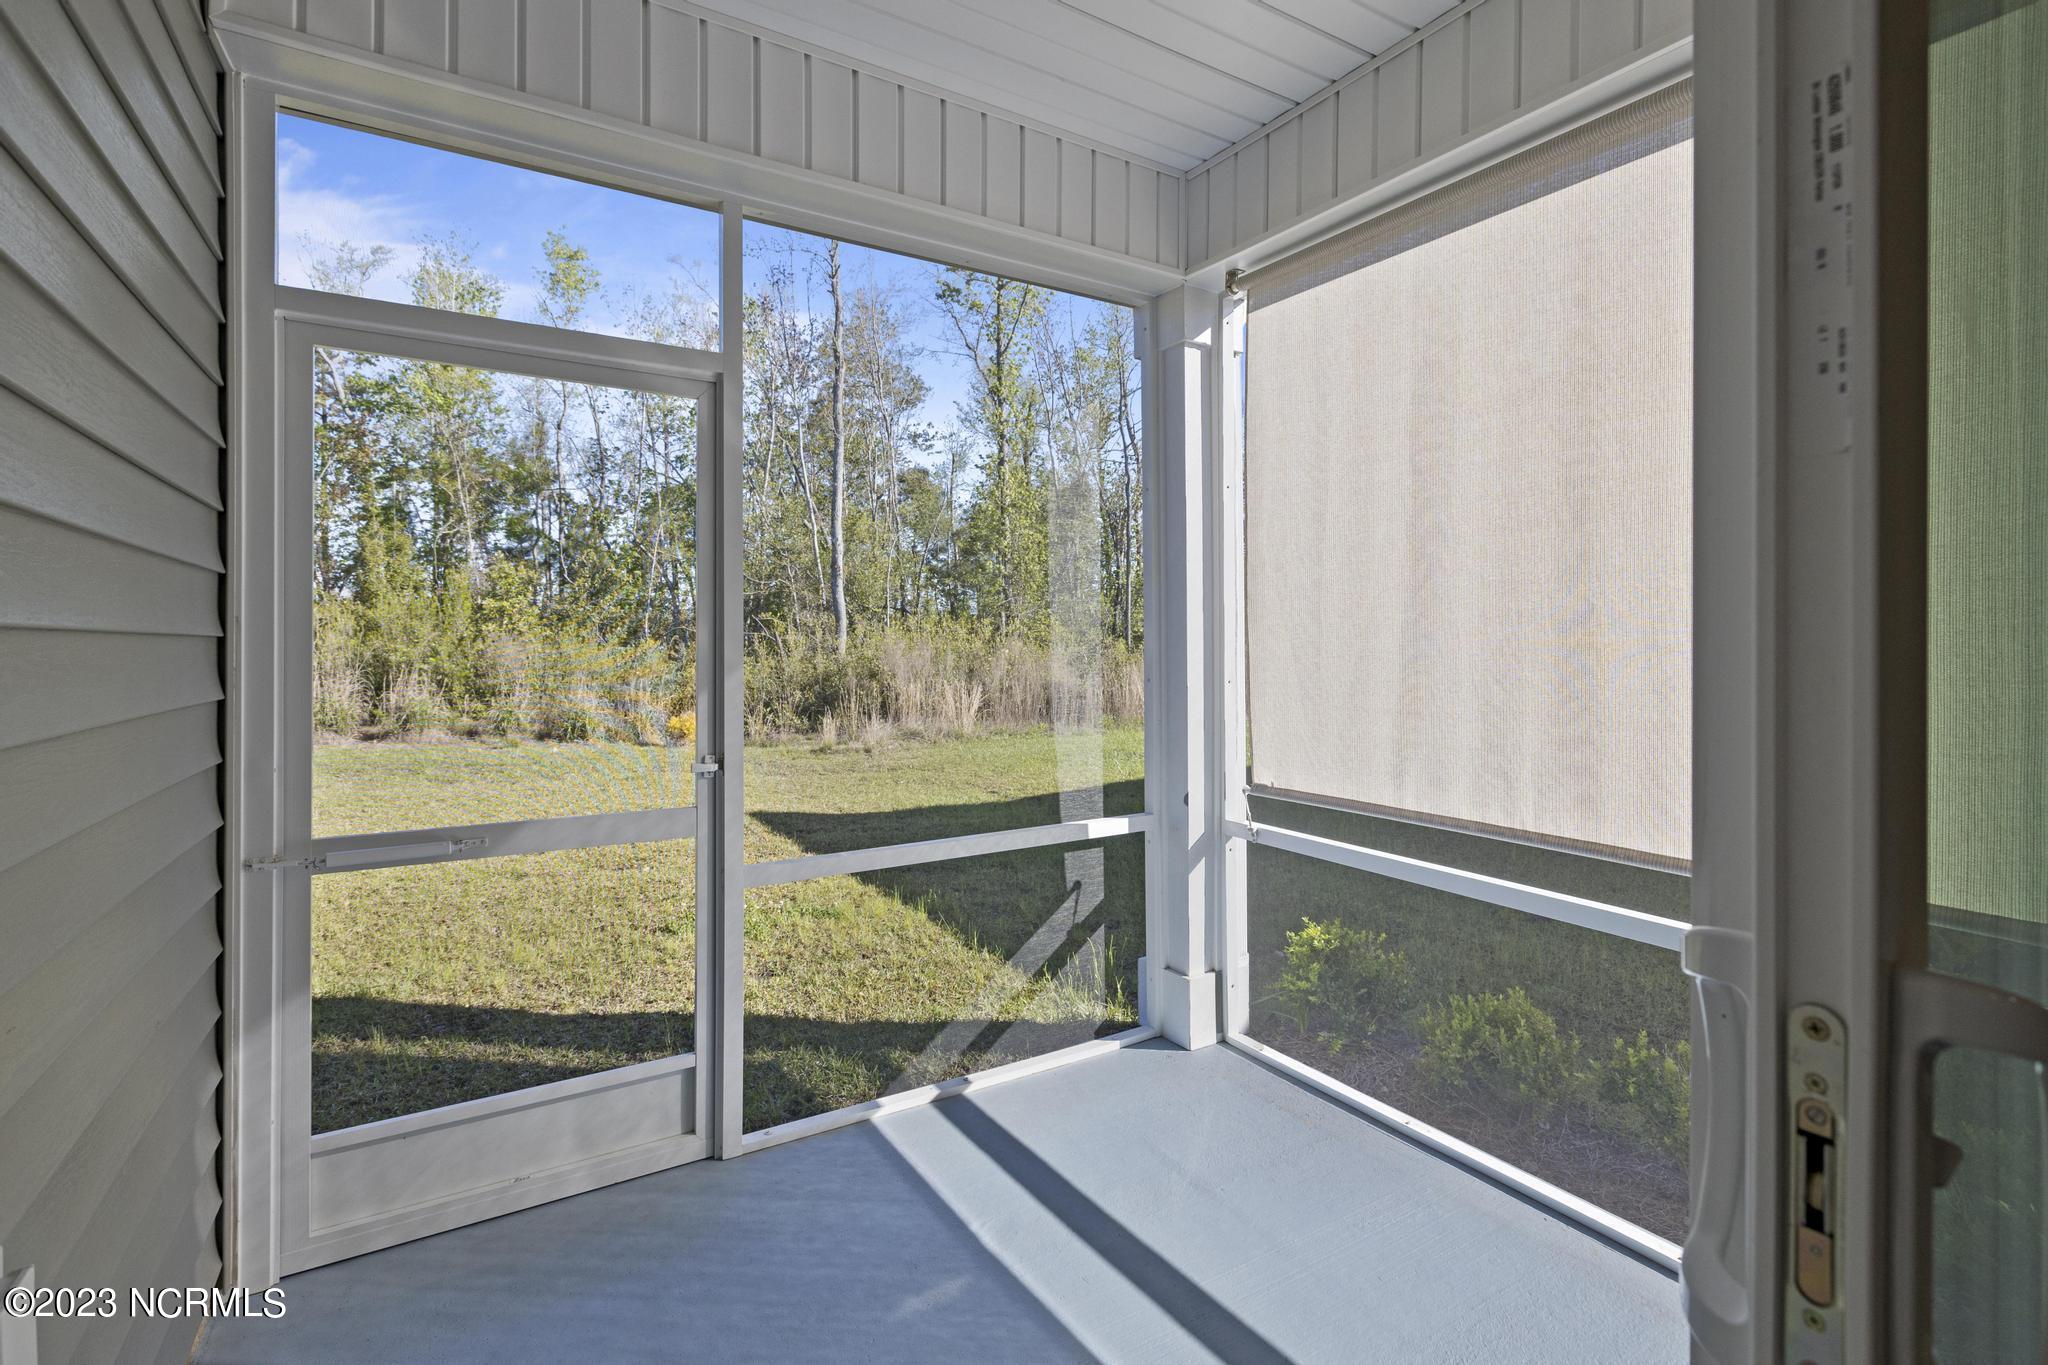
Screened porch with a sunny view of a grassy backyard and trees.
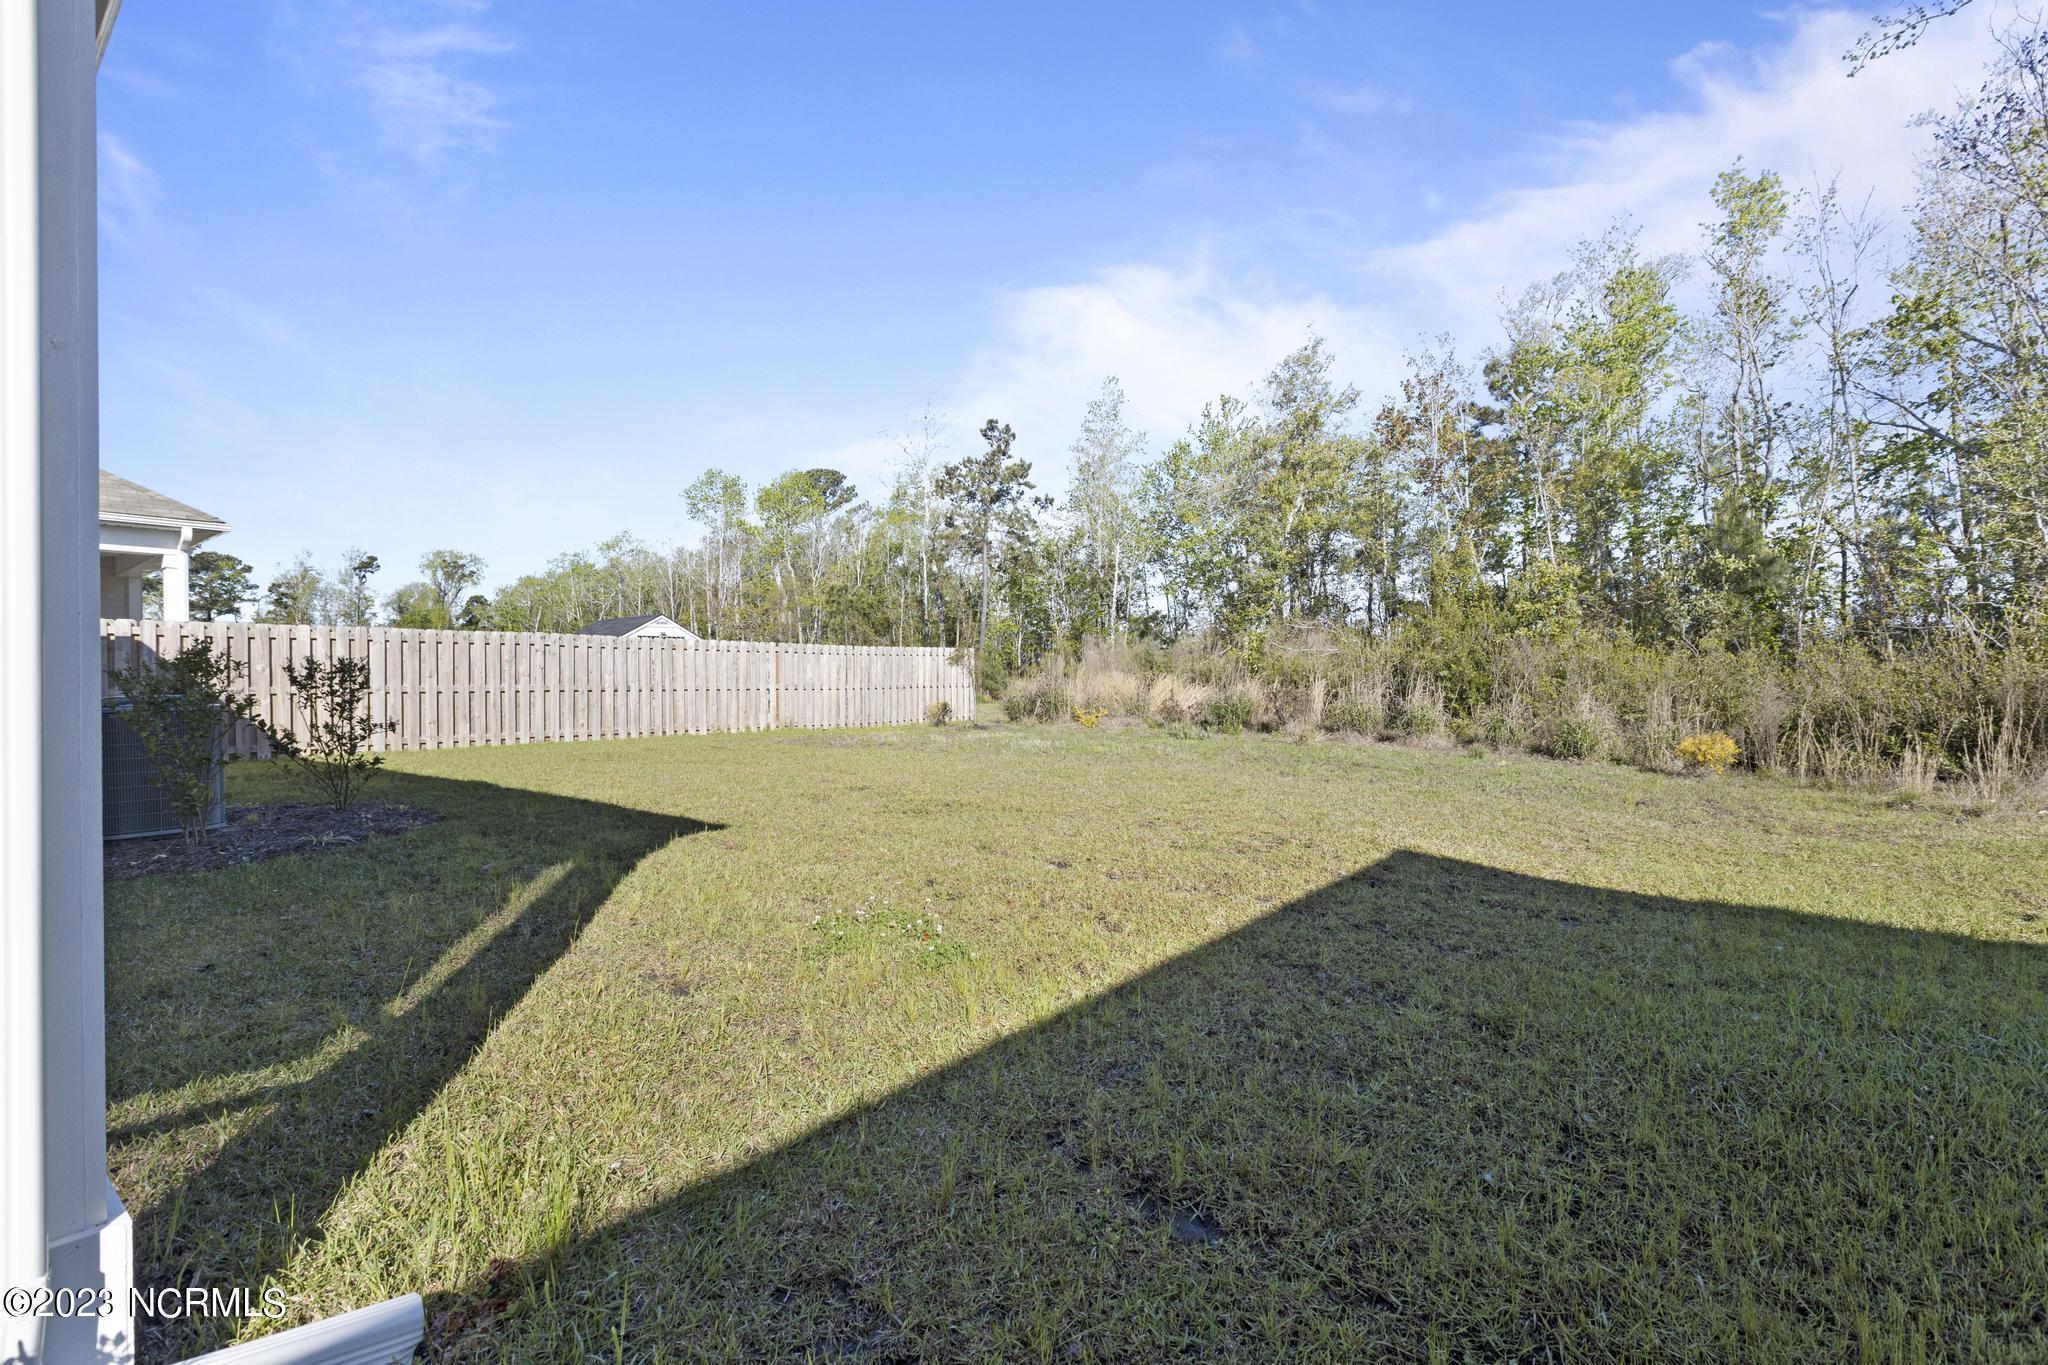
Grassy backyard with a wooden privacy fence and trees along the rear boundary.
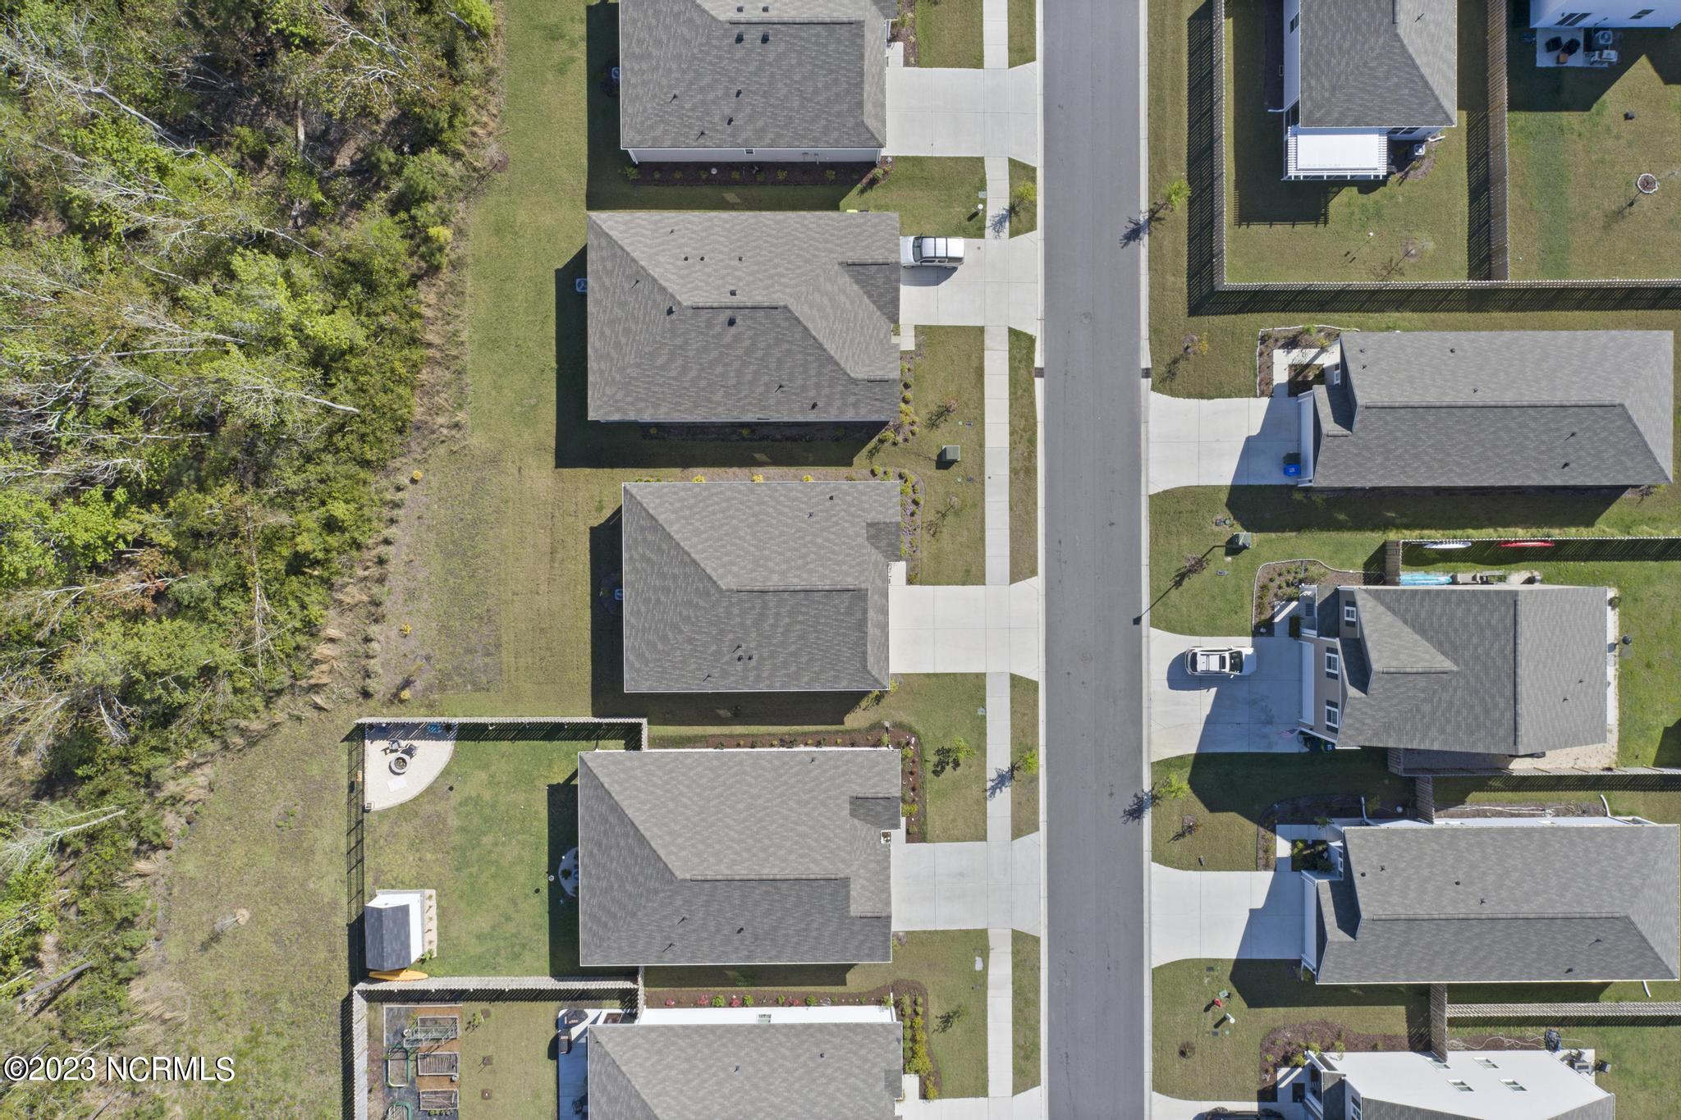
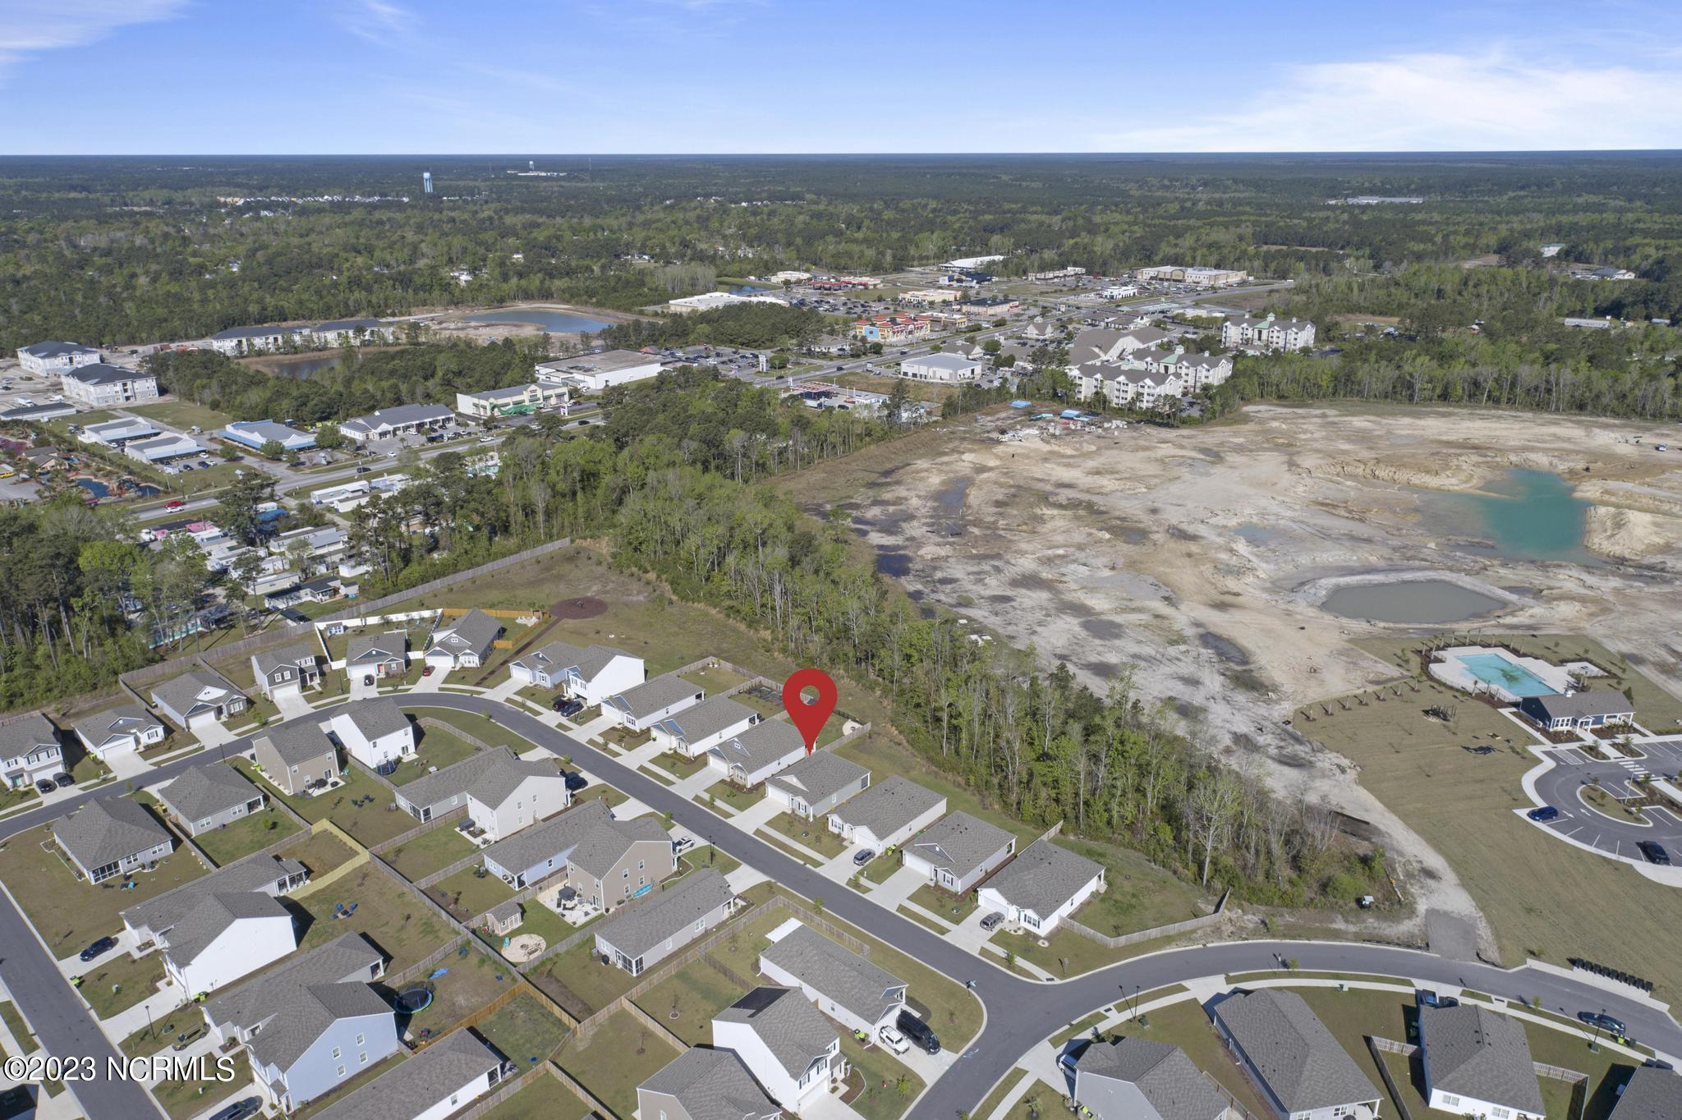
Aerial view of detached homes along a residential street beside a wooded area.
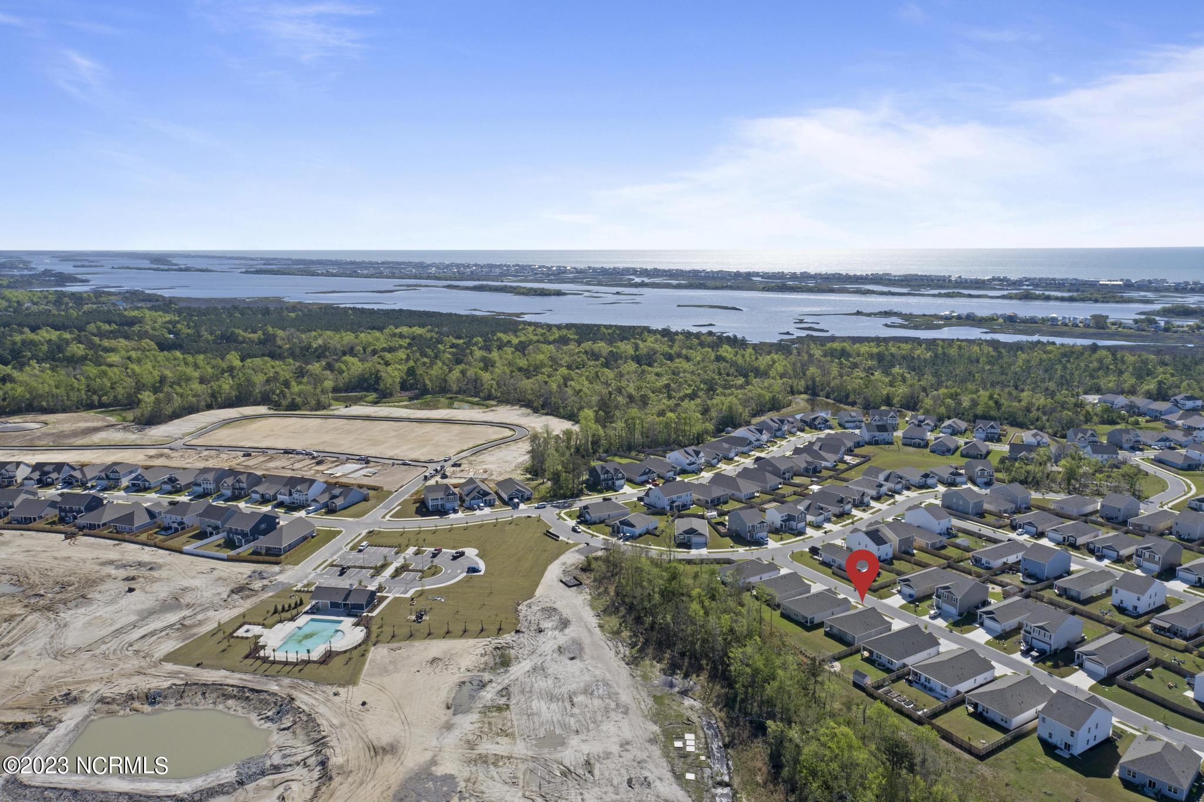
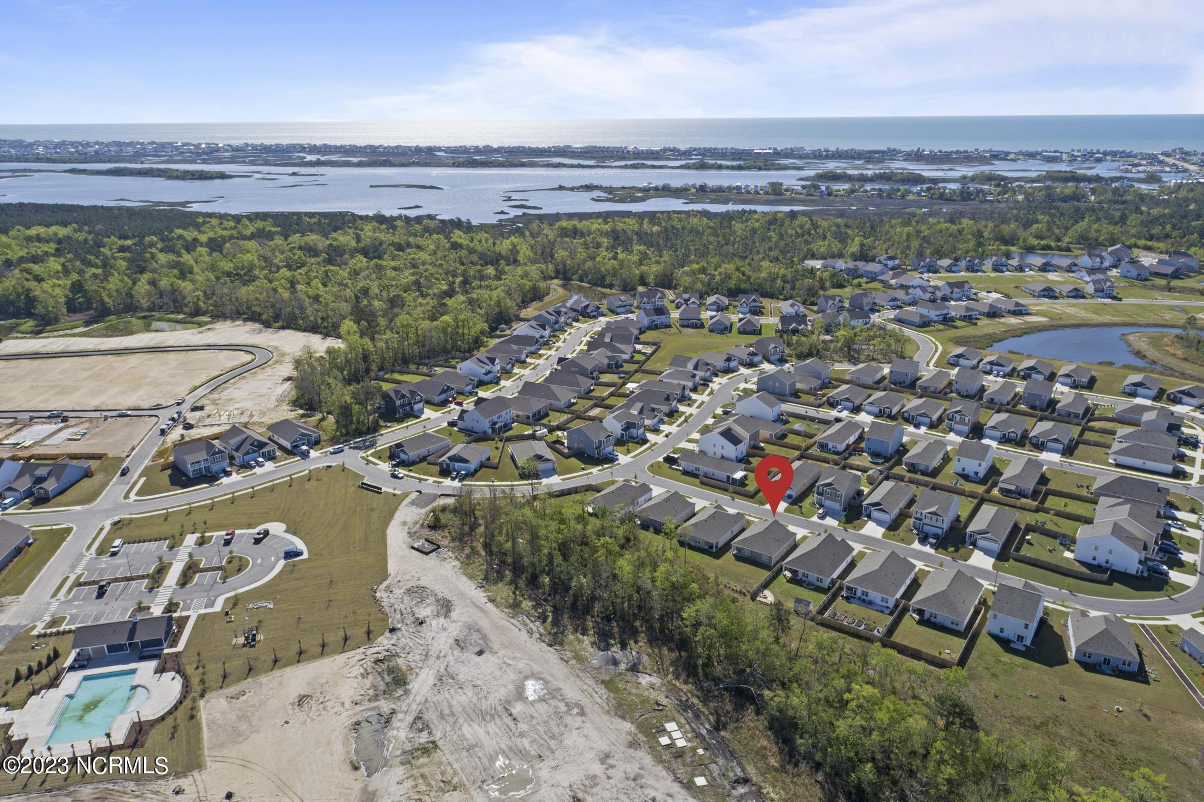
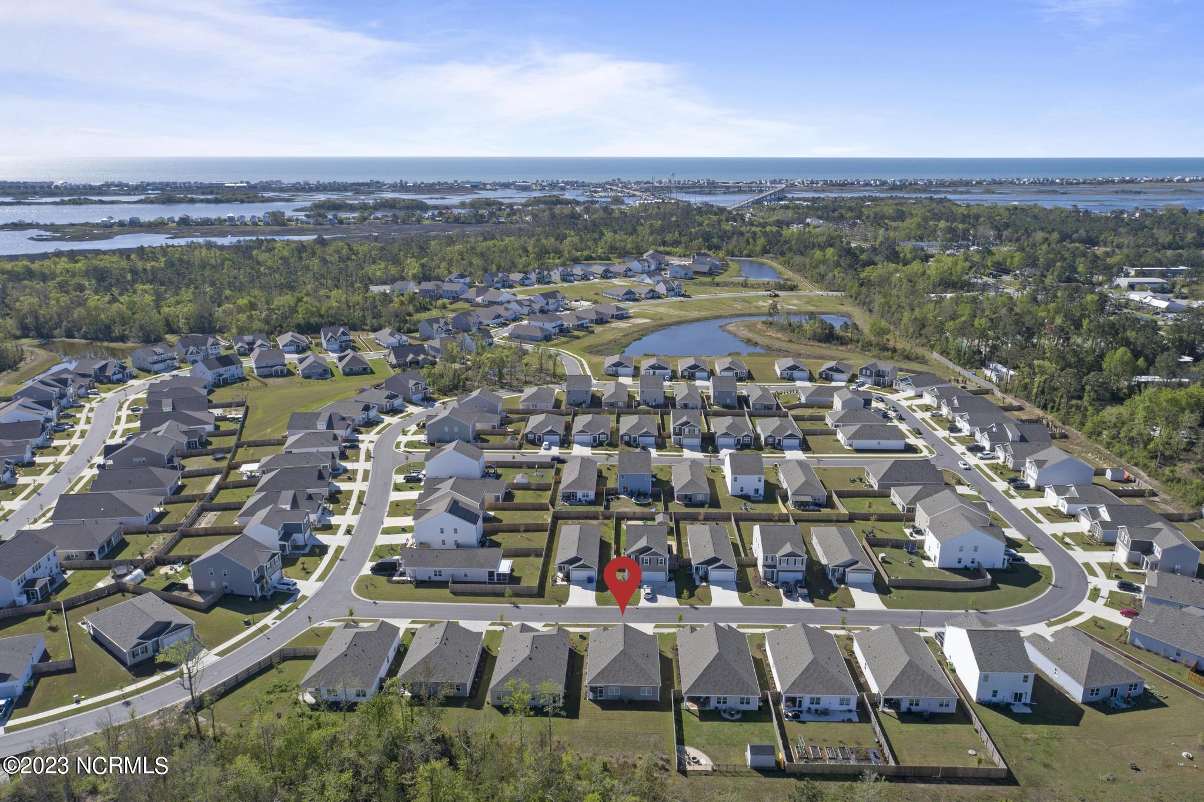
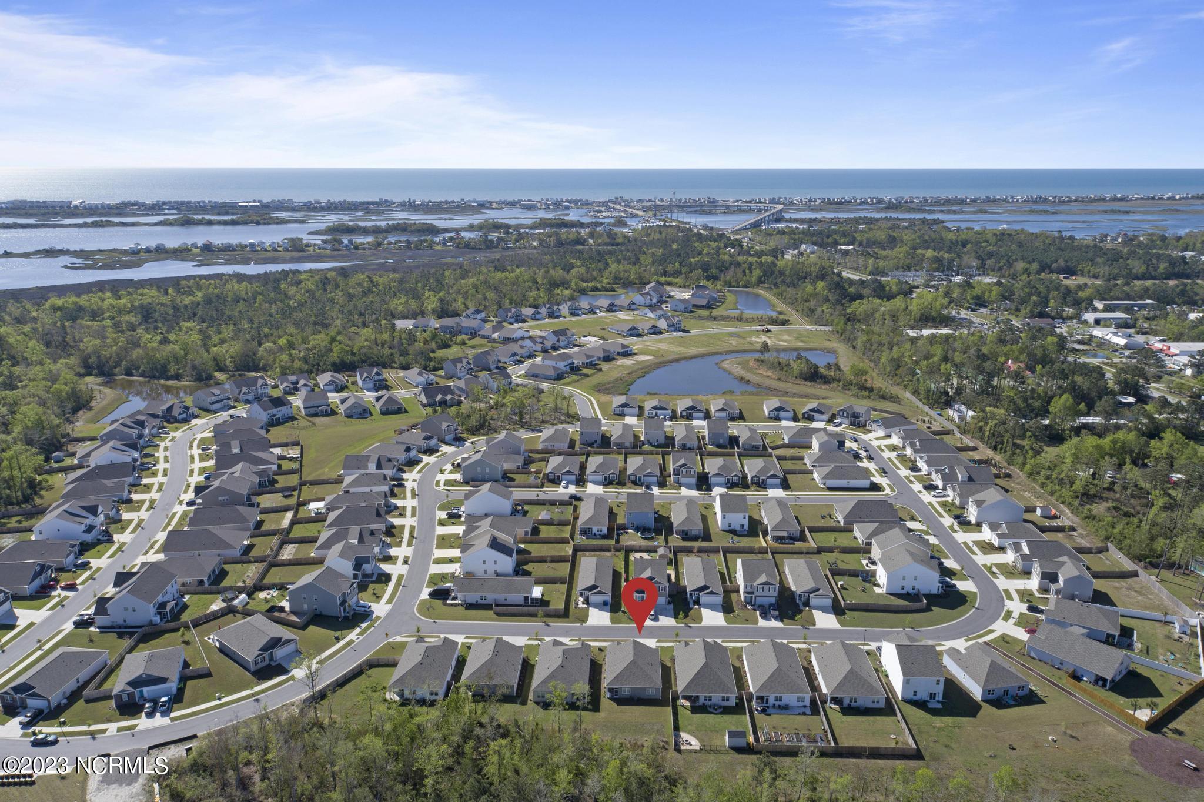
Aerial view of a coastal subdivision, with a red pin marking a home and waterways and ocean in the distance.
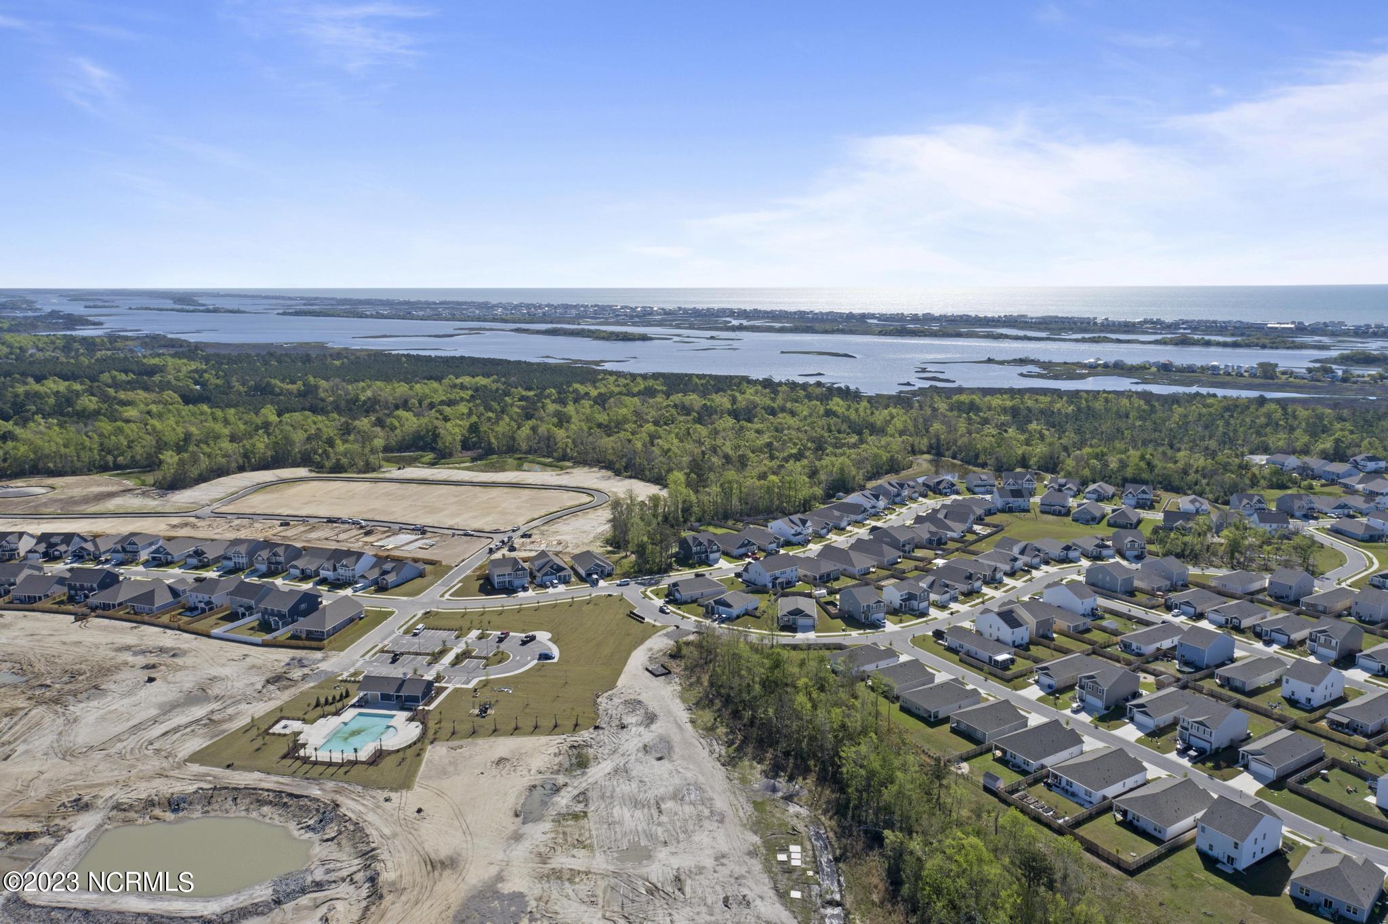
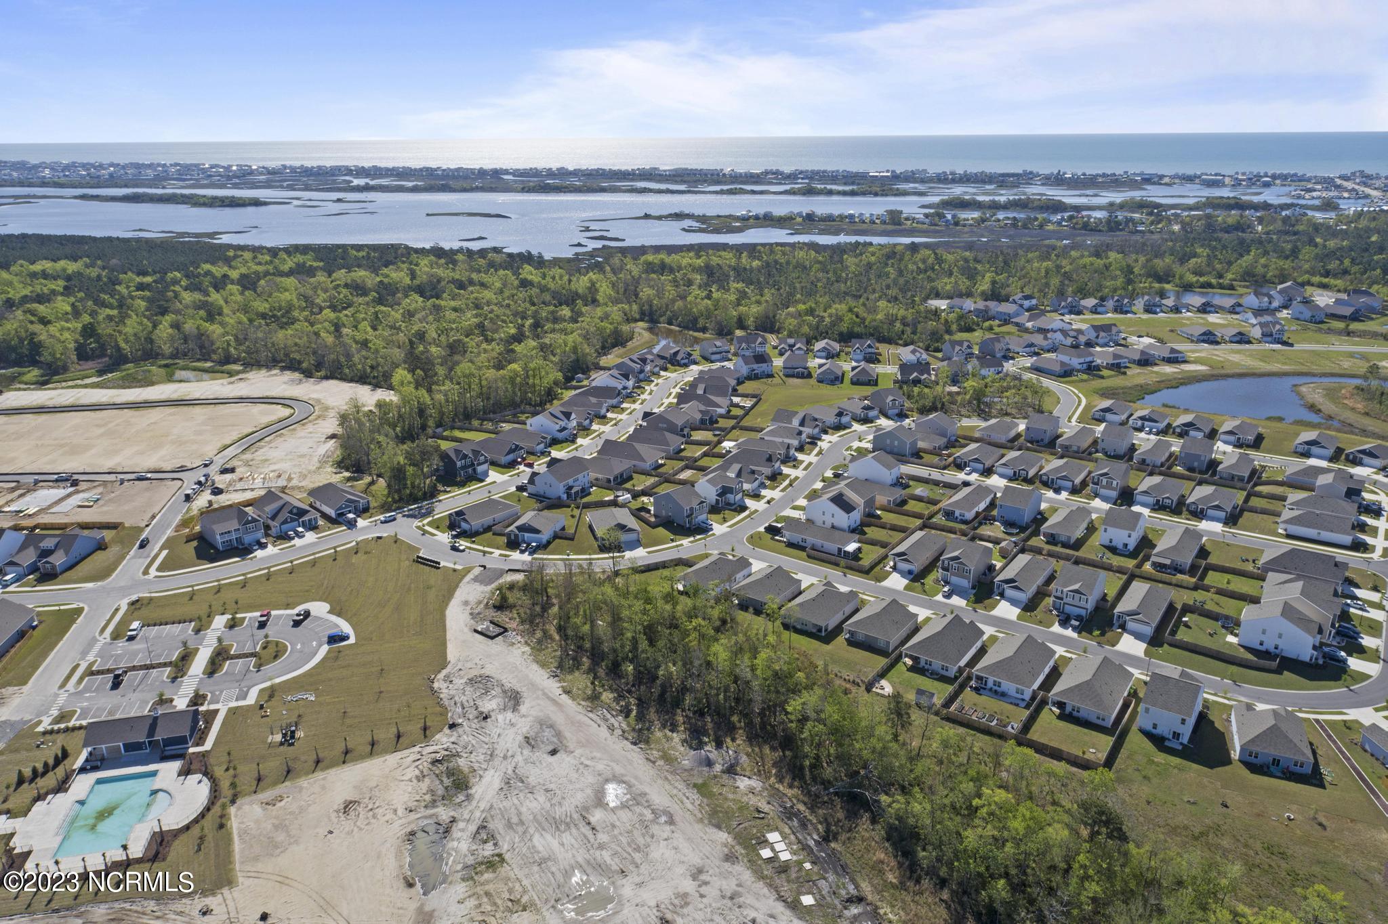
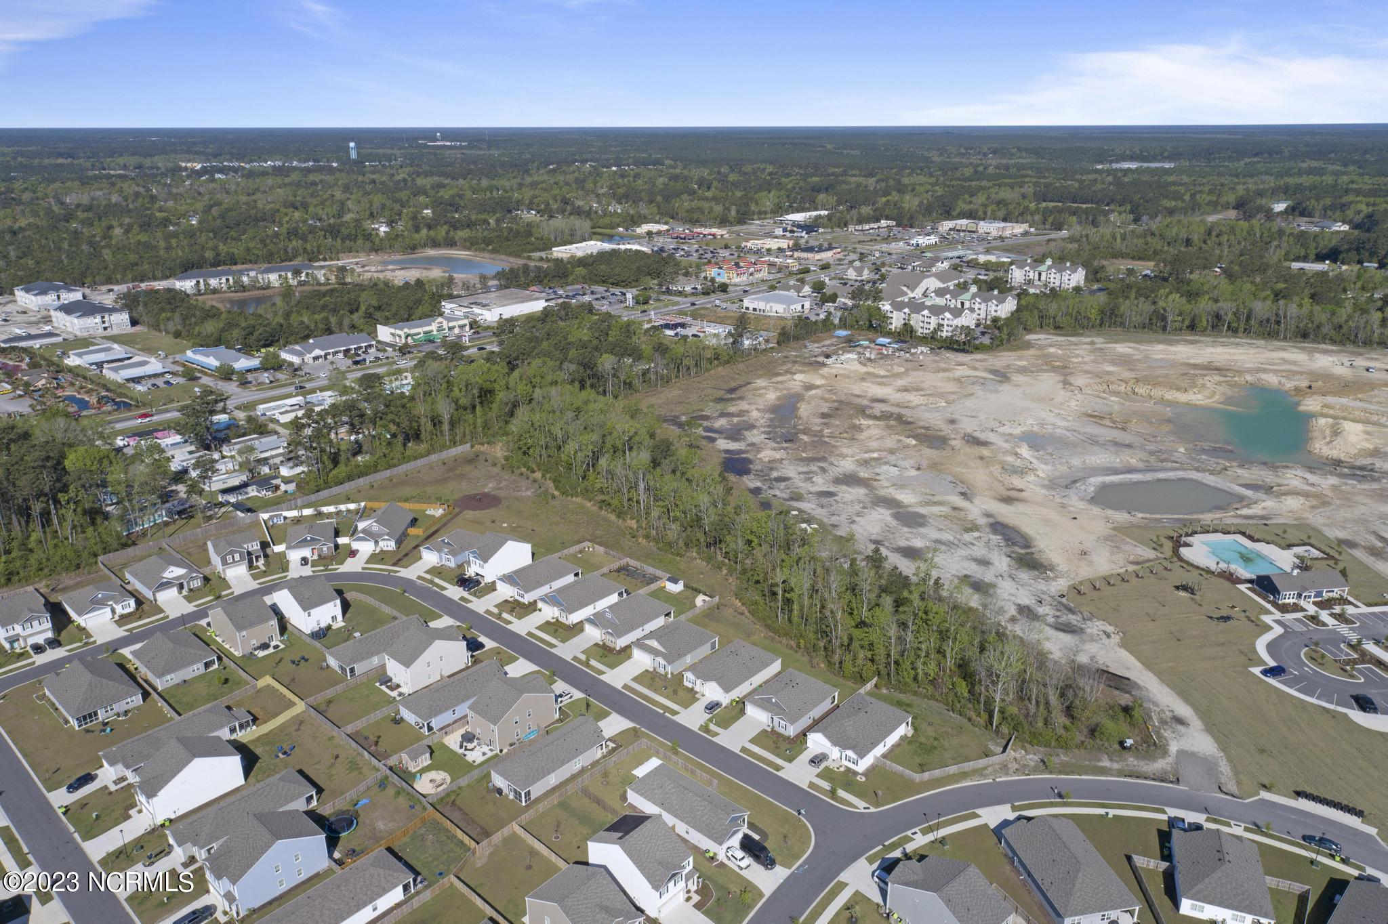
Aerial view of a coastal neighborhood with a community pool, construction areas, and water in the distance.
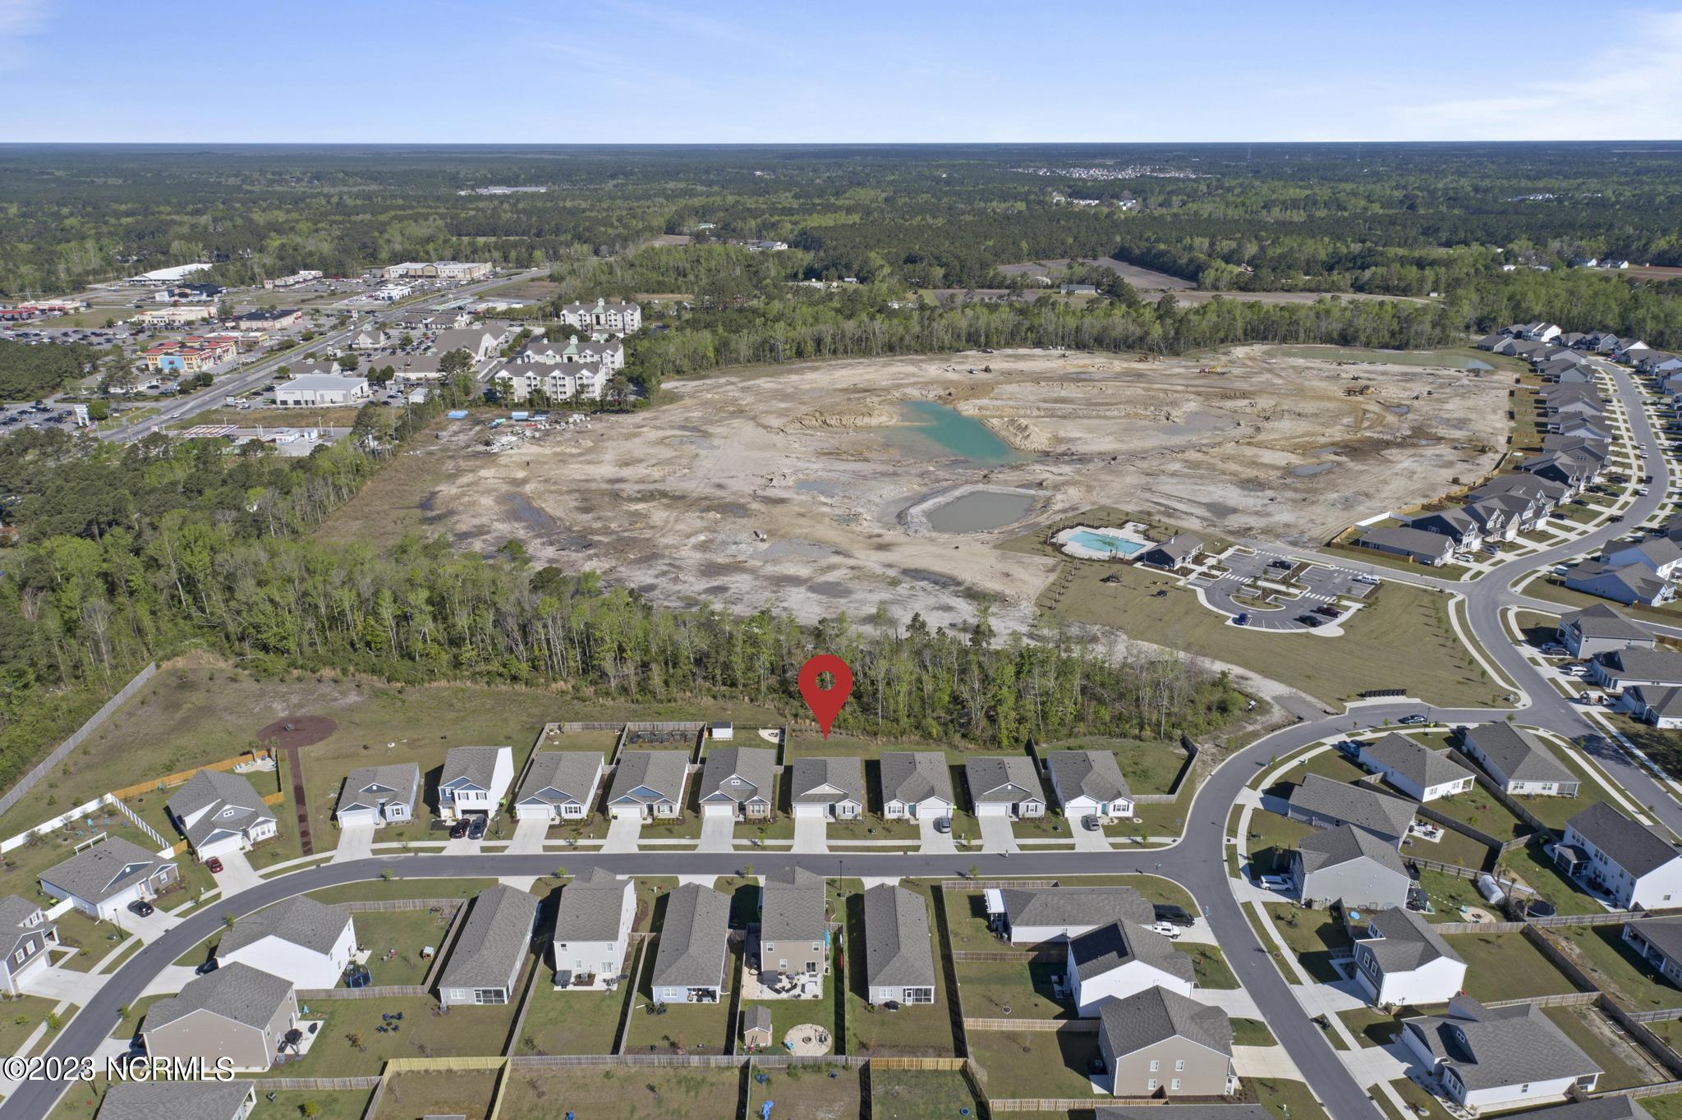
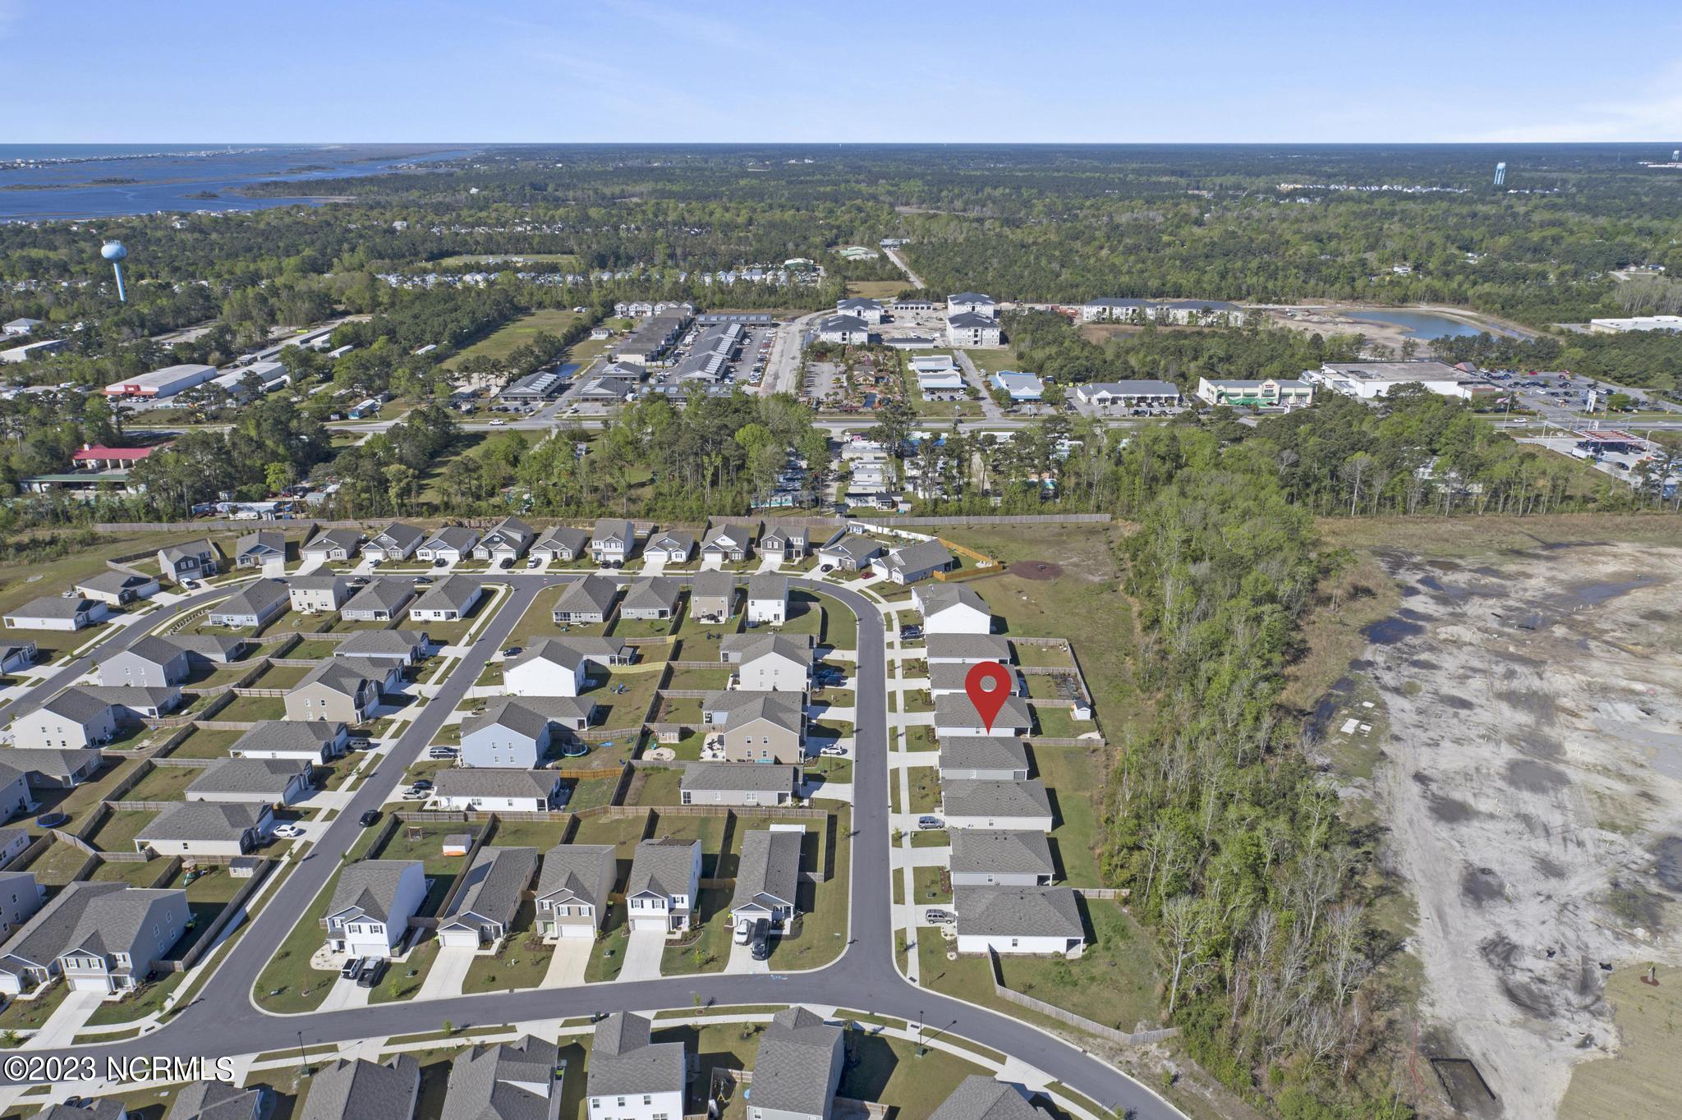
Aerial view of the marked home in a residential neighborhood beside a large construction site.
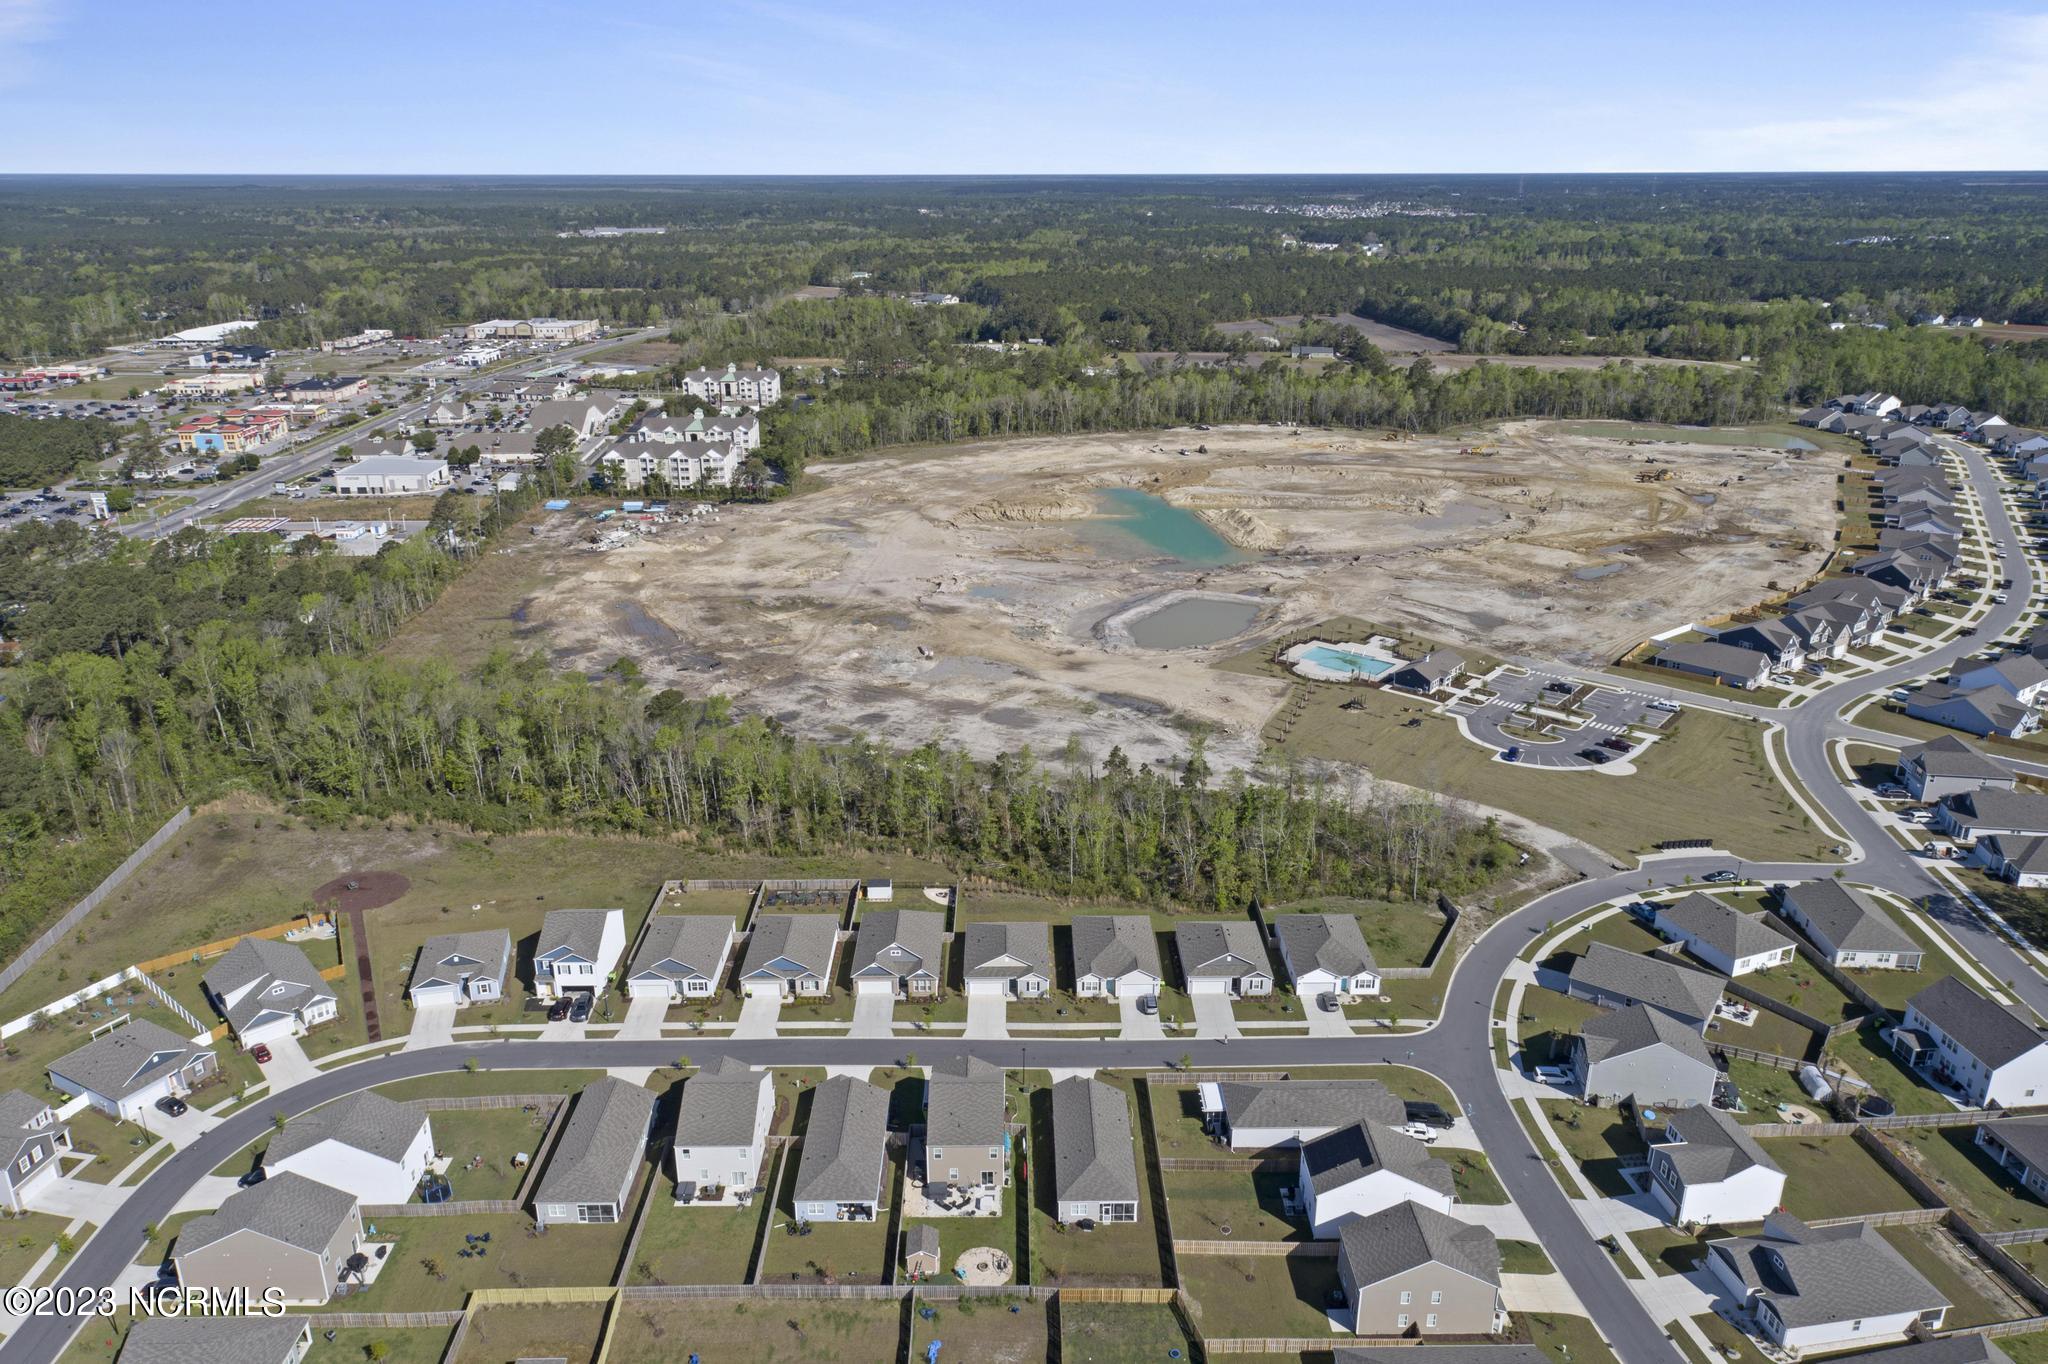
Aerial view of a residential development with a large construction site, excavated ponds, and nearby homes.
Aerial neighborhood view with a red location pin beside a large construction site.
Aerial view of a coastal neighborhood beside marshland, with the ocean visible on the horizon.
Aerial view of coastal neighborhood, red pin marking a home near the water.
Aerial view of a residential neighborhood beside a large construction site and community pool.
Aerial view of the marked home in a residential neighborhood near wooded areas and coastal water.
Aerial view of a coastal neighborhood, with a red map pin marking a home and the ocean in the distance.
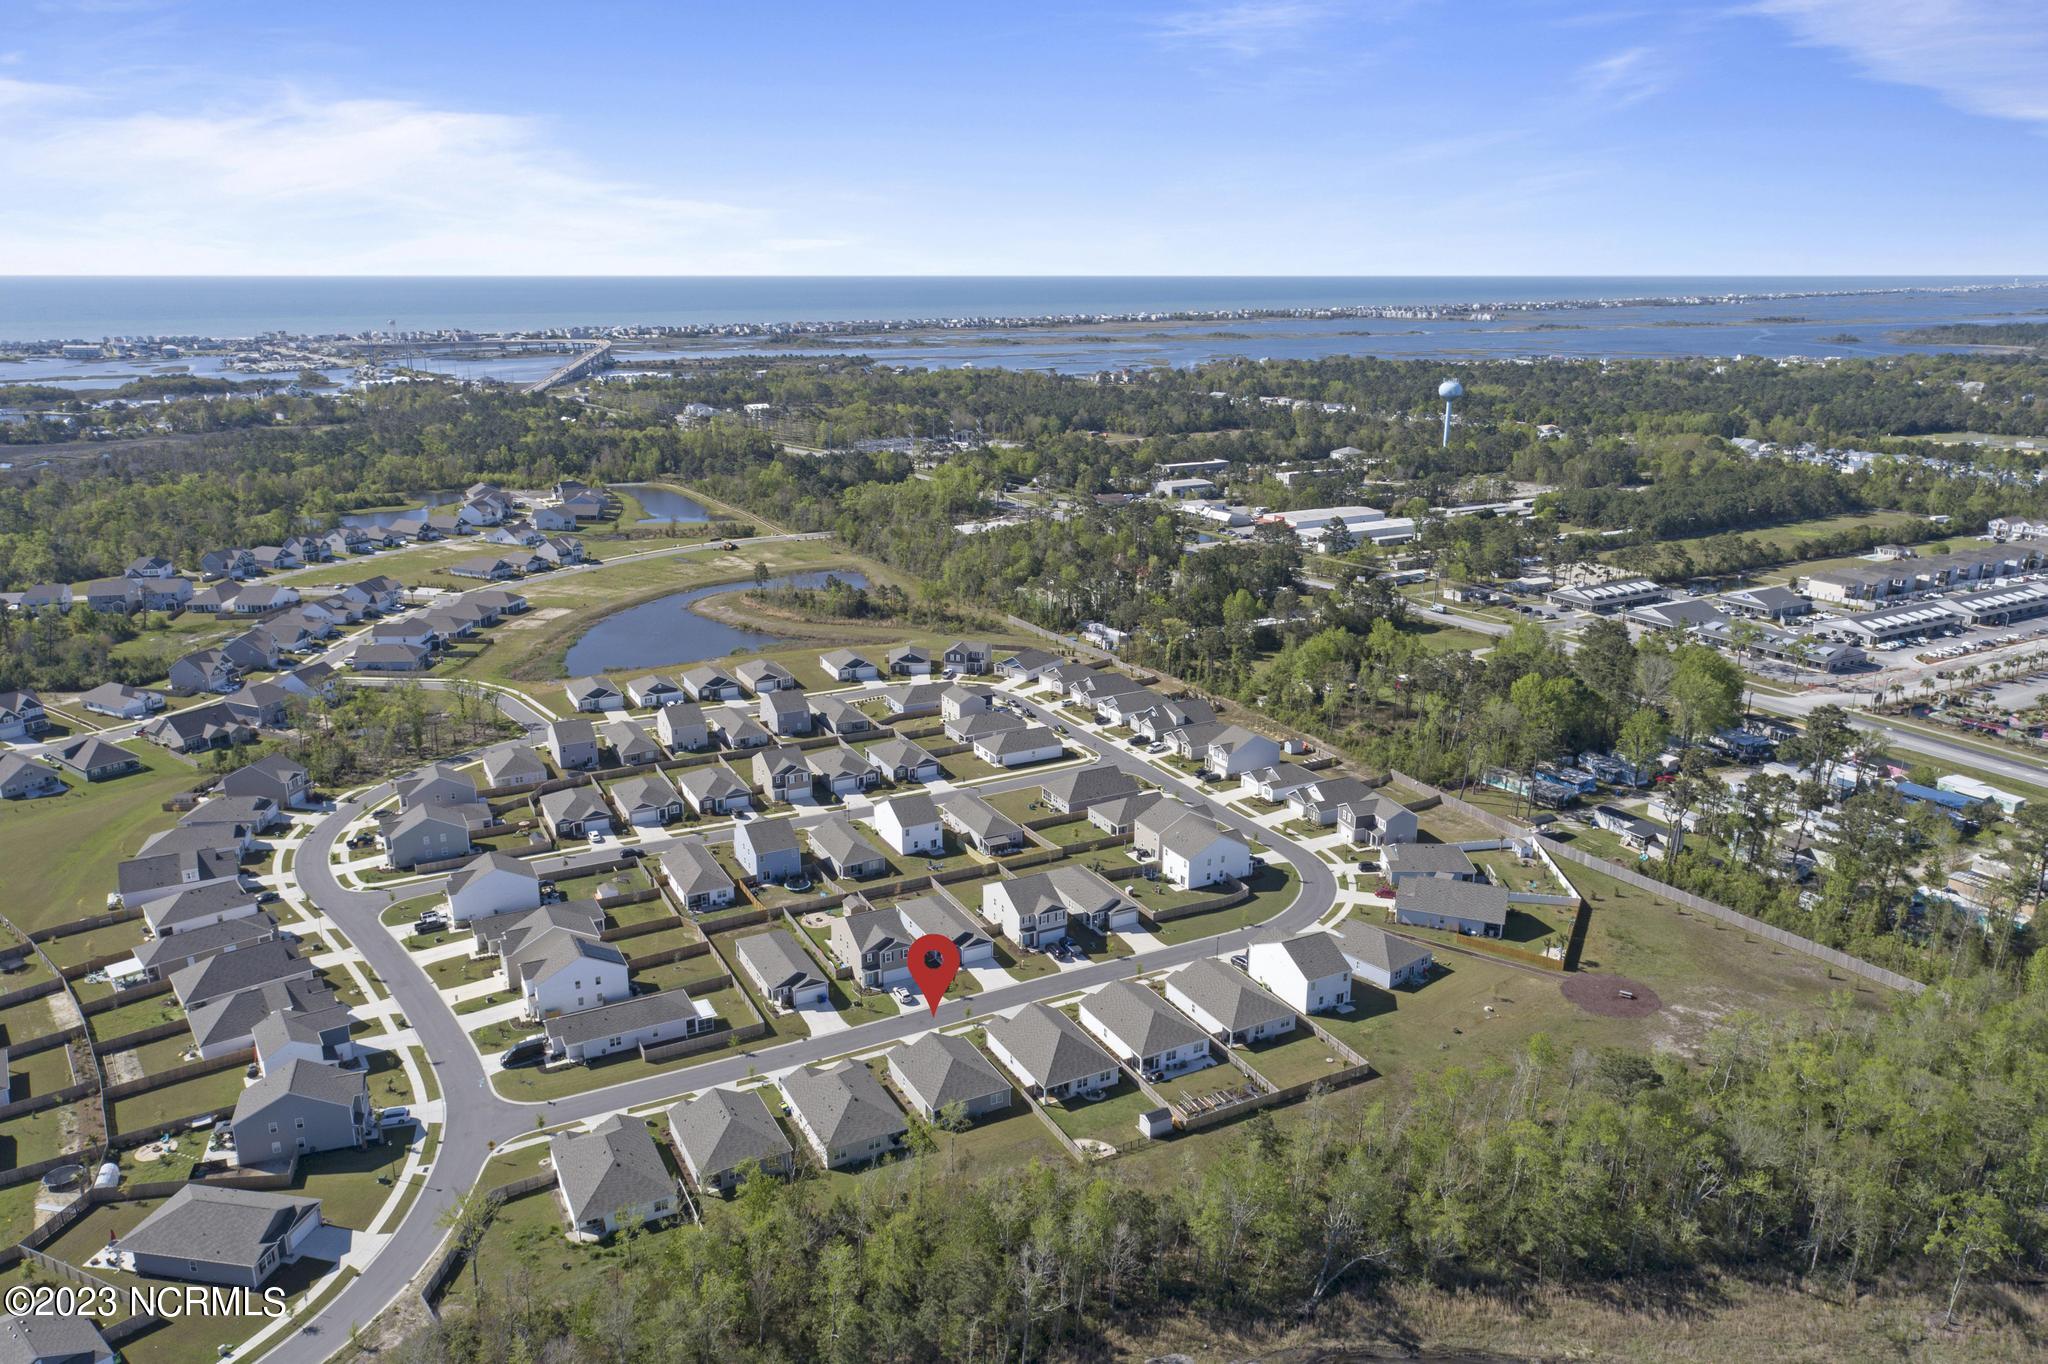
Aerial view of a coastal neighborhood, with the marked home near waterways and the ocean.
Aerial view of a coastal neighborhood, with a red pin marking a home and the ocean in the distance.
VIEW PHOTOS
$362,000

208 Airlie Vista Lane

3 Beds 2 Baths 1,472 Sq.Ft. 6,534 Sq.Ft.

Description

Are you wanting to live within walking distance of the beach while living on the mainland? This is your home! This Kerry floor plan is one of the few offered in Waterside and it has 3 spacious bedrooms with an open floor plan! Enjoy morning coffee on the screened in back porch with privacy as this home backs up to the wood line!

Share Property

Location

208 Airlie Vista Lane, Surf City, NC 28445

Status

Sold

Date Sold

June 8, 2023
Chynna Lemaster

Chynna Lemaster

TITLE

Real Estate Agent

Property Amenities

Interior
Fireplace None
Appliances Washer, Refrigerator, Microwave - Built-In, Dryer, Dishwasher
Flooring LVT/LVP, Carpet
Total Bedrooms: 3
Full Bathrooms: 2
Other Interior Features 9 Ft Ceilings, Ceiling Fan(s), Pantry
Area & Lot
Lot Area 6,534 Sq.Ft.
Living area 1,472 Sq.Ft.
MLS® ID 100378817
Year Built 2021
High School Topsail
Middle School Surf City
Elementary School Surf City
Water Frontage None
Type Residential
Status Sold
Exterior
Stories 1
Pool None
Air conditioning Central Air, Zoned
Heat type Electric, Forced Air, Heat Pump, Zoned
Water Source Municipal Water
Garage Space 2.0
Sewer Municipal Sewer
Parking Paved
Roof Shingle
Finance
Sales Price $362,000
HOA Fees $960 yearly

Surf City

Smiling woman working at a laptop beside a leafy plant in a bright room.

Work With Chynna

Are you looking to buy or sell a home? Partner with Chynna Lemaster, your dedicated real estate agent. With her expertise and commitment, she ensures a seamless and successful experience. Let's make your real estate dreams a reality!
Follow Me