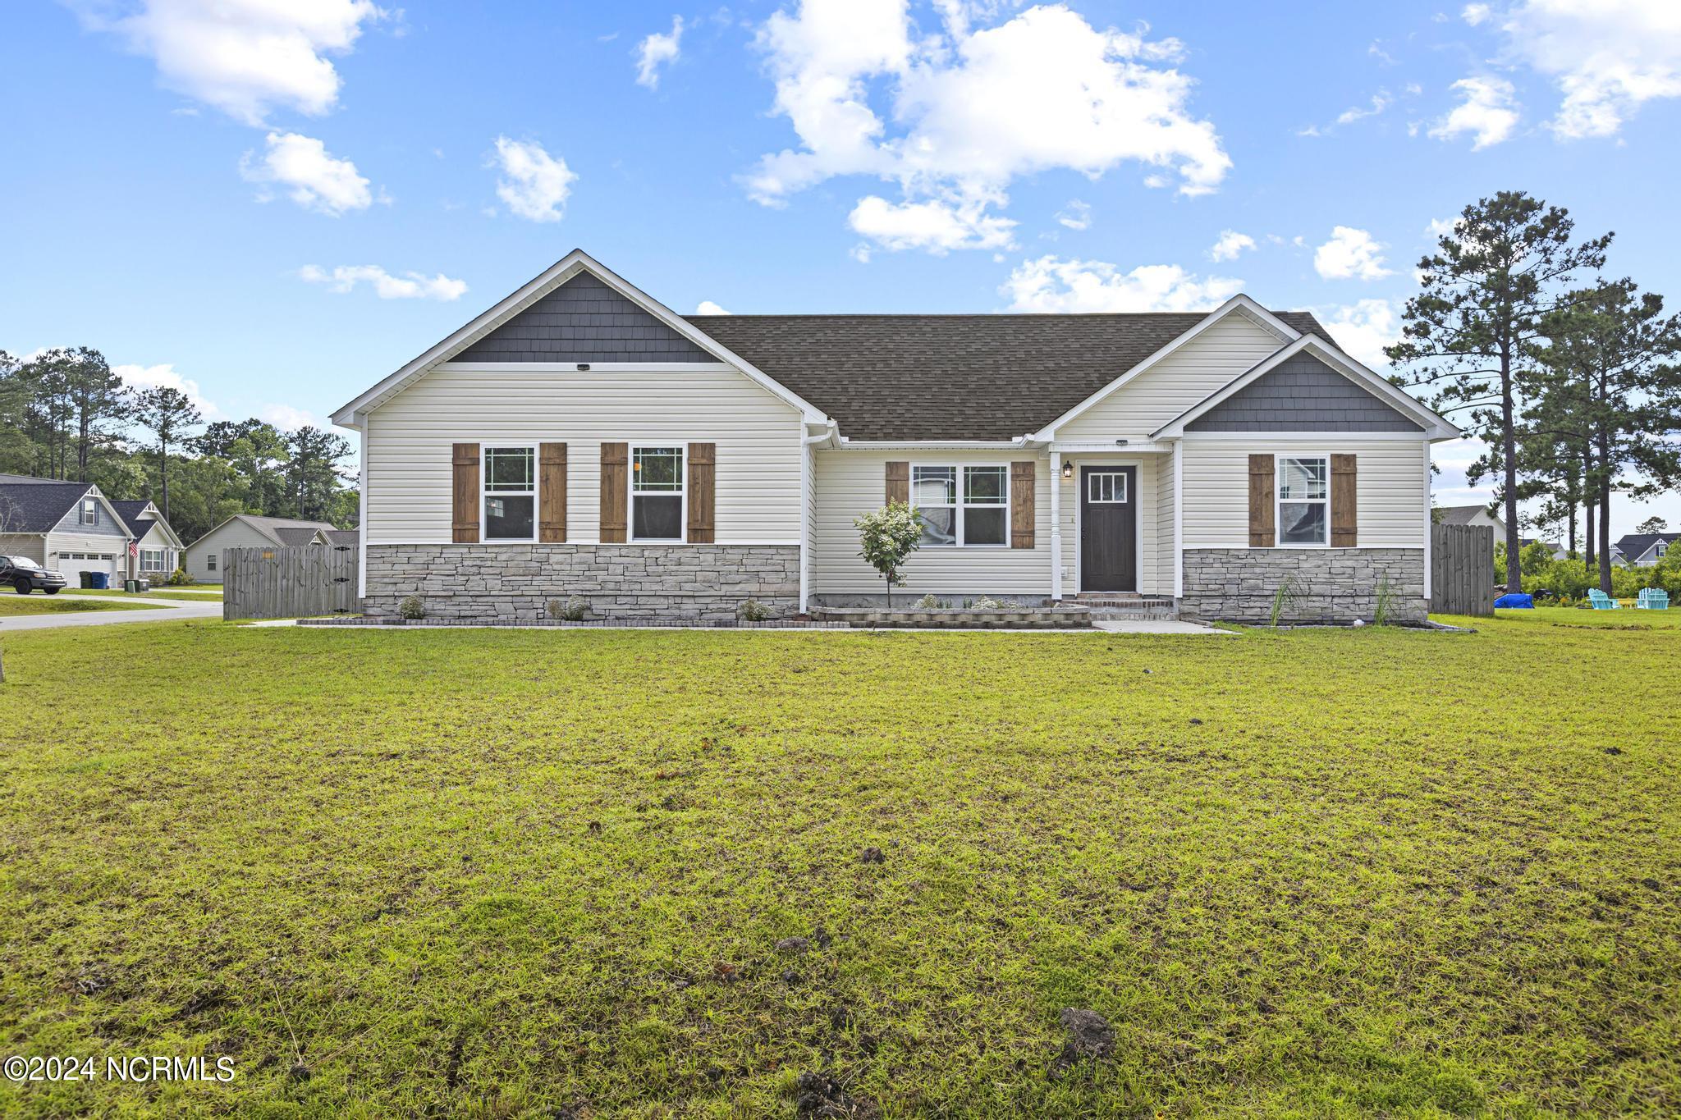
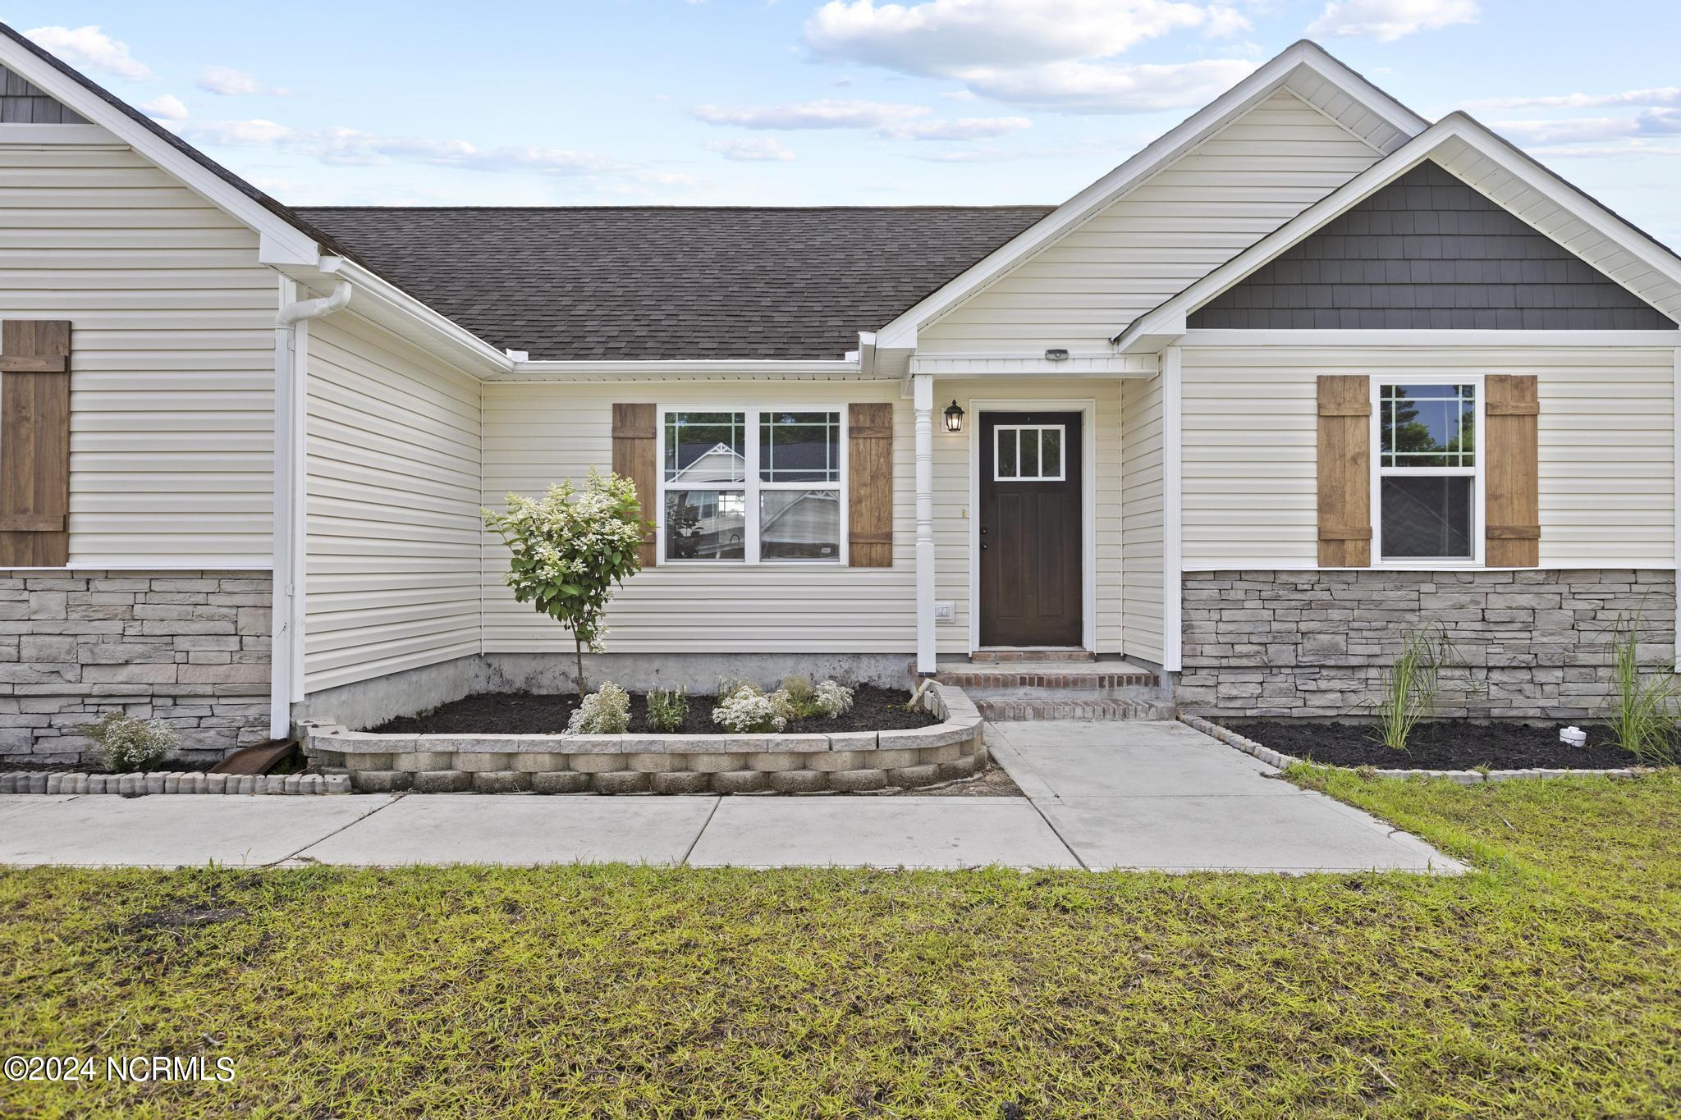
Single-story house with wood shutters and stone veneer, set behind a broad grassy lawn.
Home exterior with dark gables, stone veneer, wood shutters, and a curved flower bed by the front entrance.
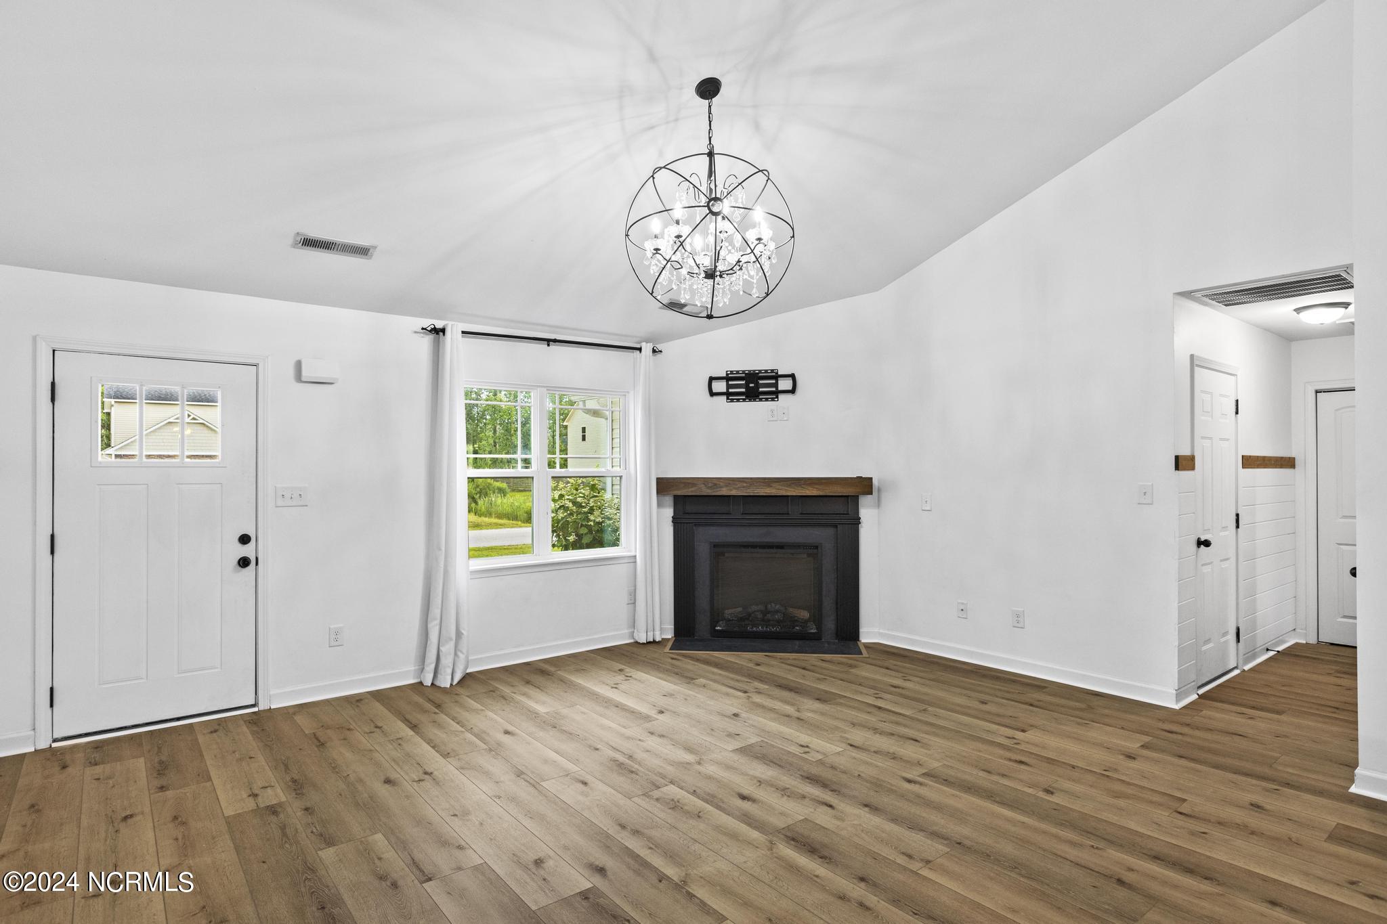
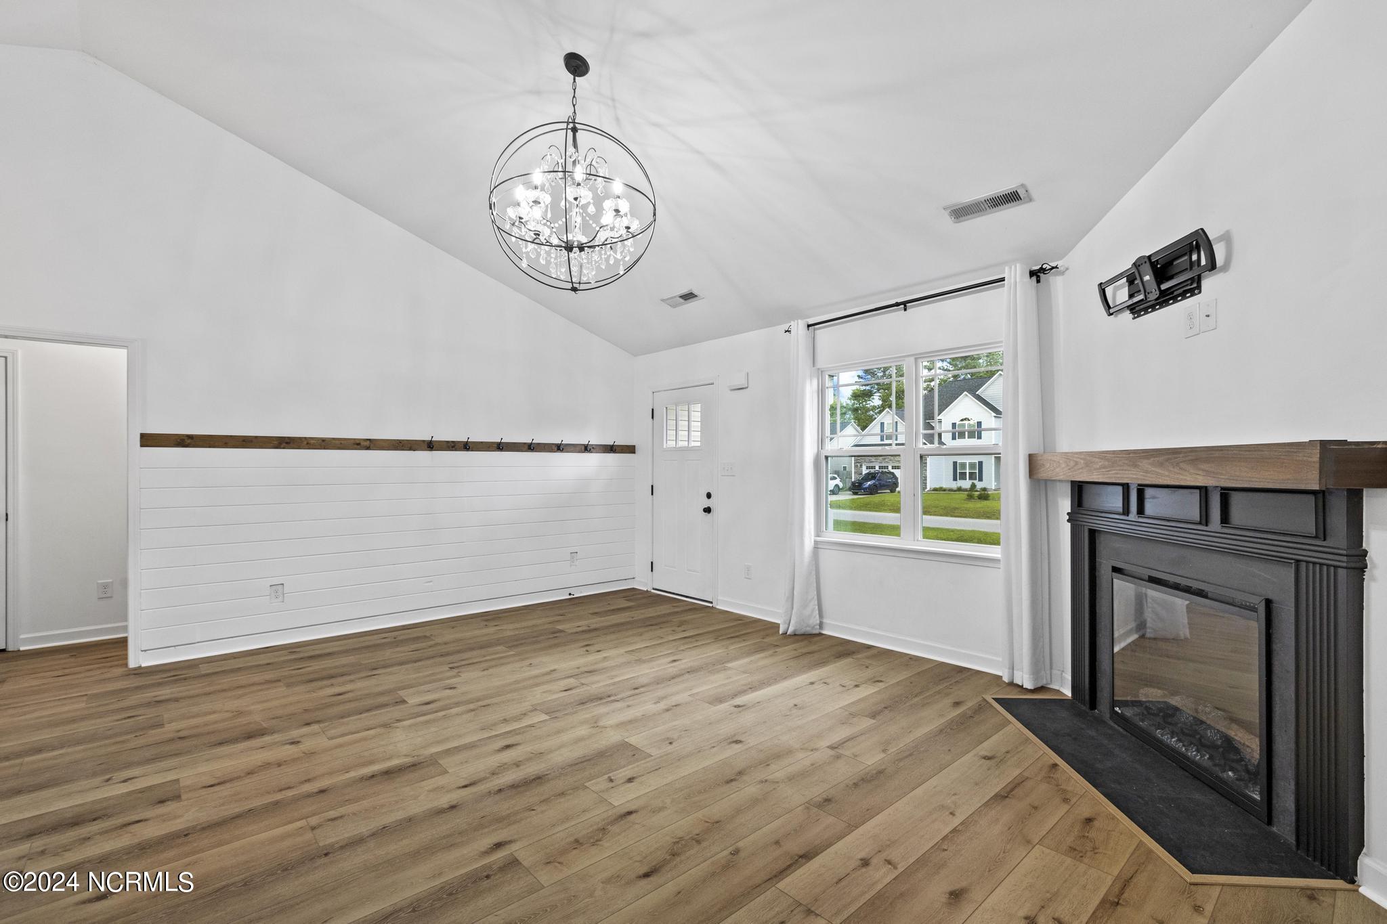
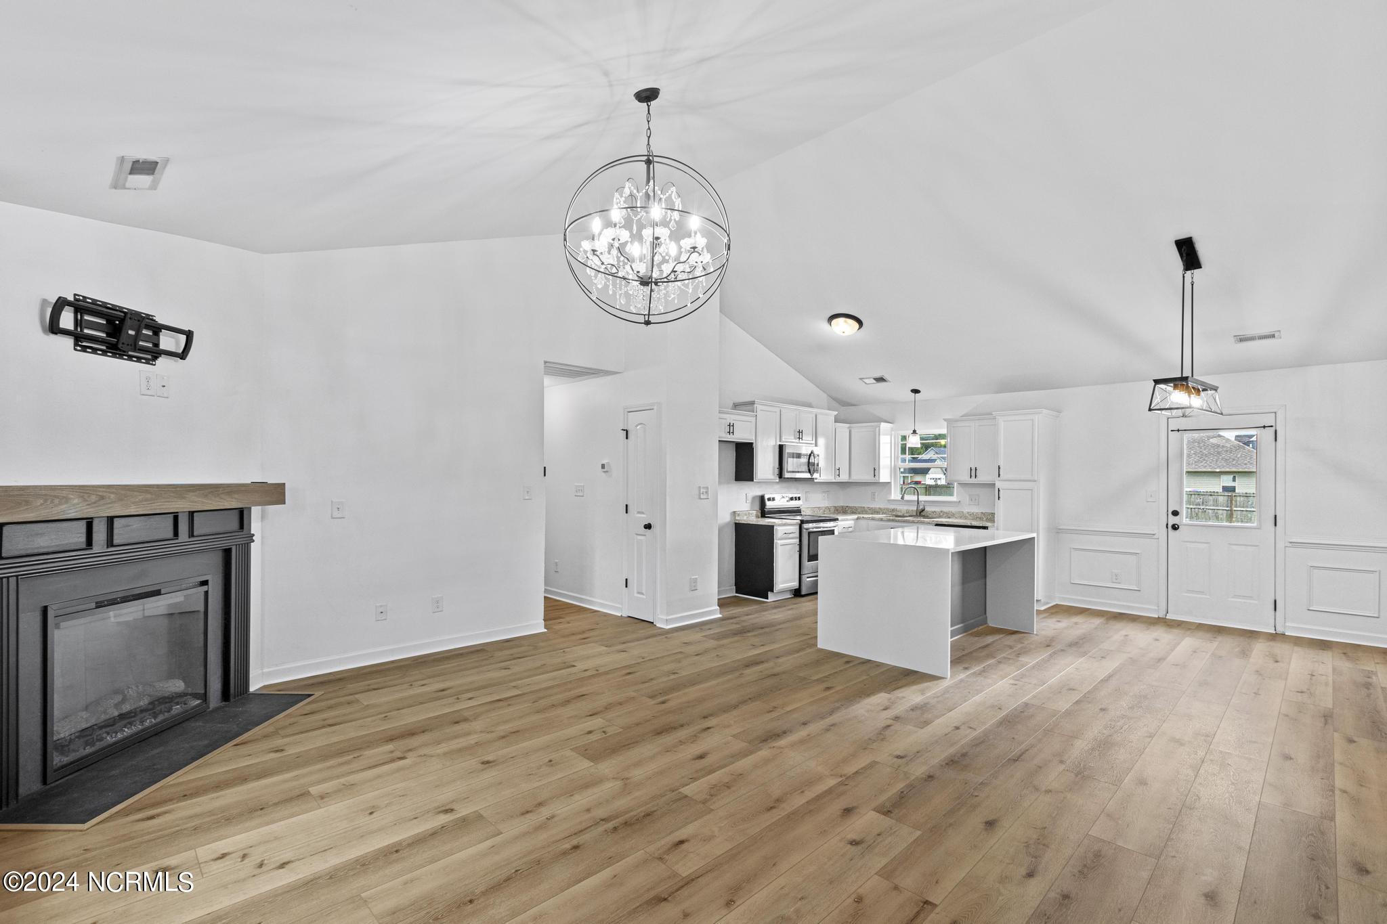
Unfurnished living room with a black fireplace, wood mantel, wide-plank floors, and globe chandelier.
Unfurnished living room with a black fireplace, vaulted ceiling, and light wood flooring.
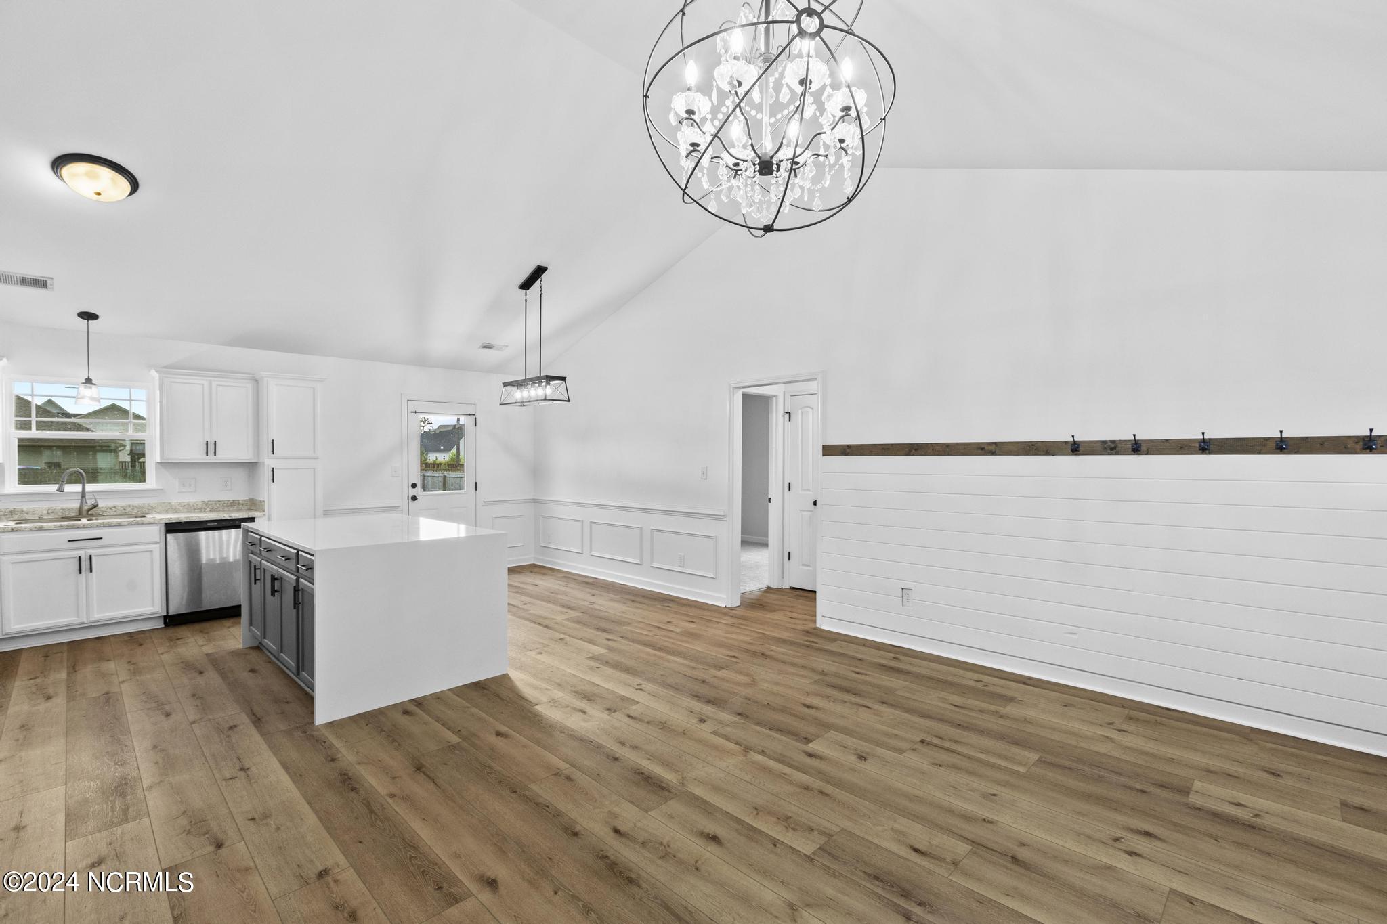
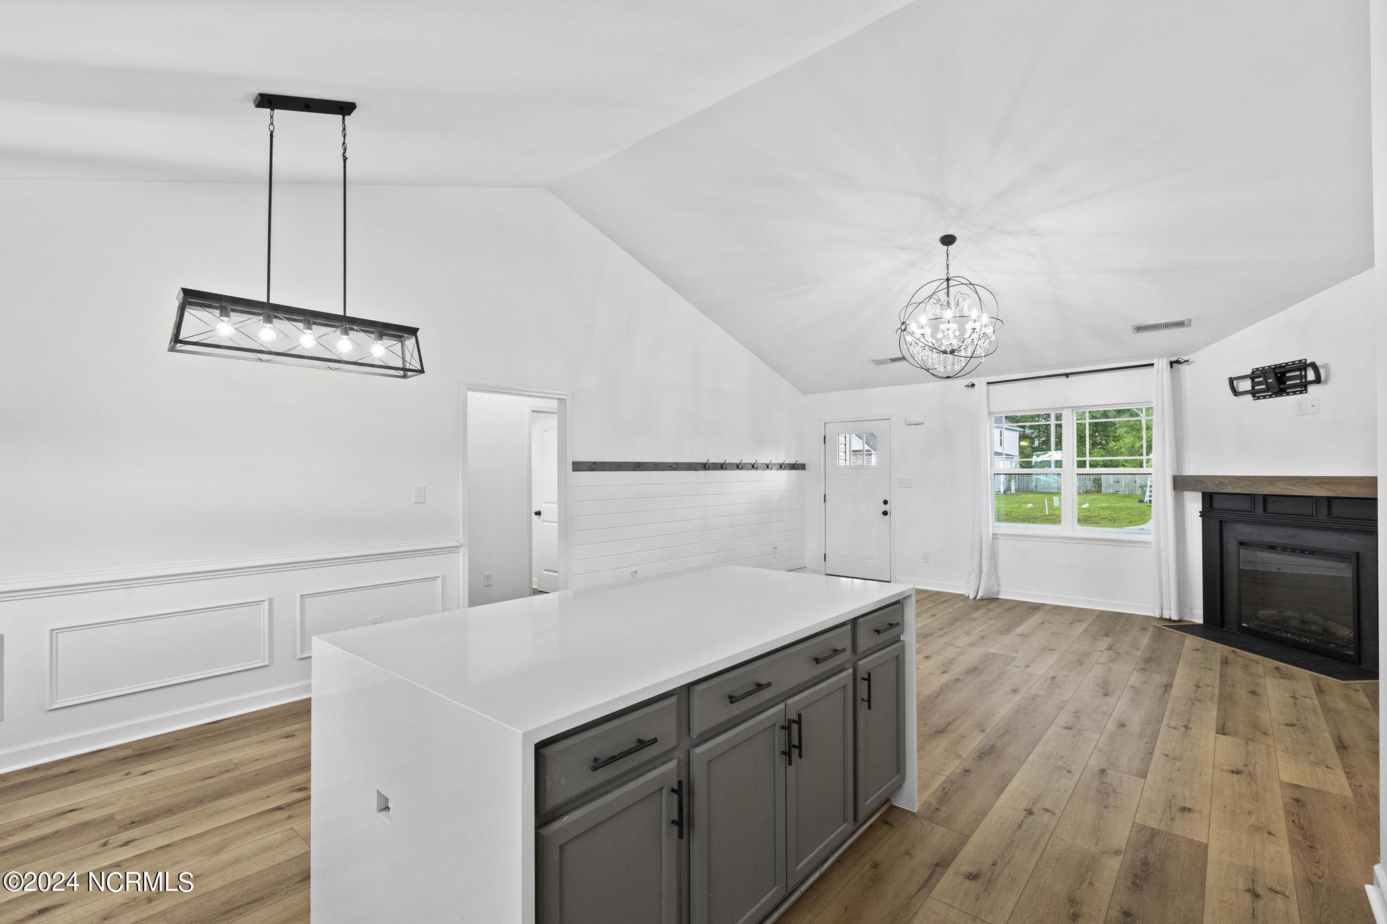
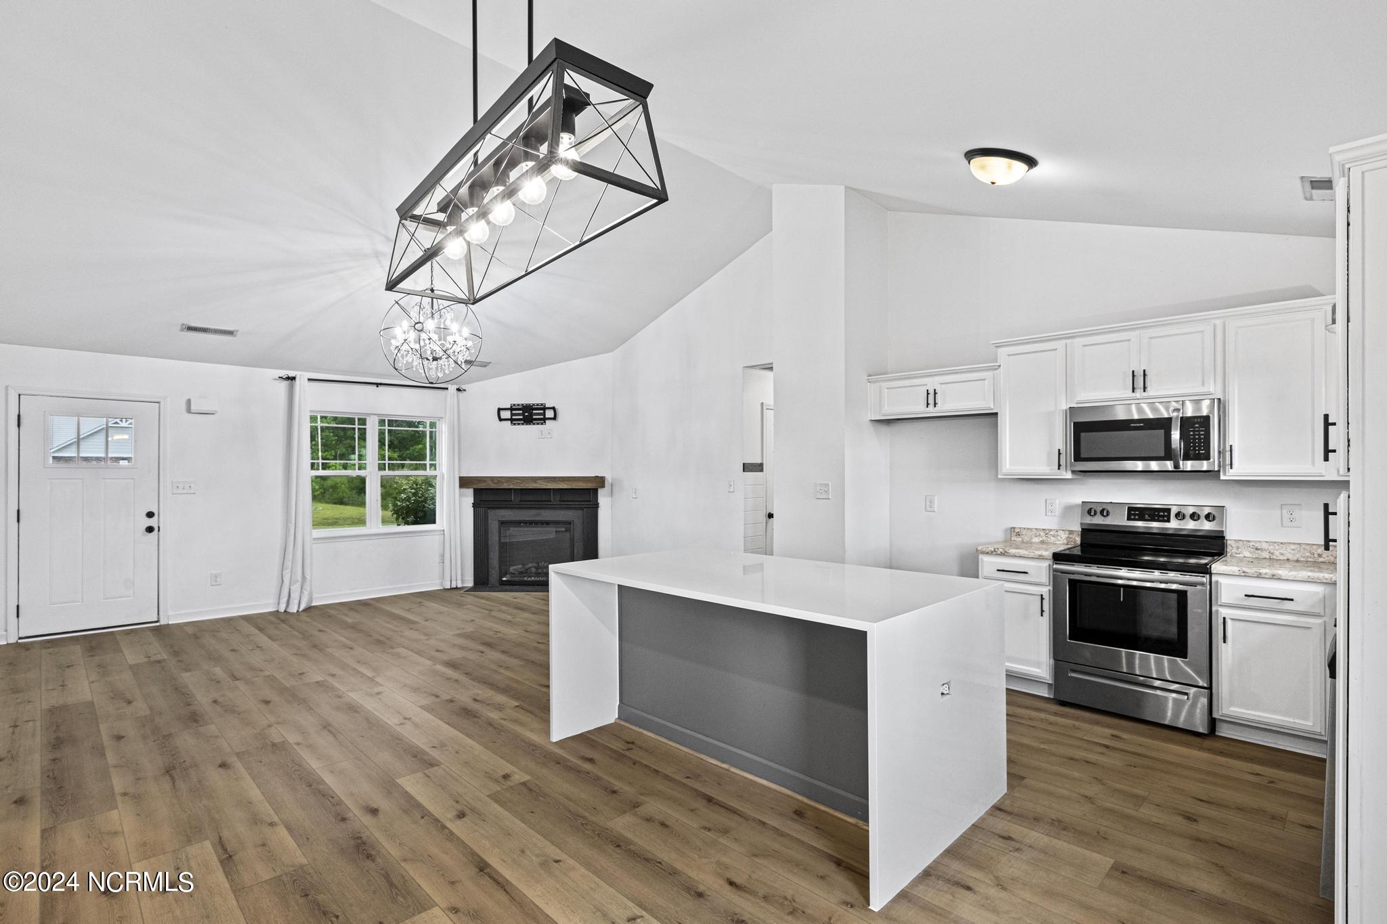
Open kitchen and dining area with a large white island, wood floors, and a chandelier.
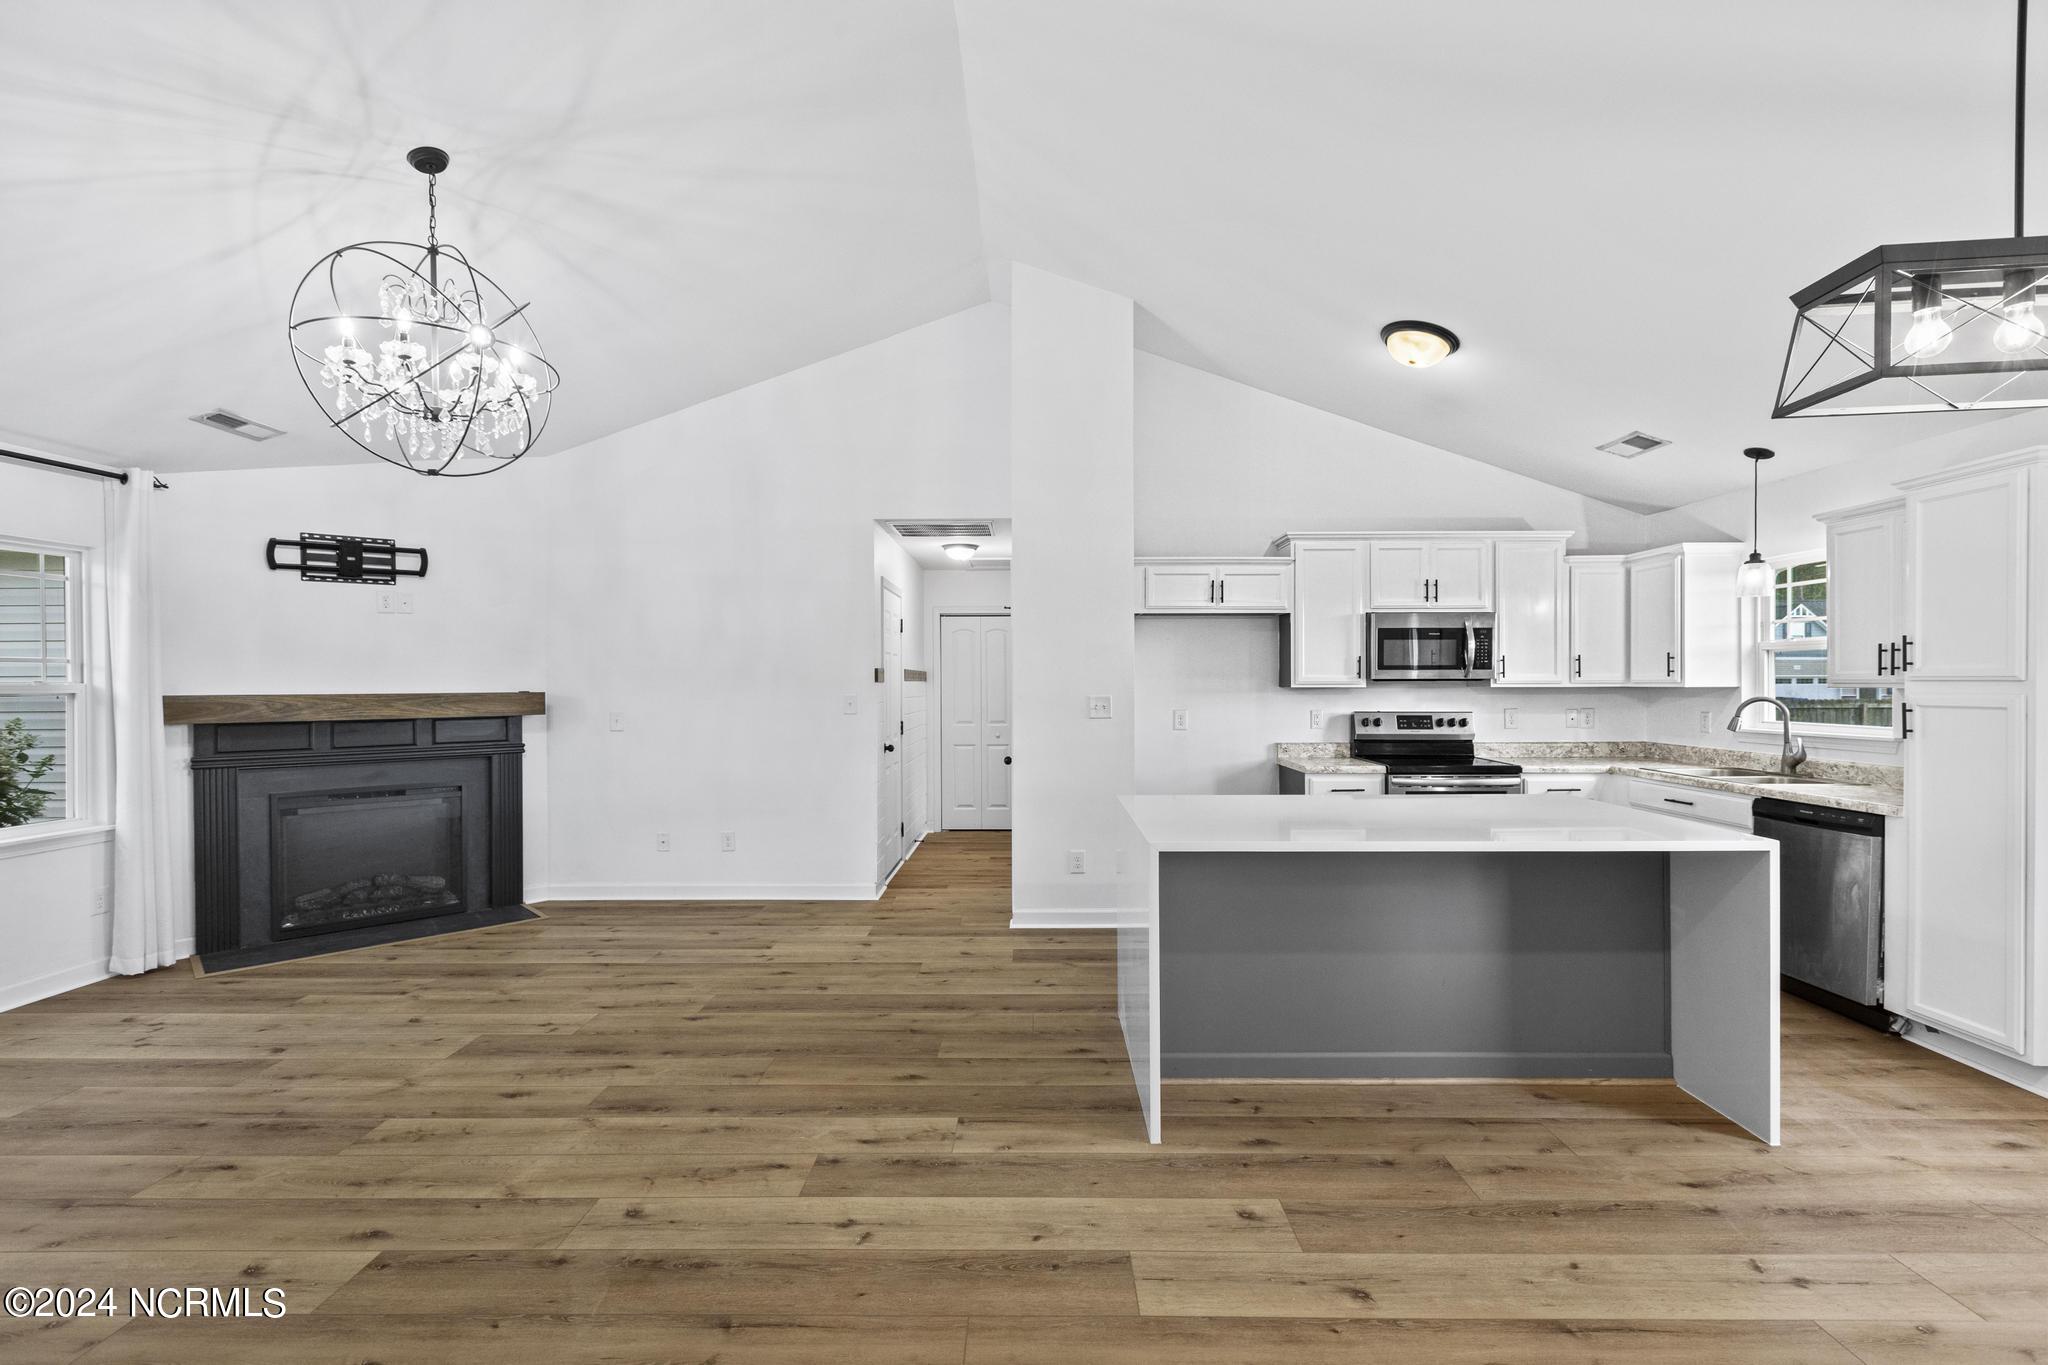
Open-plan kitchen and living area with a white island, vaulted ceiling, wood floors, and fireplace.
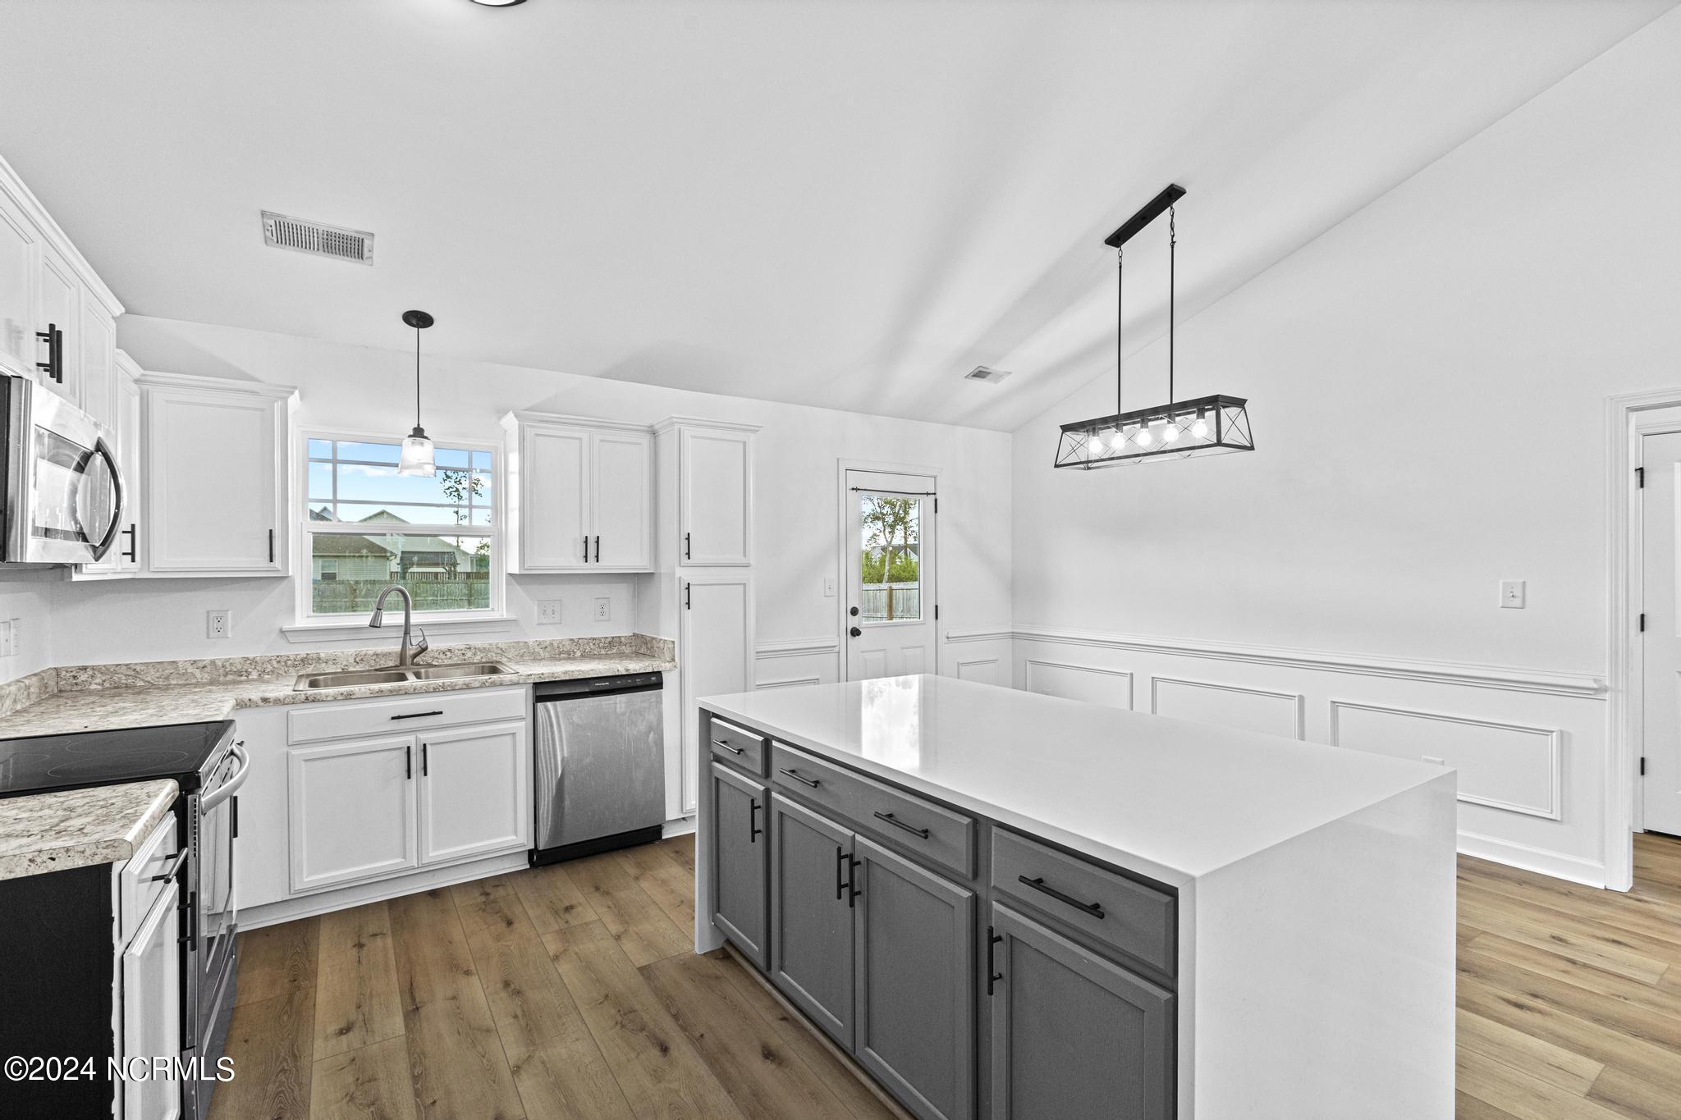
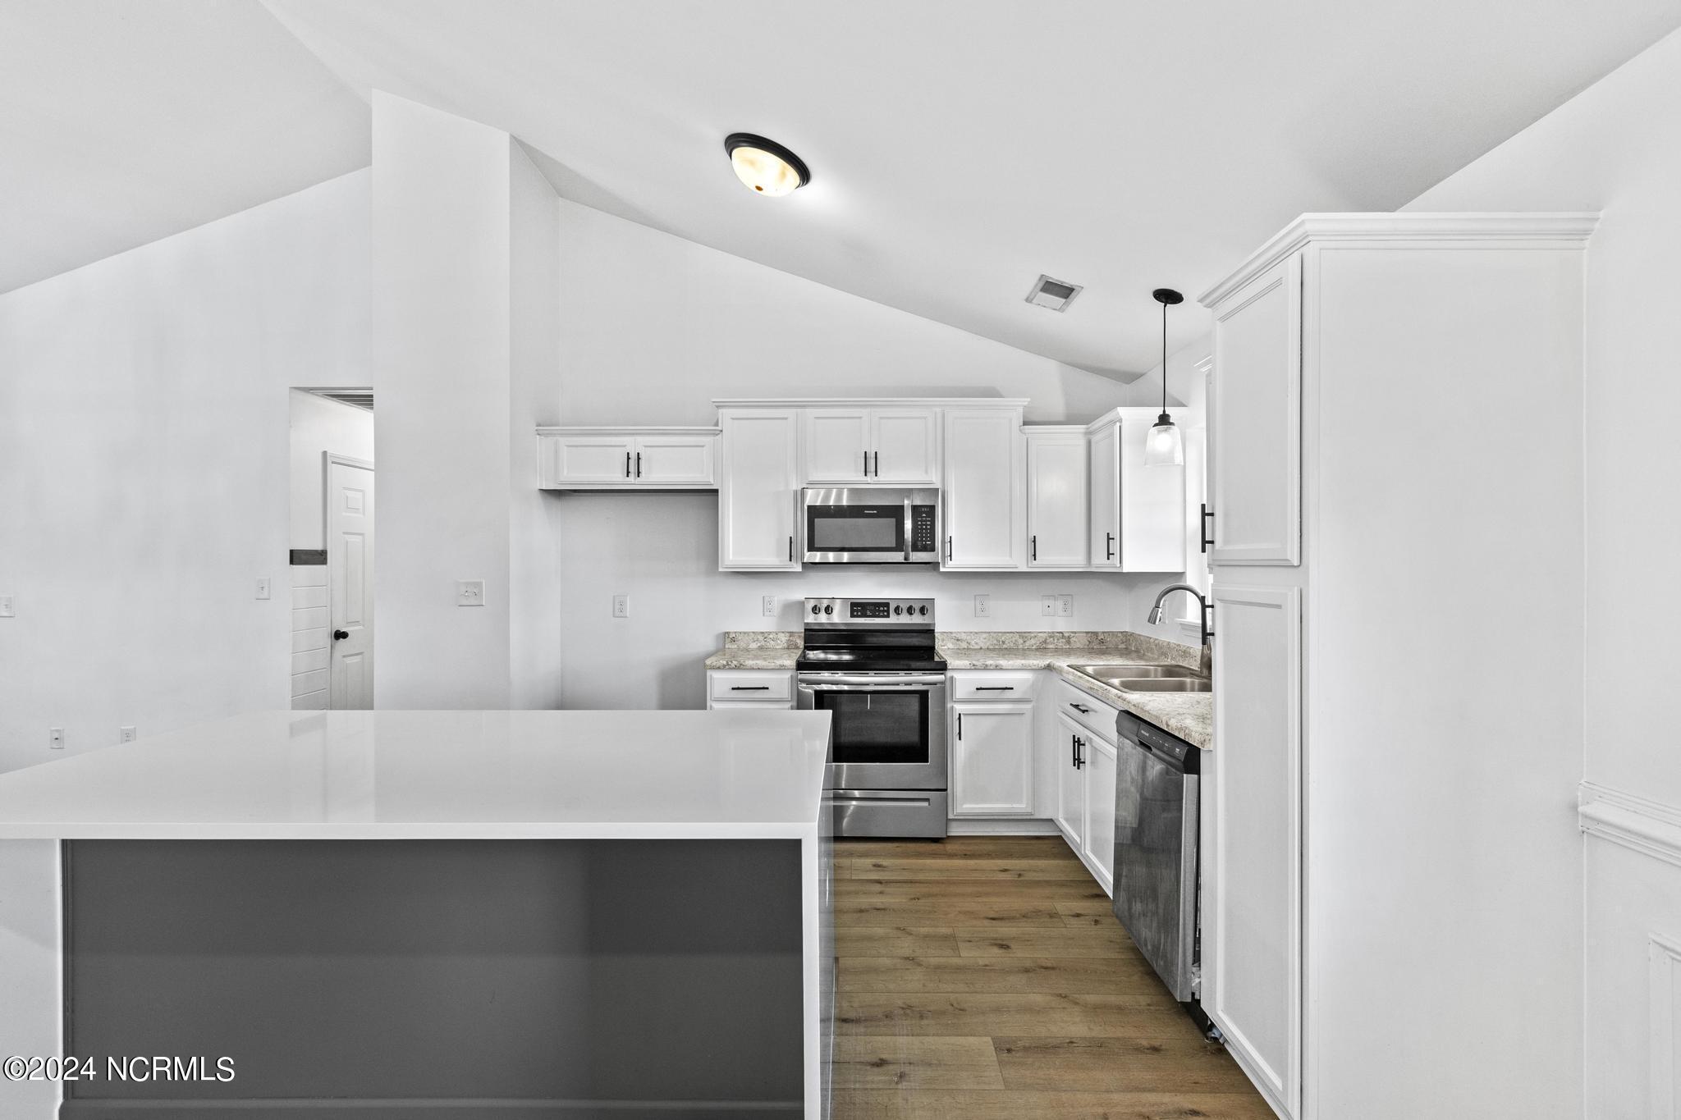
Bright kitchen with a large gray-and-white island, white cabinets, stainless appliances, and wood floors.
Kitchen with a large white island, stainless steel appliances, and warm wood floors.
Open kitchen and living area with a large island, vaulted ceiling, and black fireplace.
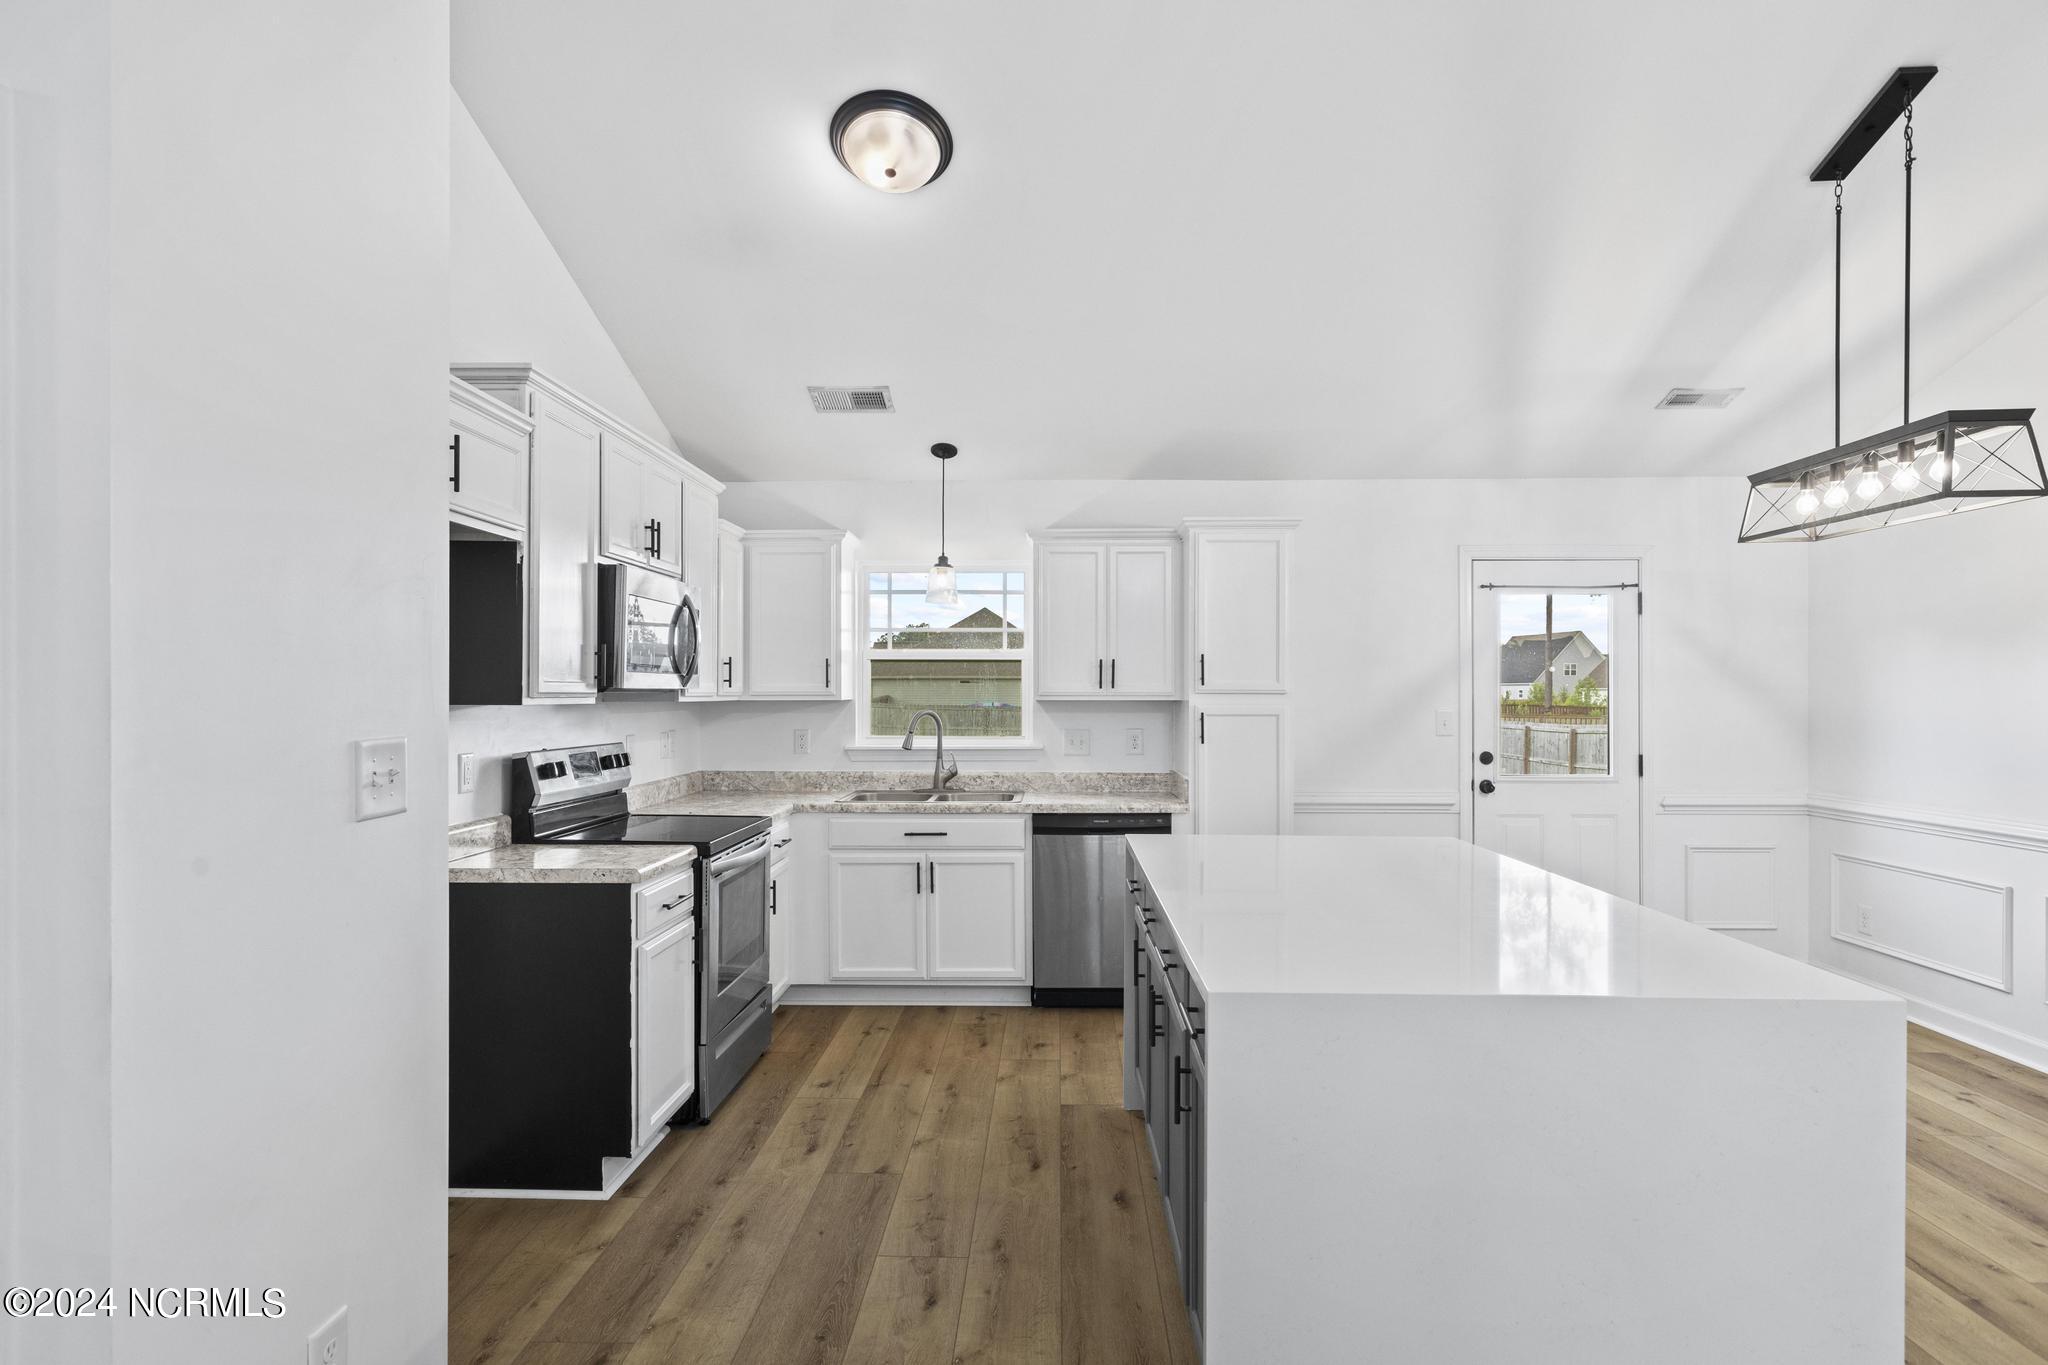
Kitchen with white cabinets, stainless steel appliances, a large island, and wood-look flooring.
Open-plan kitchen with a large island, white cabinetry, stainless appliances, and a vaulted ceiling.
Open-plan kitchen and living area with a large gray island, white cabinets, and a black fireplace.
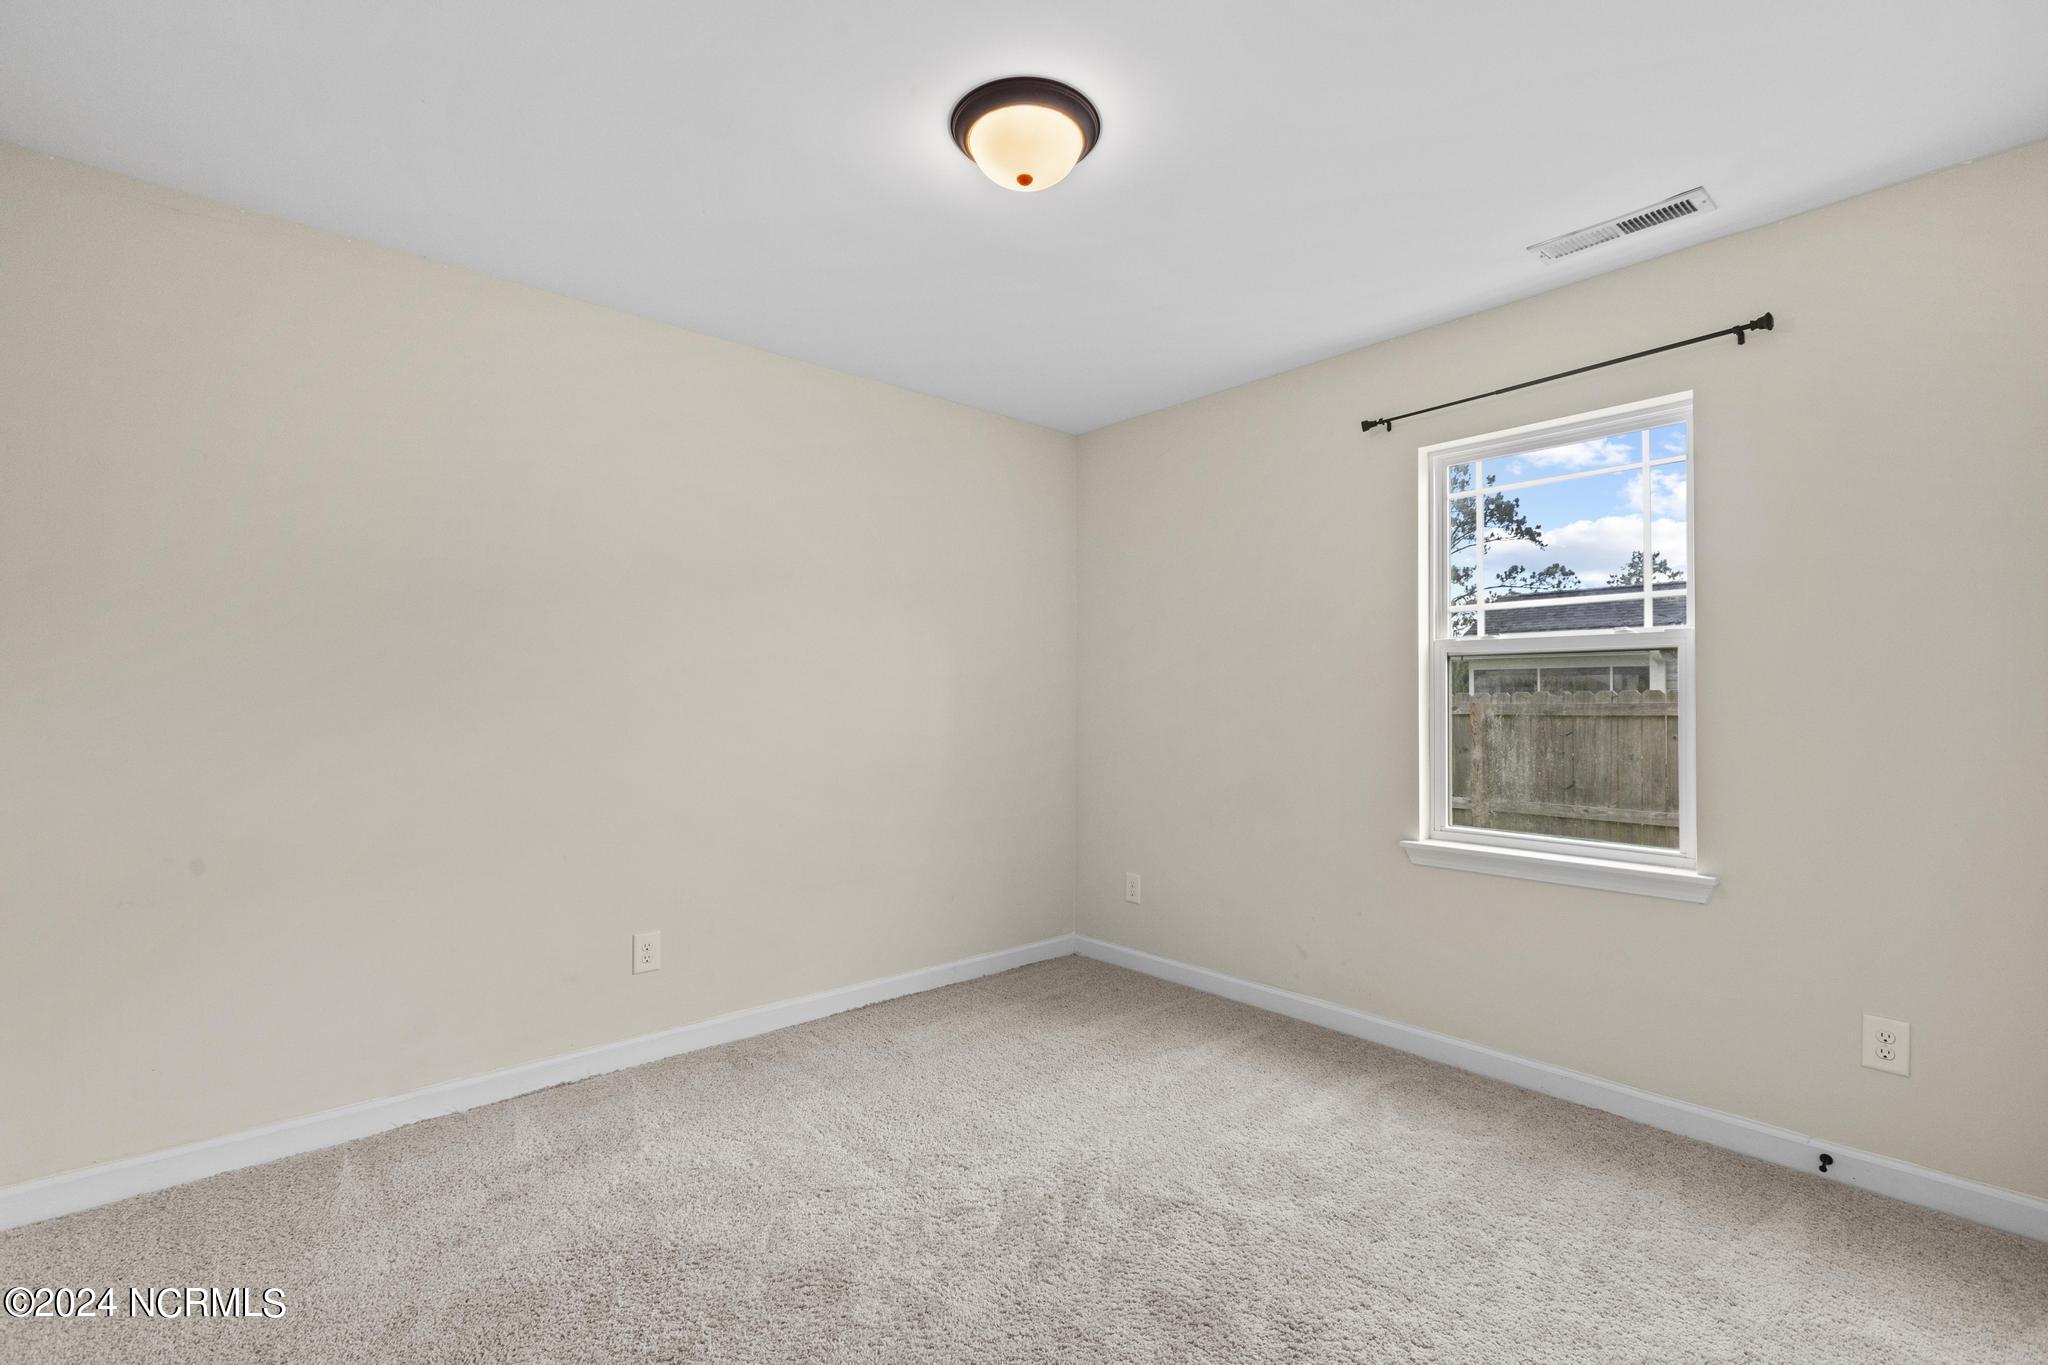
Empty bedroom with light carpeting and a window overlooking a fenced yard.
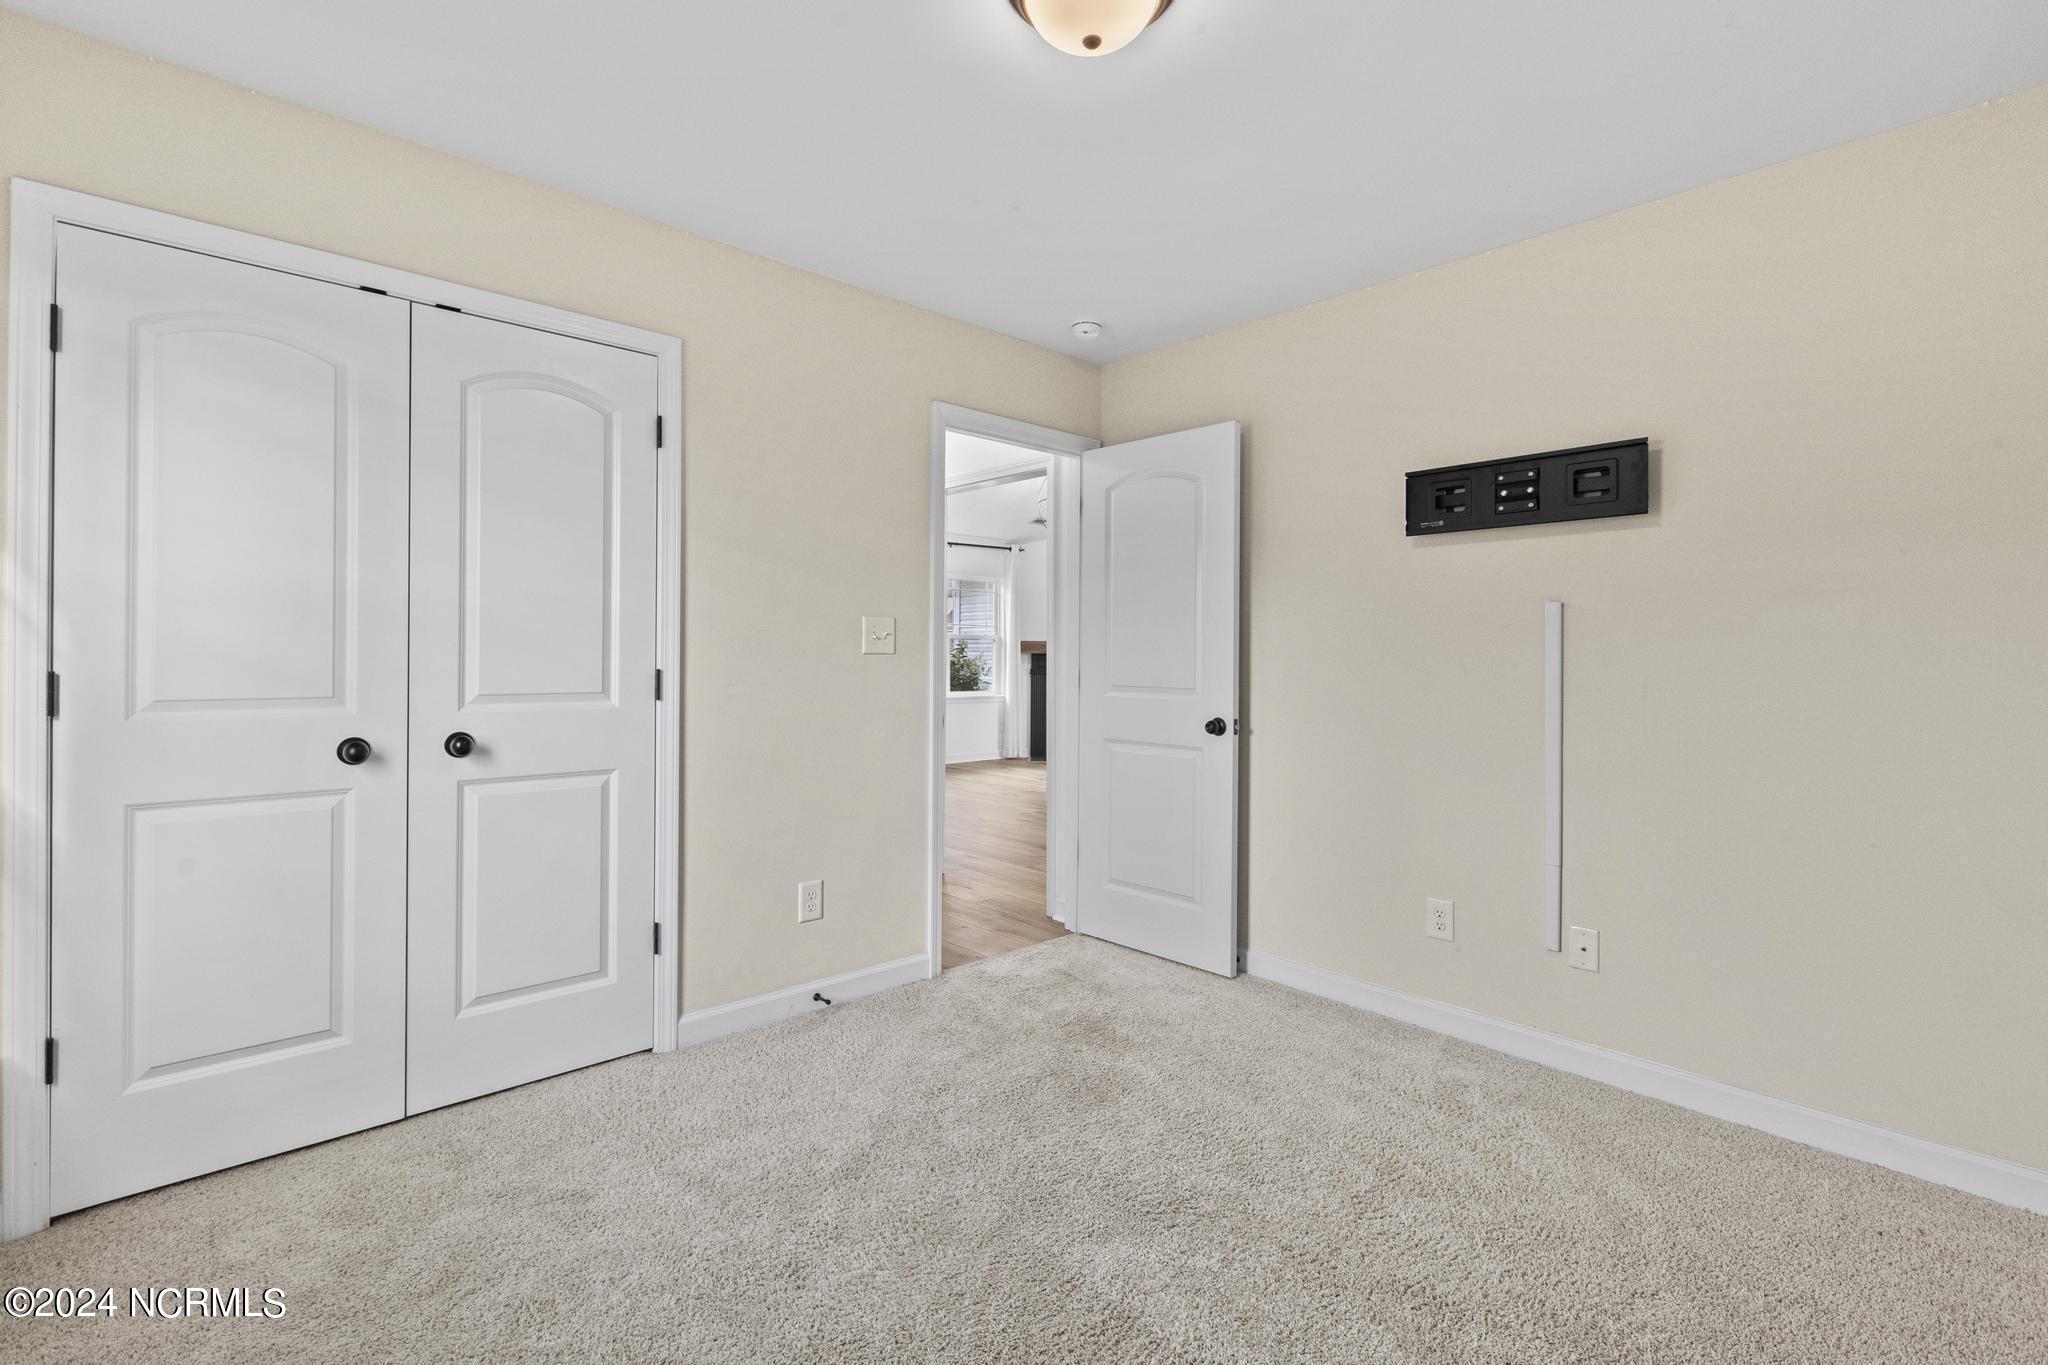
Empty bedroom with beige walls, carpet, white closet doors, and an open doorway.
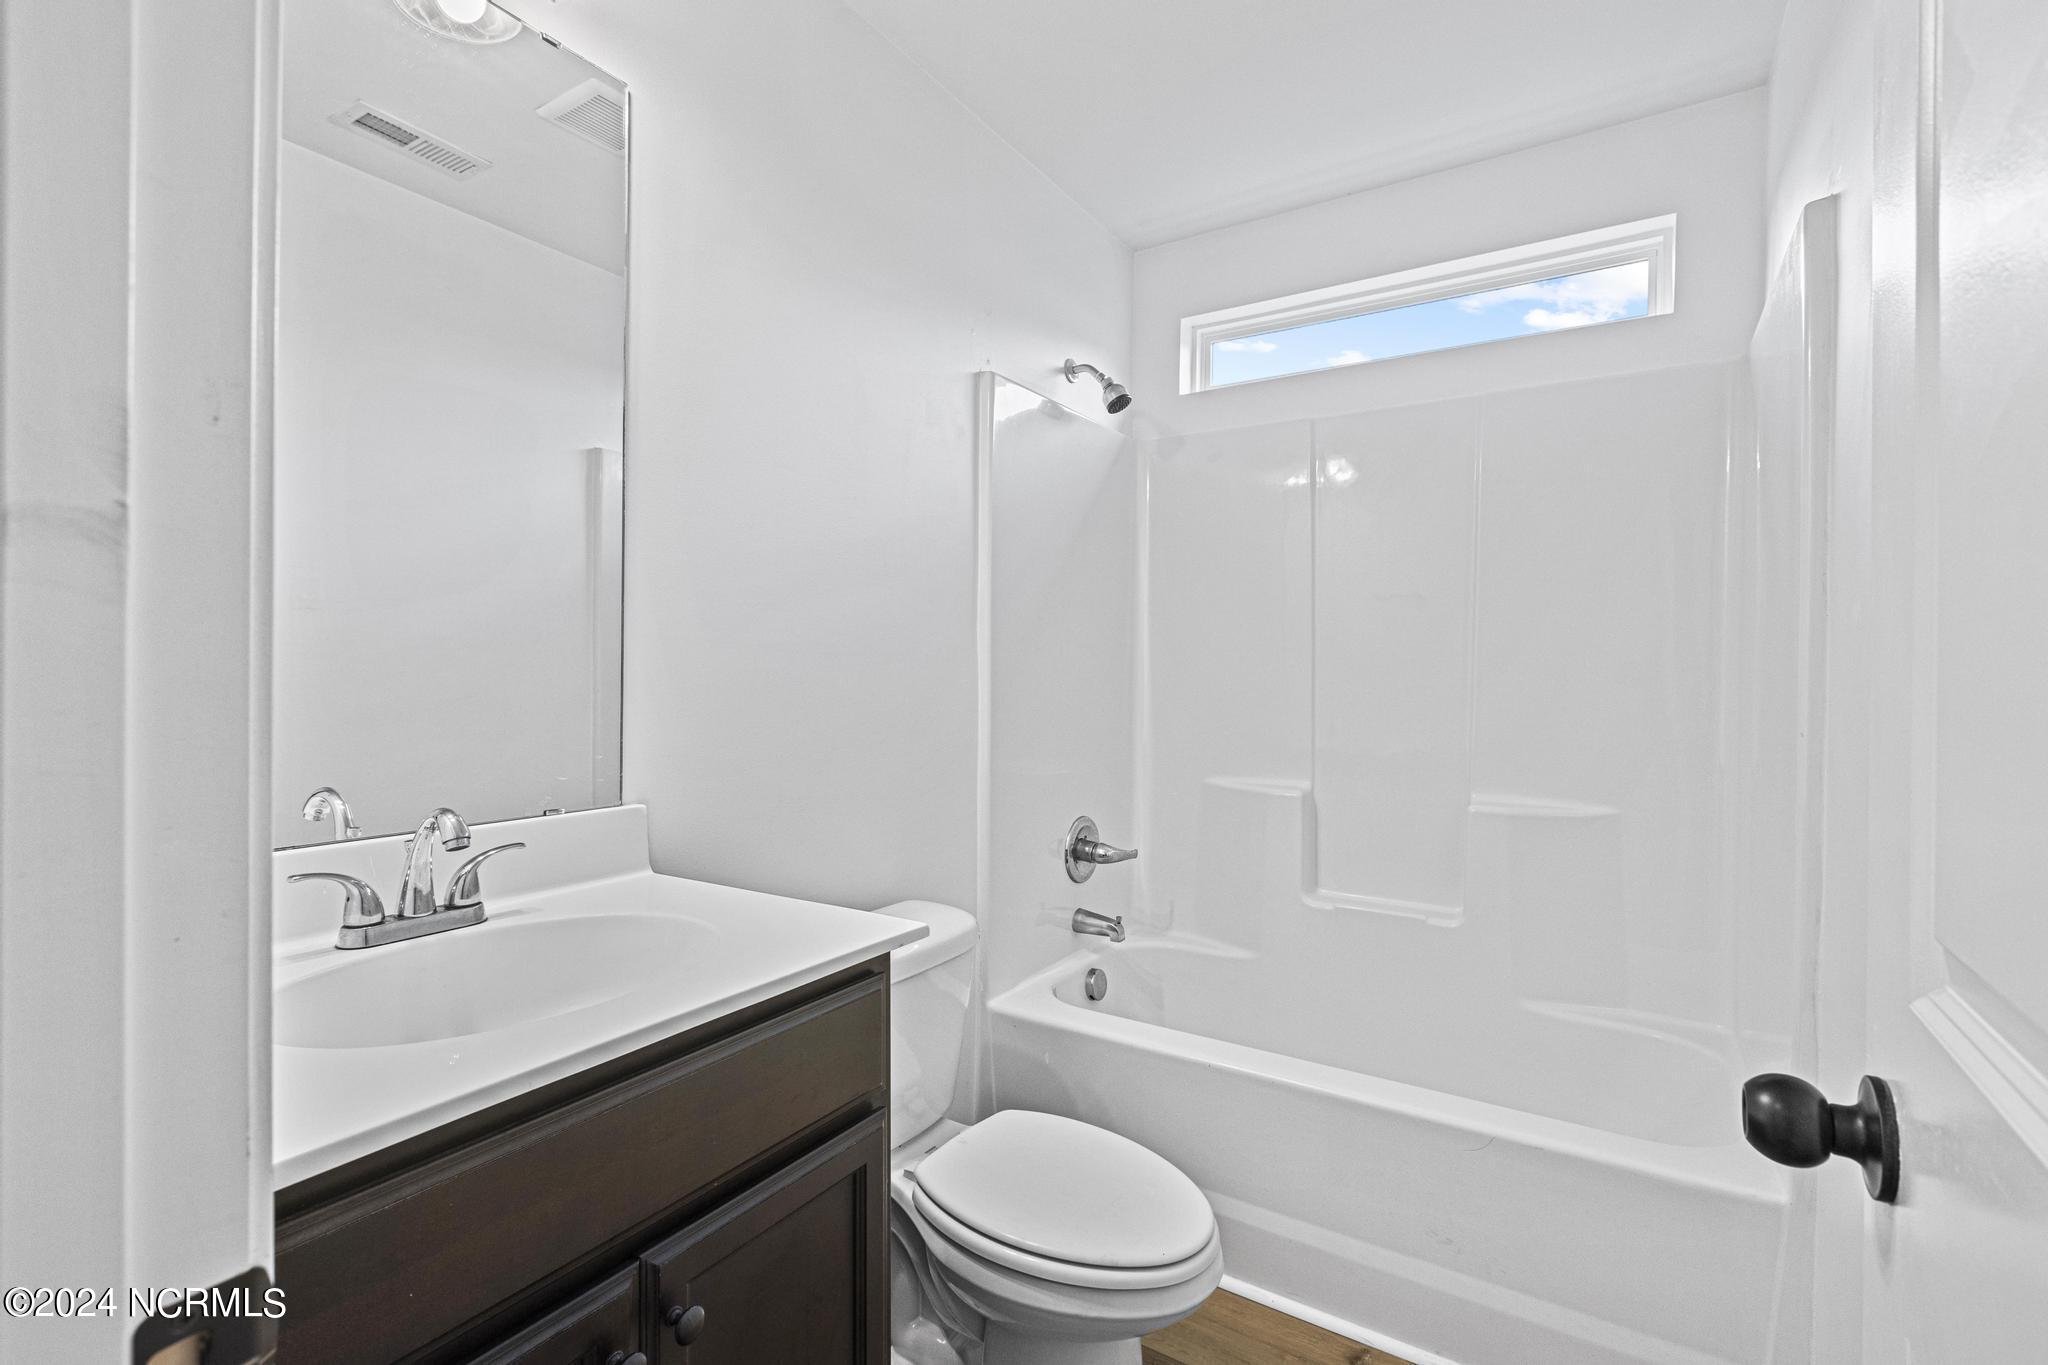
Bathroom with dark wood vanity, white tub and shower, and a narrow high window.
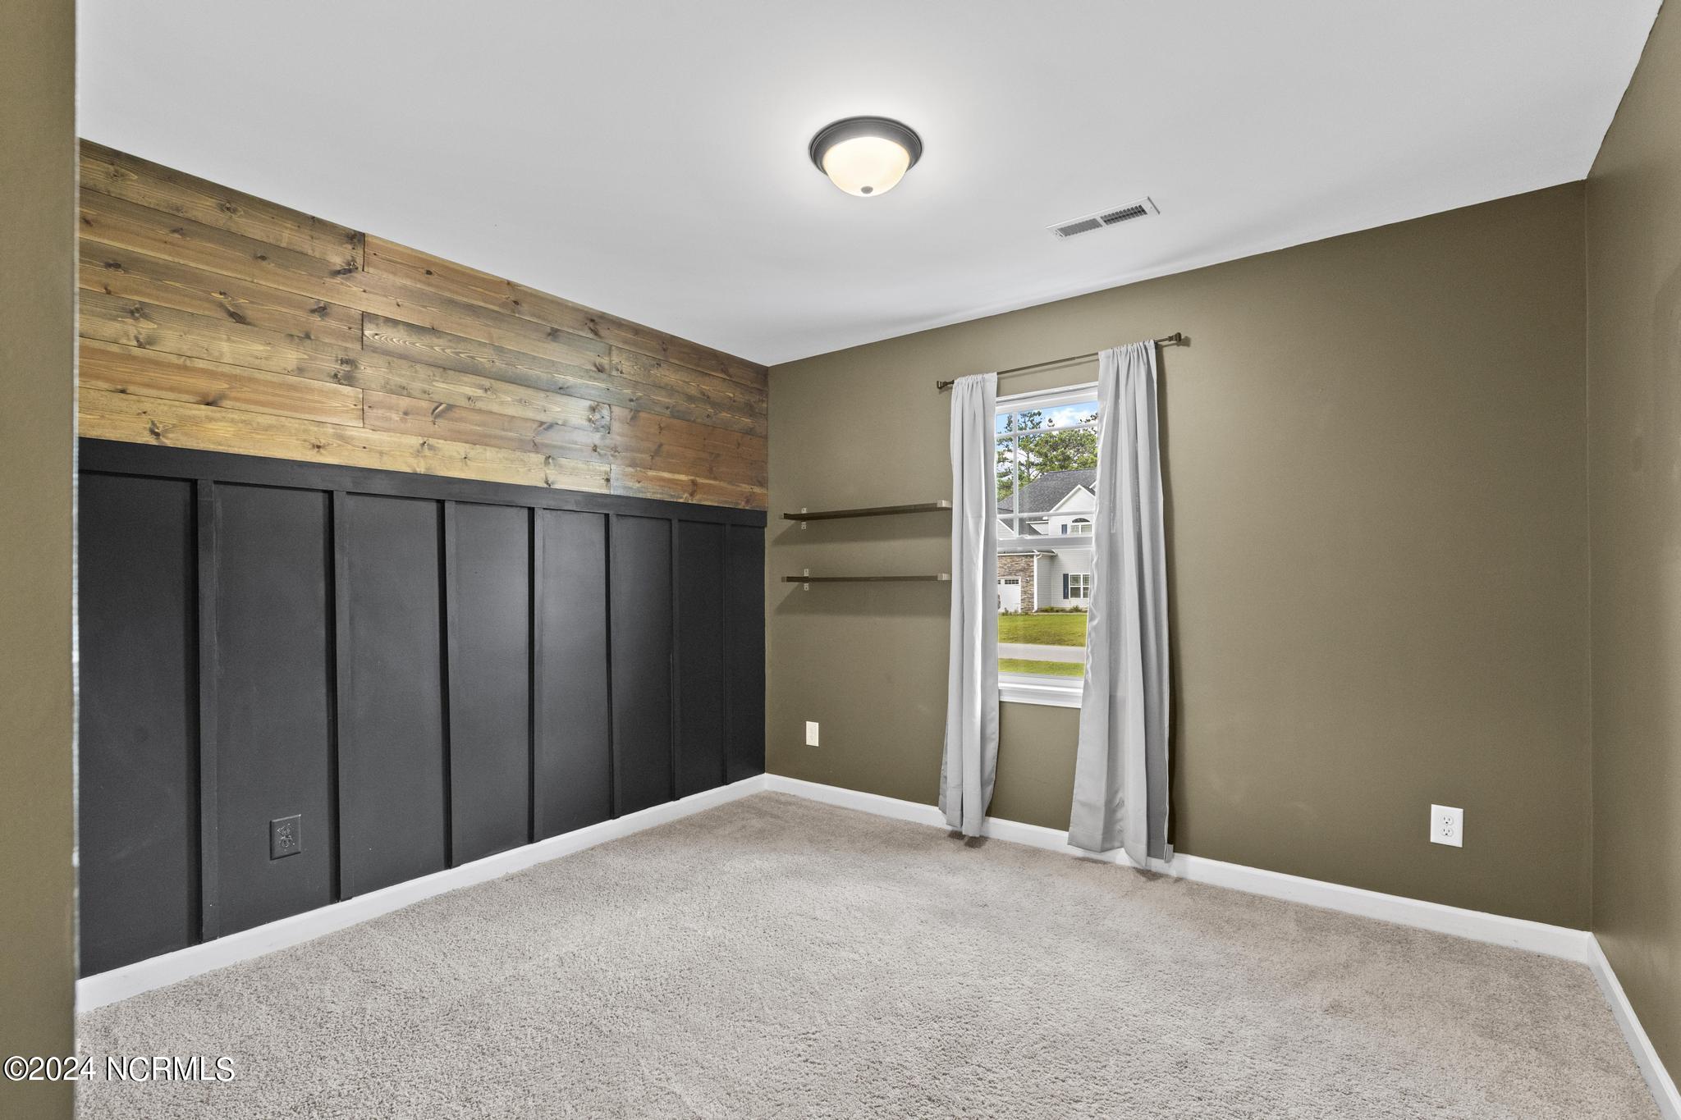
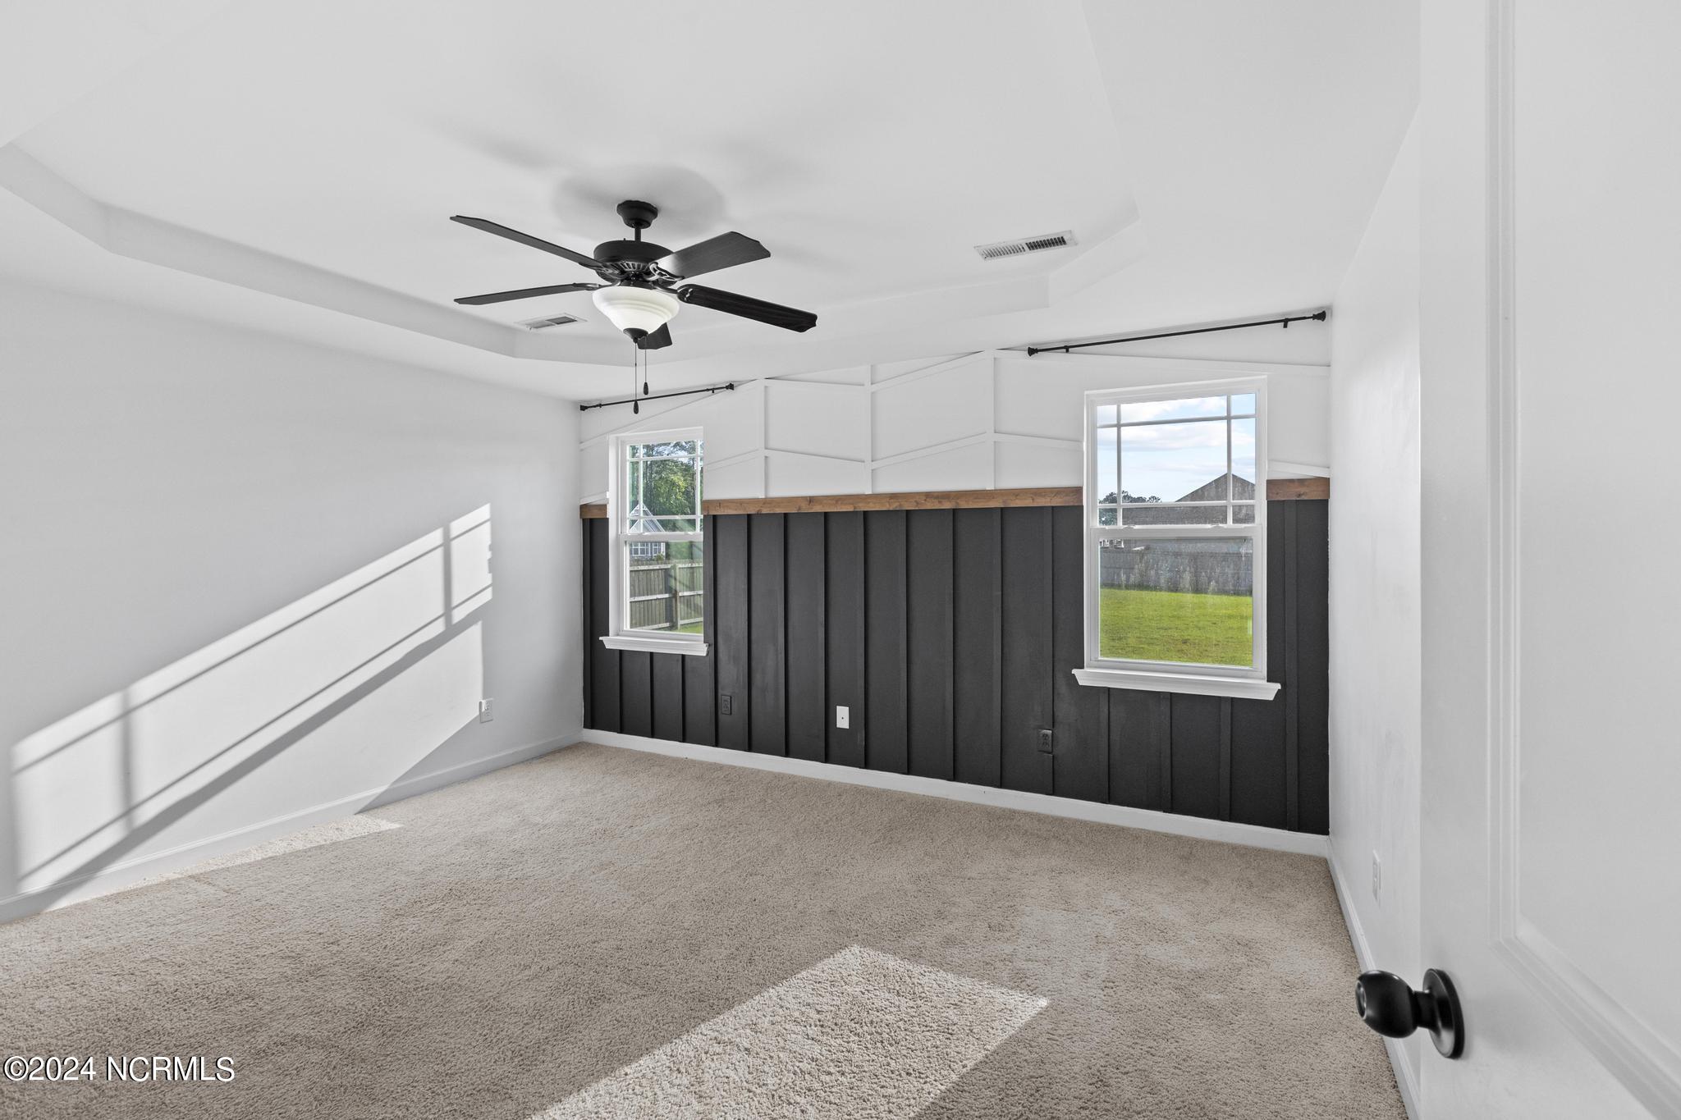
Empty room with a charcoal paneled accent wall, rustic wood planks, and a curtained window.
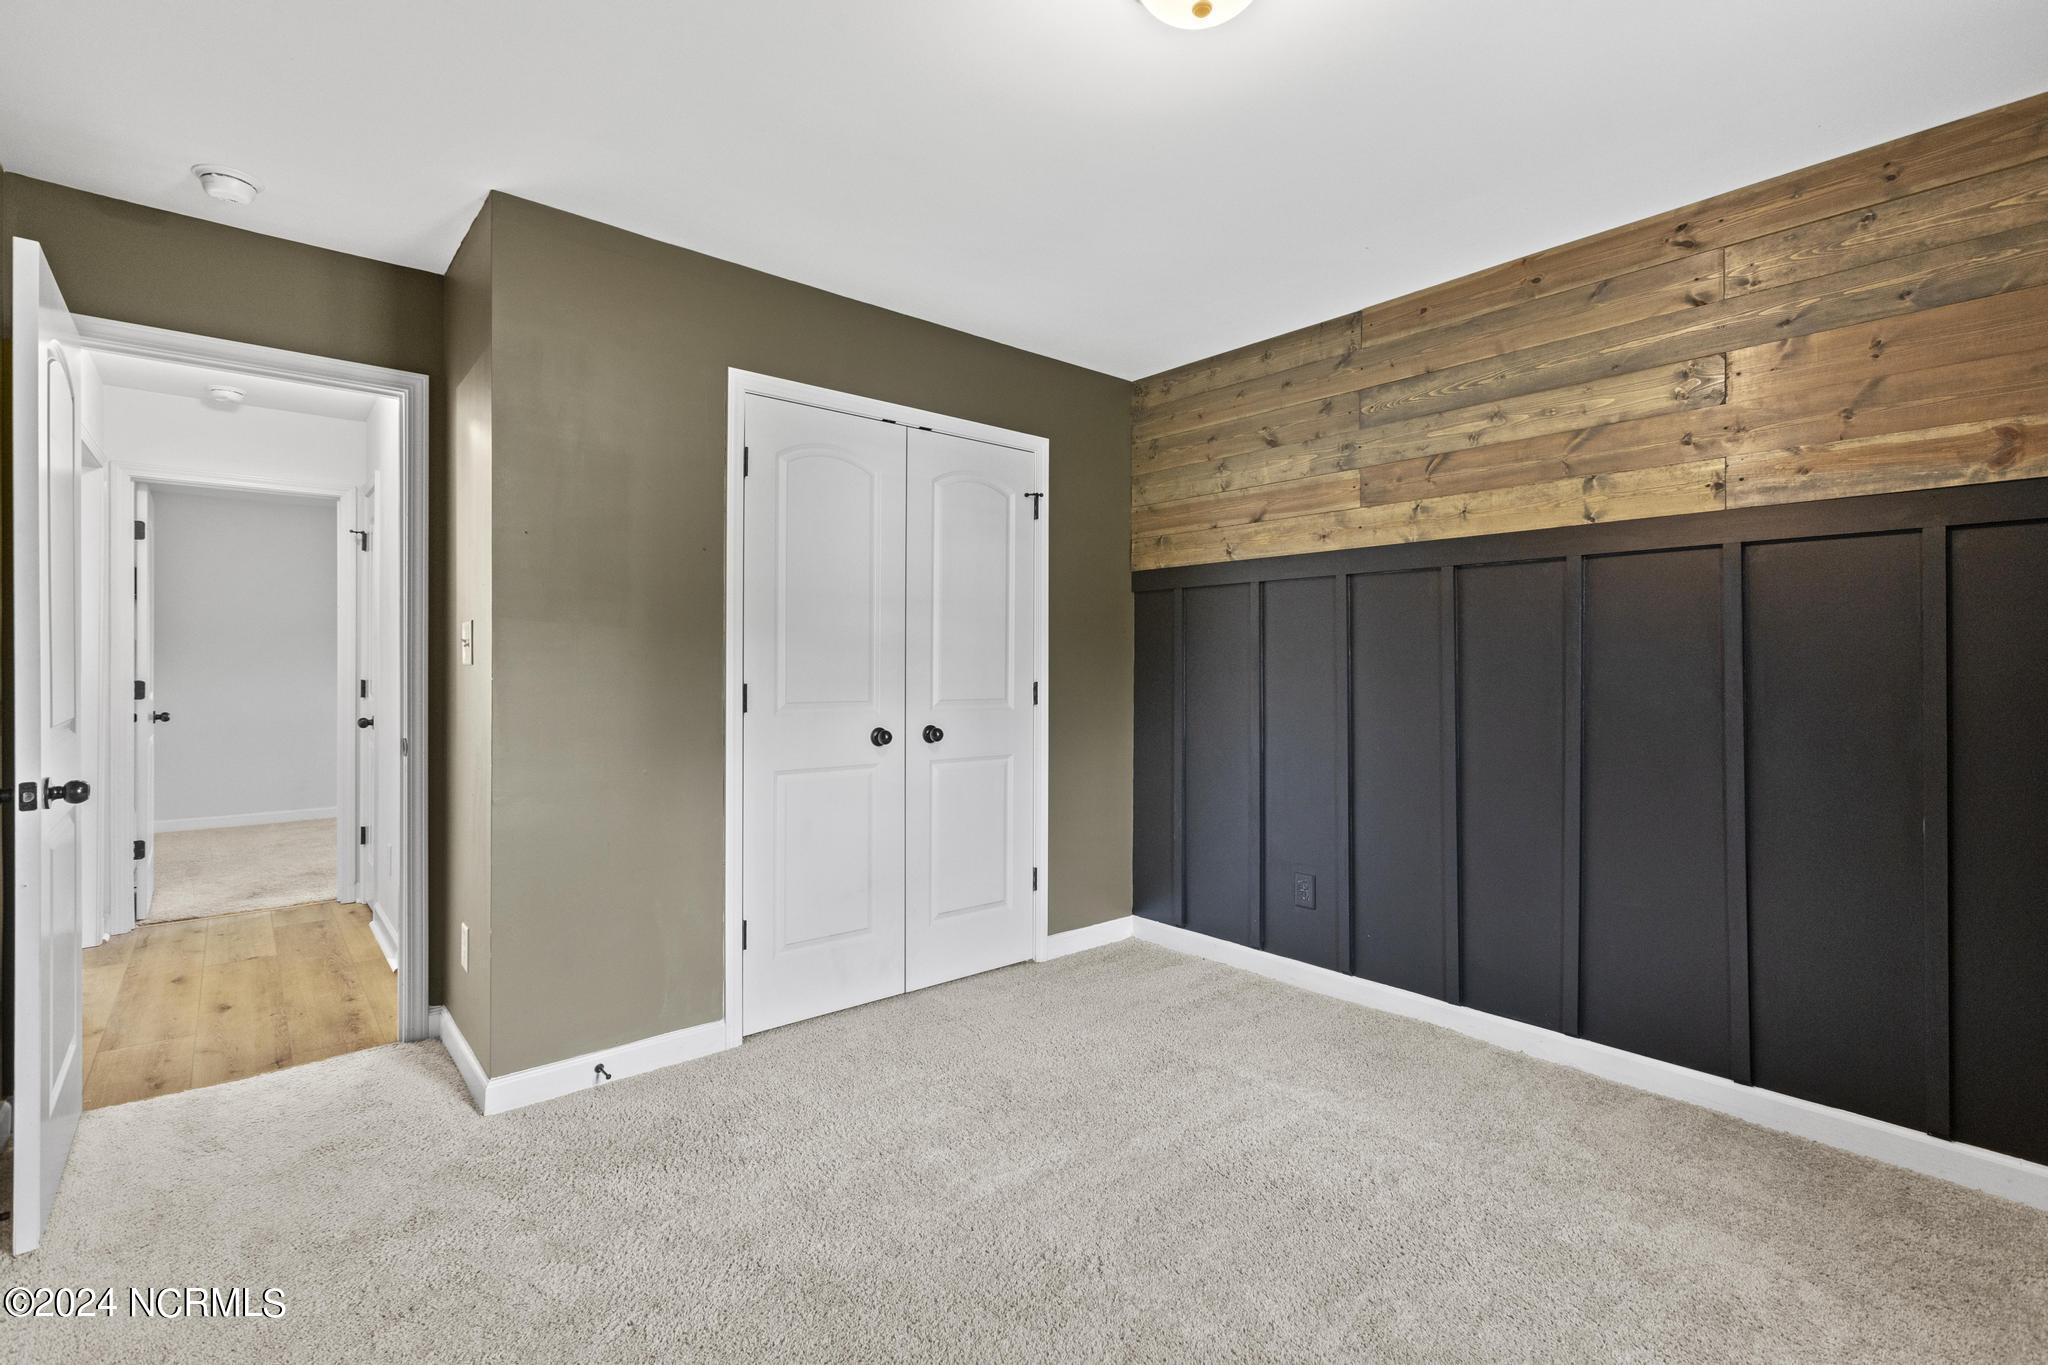
Unfurnished carpeted bedroom with a wood-plank accent wall and dark board-and-batten wainscoting.
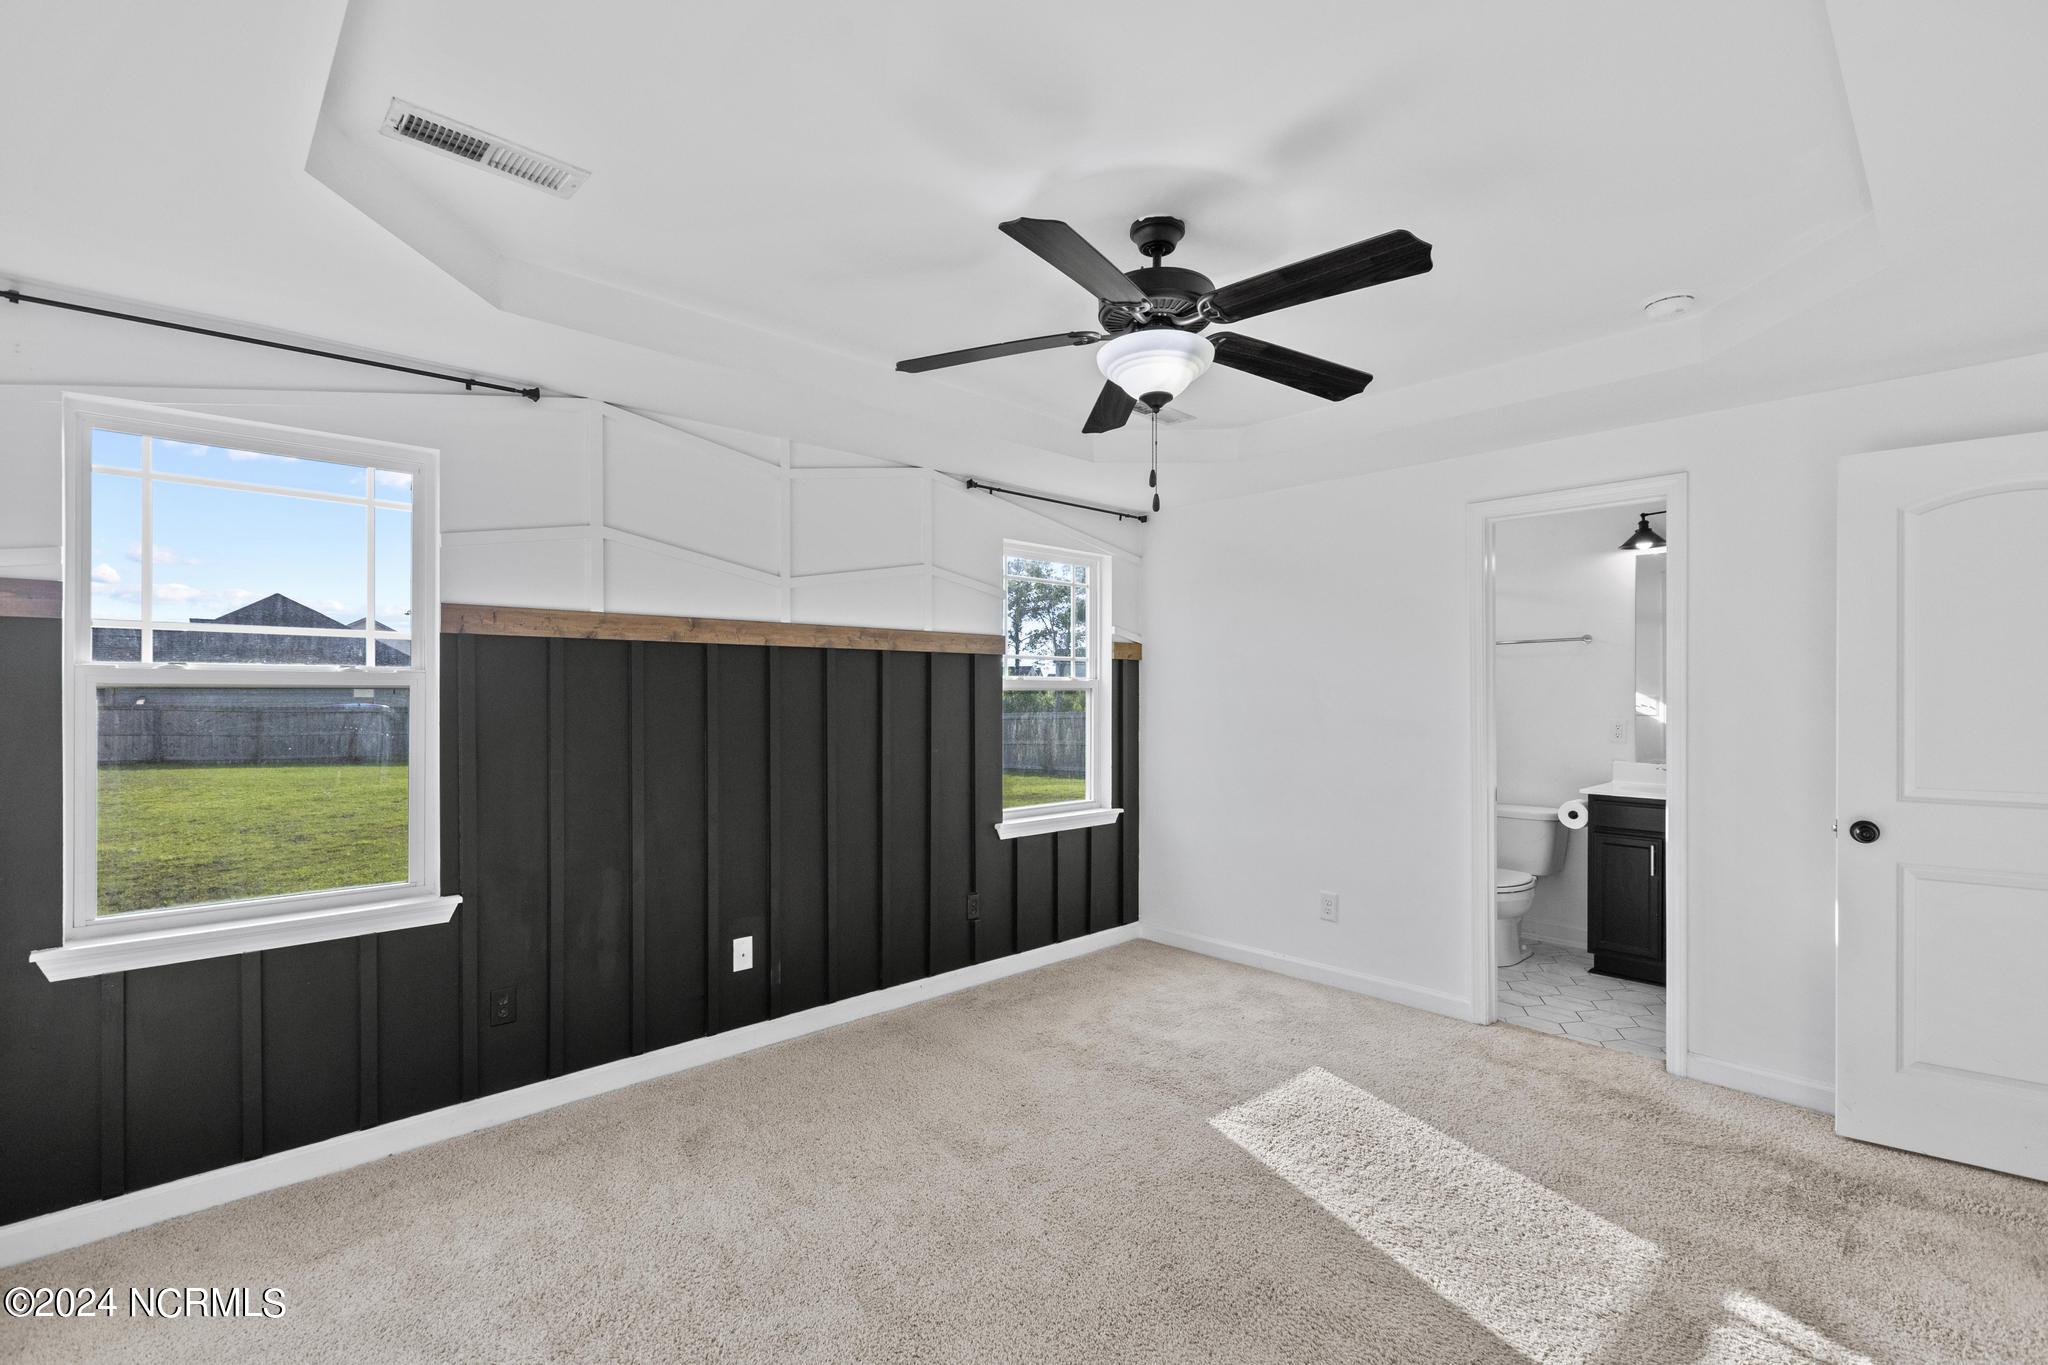
Empty carpeted bedroom with a black accent wall, two windows, and a ceiling fan.
Empty bedroom with black board-and-batten walls, beige carpet, ceiling fan, and an adjoining bathroom.
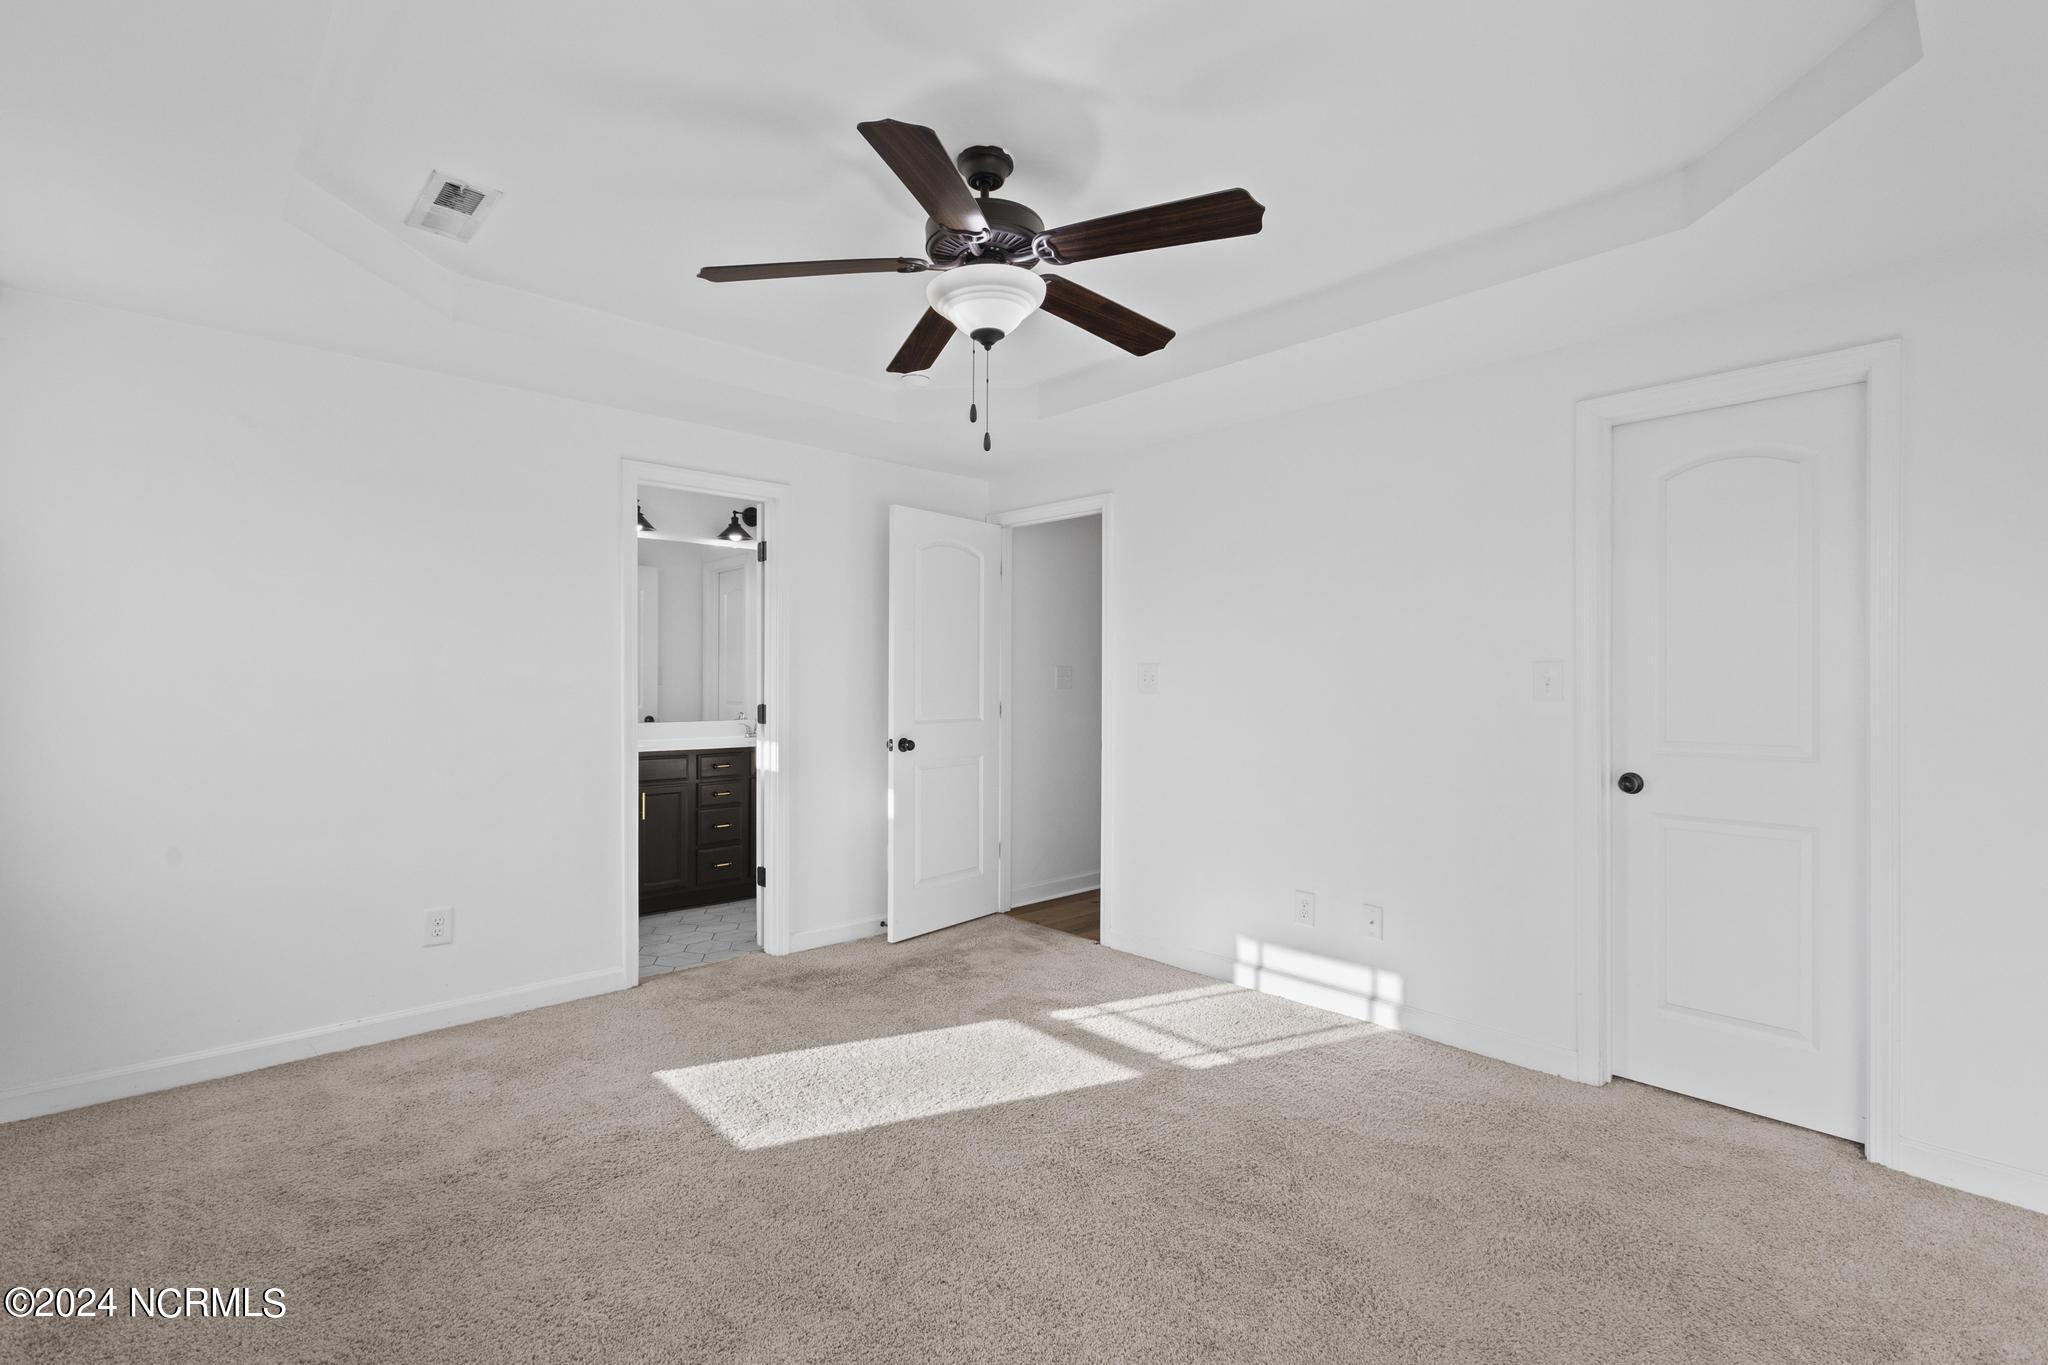
Empty carpeted bedroom with a dark ceiling fan and an open doorway to a bathroom.
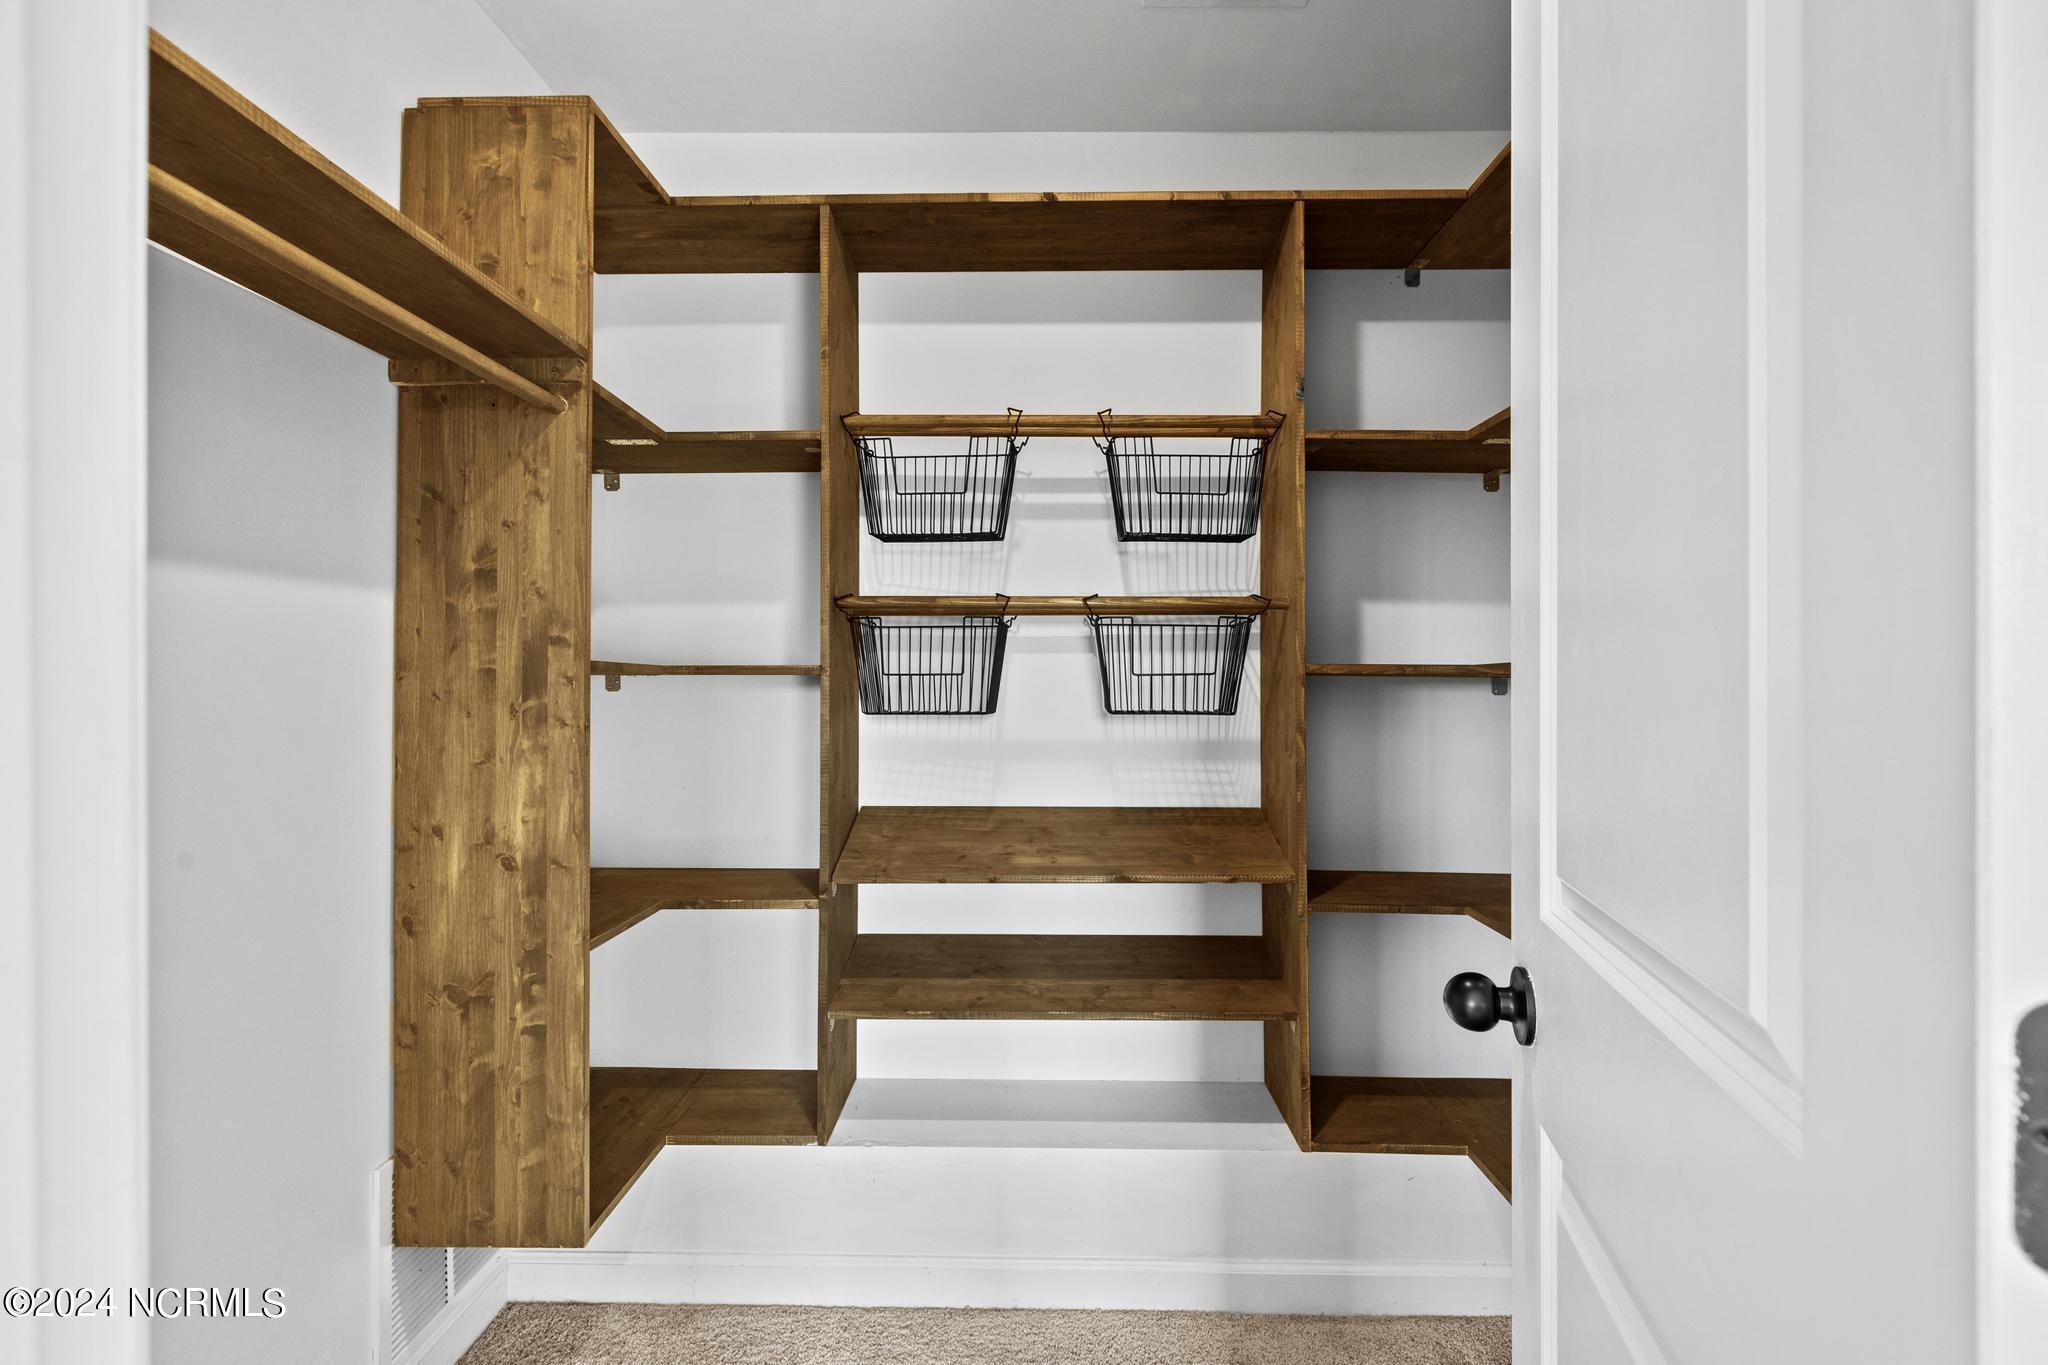
Walk-in closet with built-in wooden shelves and four black wire baskets.
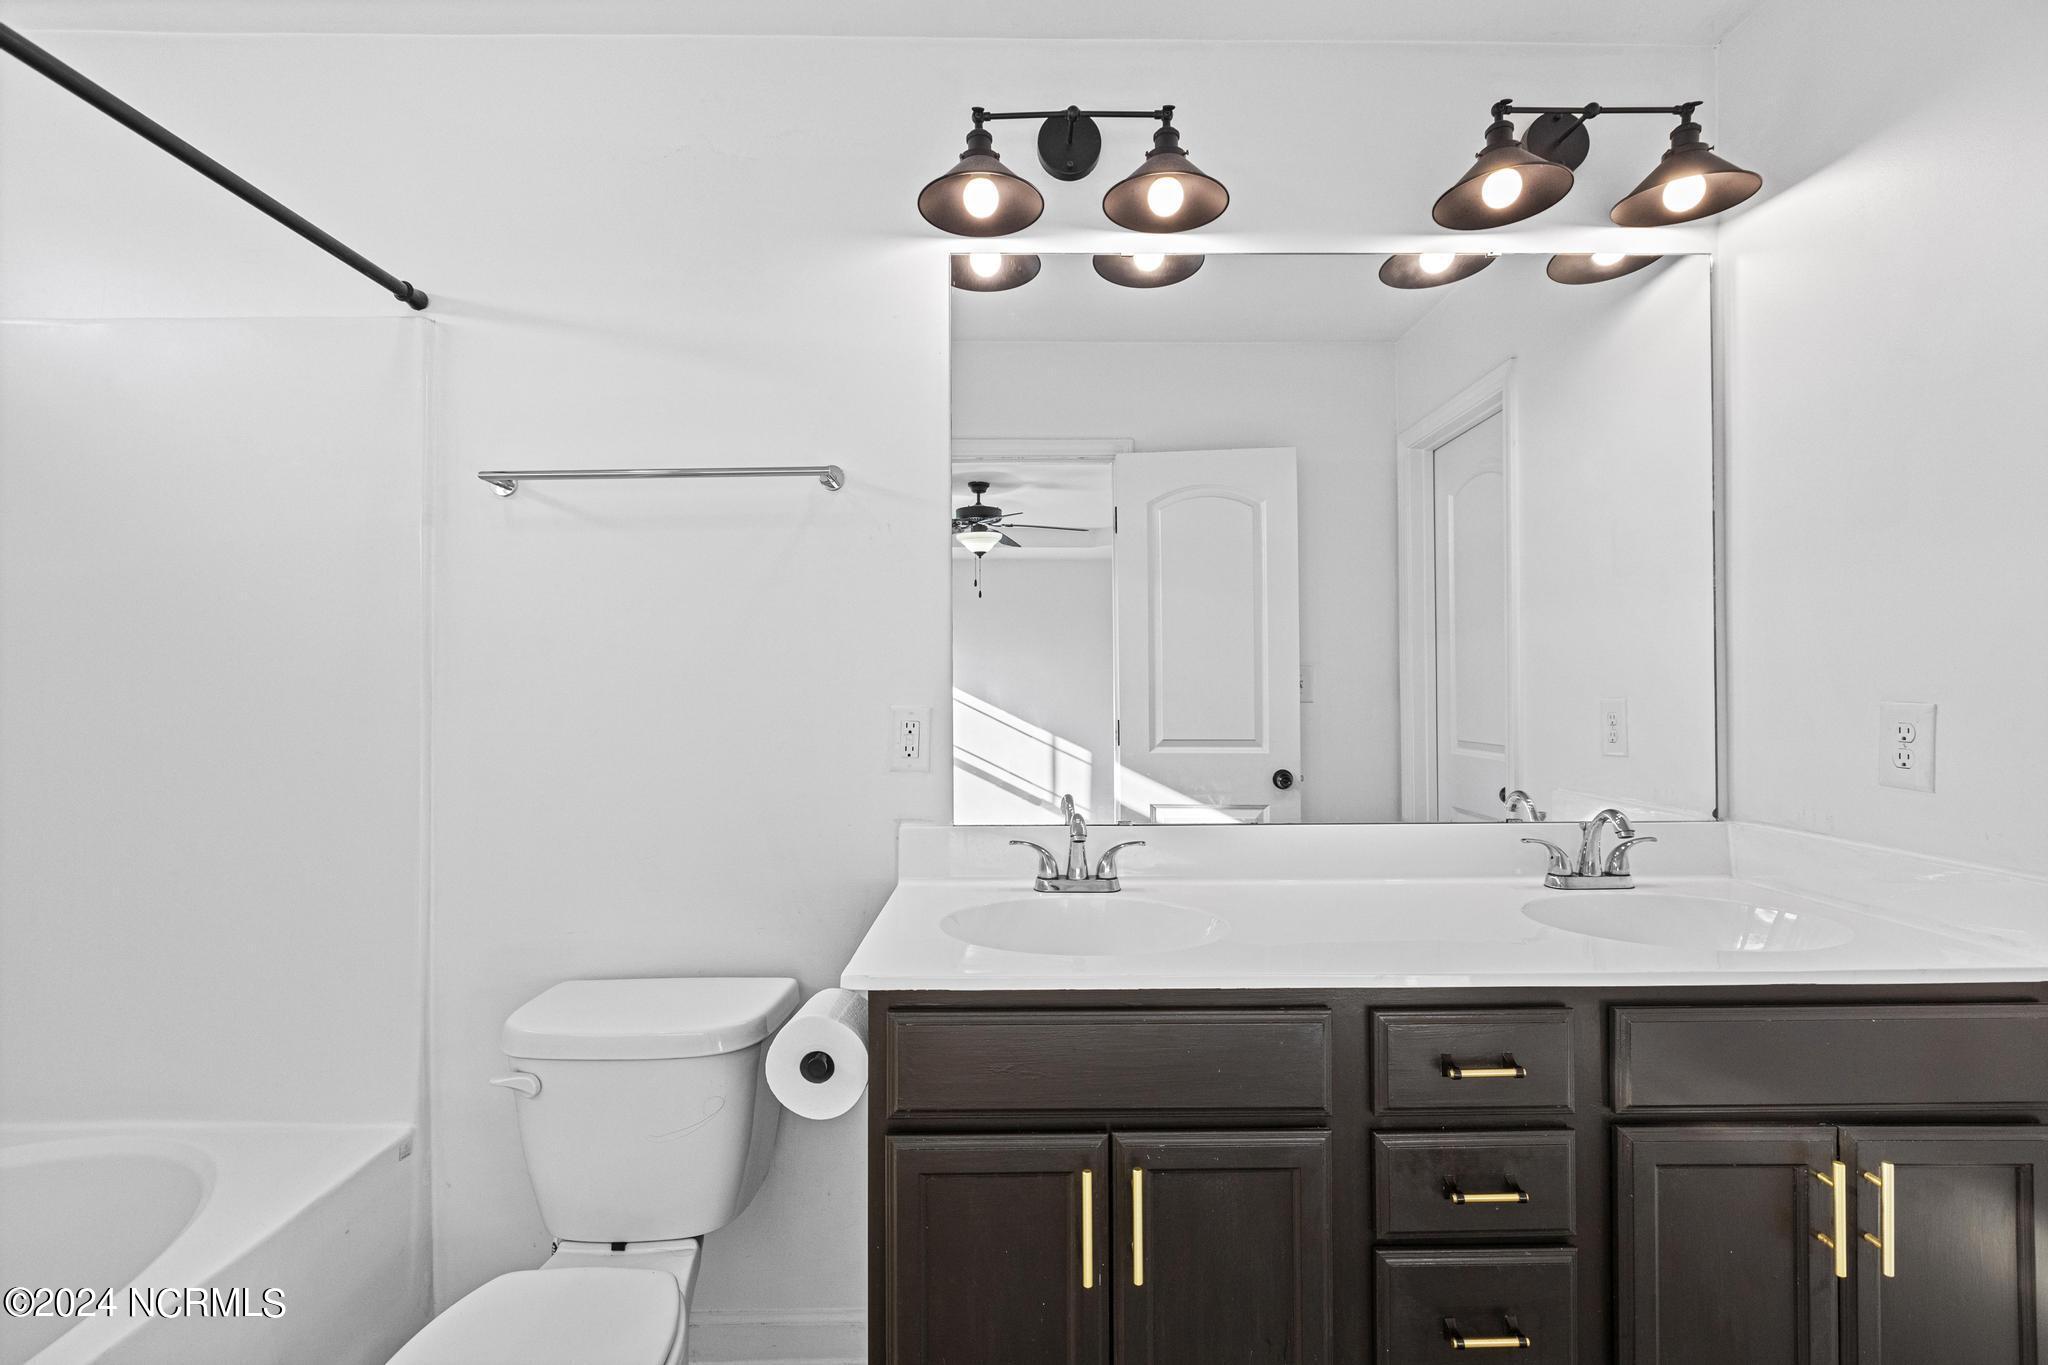
Bathroom with a double-sink vanity, dark cabinets, a large mirror, toilet, and bathtub with shower.
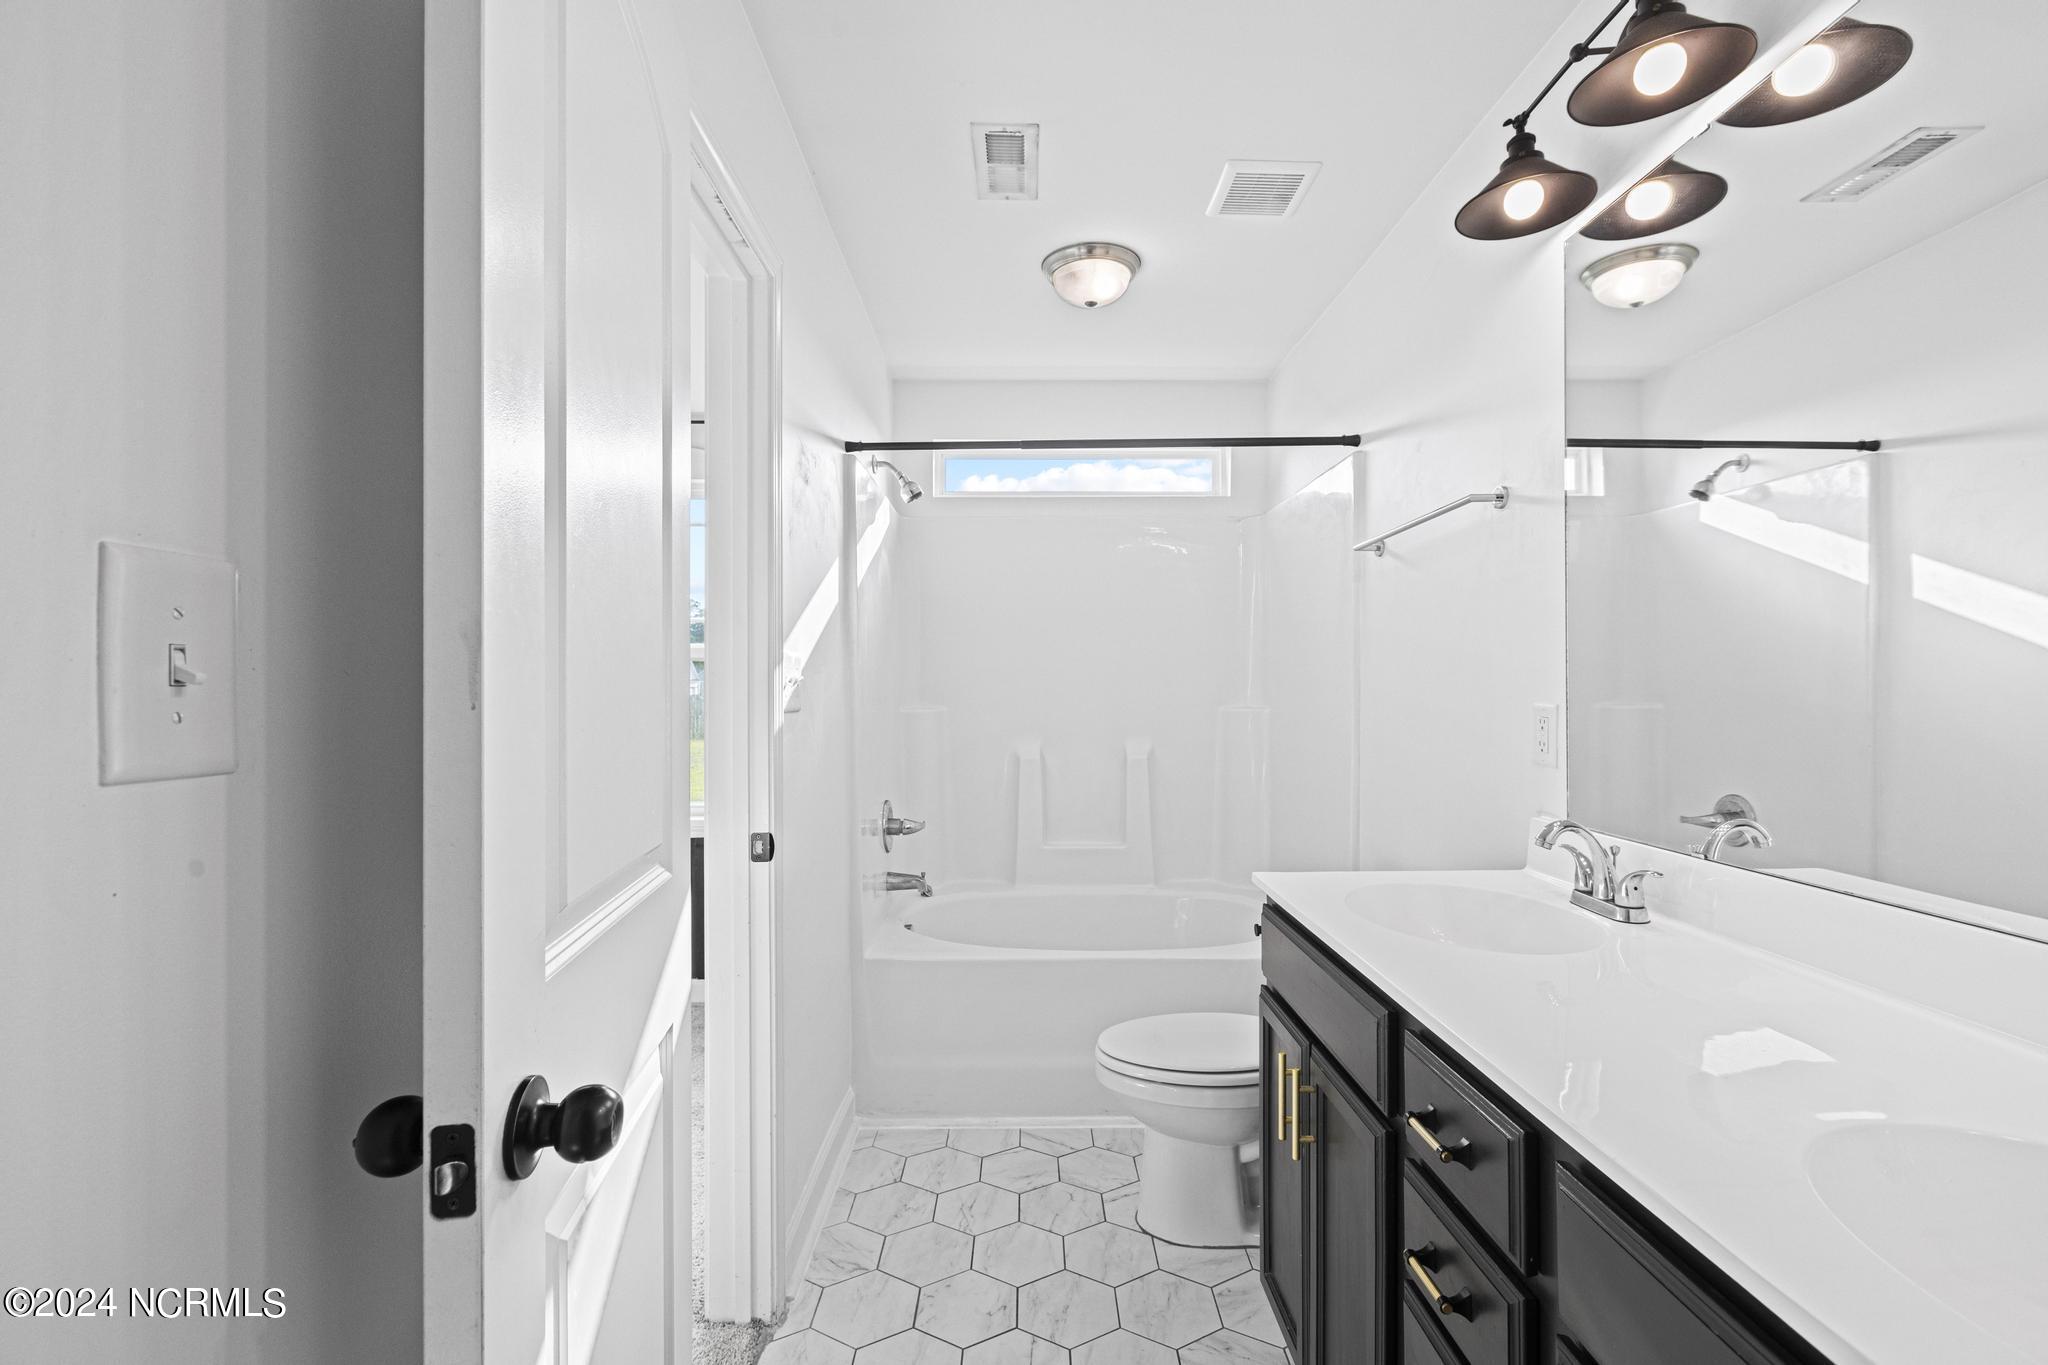
Bathroom with a white tub and shower, dark double vanity, and marble-look hexagonal floor tile.
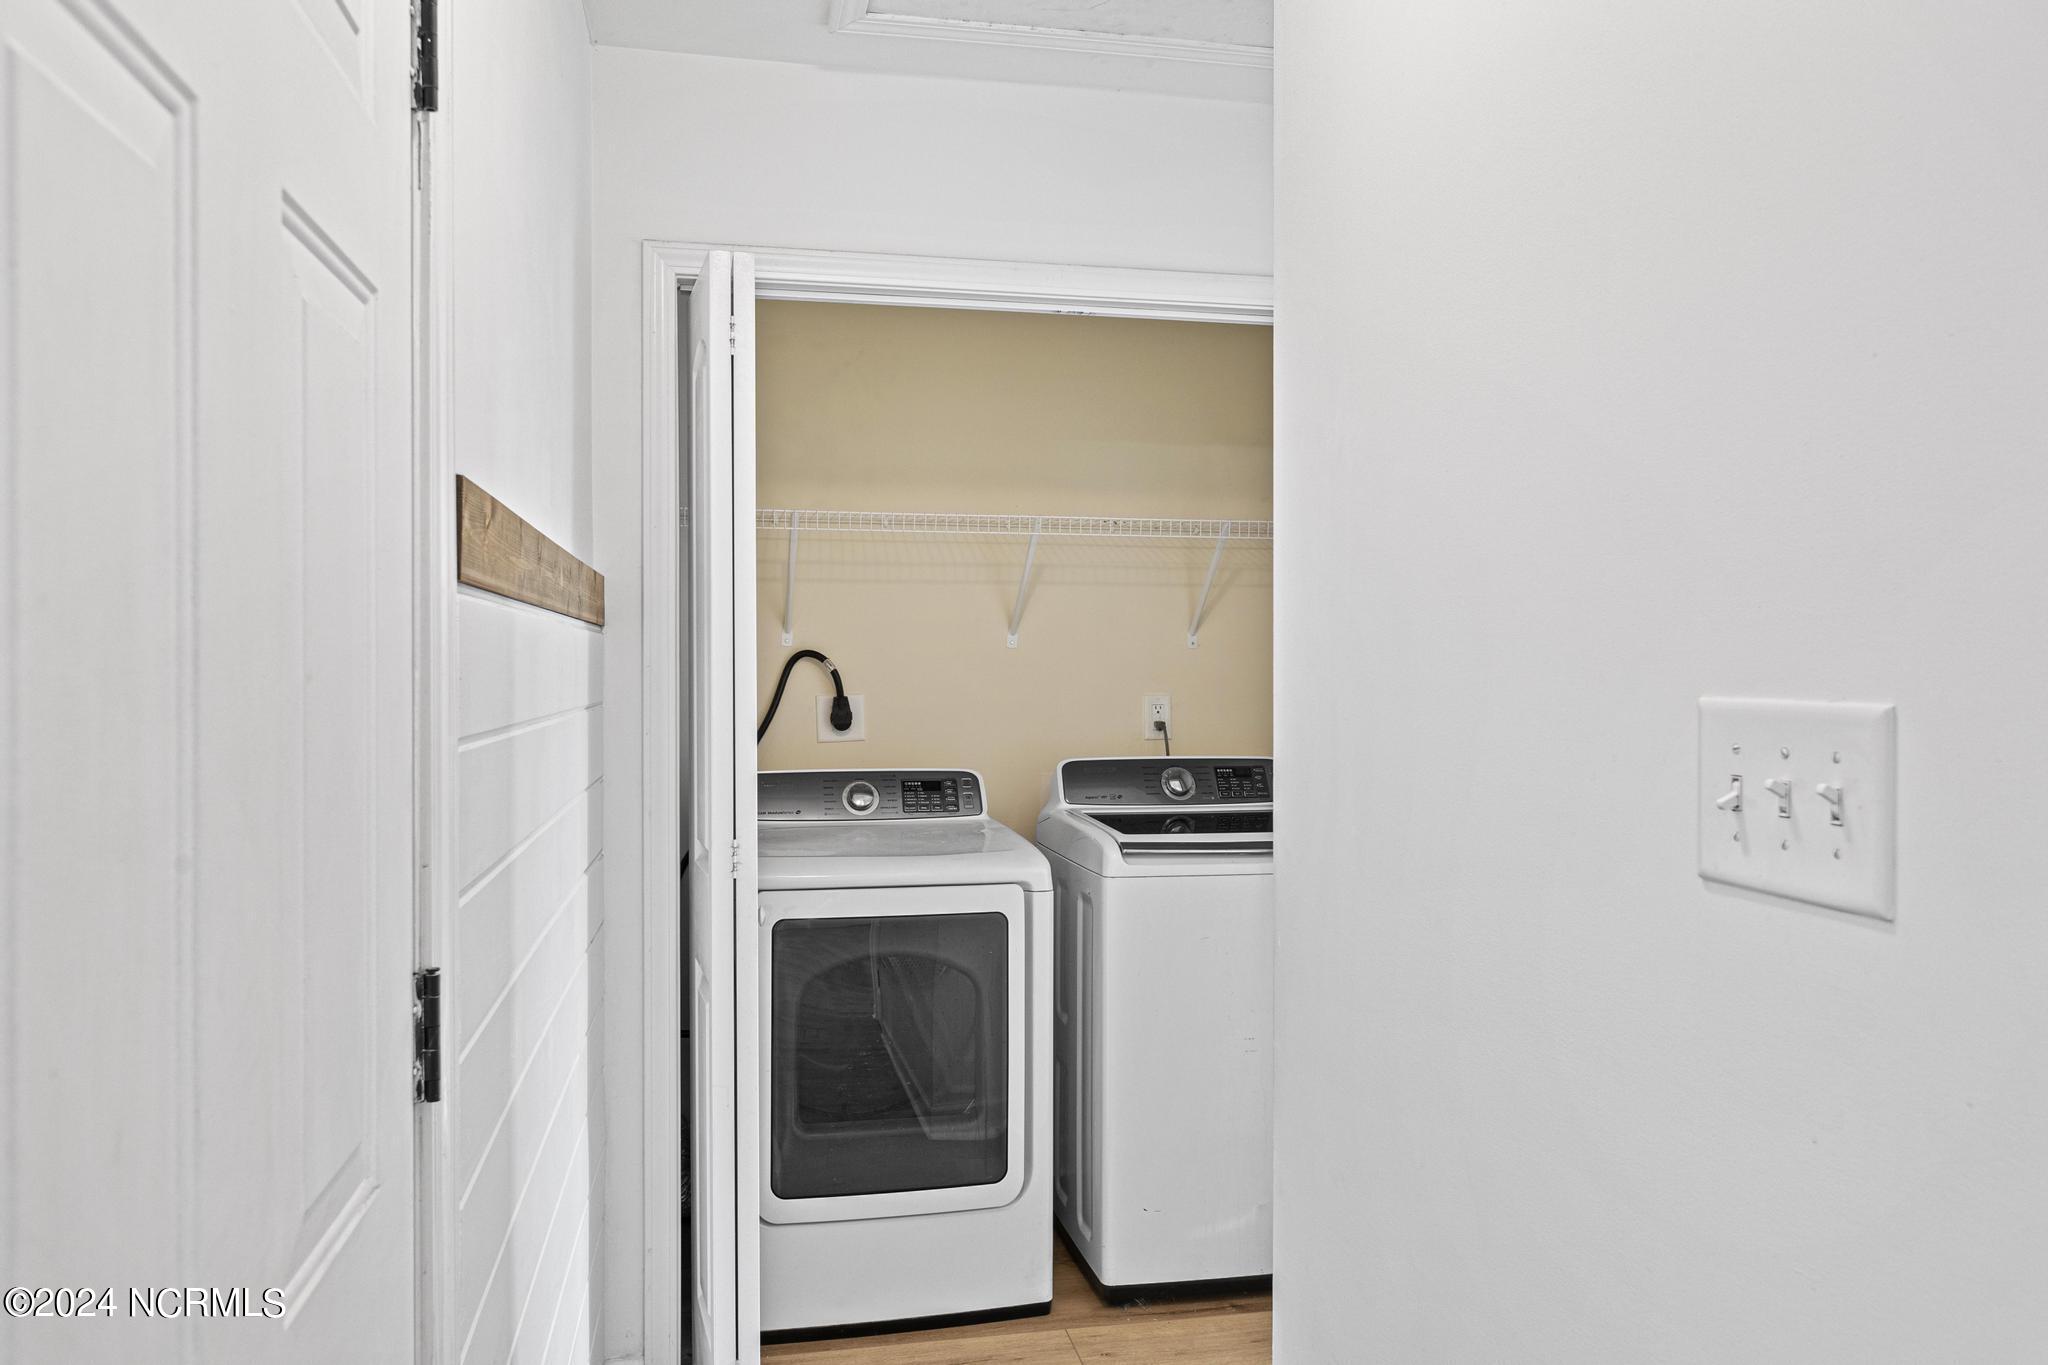
Laundry room with white washer and dryer beneath a wire shelf.
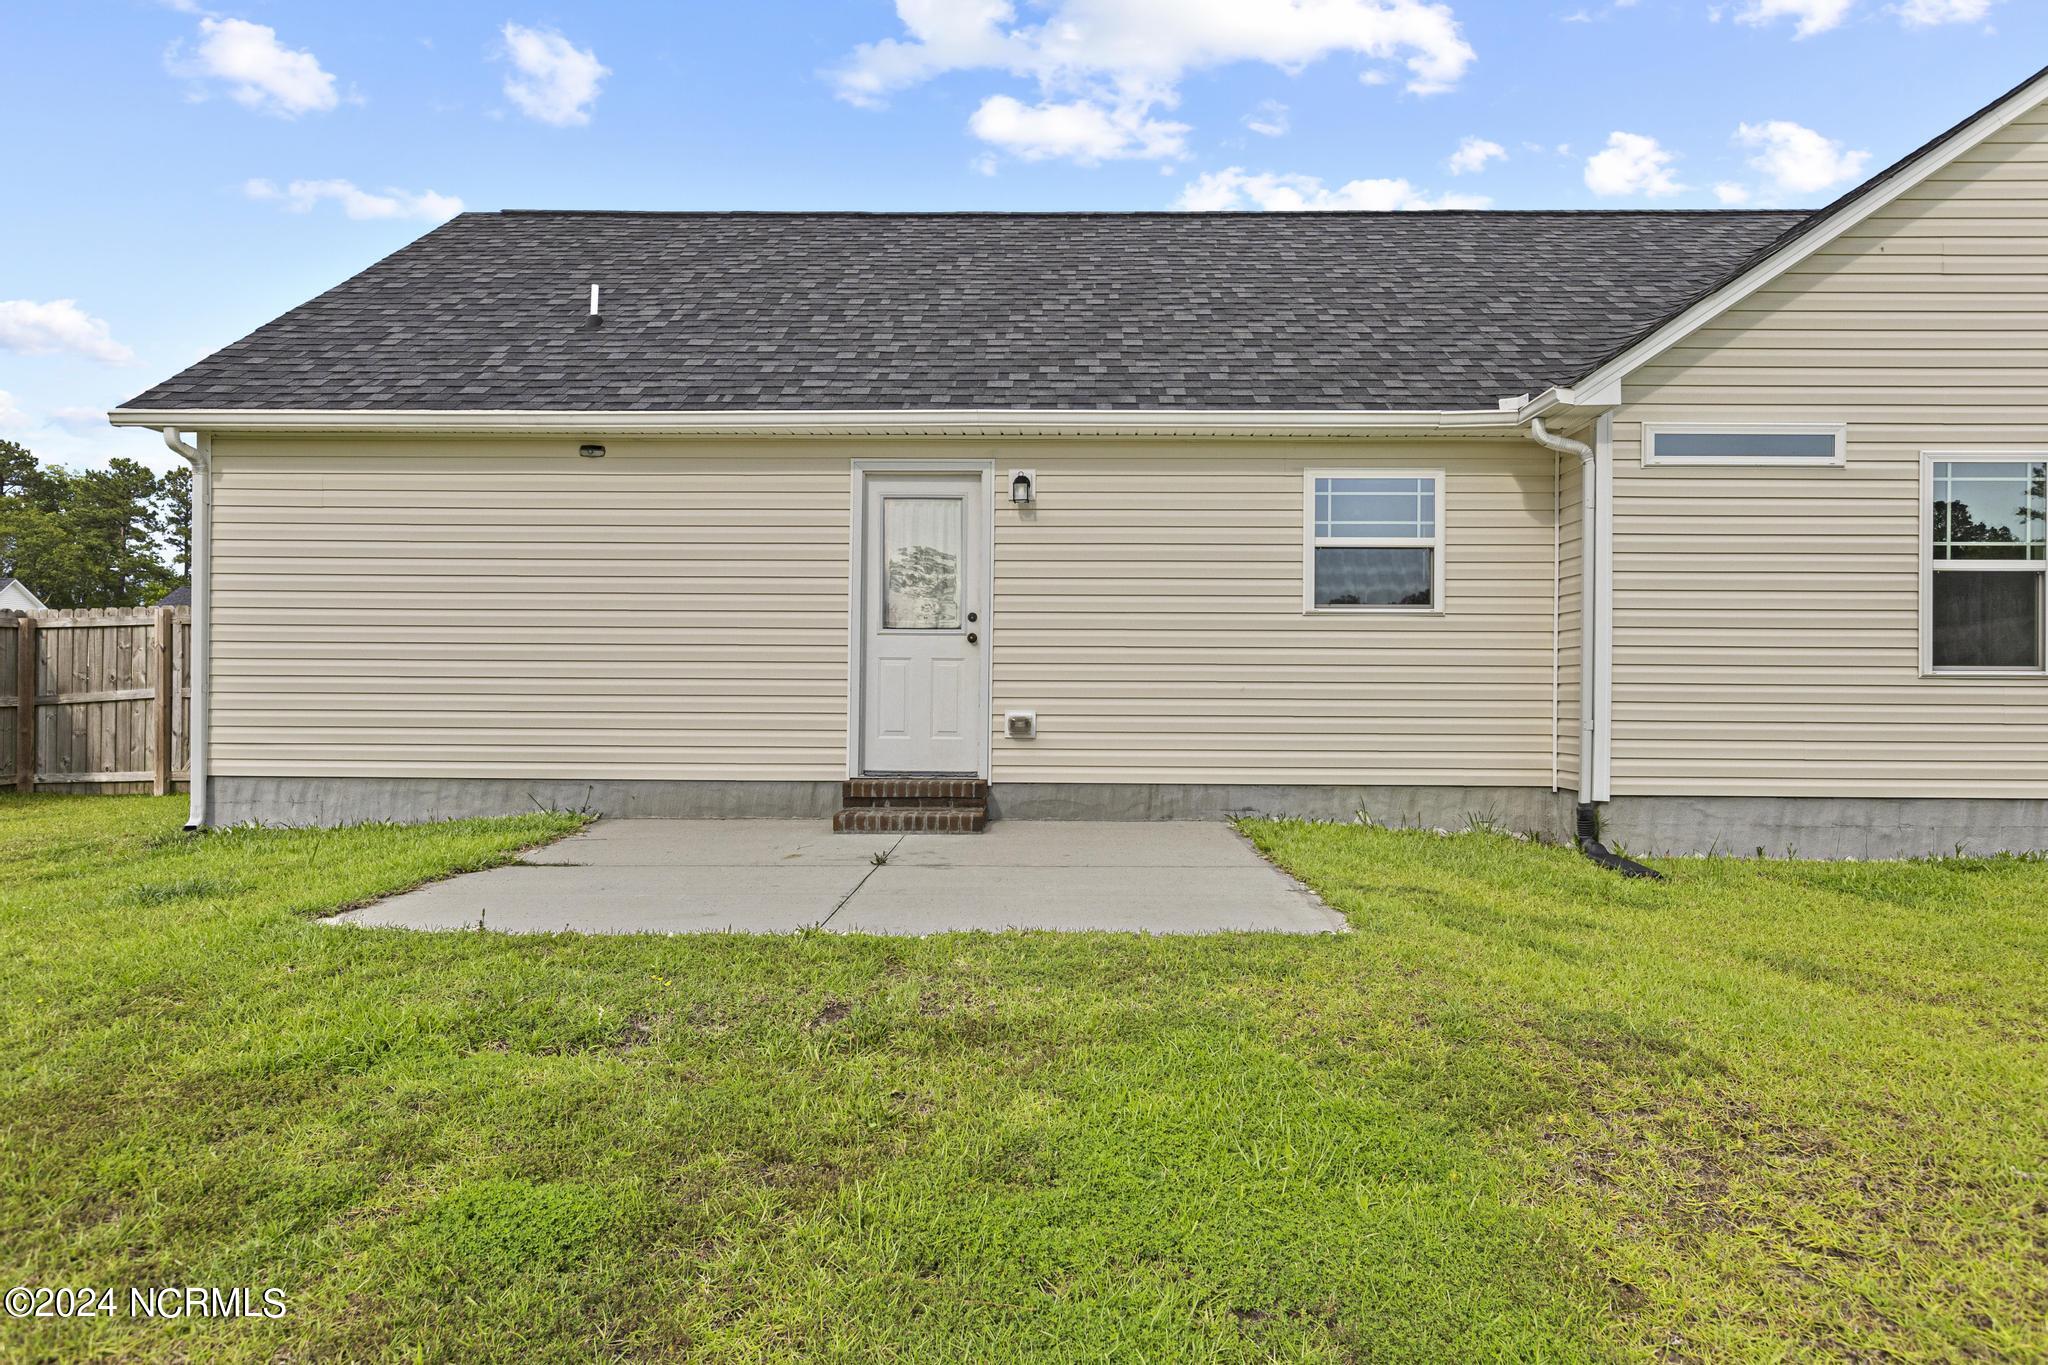
Rear entrance of a beige-sided home opening onto a concrete patio and fenced lawn.
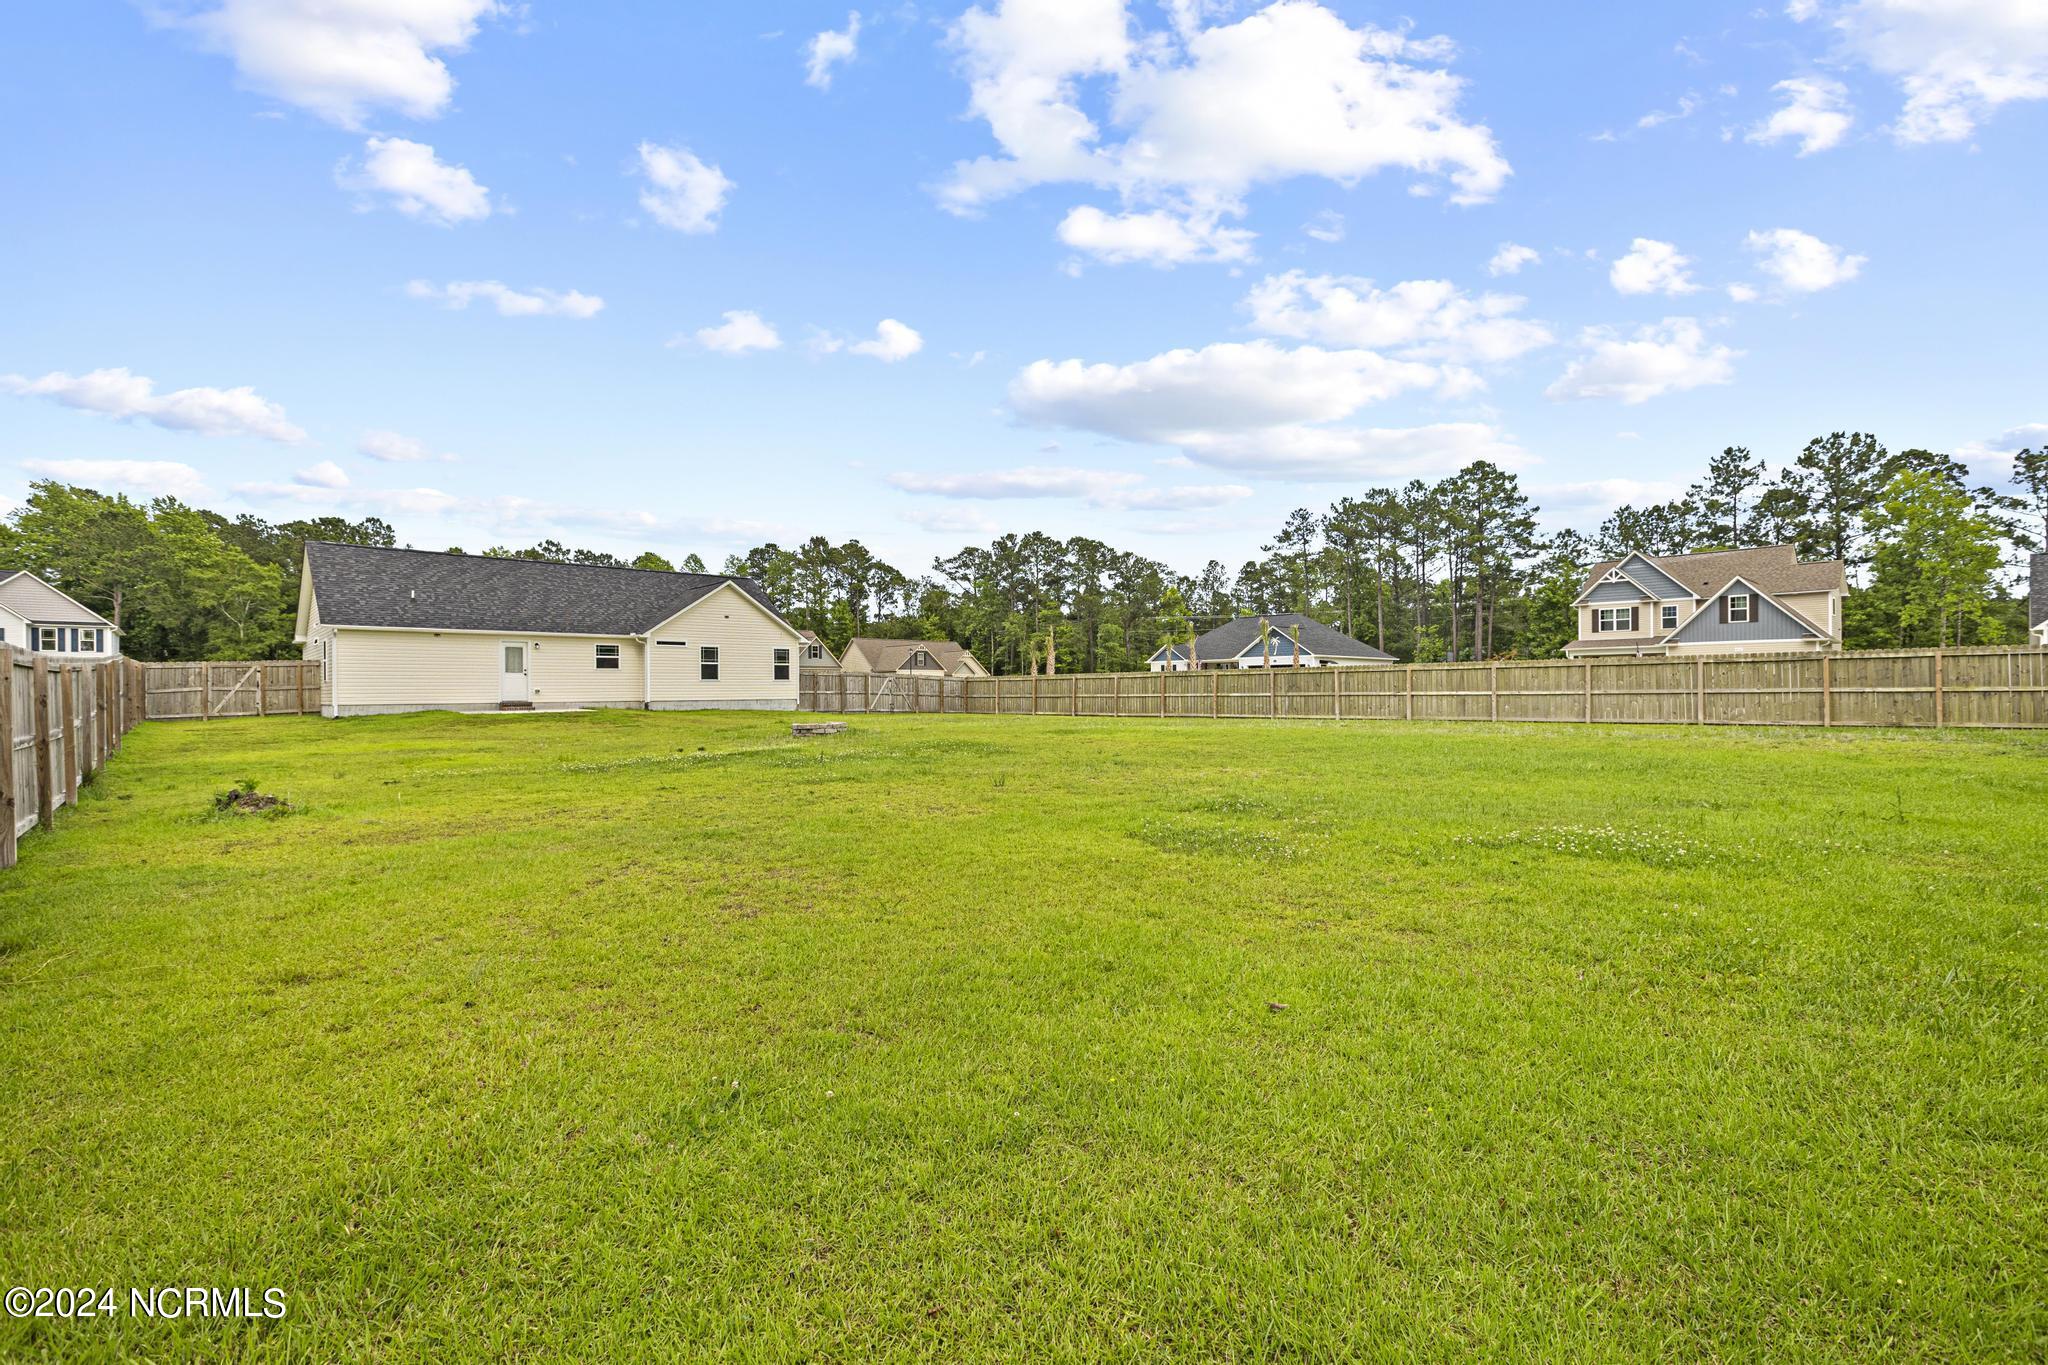
Fenced backyard with a broad lawn and the rear of a light-colored home.
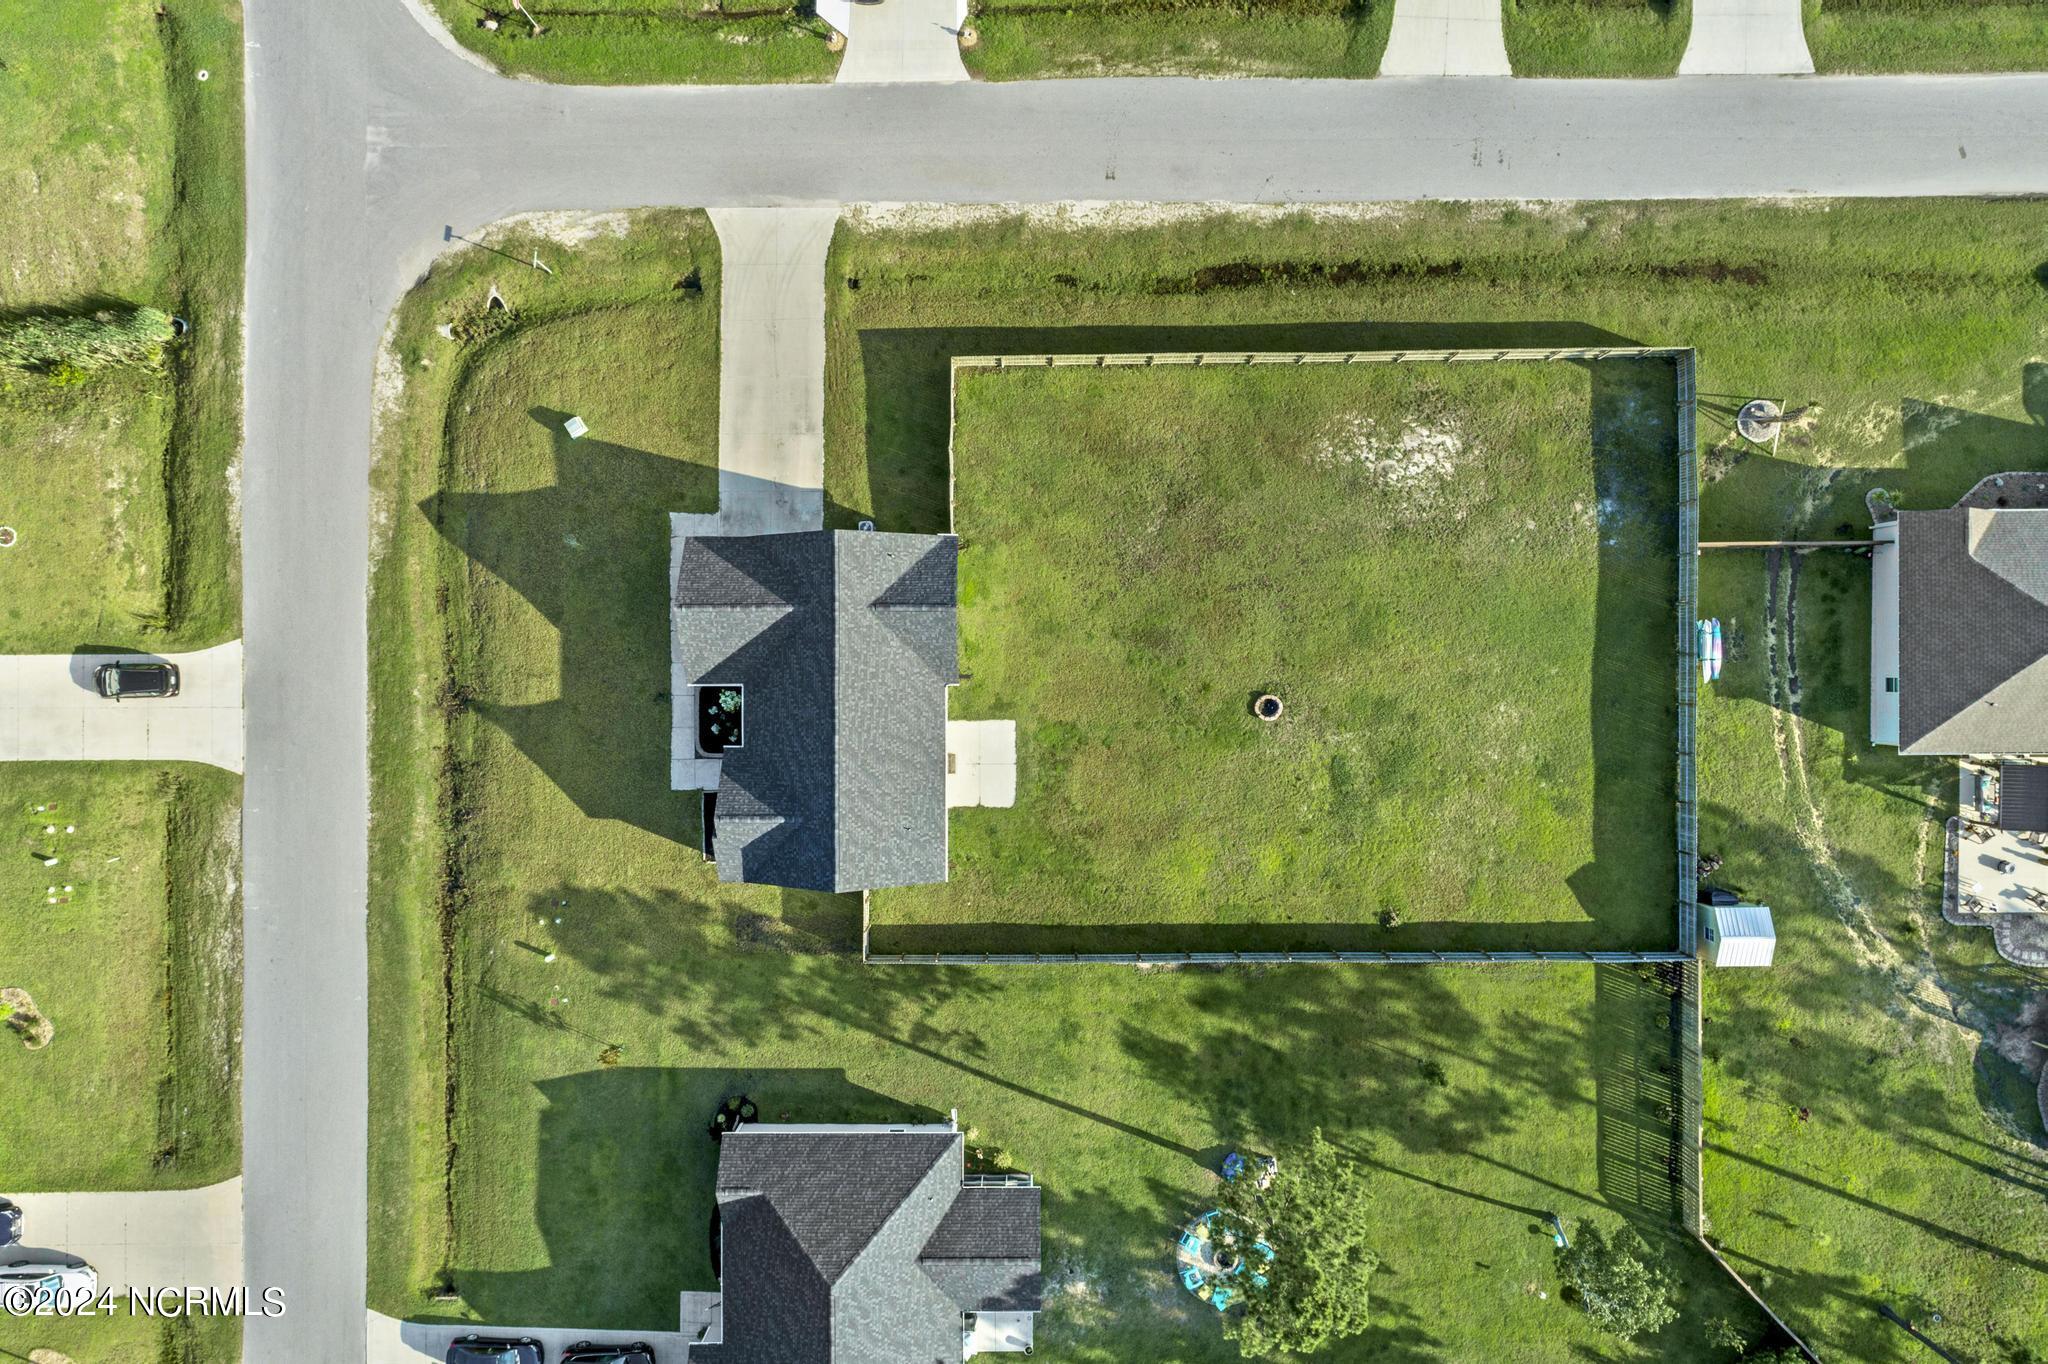
Aerial view of a house on a large fenced grassy lot beside a residential street.
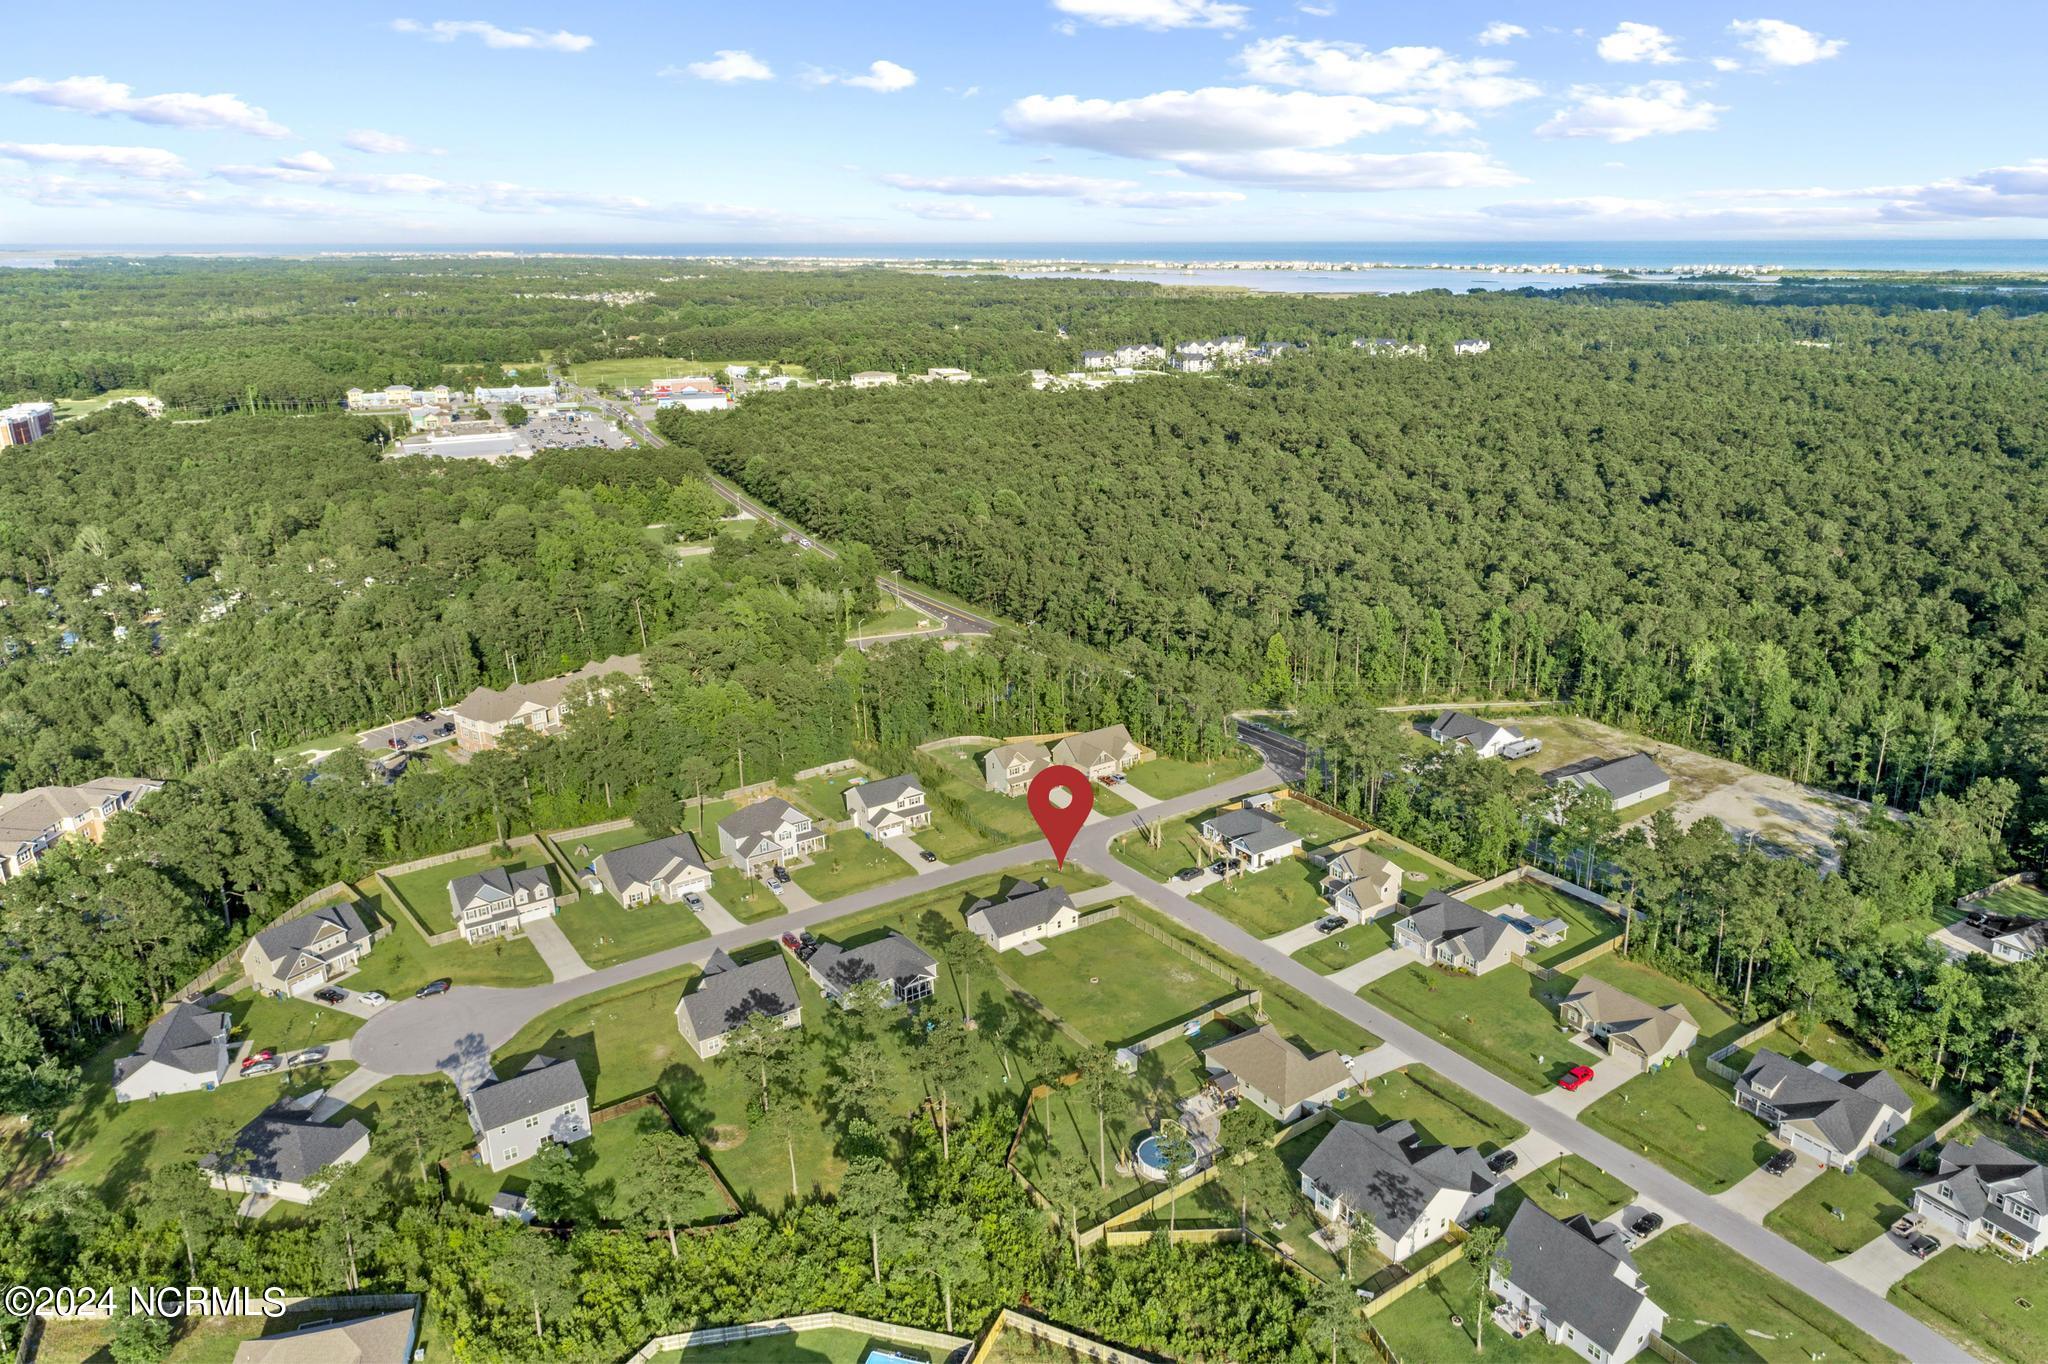
Aerial view of a coastal neighborhood, with a red pin marking a home amid woods and nearby ocean.
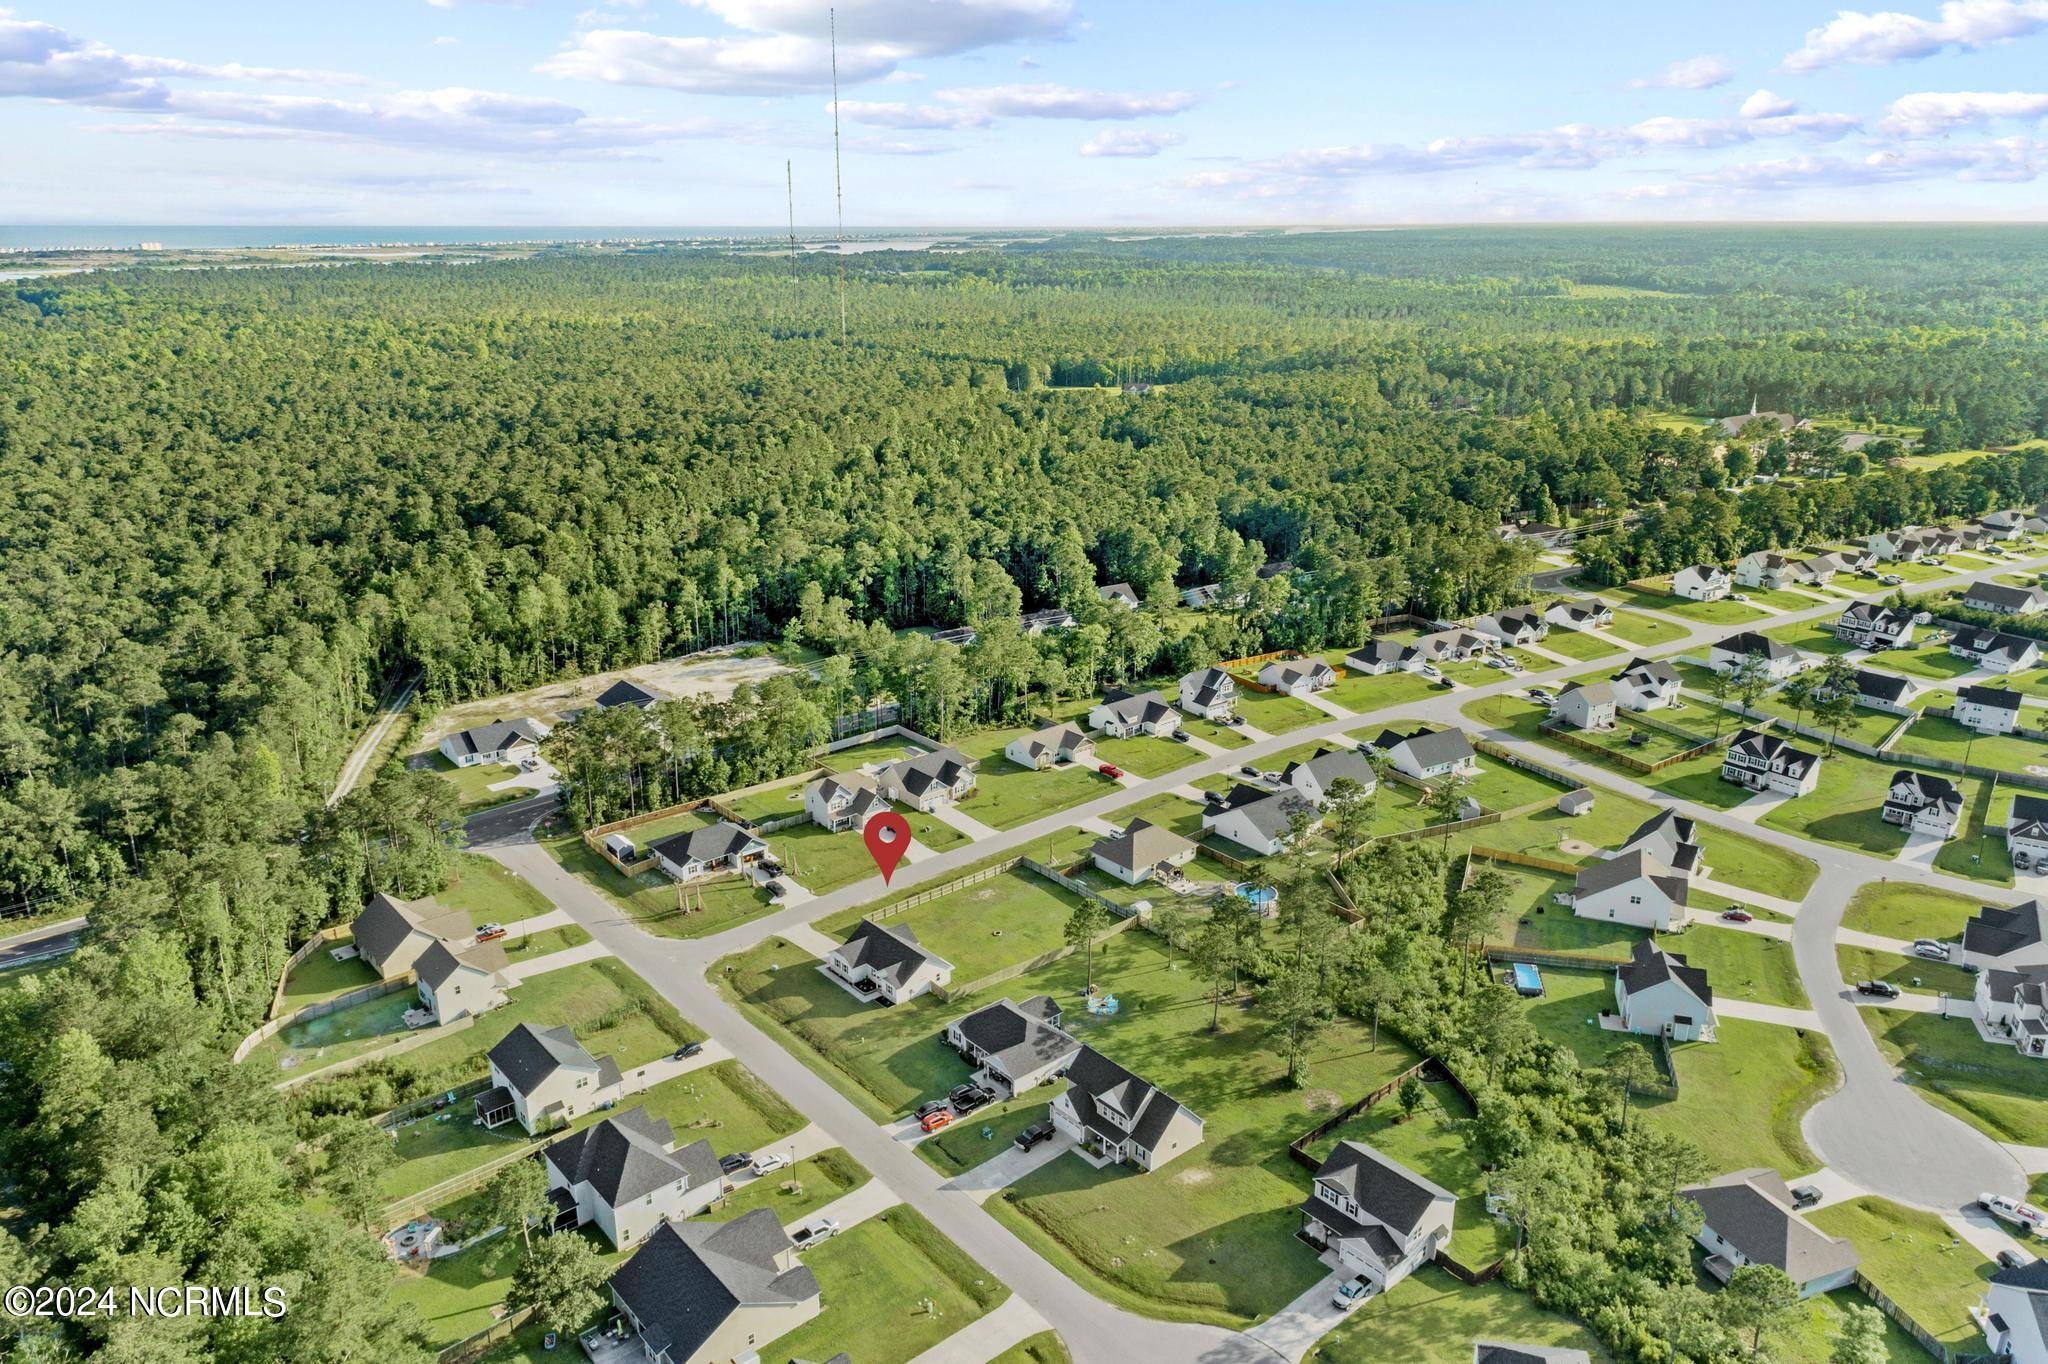
Aerial view of a residential neighborhood, with a red pin marking a lot and water visible beyond the forest.
VIEW PHOTOS
$310,000

255 Breakwater Drive

3 Beds 2 Baths 1,302 Sq.Ft. 0.43 Acres

Description

Back on the market at no fault to the home, the buyers just changed their mind, now's your chance to enjoy this beauty! Welcome to your oasis nestled in the heart of Bridgeport this charming ranch home boasts three bedrooms and two bathrooms, offering both comfort and functionality in equal measure. As you step through the front door, you're greeted by a spacious living space, illuminated by natural light streaming in through large windows The open floor plan seamlessly connects the living room, dining area, and kitchen, creating an ideal space for both relaxation and entertainment. The kitchen features a waterfall island, modern appliances, ample cabinet space, whether you're preparing a family meal or hosting guests, this kitchen is sure to inspire your culinary creativity. The home's three bedrooms offer comfortable retreats for rest and relaxation. The owner's suite is so peaceful, complete with a private ensuite bathroom and plenty of closet space. Two additional bedrooms provide flexibility for guests, home offices, or hobbies, ensuring that everyone has their own space to unwind. Outside, step onto the patio and feel the gentle breeze as you soak in the sights and sounds of nature. The yard offers endless possibilities for outdoor activities, from gardening to simply basking in the beauty of your surroundings.

Share Property

Location

255 Breakwater Drive, Sneads Ferry, NC 28460

Status

Sold

Date Sold

September 20, 2024
Chynna Lemaster

Chynna Lemaster

TITLE

Real Estate Agent

Property Amenities

Interior
Laundry room Laundry Closet
Appliances Electric Oven, Washer, Refrigerator, Dryer, Dishwasher
Flooring LVT/LVP
Total Bedrooms: 3
Full Bathrooms: 2
Other Interior Features Master Downstairs, High Ceilings, Ceiling Fan(s)
Area & Lot
Total area 1,302 Sq.Ft.
Lot Area 0.43 Acres
Living area 1,302 Sq.Ft.
MLS® ID 100447785
Year Built 2020
School District Onslow
High School Dixon
Middle School Dixon
Elementary School Dixon
Water Frontage None
Type Residential
Status Sold
Exterior
Stories 1
Pool None
Air conditioning Central Air, Zoned
Heat type Electric, Heat Pump, Zoned
Disability Features None
Water Source Public
Garage Space 2.0
Sewer Municipal Sewer, Pluris LLC
Other Exterior Features None
Parking Paved
Lot Features Corner Lot
Roof Shingle
Utilities Sewer Available, Water Available
Finance
Sales Price $310,000
HOA Fees $175
Home exterior with dark gables, stone veneer, wood shutters, and a curved flower bed by the front entrance.
Unfurnished living room with a black fireplace, wood mantel, wide-plank floors, and globe chandelier.
Unfurnished living room with a black fireplace, vaulted ceiling, and light wood flooring.
"Welcome to your oasis nestled in the heart of Bridgeport this charming ranch home boasts three bedrooms and two bathrooms."

— Chynna Lemaster

Smiling woman working at a laptop beside a leafy plant in a bright room.

Work With Chynna

Are you looking to buy or sell a home? Partner with Chynna Lemaster, your dedicated real estate agent. With her expertise and commitment, she ensures a seamless and successful experience. Let's make your real estate dreams a reality!
Follow Me