Two-story beige home with a gabled facade, covered porch, and attached two-car garage at dusk.
Home’s backyard at dusk with a covered patio, stone fire pit, and picnic table.
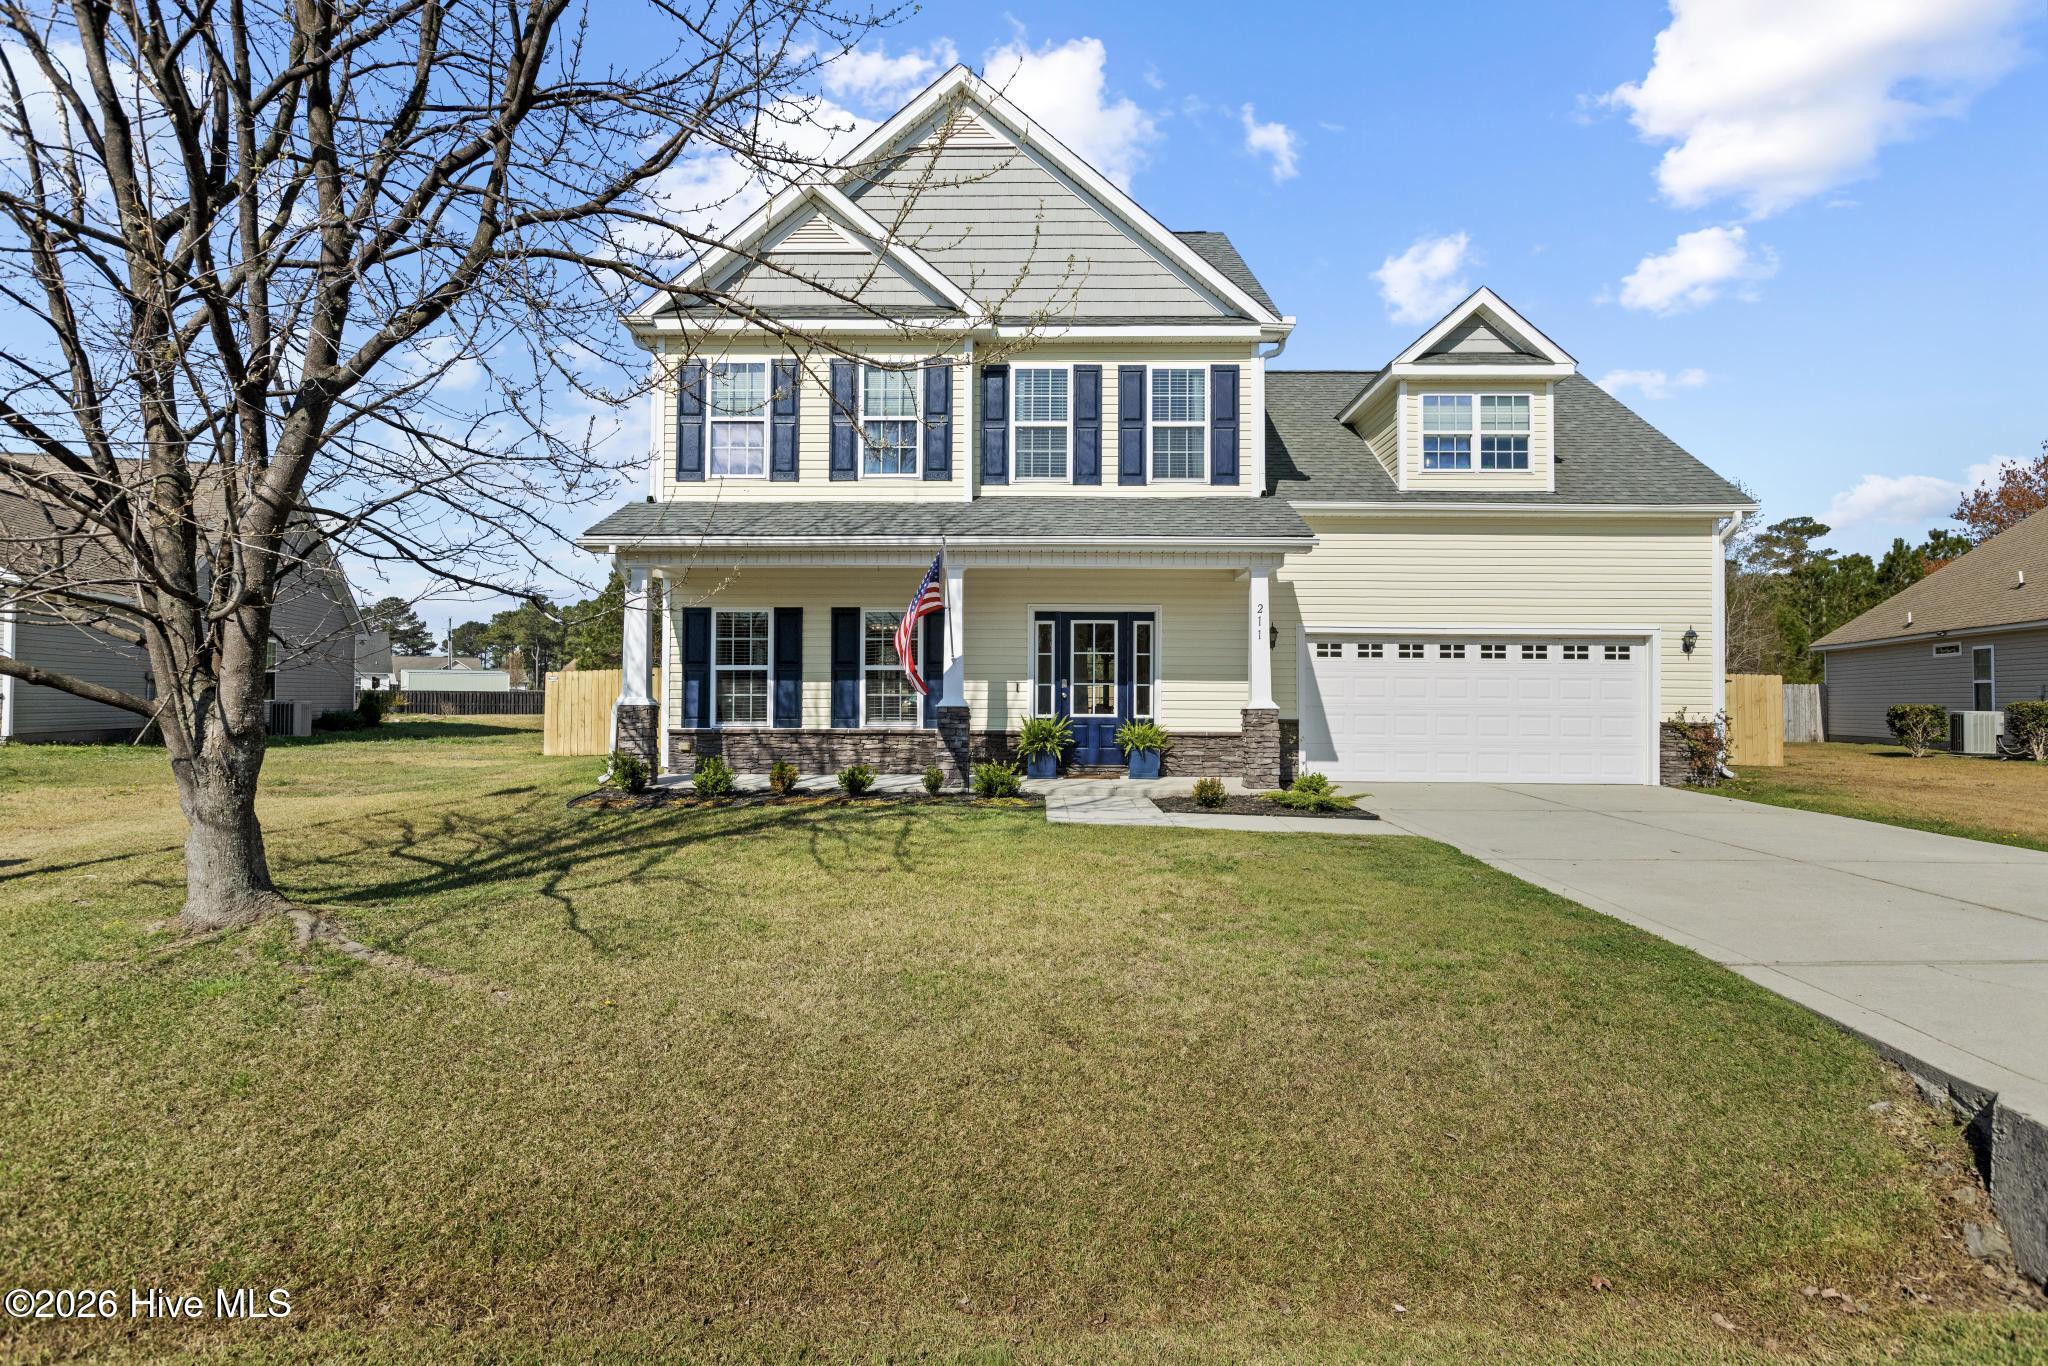
Two-story house with a covered porch, burgundy shutters, and an attached two-car garage.
Two-story pale green house with burgundy shutters, covered porch, attached garage, and landscaped lawn.
Two-story green-and-cream house with burgundy shutters, a covered porch, and an attached two-car garage.
Two-story green and cream house with burgundy shutters, covered porch, and attached two-car garage.
Two-story house with multiple gables, burgundy shutters, a covered porch, and a broad green lawn.
Aerial view of a two-story home with burgundy shutters, a two-car garage, and a broad front lawn.
House front with a covered porch, two wooden rocking chairs, burgundy shutters, and landscaped beds.
Aerial view of a two-story home with a landscaped lawn, fenced backyard, and wooded surroundings.
Home entrance with a black front door, white porch columns, burgundy shutters, and flower planters.
Two-story home with a multi-gabled roof, attached garage, and fenced backyard with a trampoline.
Aerial view of a house and spacious lawn with fenced garden beds and a trampoline.
Residential neighborhood bordering an expansive forest, viewed from above.
Aerial view of a subdivision bordering dense woodland, with homes, fenced yards, and curving streets.
Aerial view of homes along curving streets beside a large forest.
Aerial view of a residential neighborhood beside a golf course and wooded land.
Aerial view of homes along curving streets, surrounded by dense woods.
Covered backyard patio with a timber pavilion, cushioned seating, potted palms, and a fire pit.
House rear with a broad fenced lawn, covered pergola, picnic table, and raised garden beds.
House with a spacious fenced backyard, pergola seating, stone fire pit, and picnic table.
Back of a light-colored house with a fenced lawn, covered patio, and stone fire pit.
Rear of a light-colored home with a fenced lawn and covered patio gazebo.
Open-plan living room with hardwood floors, white columns, a fireplace, and an upstairs balcony.
Dining room with a navy coffered ceiling, wood table and benches, and large architectural columns.
Dining room with a wooden table beneath a dark blue coffered ceiling.
Entry foyer with dark wood-look flooring, gray front door, decorative columns, and arched openings.
Living room with brown reclining sofas, a fireplace, vaulted ceiling, and family-photo shelves.
Two-story living room with reclining sofas, a patterned rug, and shelves of family photos.
Living room with two brown recliners, geometric rug, fireplace, and ceiling fan.
Open-plan living room with reclining sofas, patterned rug, and views into the kitchen and dining area.
Kitchen with dark wood cabinetry, granite island, and stainless steel appliances.
Kitchen with dark wood cabinets, granite counters, stainless appliances, and a central island.
Kitchen with dark wood cabinets, granite counters, stainless steel appliances, and a window above the sink.
Well-stocked pantry with open white doors, shelves of groceries, fresh produce, and sliding barn doors.
Bright sitting room with a wicker chair, long bench, and windows overlooking the yard.
Empty bedroom with dark brown walls, light carpet, and a tray ceiling fan.
Empty bedroom with brown walls, carpet, a tray ceiling, and ceiling fan.
Empty carpeted bedroom with dark walls, a tray ceiling, ceiling fan, and windows overlooking a fenced yard.
Bathroom with a dark double vanity, marble-pattern countertop, bathtub, and open closet.
Bathroom with a patterned shower curtain, dark vanity, and doorway to a carpeted room.
Bathroom with a white bathtub beneath a frosted window and a separate tiled shower.
Bathroom with a white shower and an open, clothes-filled walk-in closet.
Carpeted upstairs landing overlooks the living room, with arched openings and a dark wood railing.
Bedroom with a gray daybed, mandala wall hanging, and windows overlooking neighboring homes.
Bedroom with beige carpet, a gray bed, striped curtains, and an adjoining bathroom.
Bedroom with a gray daybed beneath a large mandala tapestry and white double closet doors.
Living room with a beige sectional, blue pillows, plaid throw, and window overlooking a neighboring home.
Furnished living room with a light sectional, patterned pillows, plaid throw, and open doorway to adjoining rooms.
Attic playroom with a mountain mural, gray sofa, and mint-green children's slide.
Bonus room with a mountain mural, gray sofa, and turquoise children's slide.
Bedroom with a red patterned bedspread, blue curtains, and a gray recliner.
Carpeted living room with a gray recliner, red patterned throw, and gated stairway doorway.
Furnished home office with a glass desk, bookcases, and a large arched window.
Bathroom with a white tub and shower beside a dark vanity with a marble-look countertop.
Bathroom with a dark vanity, marble-pattern countertop, toilet, and tub-shower with a patterned curtain.
Bathroom with a dark vanity, marble-patterned countertop, large mirror, and coastal shelf decor.
Laundry room with a washer and dryer beneath a wire shelf, beside an open storage closet.
VIEW PHOTOS
$415,000

314 Bear Run

5 Beds 4 Baths 3,606 Sq.Ft. 0.5 Acres
Description

This Immaculate Home will Check Every Box and Then Some!! When you walk up to the home you will notice the Covered Front Porch with low maintenance landscaping which contains perennial plants that you will enjoy year after year! Upon entering your home your eyes will be drawn to Multiple Custom features ; Gorgeous Painted Coffered Ceiling in Your Formal Dining Room, Built-In Drop Zone with Storage and Board and Batten wall with Mantle! You will then enter the Huge Family Room with 2 Story Ceilings, Fireplace, and Custom Ledge Wall for all the Photos and Home Decor!! This is all Open to the Expansive Kitchen boasting Granite Counters, Kitchen Island, Stainless Steel Appliances and Custom Pantry! The Master Bedroom is Large enough that you could have a Sitting Area and Features a Master Bath with Separate Soaking Tub and Shower and Walk in Closet! Let's not forget the Awesome Laundry Room with Storage under the Stairs! Upstairs are 4 More Bedrooms , Every One Expansive, one could be a Second Master!! Oh My!!! The Backyard is Fabulous!!! Walk out onto the 20x20 with a 14x12 Gazebo for enjoying all the seasons! Enjoy the Fall Foliage from the GAzebo while sipping a Warm Drink, in the Winter gather around the Fire Pit, Spring is Beautiful when all the Perennials start to emerge and the Fruit trees Blossom, and Summer is Perfect with the Fantastic Sunsets and Wild Blackberries that grow on the edge of the property! For the Gardner you have a Cherry Tree, Peach Tree, Apple Tree, Persimmon Tree, and Two Hardy Banana Trees!! The Garden and Raised Garden Beds that contain Several Herbs that withstand the winter months and a Variety of Veggies!! This Home will Not Disappoint!!

Share Property

Location

314 Bear Run, Maple Hill, NC 28454

Status

Sold

Date Sold

October 3, 2022
Chynna Lemaster

Chynna Lemaster

TITLE

Real Estate Agent

Property Amenities

Interior
Total Bedrooms: 5
Half Bathrooms: 1
Full Bathrooms: 3
Other Interior Features Foyer, Kitchen Island, Master Downstairs, Tray Ceiling(s), Ceiling Fan(s), Pantry, Walk-In Closet(s)
Area & Lot
Lot Area 0.5 Acres
Living area 3,606 Sq.Ft.
MLS® ID 100339334
Year Built 2020
School District Onslow
High School Dixon
Middle School Dixon
Elementary School Southwest
Type Residential
Status Sold
Exterior
Stories 2
Air conditioning Central Air
Heat type Heat Pump, Electric
Water Source Municipal Water
Security Features Smoke Detector(s)
Sewer Community Sewer
Parking Concrete
Roof Architectural Shingle
Finance
Sales Price $415,000
HOA Fees $936
Home’s backyard at dusk with a covered patio, stone fire pit, and picnic table.

360 Virtual Tour

Take a tour of this property
Smiling woman working at a laptop beside a leafy plant in a bright room.

Work With Chynna

Are you looking to buy or sell a home? Partner with Chynna Lemaster, your dedicated real estate agent. With her expertise and commitment, she ensures a seamless and successful experience. Let's make your real estate dreams a reality!
Follow Me