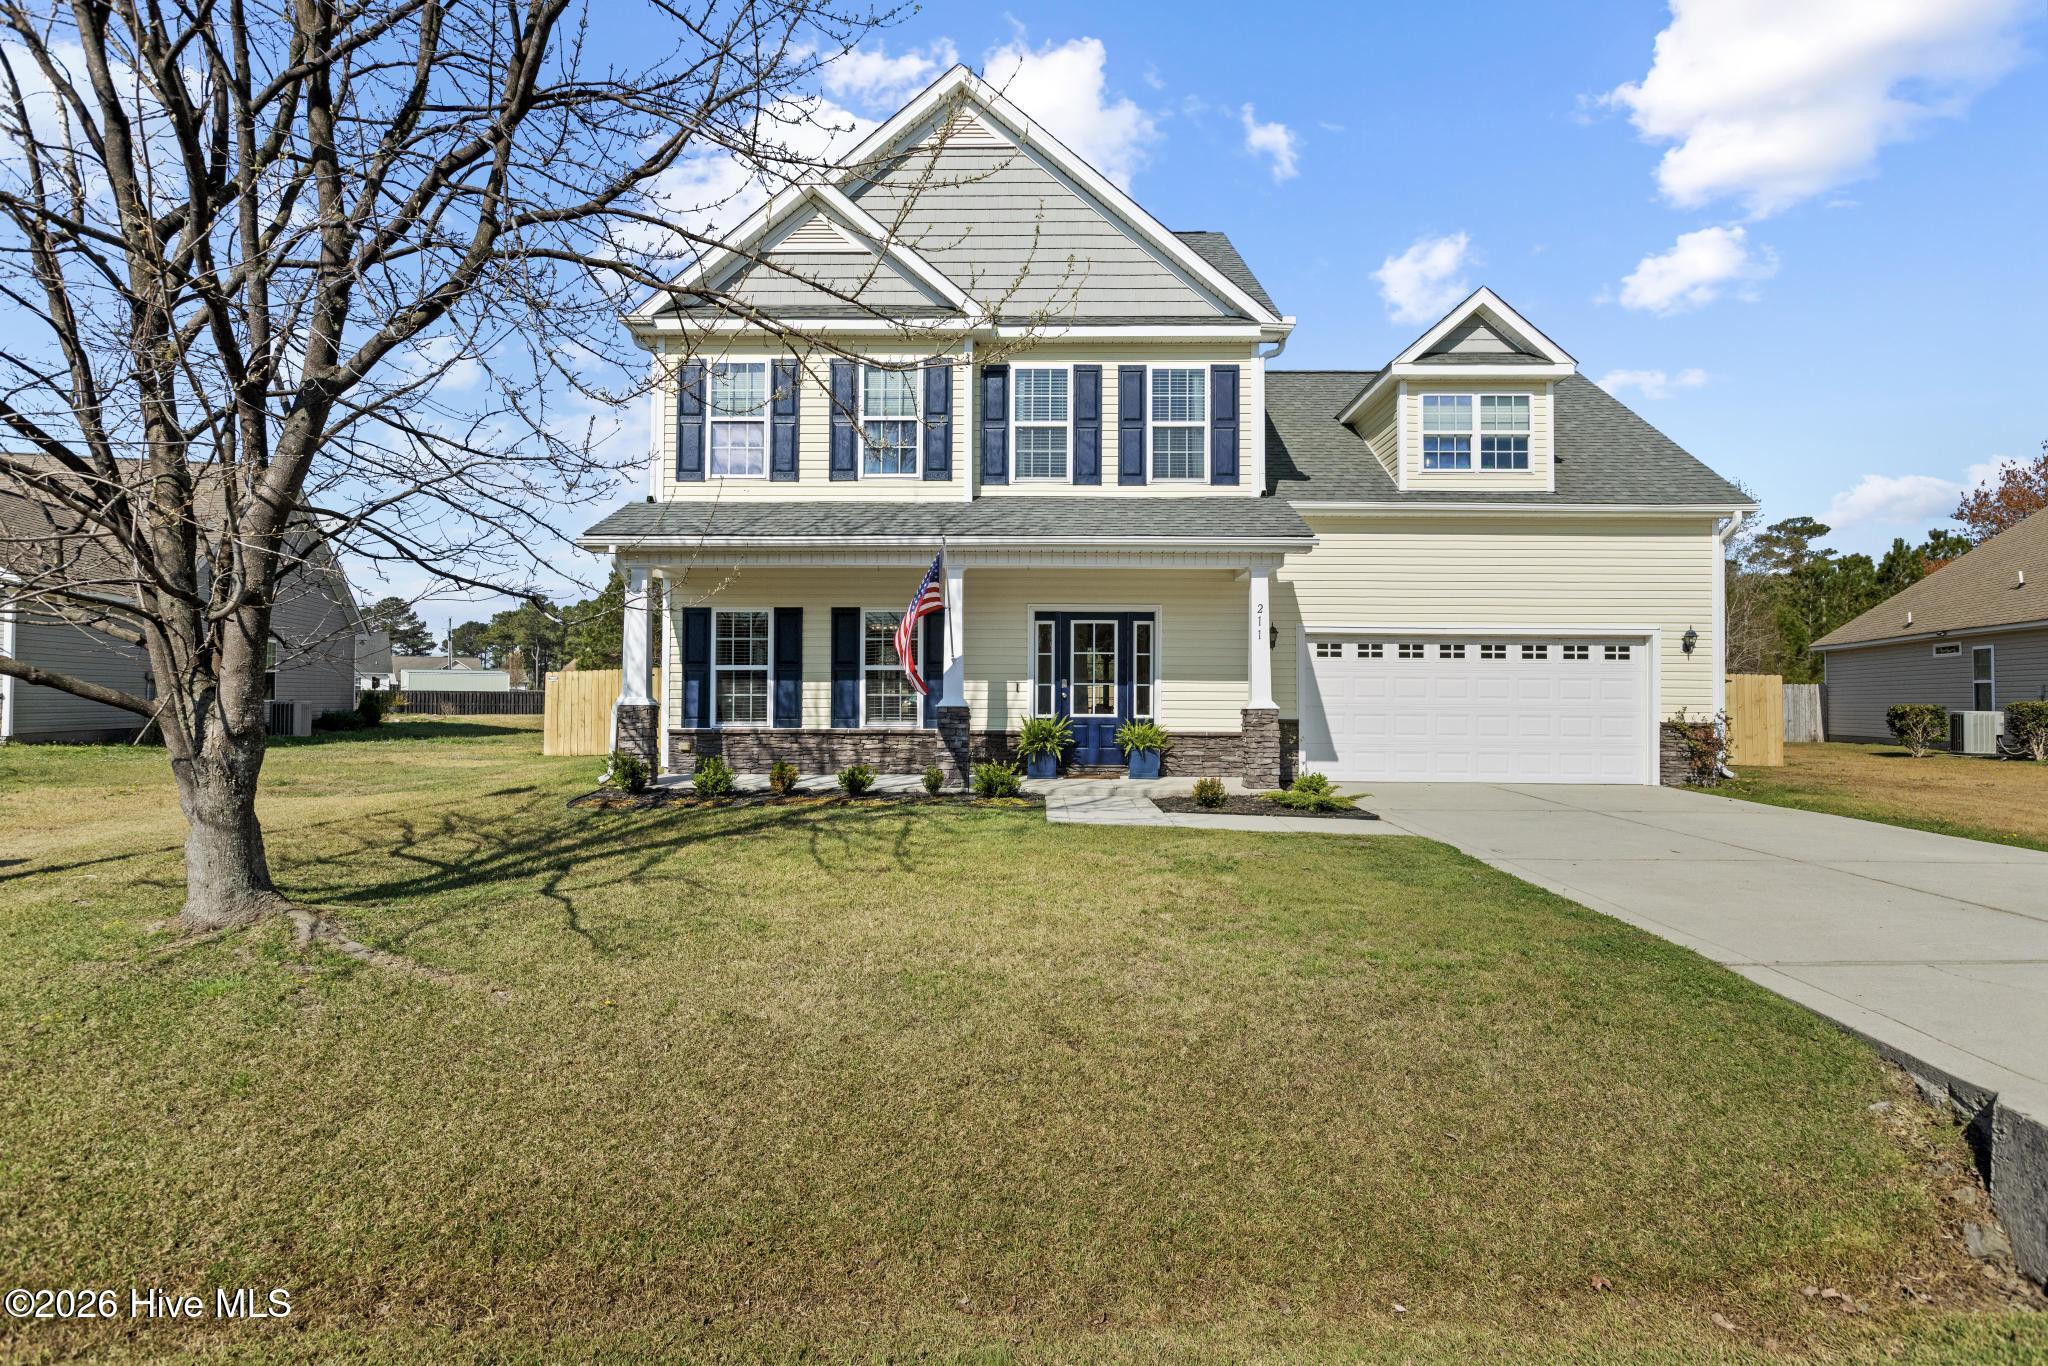
Two-story house with stone accents, dark shutters, and a two-car garage behind a broad lawn.
House exterior with a stone facade, white siding, black shutters, and a covered entry; labeled similar photo.
Covered front entry with a dark door, beige siding, stone veneer, and concrete walkway.
Two-story suburban home with stone facade, attached garage, and broad front lawn.
Vacant foyer with carpeted staircase opening to a dining area with a coffered ceiling.
Vacant entry foyer with a white front door, sidelights, tall windows, and wood-look flooring.
Vacant dining area with coffered ceiling, white wainscoting, large windows, and wood-look flooring.
Vacant dining room with large grid windows, white wainscoting, and a hanging chandelier.
Vacant living room with a fireplace, ceiling fan, beige carpet, and sliding glass door.
Empty carpeted room with a fireplace, two windows, and a ceiling fan; marked similar photo.
Kitchen with dark cabinets, granite countertops, a central island, and stainless steel appliances.
Kitchen with dark wood cabinets, speckled countertops, a double-basin sink, and stainless-steel dishwasher.
Kitchen with dark wood cabinets, stone countertops, and stainless steel range and microwave.
Kitchen with dark wood cabinets, speckled stone counters, a central island, and stainless-steel appliances.
Bathroom vanity with a white sink, dark wood cabinet, large mirror, and brass-tone faucet.
Vacant laundry room with a wire shelf, washer hookups, utility sink, and tan tile floor.
Empty bedroom with beige carpet, three windows, and a tray ceiling with a ceiling fan.
Vacant carpeted bedroom with three windows and a ceiling fan, lit by strong sunlight.
Empty carpeted bedroom with a tray ceiling, ceiling fan, and sunlight through a tall window.
Bathroom with a glass-enclosed shower, beige tile trim, and white shower base.
White bathtub beneath a large frosted grid-pane window, with beige tile surround.
Bathroom with a double-sink dark wood vanity, broad mirror, and beige tiled floor.
Walk-in closet with white wire shelving, beige carpet, and a window.
Vacant carpeted room with two windows and a ceiling light; labeled “Similar Photo.”
Empty carpeted room with two grid-pane windows and a closed white door.
Empty carpeted room with a large window and two white doors.
Empty carpeted room with pale walls, a window, and a ceiling light.
Bathroom with a white bathtub and shower surround, beige tile trim, and chrome fixtures.
Empty carpeted room with two white doors and a large multi-pane window.
Bathroom with a dark wood vanity, white sink, large mirror, and beige tile floor.
Unfurnished carpeted room with two white doors and a large sunlit window.
Empty carpeted room with two windows and a sloped ceiling.
Vacant carpeted bedroom with a high sloped ceiling and centered window.
Empty carpeted room with a sloped ceiling, two doors, and a window.
Vacant carpeted room with a large divided-light window and sunlight across the floor.
Bathroom vanity with dark cabinets, a large mirror and lit bulbs; labeled “Similar Photo.”
Bathroom with white tub and shower, beige tile trim, toilet, and dark vanity.
Rear exterior of a two-story gray house with a covered patio and unfinished straw-covered yard.
Two-story beige house with burgundy shutters, a double garage, and a wide concrete driveway.
VIEW PHOTOS
$390,000

432 Water Wagon Trail

5 Beds 4 Baths 2,920 Sq.Ft. 0.31 Acres

Description

Welcome to Jacksonville's hottest new community, Stateside. Located off of Gum Branch Road behind Stateside Elementary School. All new construction by Onslow County's most trusted and preferred Builder featured in Builder 100/ Top 200 Home Builders in the country. Stateside is 16 miles to Camp Lejeune, 12 miles to New River Air Station and minutes to area schools and shopping. A beautiful new community for active and growing families. Upcoming community amenities will include clubhouse area and community pool. Welcome to the Berkley. 2920 heated square feet, 5 bedrooms 3.5 bath. Main level master bedroom. A covered porch leads into a 2-story foyer with natural lighting. A formal dining room is off of the foyer. This very open floor plan is great for entertaining. Open kitchen 10 x 14, breakfast room, and family room. Kitchen features lots of cabinets, a center island and a pantry. Stainless appliances include a smooth top range, dishwasher and microwave. The open family room features a ceiling fan and a fireplace topped with a custom mantle. The main level master suite also has a ceiling fan and a deluxe master bath with walk in closet. The master bath has a separate tub and shower, a double vanity with custom mirror and a grand walk-in closet. 4 spacious bedrooms on the second floor, one having a charming sitting area. 2 full bathrooms upstairs with an additional half bath on
the main level. The Berkley is a much see floor plan complete with a 2-car garage.
NOTE: Floor plan renderings are similar & solely representational. Measurements, elevations & specs may vary in final construction. All selections have been ordered, limited selections for buyer to choose. Call L/A to verify. Introducing the Berkley floor plan which boasts with 5 bedrooms and 3.5 bathrooms at approximately 2920 heated square feet. The outside comes equipped with easy to maintain vinyl siding, accented by stone or brick, with a sodded front yard. Welcome your guests into your home in your two story foyer. The formal dining room is the perfect place to gather for special events and family meals. The chef in the family is sure to fall in love with the kitchen. Flat panel staggered cabinets, large pantry, an island for food preparation and a stainless steel appliance package to include the dishwasher, microwave hood, and smooth top range. Enjoy your morning cup of joe in the open breakfast nook. Movie nights made simple in the large family room. Complete with ceiling fan and electric fireplace surrounded by marble and topped with a custom mantle. Convenient first floor master suite allows for privacy and relaxation. The master suite features ceiling fan, and master bathroom. The master bathroom includes a double vanity with cultured marble counters and custom mirror, water closet, separate shower and soaking tub. Follow through the master bathroom to the ENORMOUS master walk-in closet. Upstairs you will find the remaining 4 bedrooms and 2 bathrooms, all perfectly sized and pre-wired for ceiling fans. Bedroom 5 features a sitting area. Wander outside to your covered back patio, the perfect place to gather for BBQ's or those warm Carolina evenings. Your two car garage is the perfect place to keep your vehicles safe from the weather. All backed by one-year builder warranty, from a top local builder. NOTE: Floor plan renderings are similar and solely representational. Measurements, elevations, and design features among other things, may vary in the final construction. Call to verify. Buyer to verify schools. Welcome Home.

Share Property

Location

432 Water Wagon Trail, Jacksonville, NC 28546

Status

Sold

Date Sold

September 9, 2022
Chynna Lemaster

Chynna Lemaster

TITLE

Real Estate Agent

Property Amenities

Interior
Laundry room Inside
Total Bedrooms: 5
Half Bathrooms: 1
Full Bathrooms: 3
Other Interior Features Foyer, Ceiling Fan(s), Pantry, Walk-In Closet(s)
Area & Lot
Lot Area 0.31 Acres
Living area 2,920 Sq.Ft.
MLS® ID 100299619
Year Built 2021
School District Onslow
High School Jacksonville
Middle School Northwoods Park
Elementary School Stateside
Type Residential
Status Sold
Exterior
Stories 2
Air conditioning Central Air
Heat type Heat Pump
Water Source Municipal Water
Security Features Smoke Detector(s)
Sewer Community Sewer
Other Exterior Features None
Parking Off Street, Paved
Roof Shingle
Finance
Sales Price $390,000
HOA Fees $375
House exterior with a stone facade, white siding, black shutters, and a covered entry; labeled similar photo.

360 Virtual Tour

Take a tour of this property
Smiling woman working at a laptop beside a leafy plant in a bright room.

Work With Chynna

Are you looking to buy or sell a home? Partner with Chynna Lemaster, your dedicated real estate agent. With her expertise and commitment, she ensures a seamless and successful experience. Let's make your real estate dreams a reality!

Follow Me