432 Water Wagon Trail
VIEW PHOTOS
$419,000

432 Water Wagon Trail

5 Beds 4 Baths 2,951 Sq.Ft. 0.31 Acres

Description

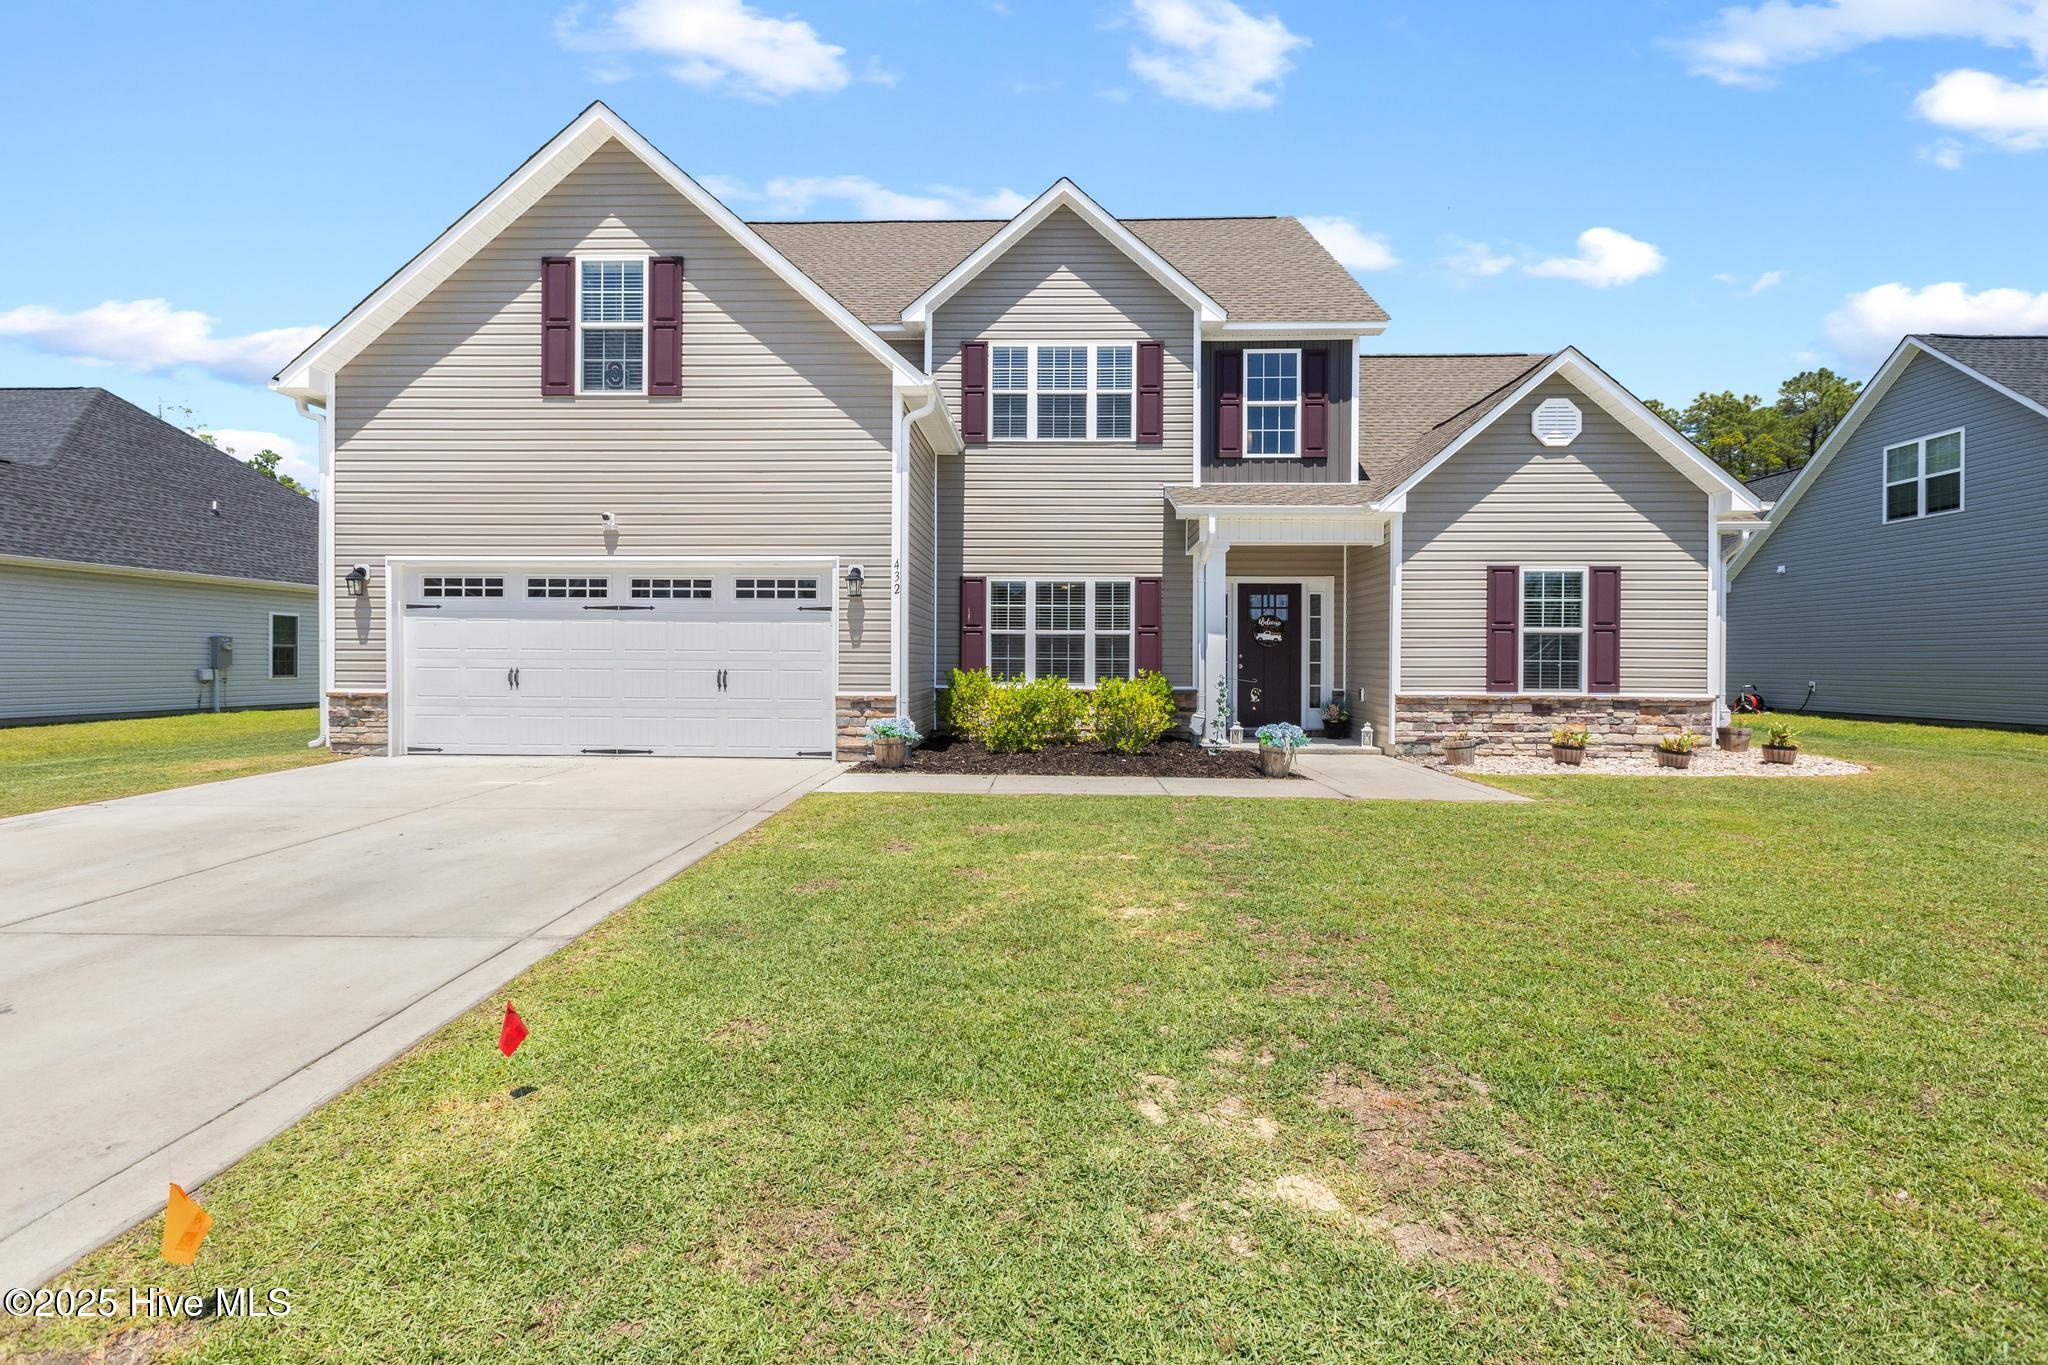
Welcome to one of Jacksonville's most sought after Berkley floor plan in the most emerging communities--Stateside! Conveniently located off Gum Branch Road, right behind Stateside Elementary School, this vibrant neighborhood offers thoughtfully crafted homes in a setting ideal for active and growing families. Just 16 miles to Camp Lejeune, 12 miles to New River Air Station, and minutes from local schools and shopping, Stateside delivers comfort and convenience. Future community amenities will include a clubhouse and a community pool.

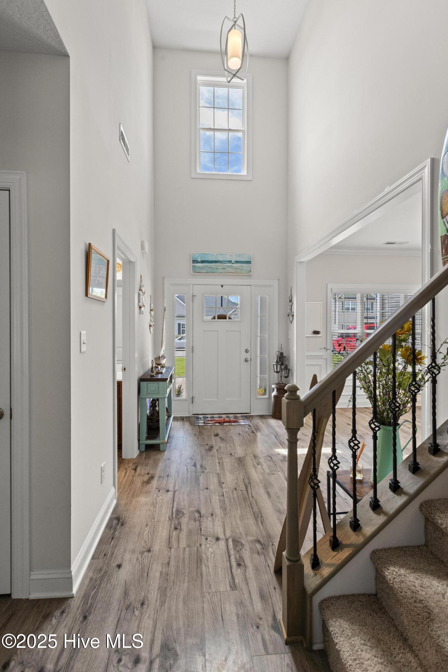
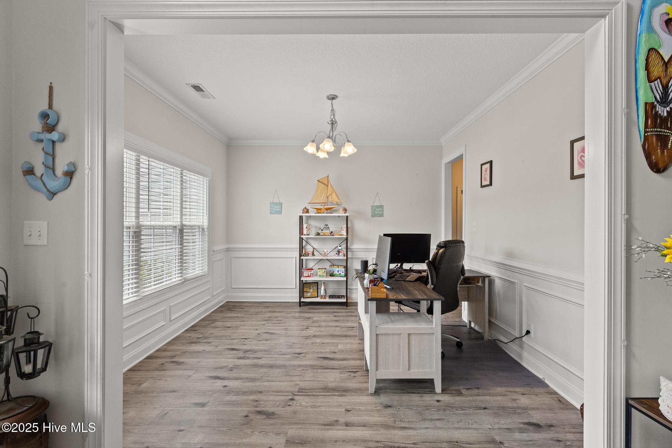
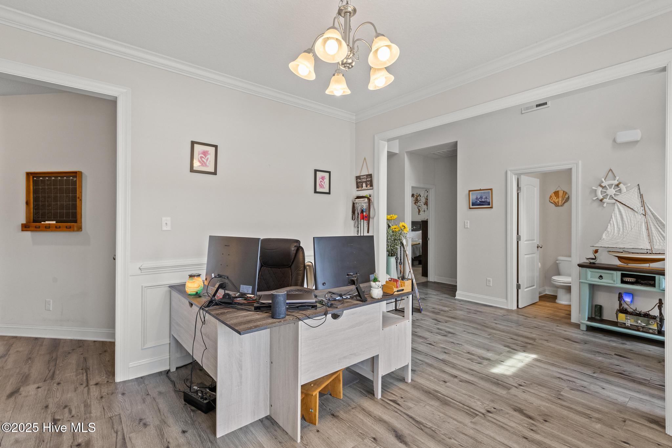
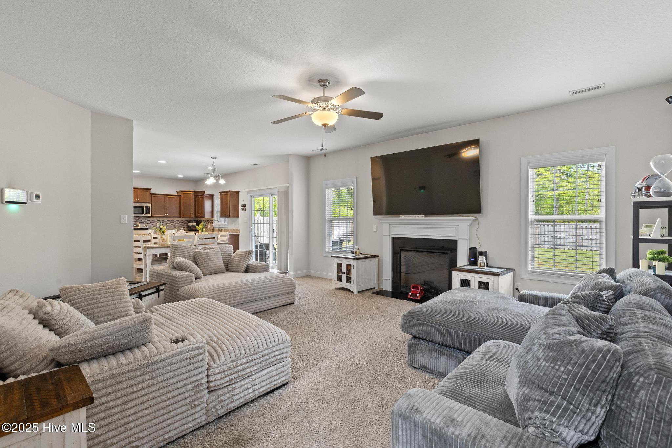
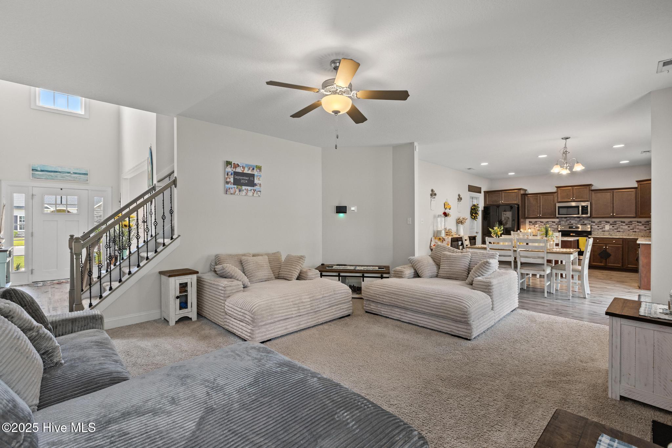
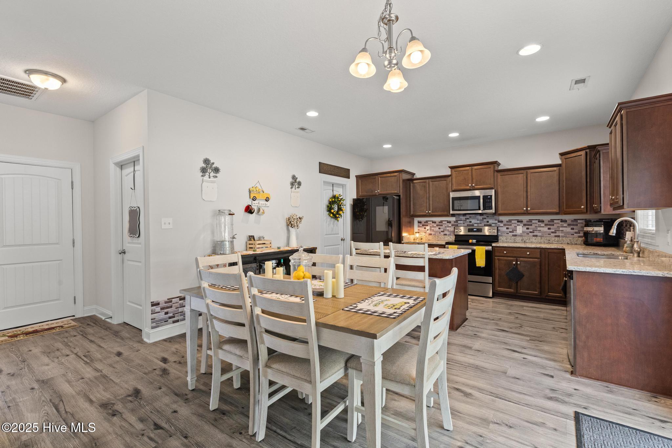
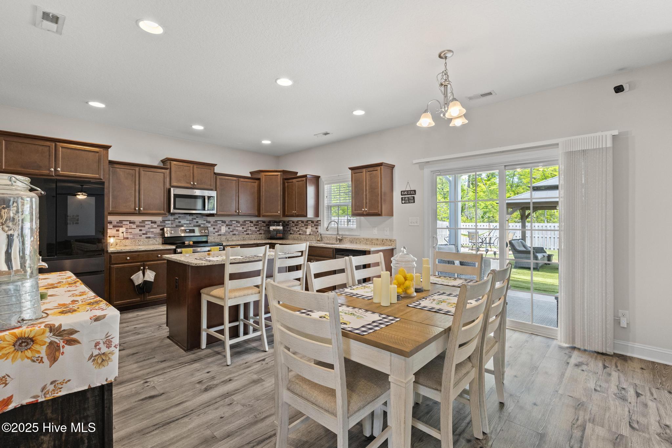
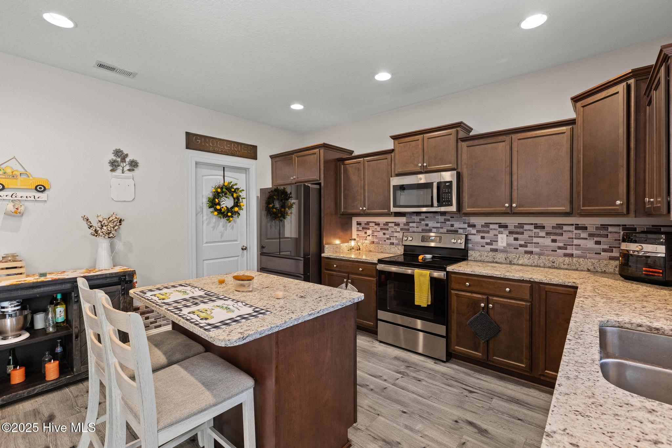
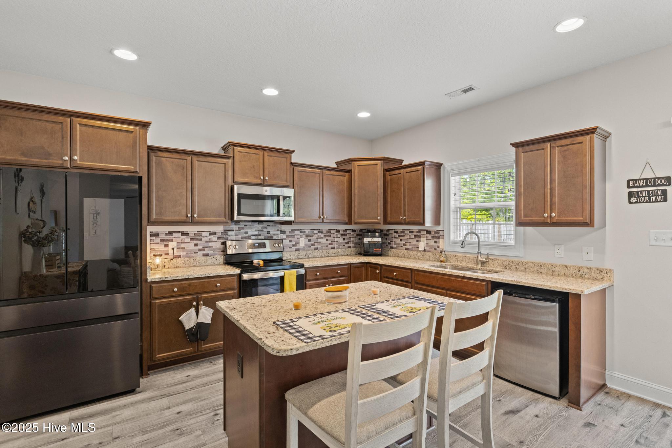
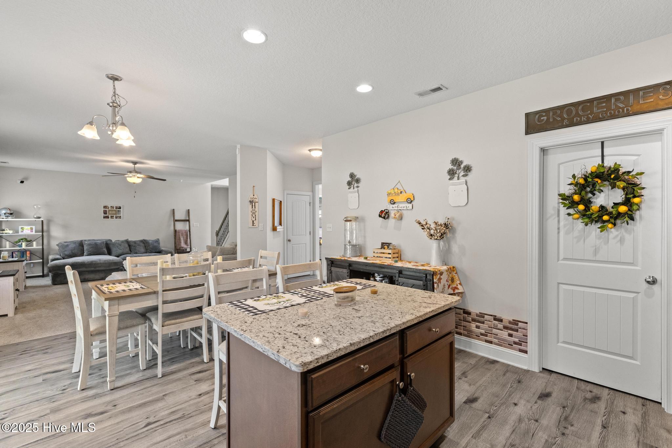
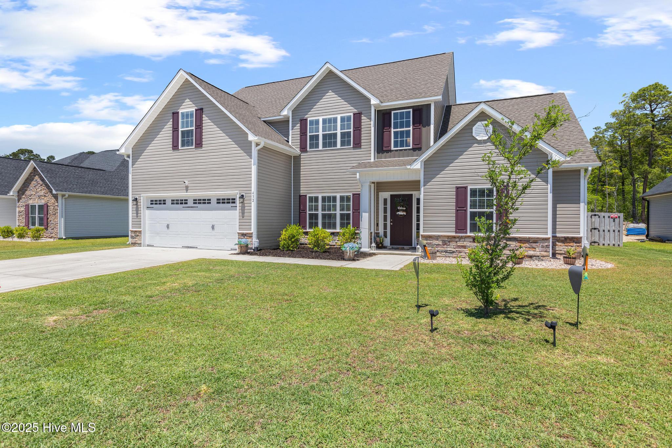
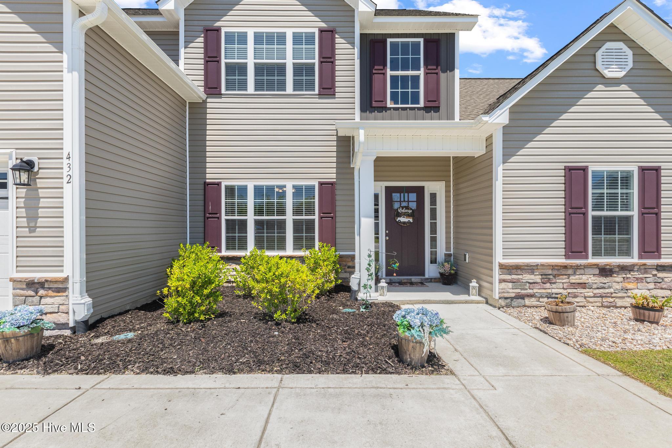
Introducing an impressive one-owner, well-maintained home offering 2,920 heated square feet, 5 bedrooms, and 3.5 bathrooms. The main level features a spacious master suite. Step in from the covered front porch into a striking 2-story foyer filled with natural light. Off the foyer, you'll find a formal dining room perfect for hosting. The open-concept design seamlessly connects the 10x14 kitchen, breakfast room, and family room--ideal for entertaining. The kitchen offers abundant cabinetry, a center island, pantry, and stainless steel appliances including a smooth-top range, dishwasher, and microwave.

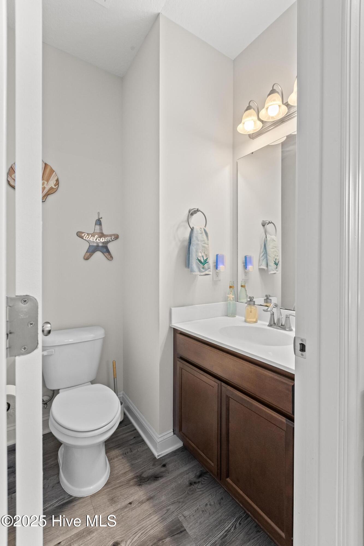
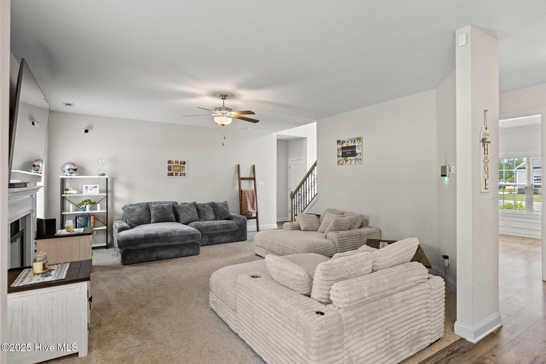
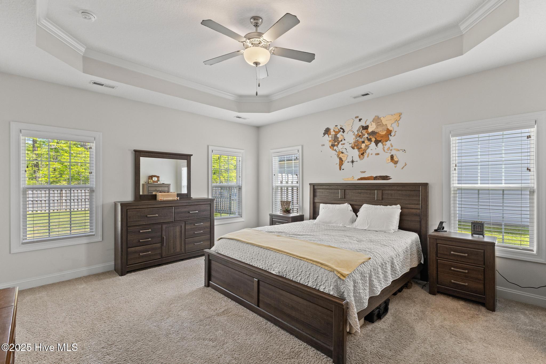
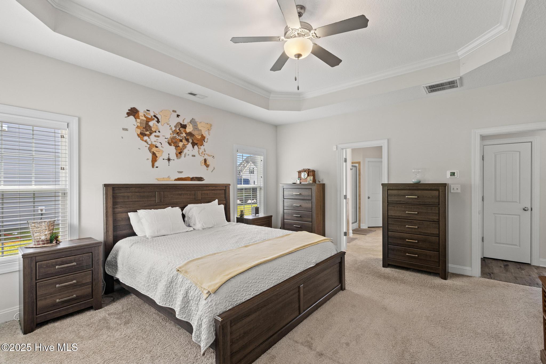
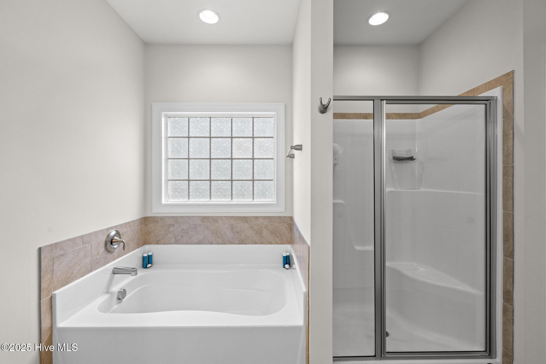
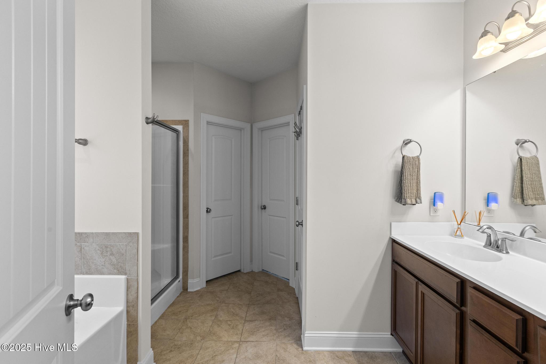
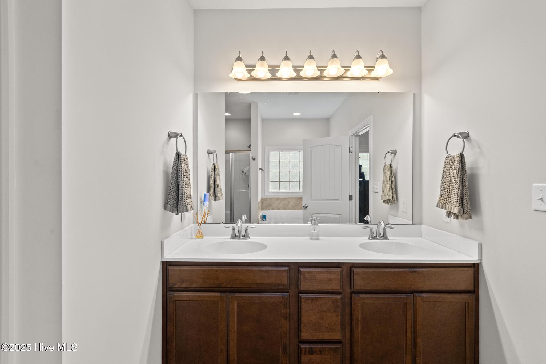
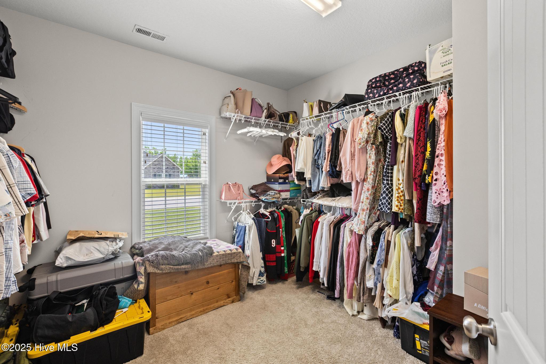
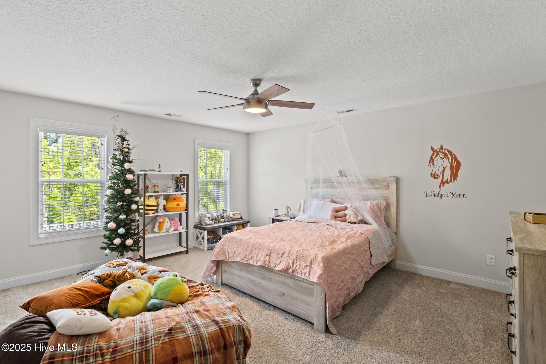
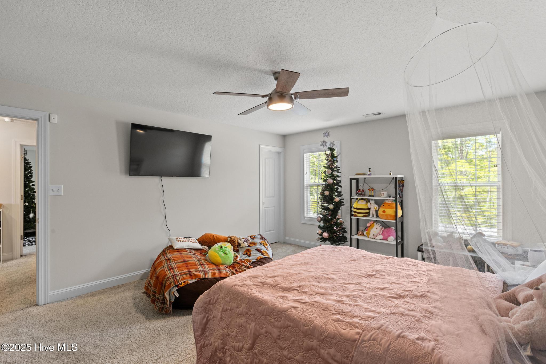
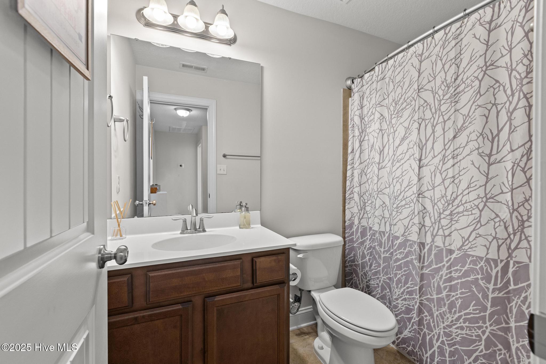
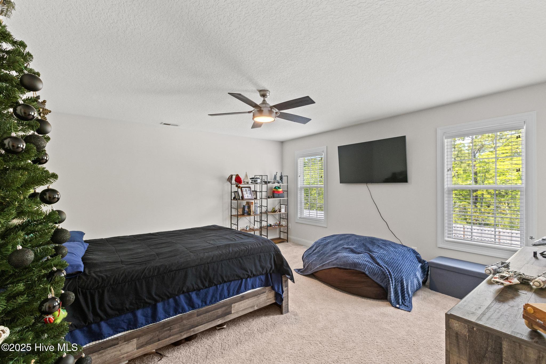
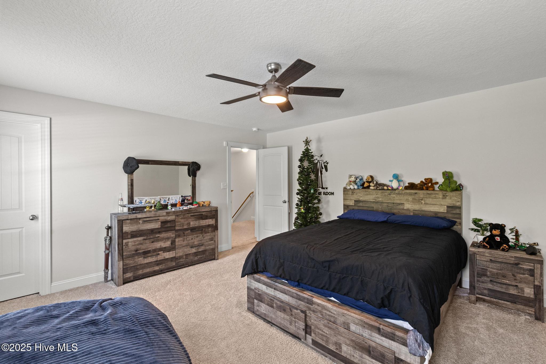
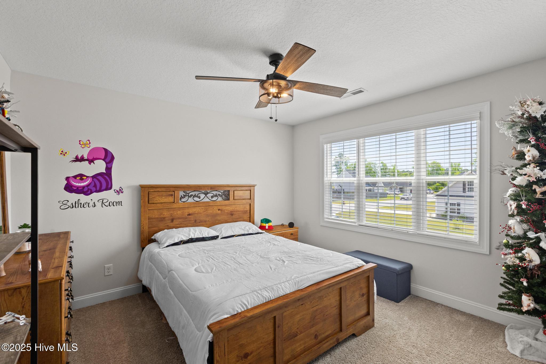
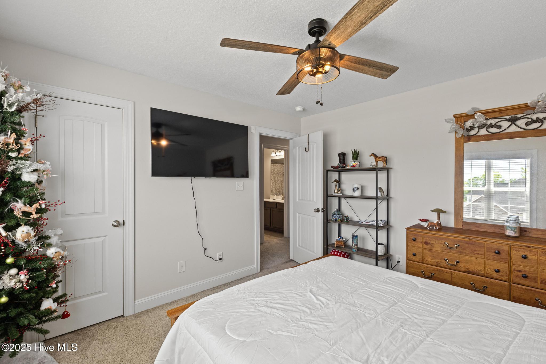
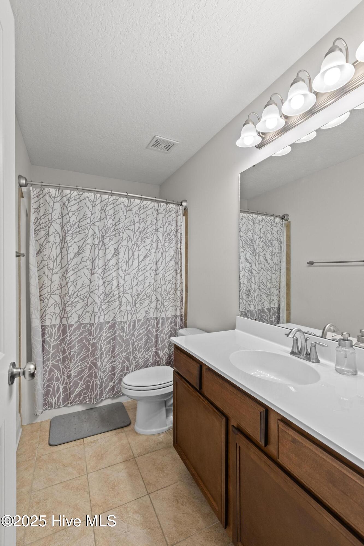
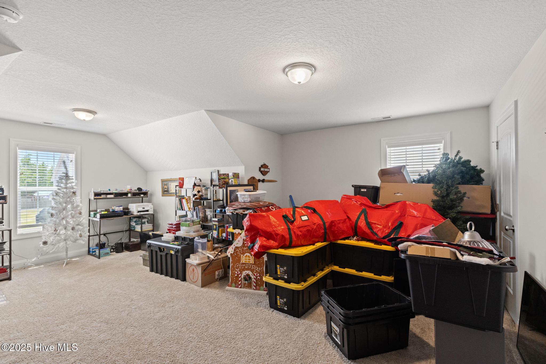
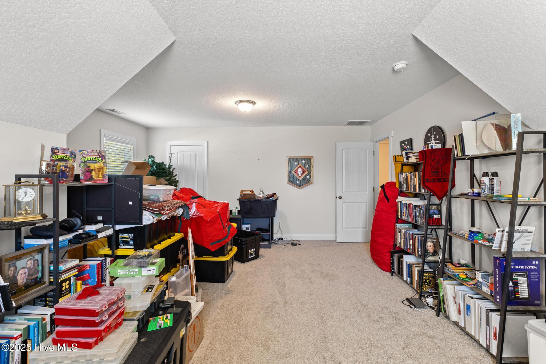
The inviting family room includes a ceiling fan and a fireplace with a custom mantle. The main-level master suite also includes a ceiling fan and a deluxe bathroom with a separate tub and shower, double vanity with custom mirror, and a large walk-in closet. Upstairs features four generously sized bedrooms--one with a charming sitting area--plus two full bathrooms. An additional half bath is located on the main level.

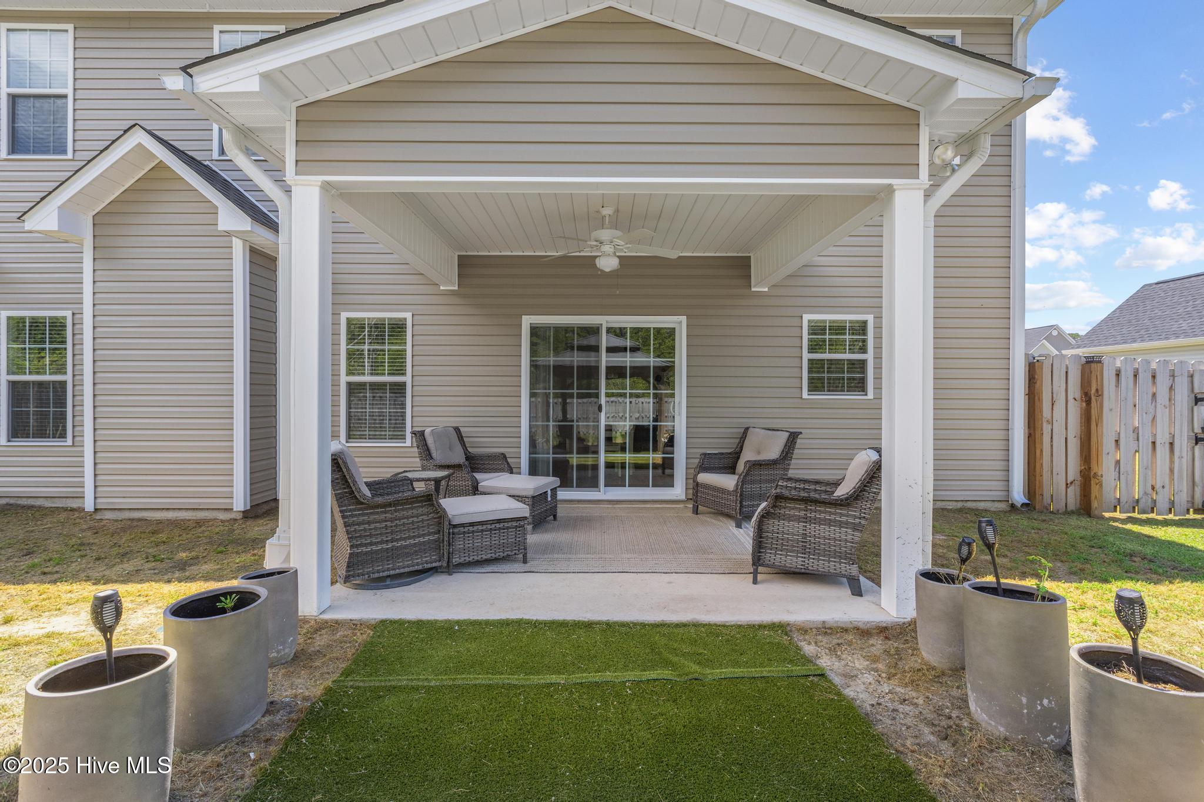
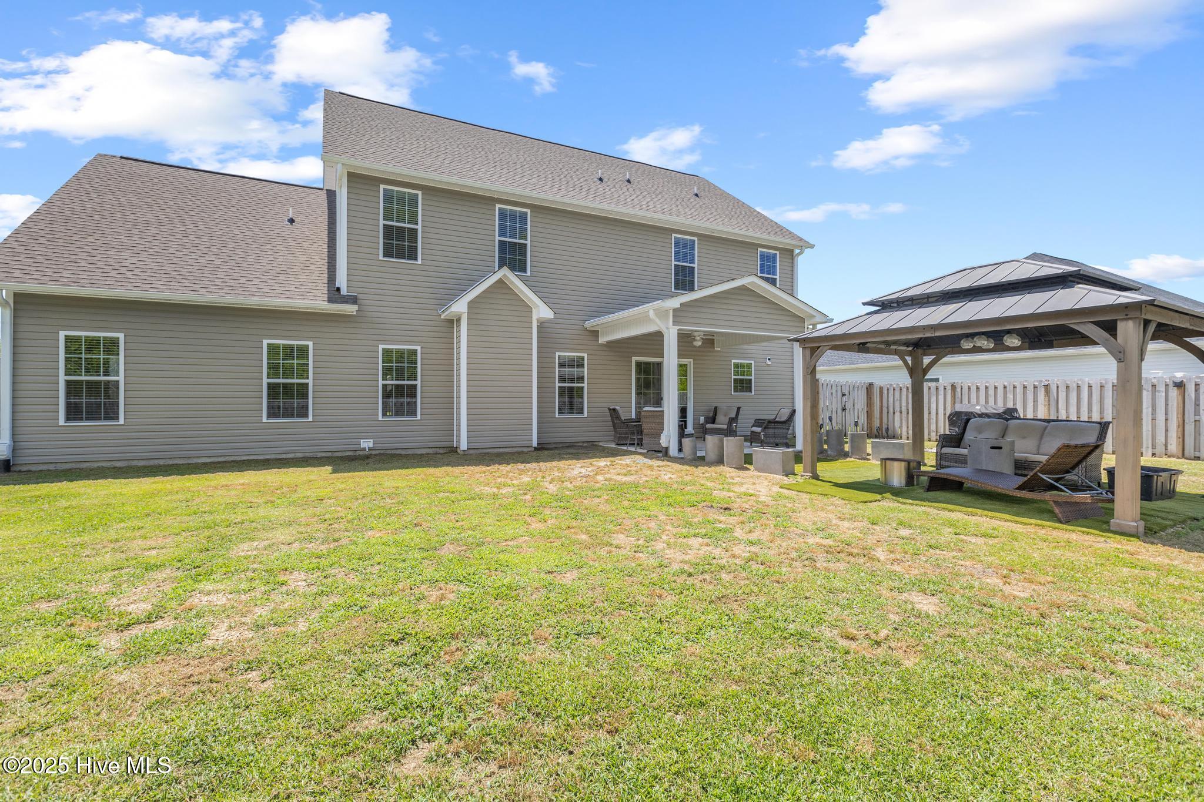
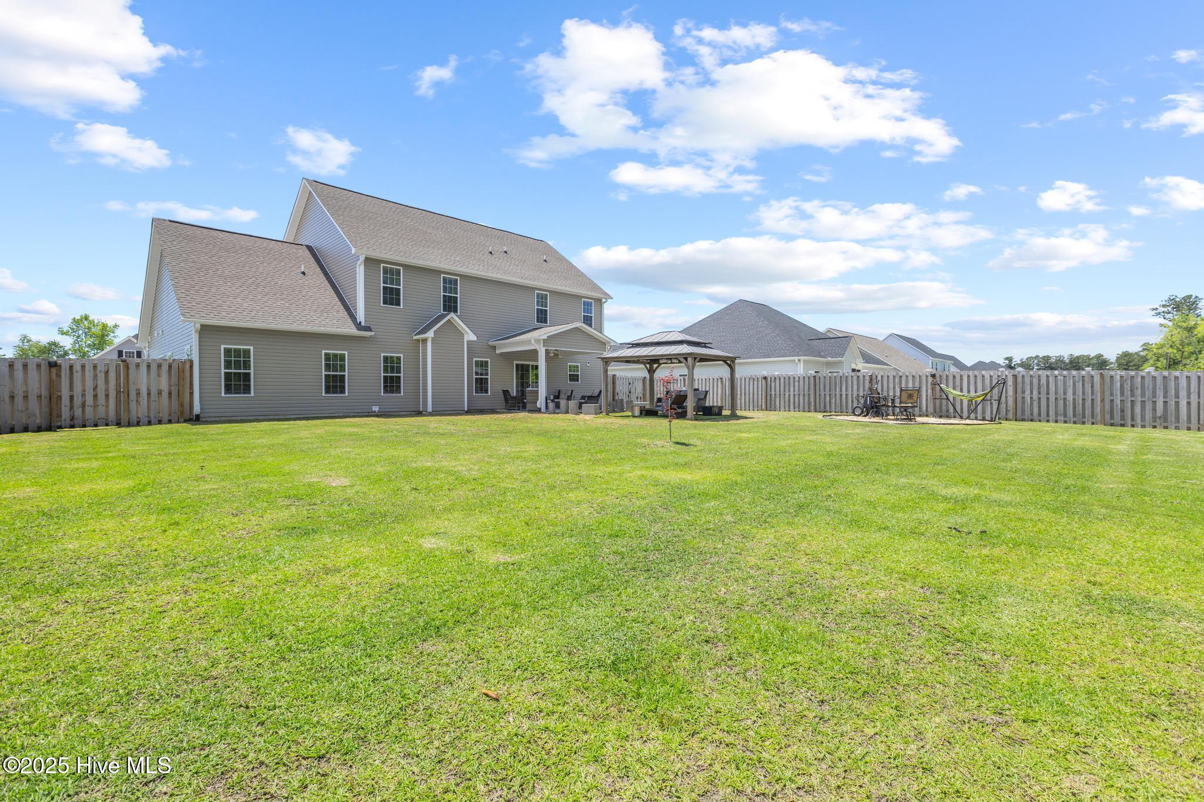
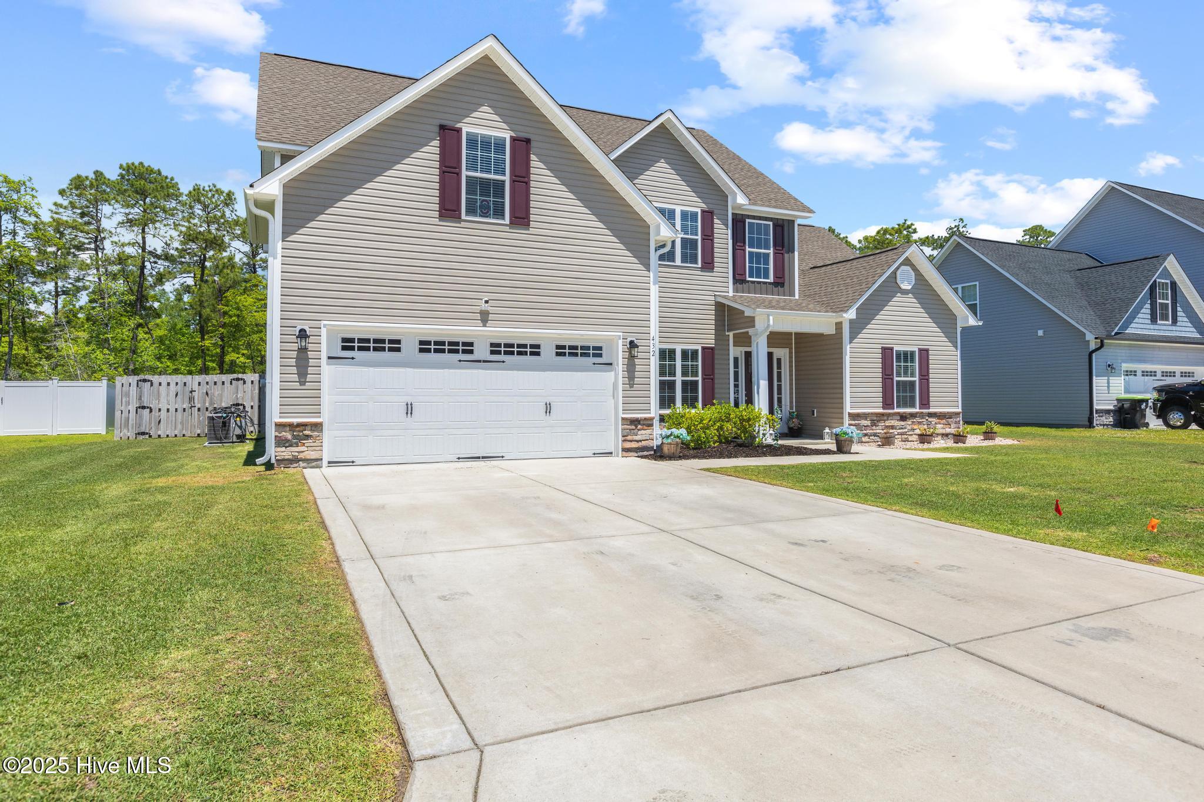
Outdoor upgrades include professionally installed gutters, wood privacy fence, a French drain, and a backyard gazebo--perfect for relaxing, entertaining, or enjoying quiet evenings outdoors.

The Berkley is a must-see floor plan, complete with a 2-car garage and all the comfort you need to feel right at home.
Share Property

Location

432 Water Wagon Trail, Jacksonville, NC 28546

Status

Sold

Date Sold

September 30, 2025
Chynna Lemaster

Chynna Lemaster

TITLE

Real Estate Agent

Property Amenities

Interior
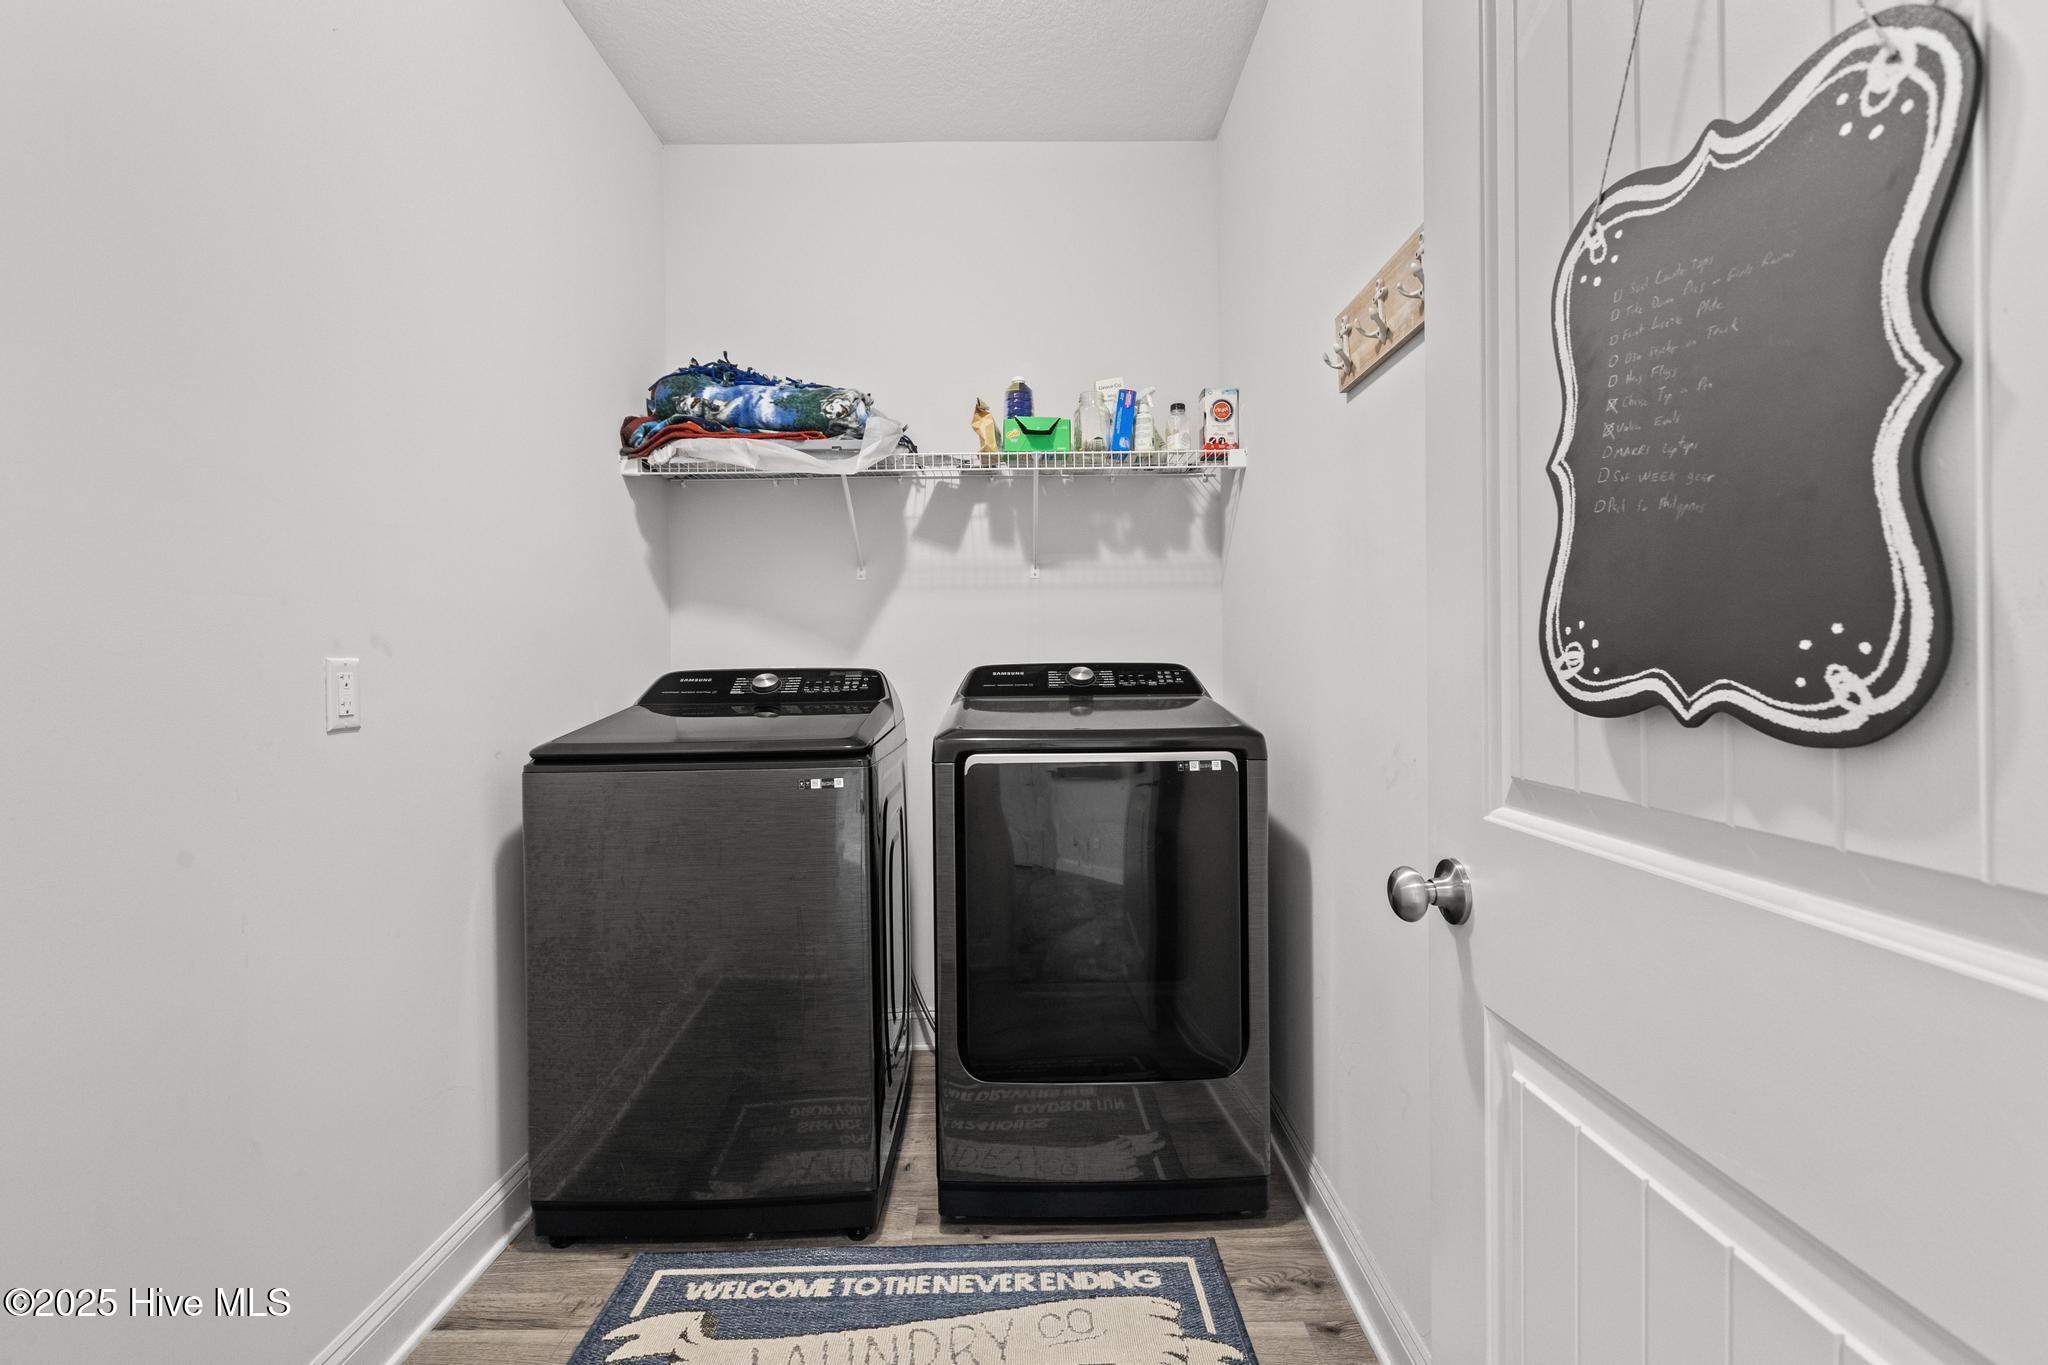
Laundry room Laundry Room
Appliances Electric Oven, Washer, Refrigerator, Dryer
Flooring LVT/LVP, Carpet, Tile
Total Bedrooms: 5
Half Bathrooms: 1
Full Bathrooms: 3
Other Interior Features Master Downstairs, High Ceilings, Ceiling Fan(s)
Area & Lot
Total area 2,951 Sq.Ft.
Lot Area 0.31 Acres
Living area 2,951 Sq.Ft.
MLS® ID 100506558
Year Built 2021
School District Onslow
High School Jacksonville
Middle School Northwoods Park
Elementary School Stateside
Type Residential
Status Sold
Exterior
Stories 2
Pool None
Air conditioning Heat Pump
Heat type Heat Pump, Electric
Disability Features None
Water Source Public
Garage Space 2.0
Sewer Municipal Sewer, City of Jacksonville
Other Exterior Features None
Parking Paved
Lot Features Level
Roof Shingle
Utilities Sewer Available, Water Available
Finance
Sales Price $419,000
HOA Fees $375
Smiling woman working at a laptop beside a leafy plant in a bright room.

Work With Chynna

Are you looking to buy or sell a home? Partner with Chynna Lemaster, your dedicated real estate agent. With her expertise and commitment, she ensures a seamless and successful experience. Let's make your real estate dreams a reality!

Follow Me