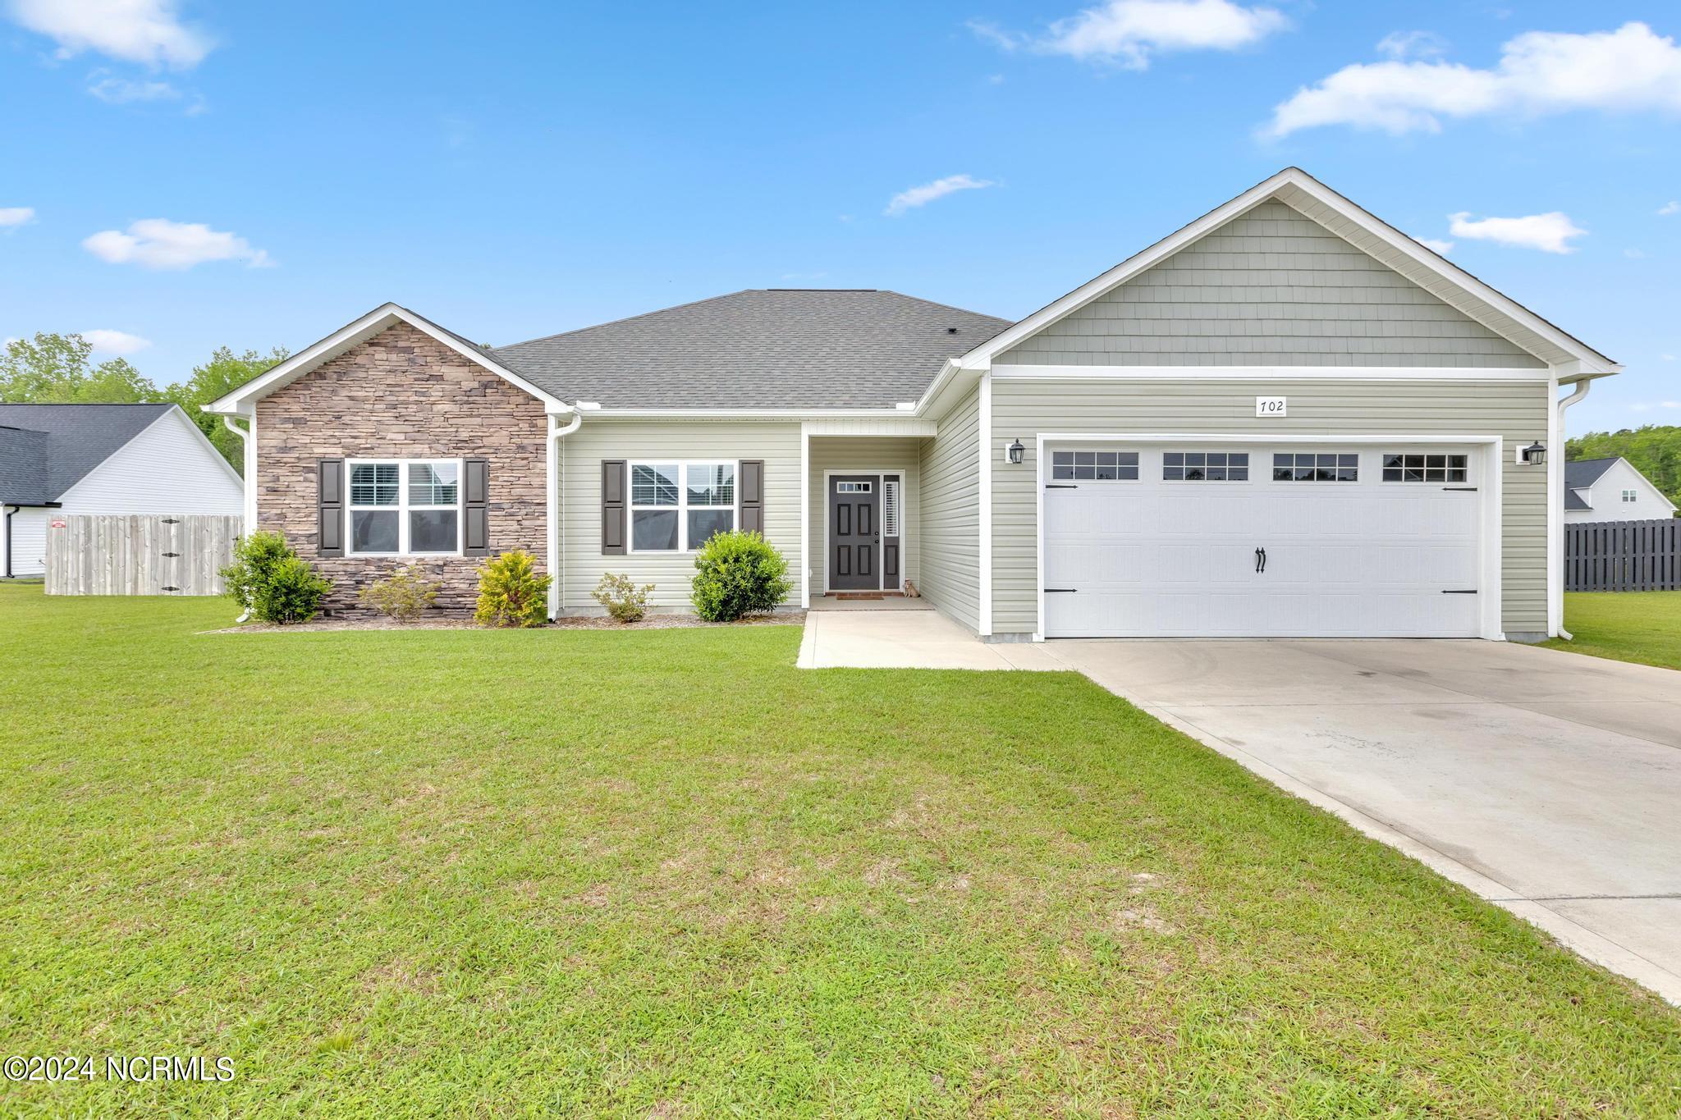
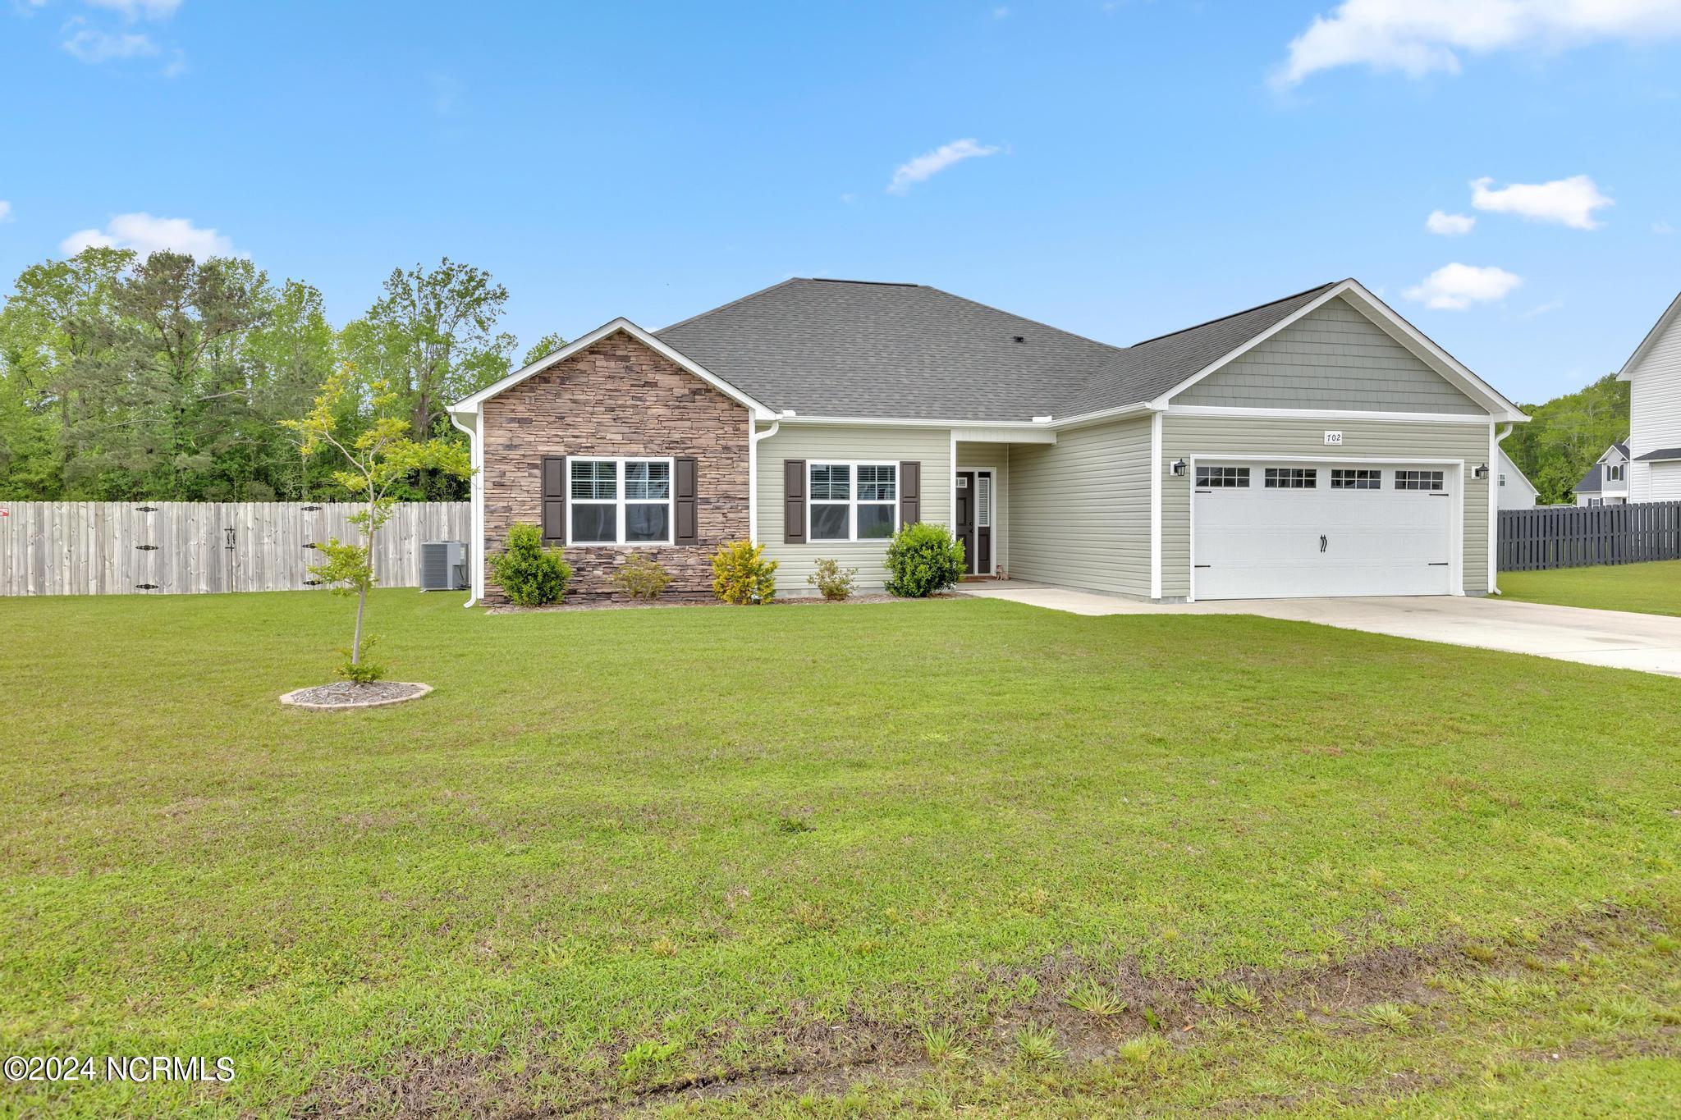
Single-story home with a stone-faced gable, two-car garage, and broad front lawn.
Single-story home with a stone-accented facade, attached garage, and broad front lawn.
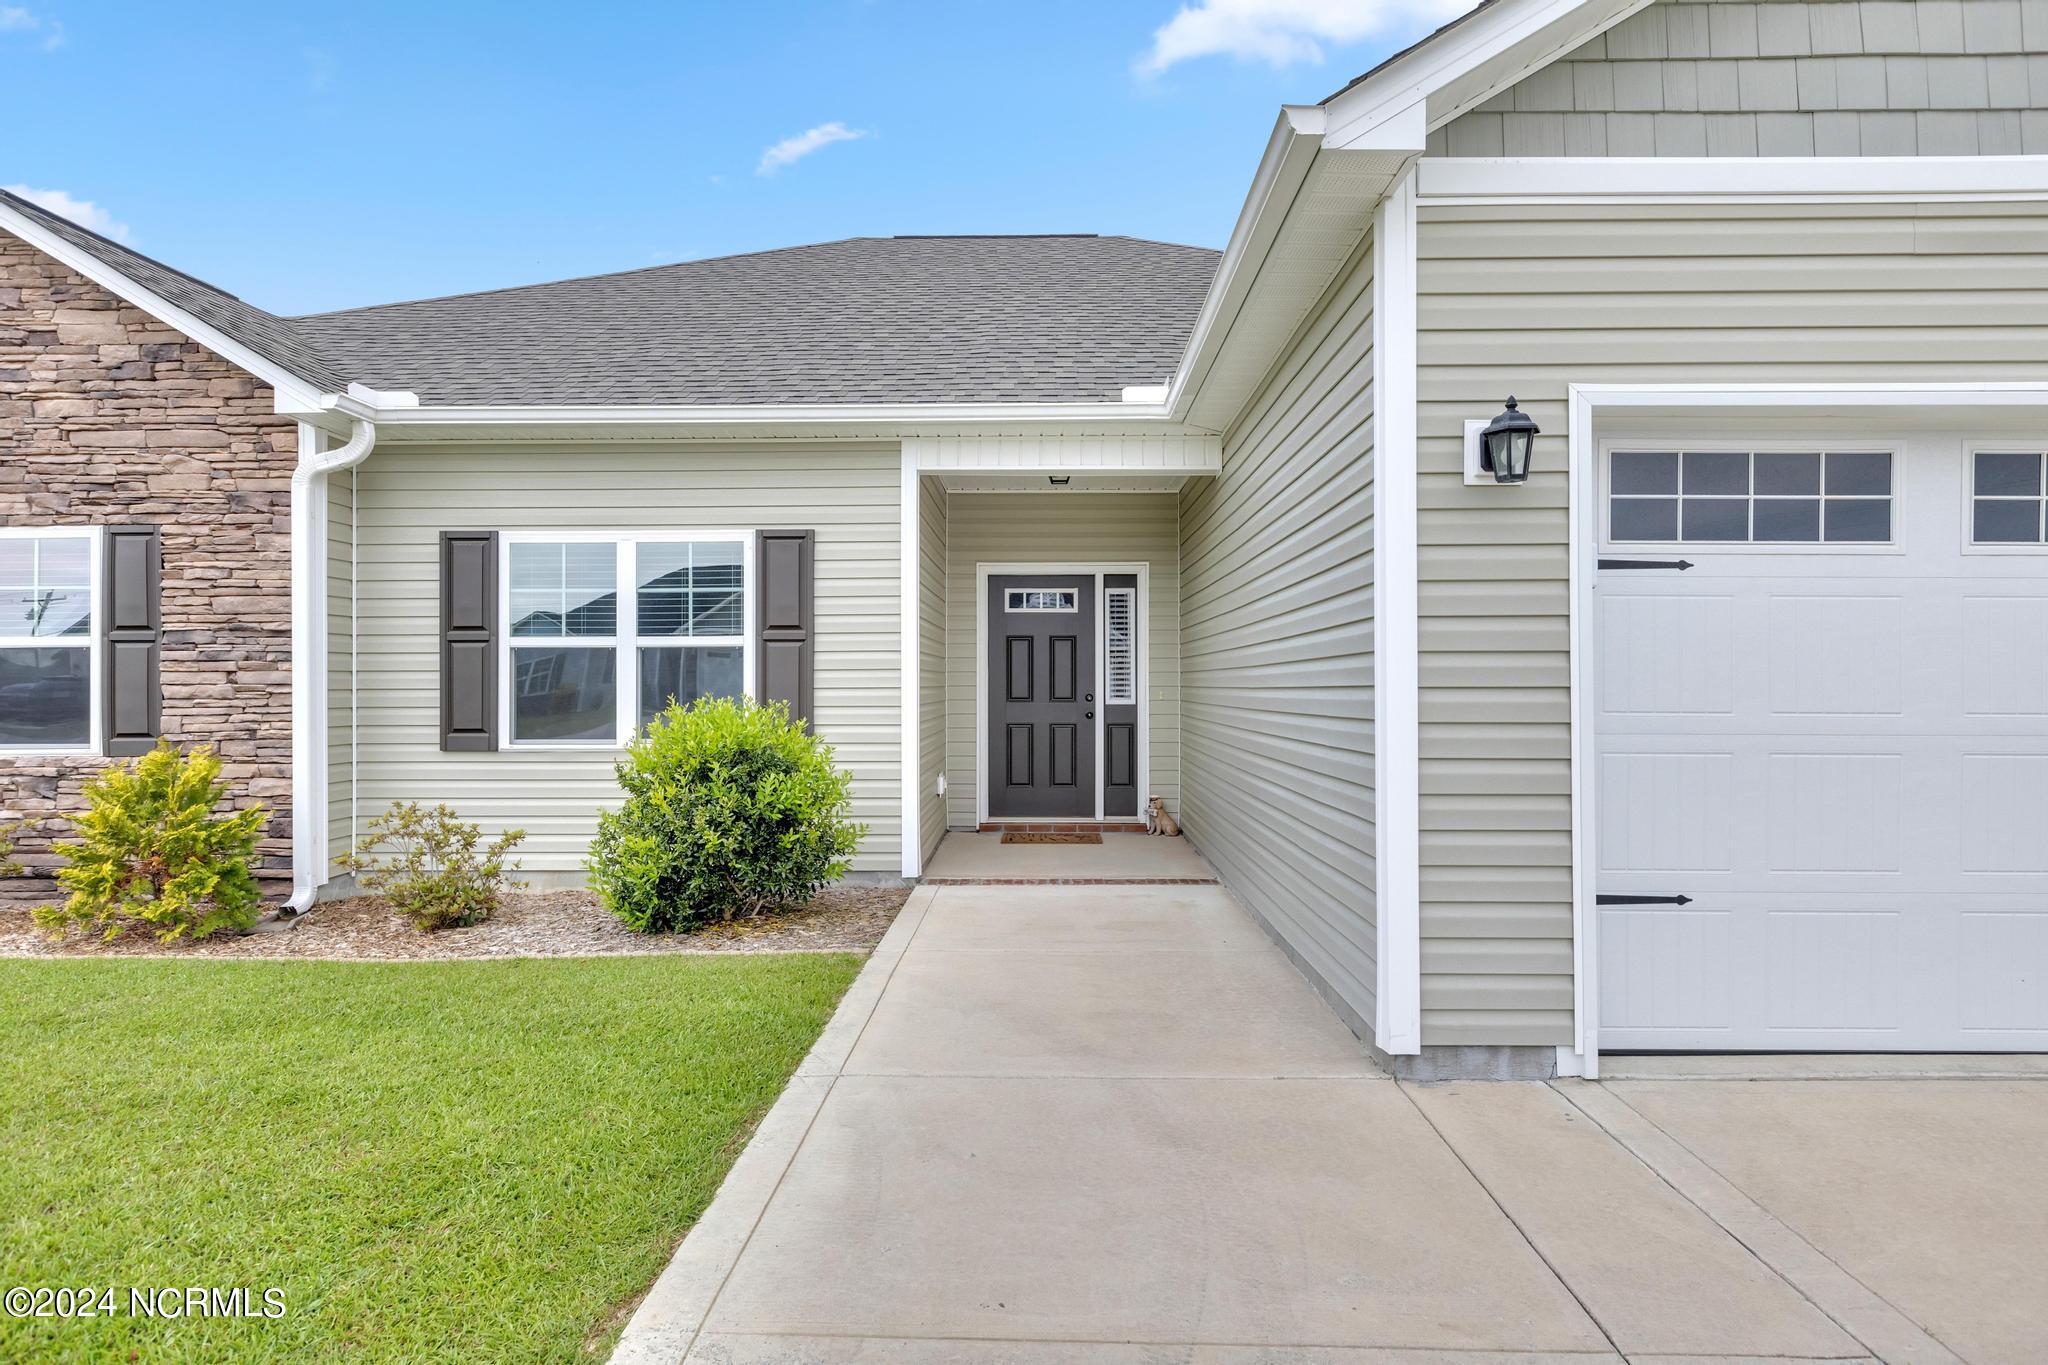
House exterior with a covered entry, gray garage door, stone accent facade, and front landscaping.
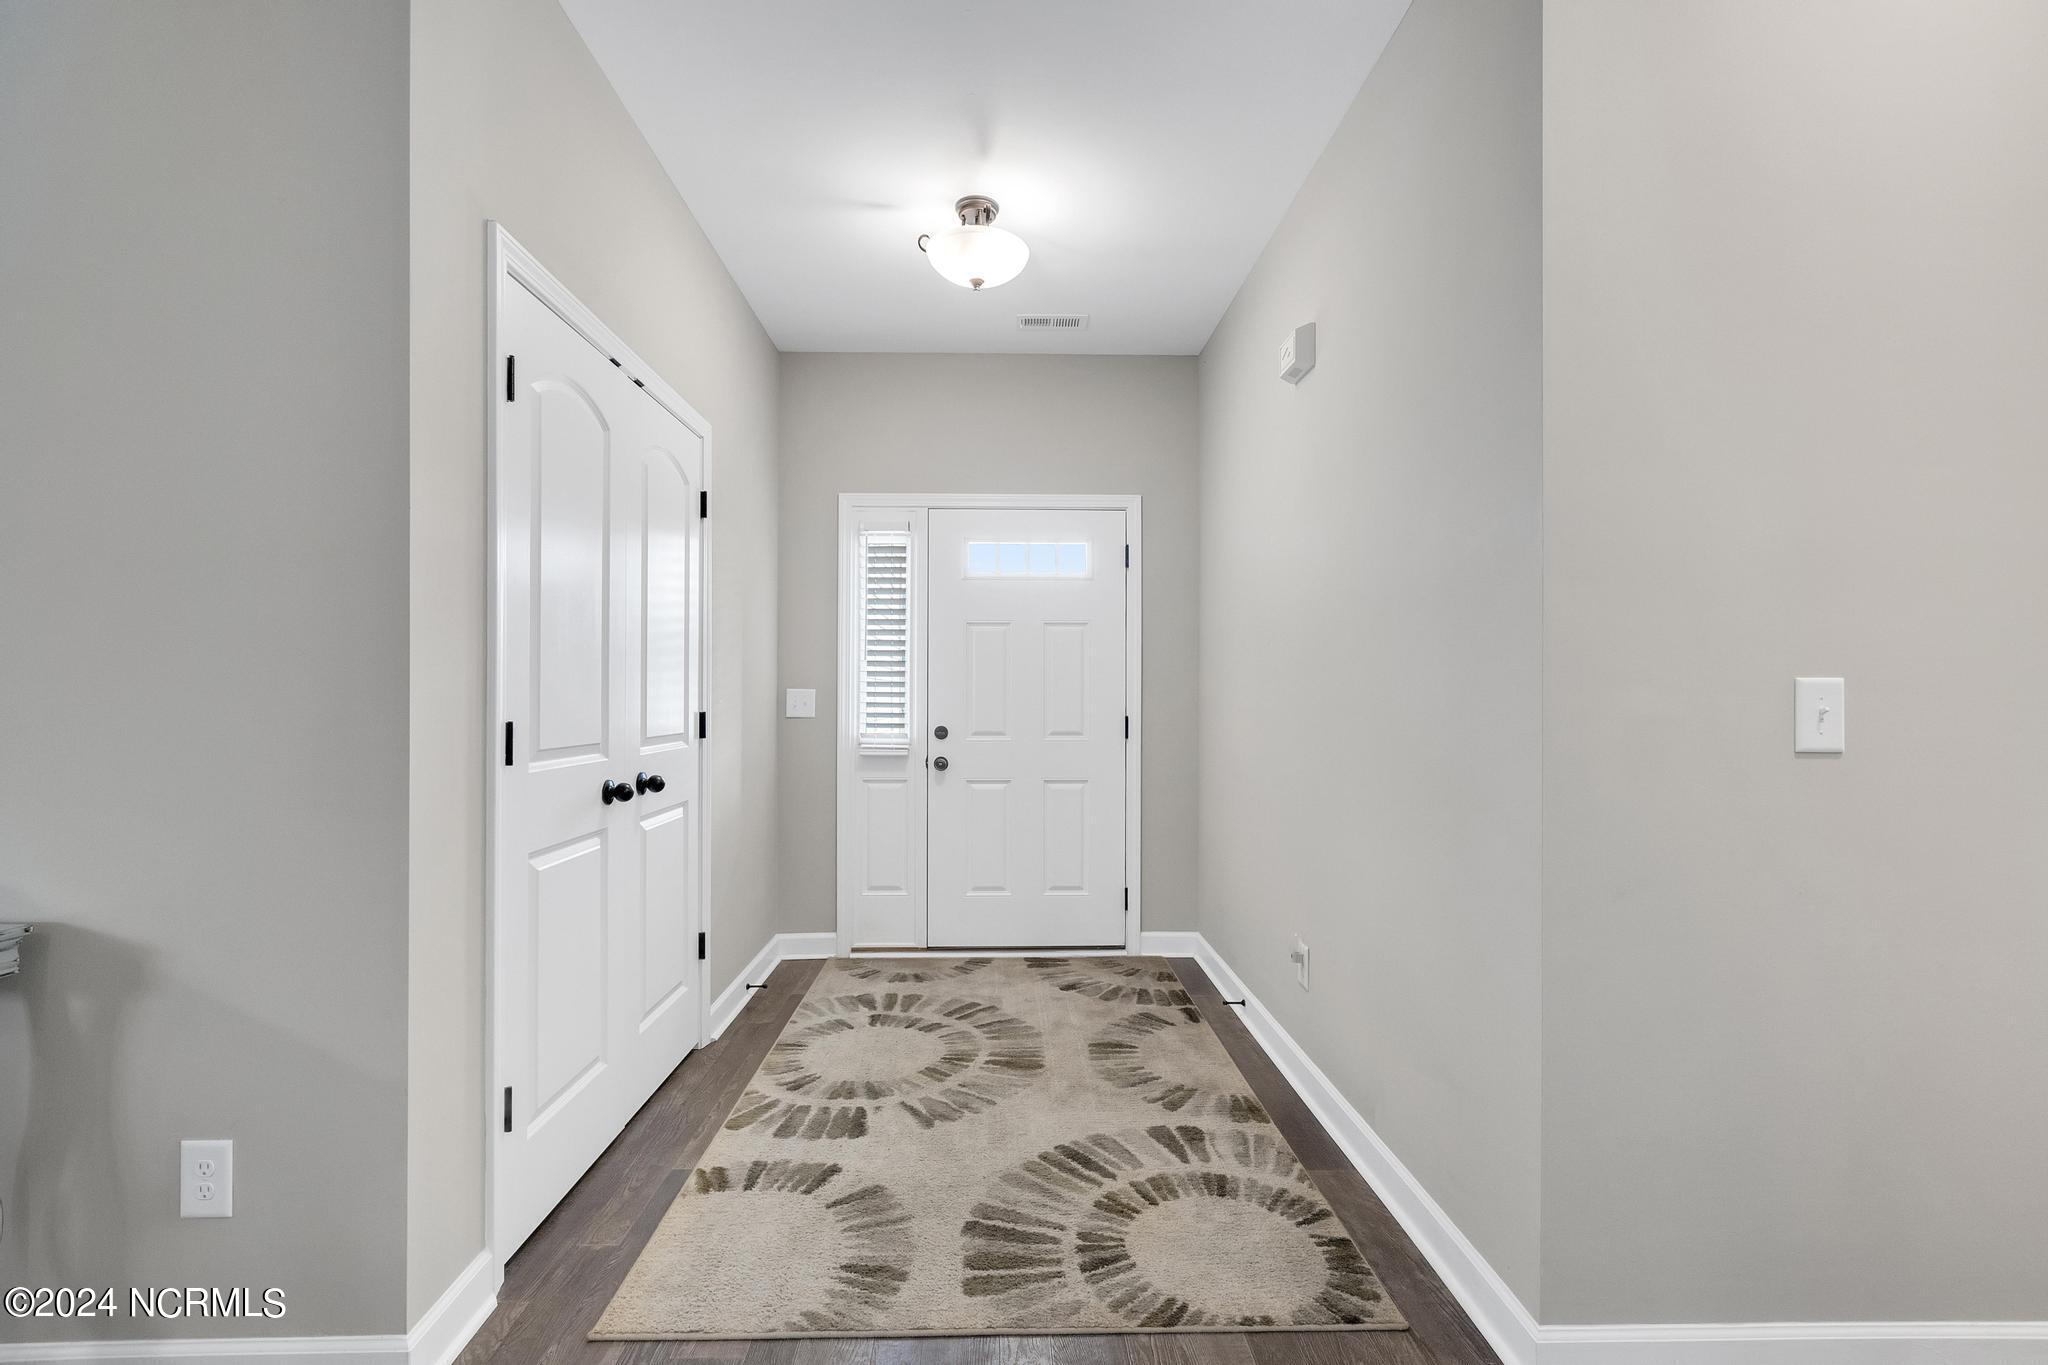
Entry foyer with white front door, double closet doors, and a patterned rug.
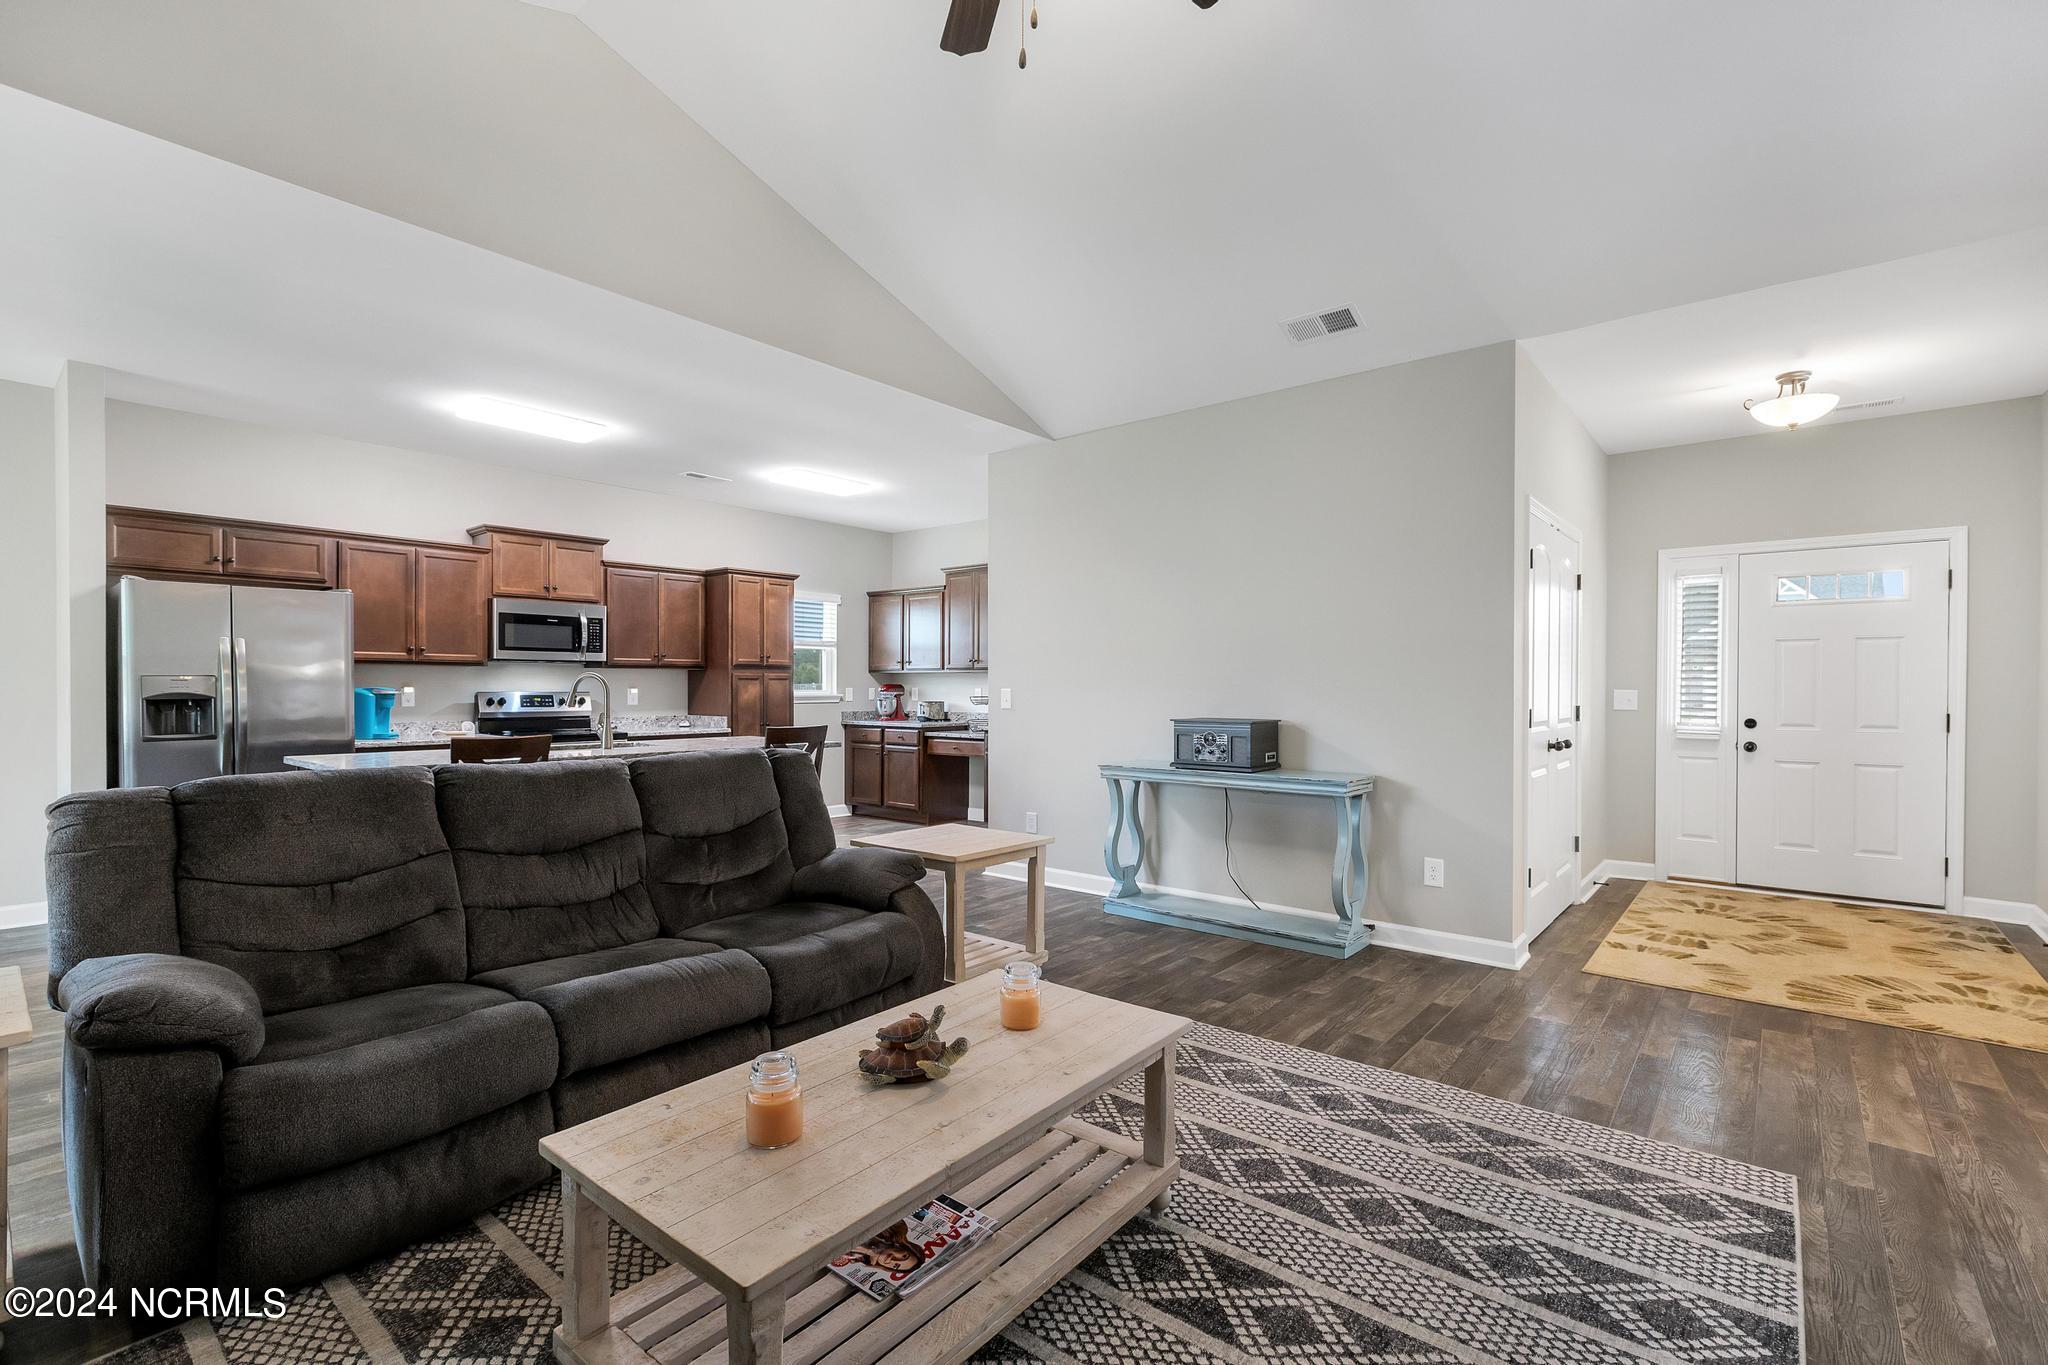
Open-plan living room and kitchen with a dark reclining sofa, wood cabinets, and stainless steel appliances.
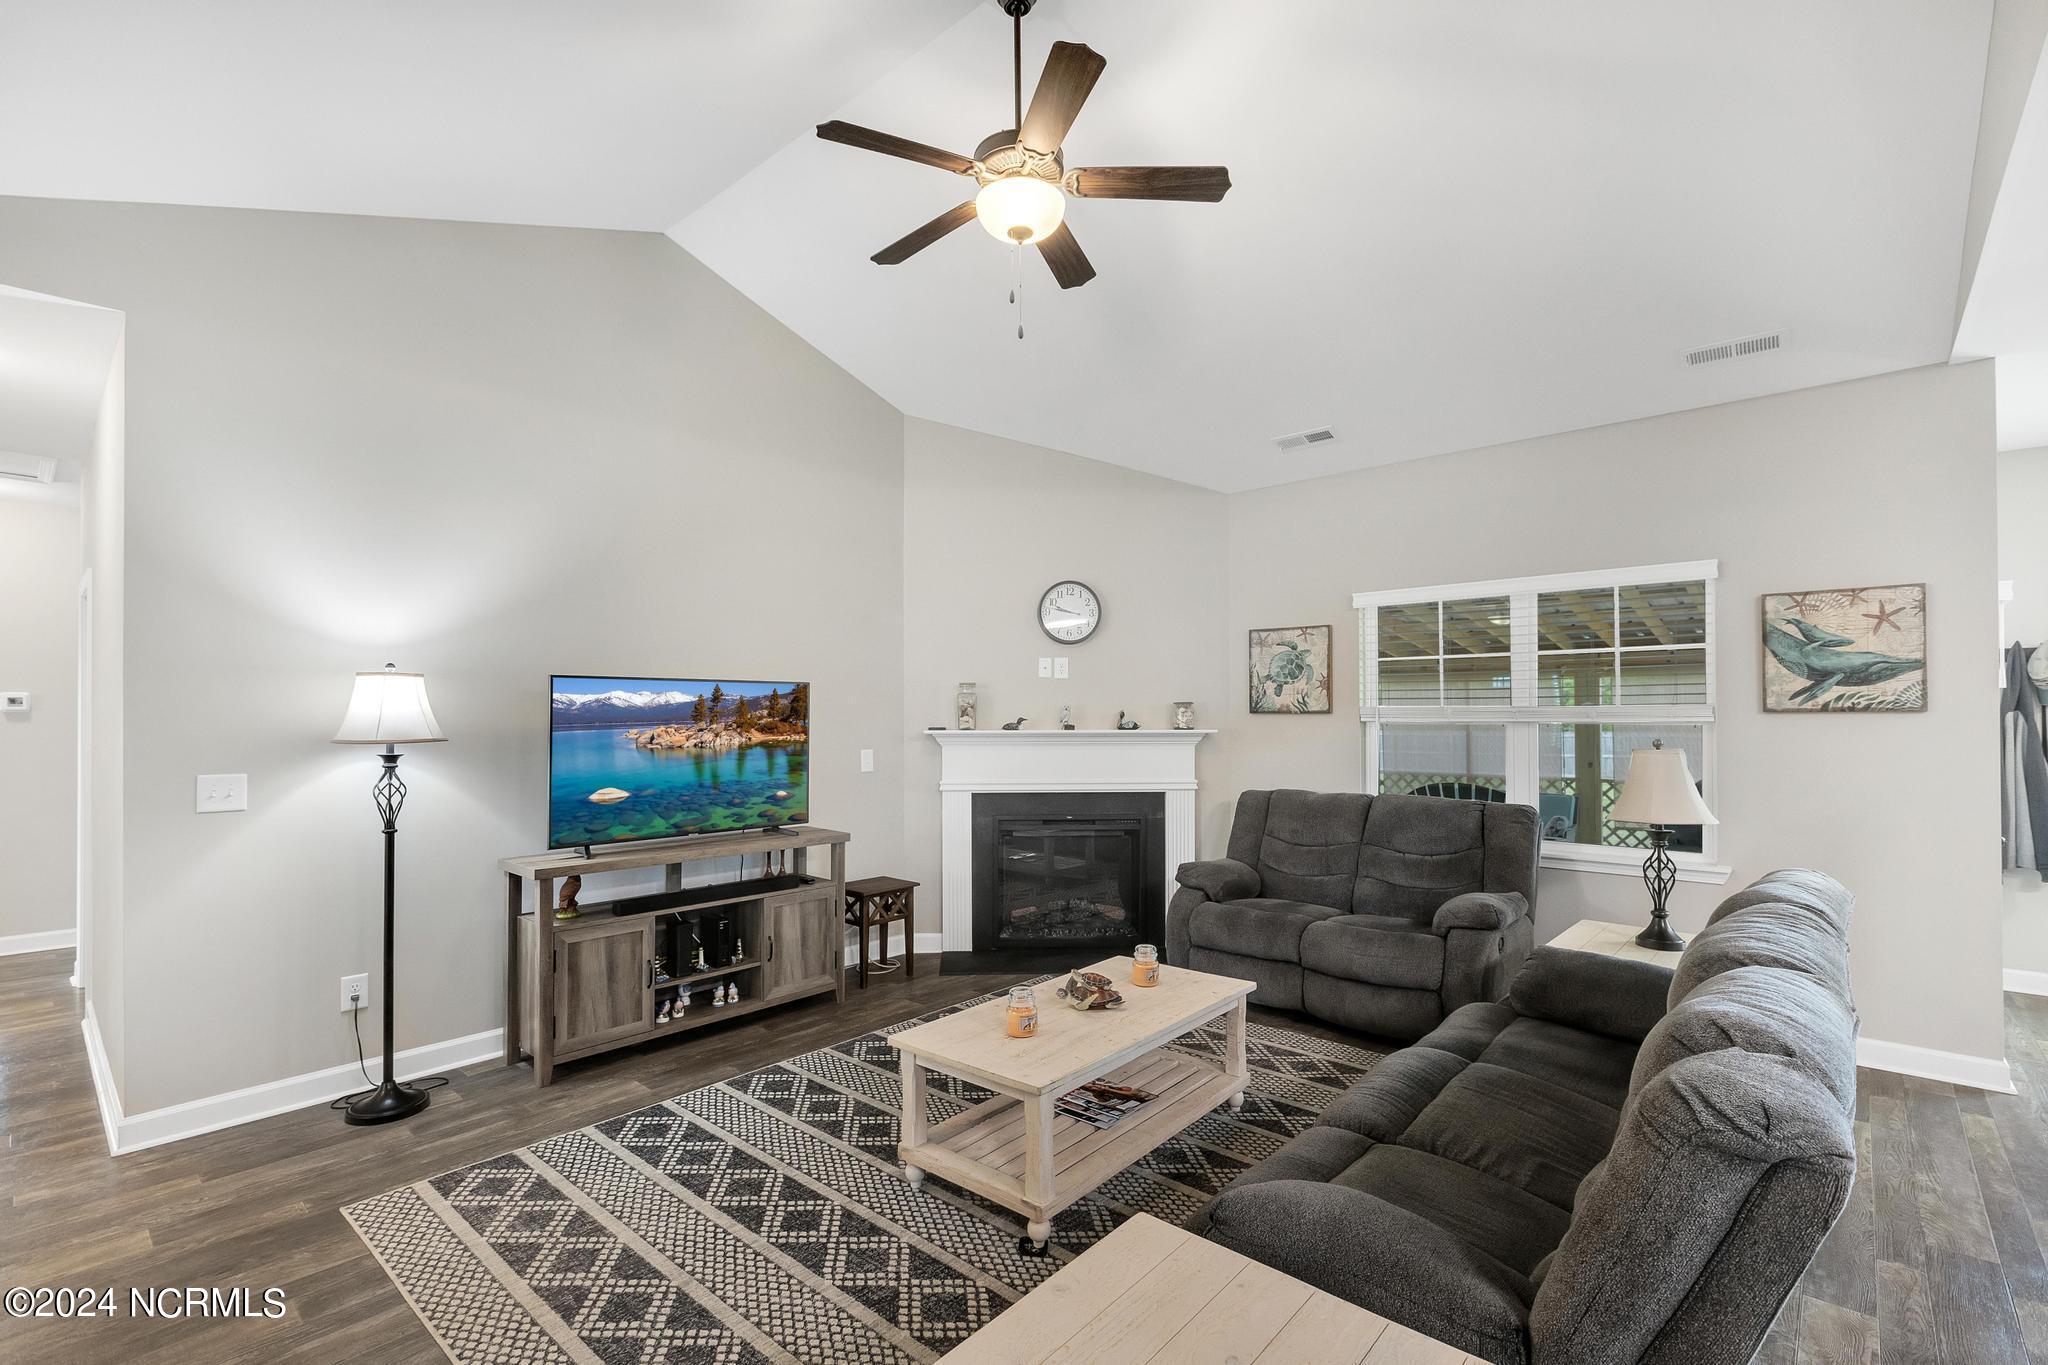
Living room with vaulted ceiling, fireplace, gray sofas, and patterned rug.
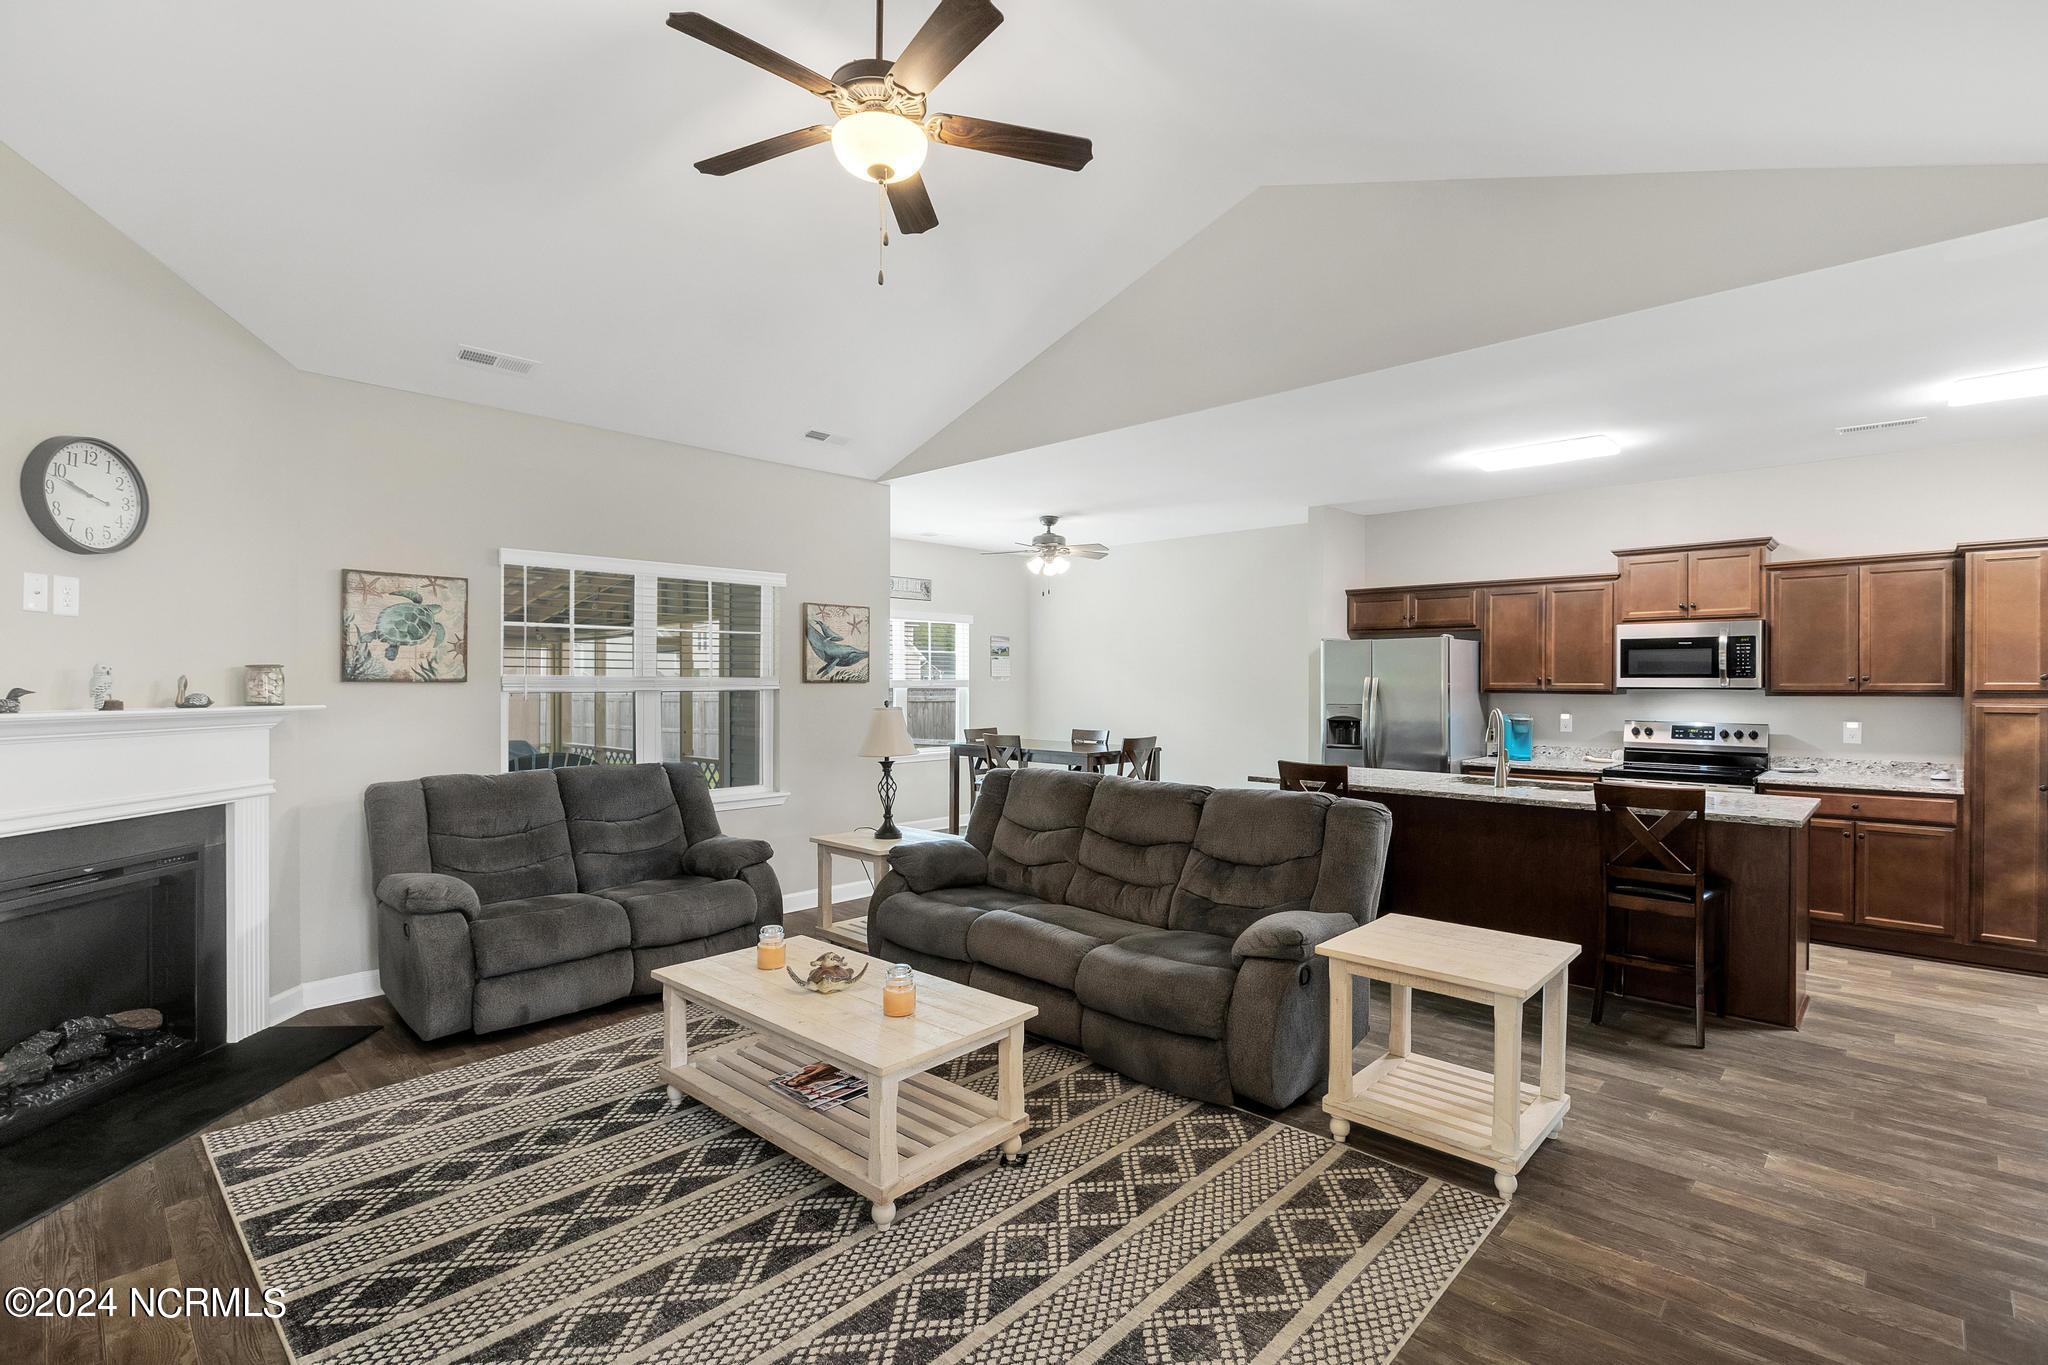
Open-plan living room with gray reclining sofas, a fireplace, and a kitchen with dark wood cabinets.
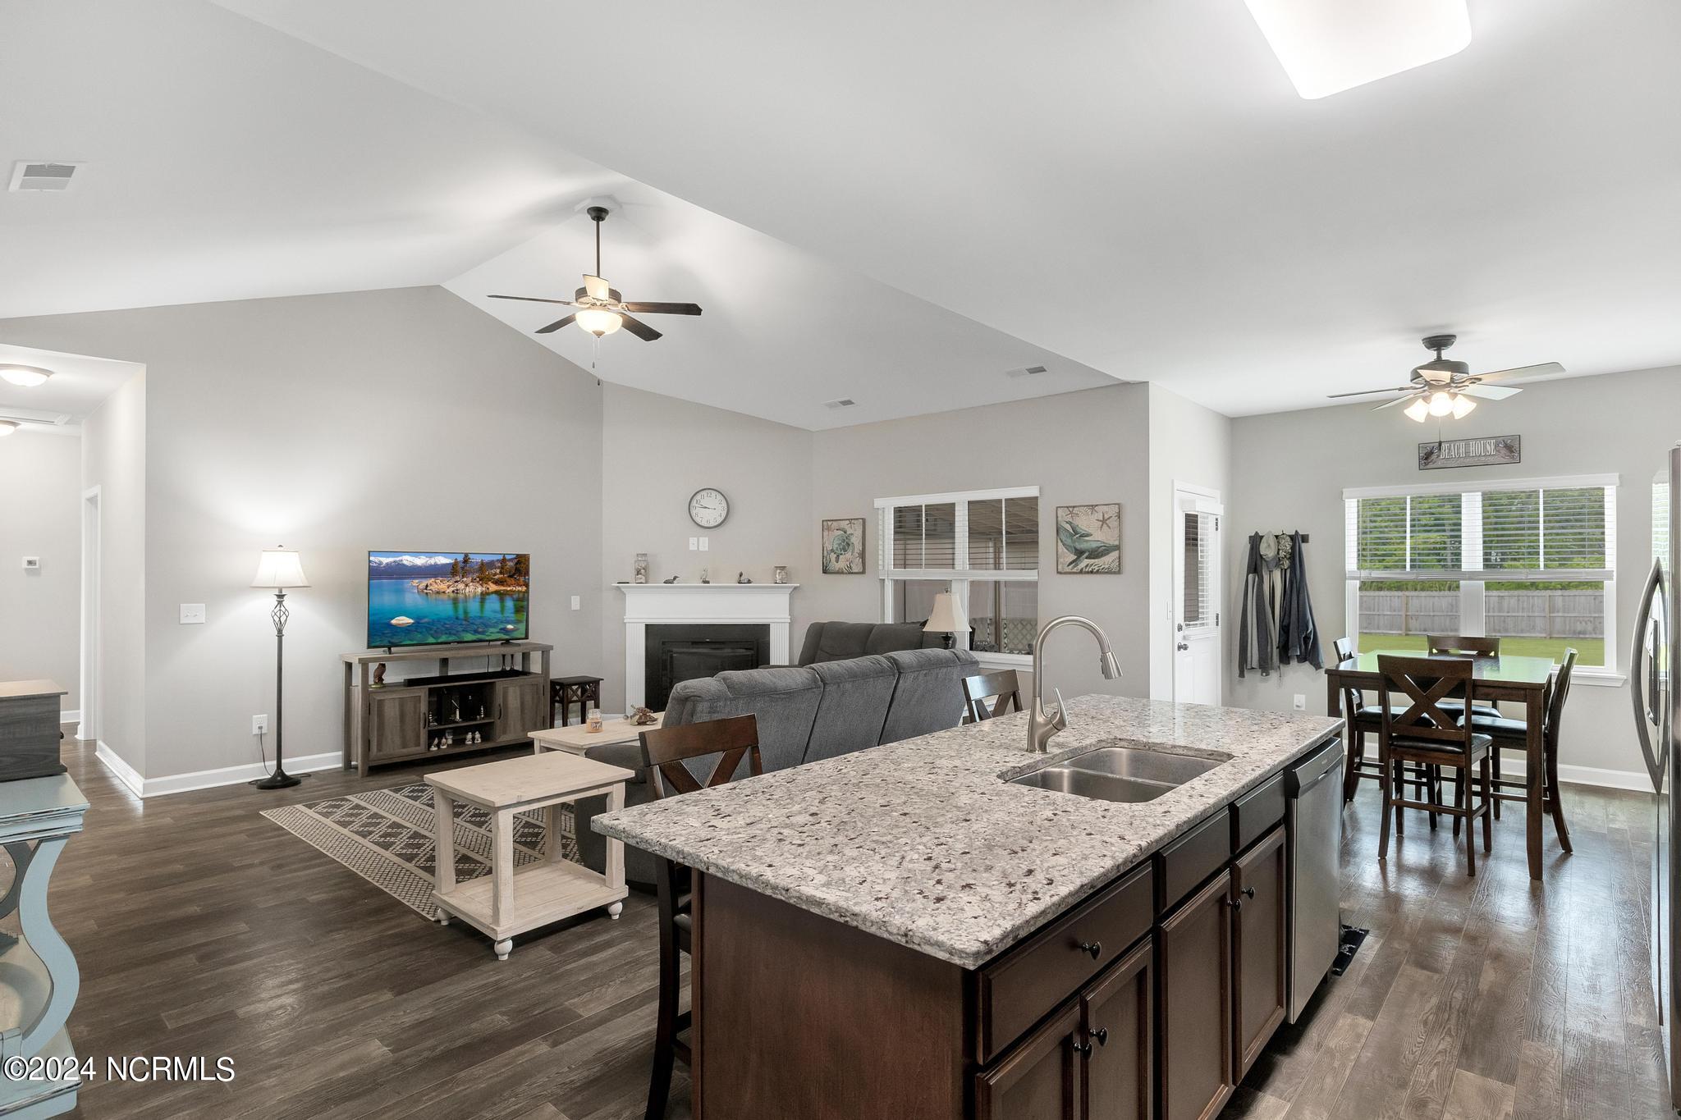
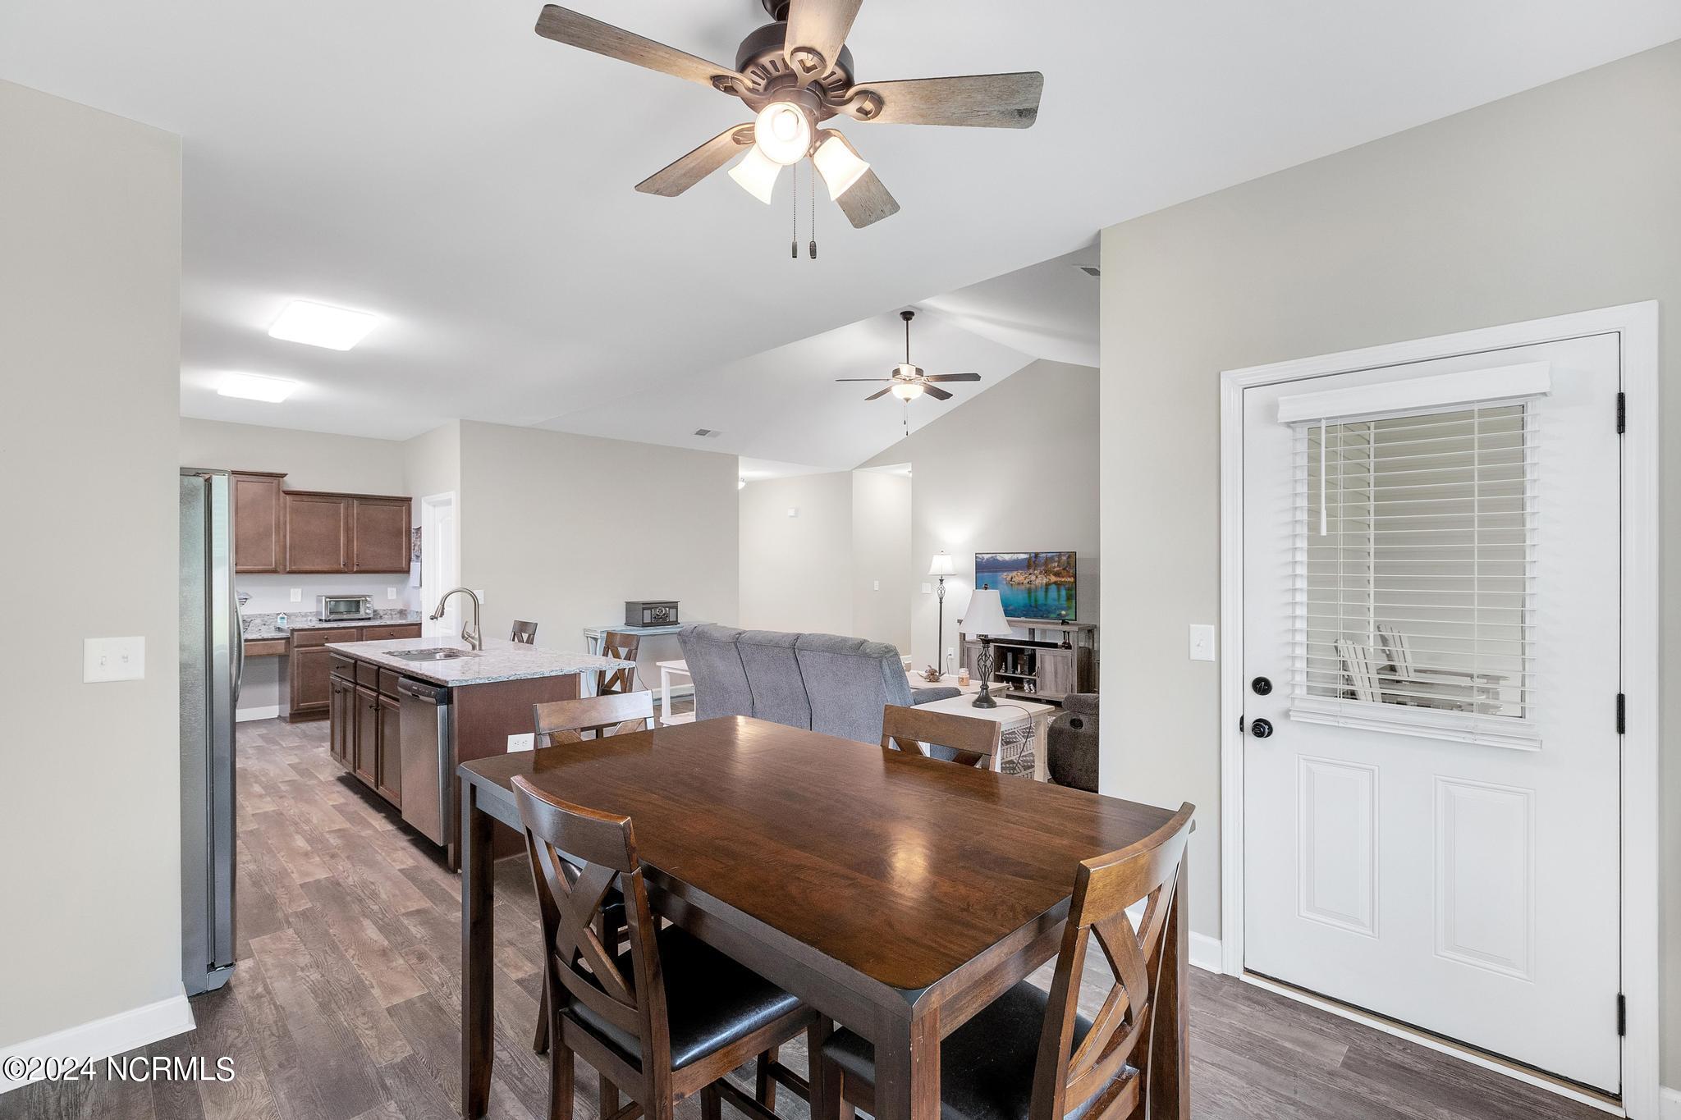
Open-plan kitchen and living room with a granite island, fireplace, vaulted ceiling, and dining area by the windows.
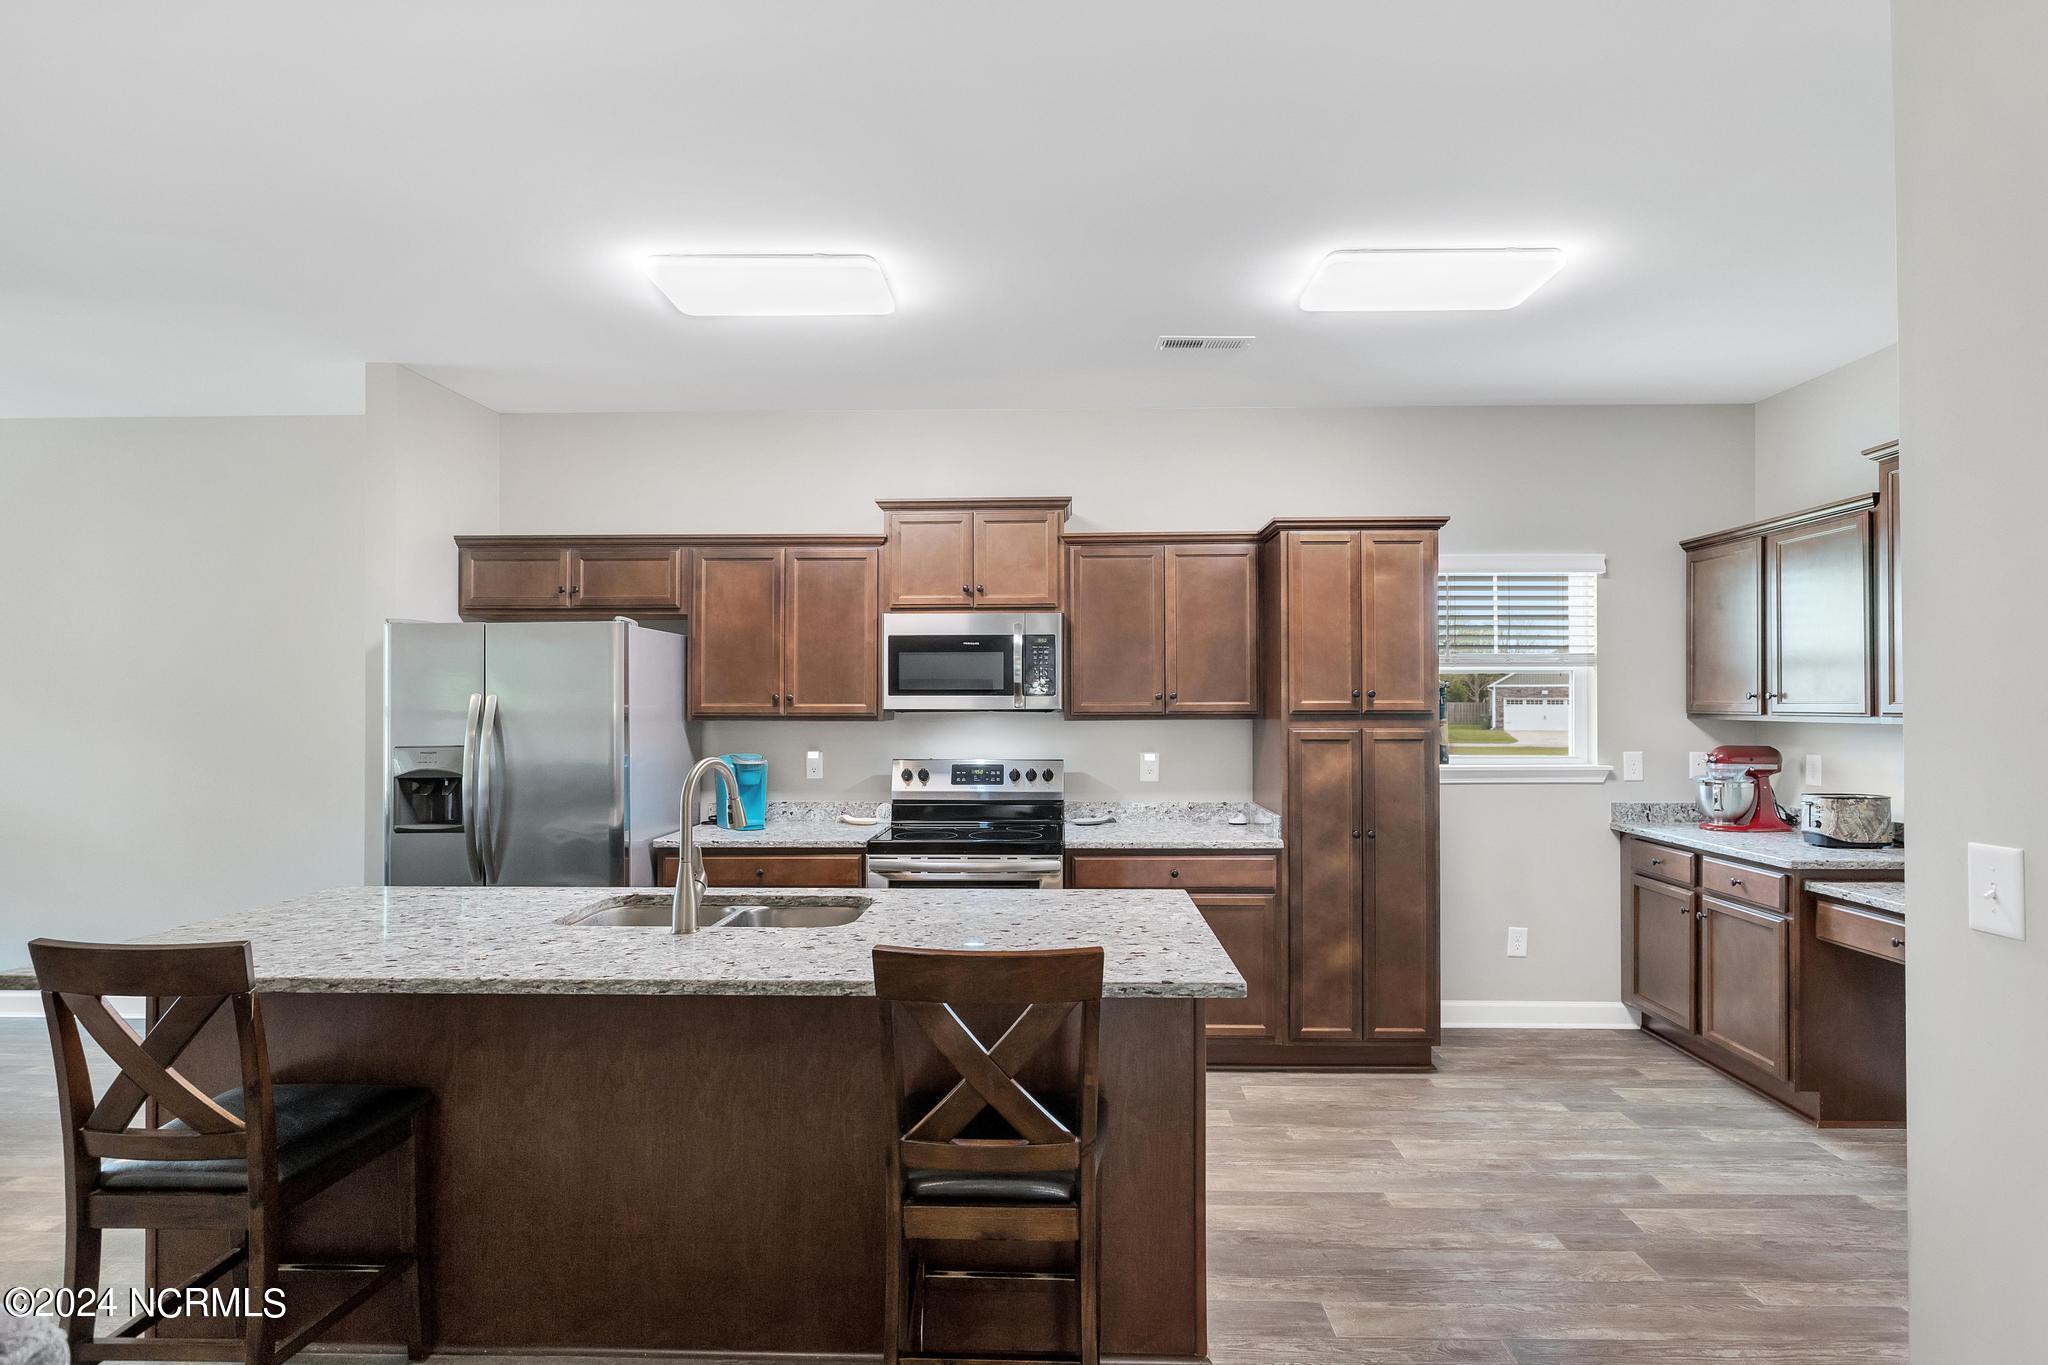
Kitchen with dark wood cabinets, granite island, stainless steel appliances, and two island chairs.
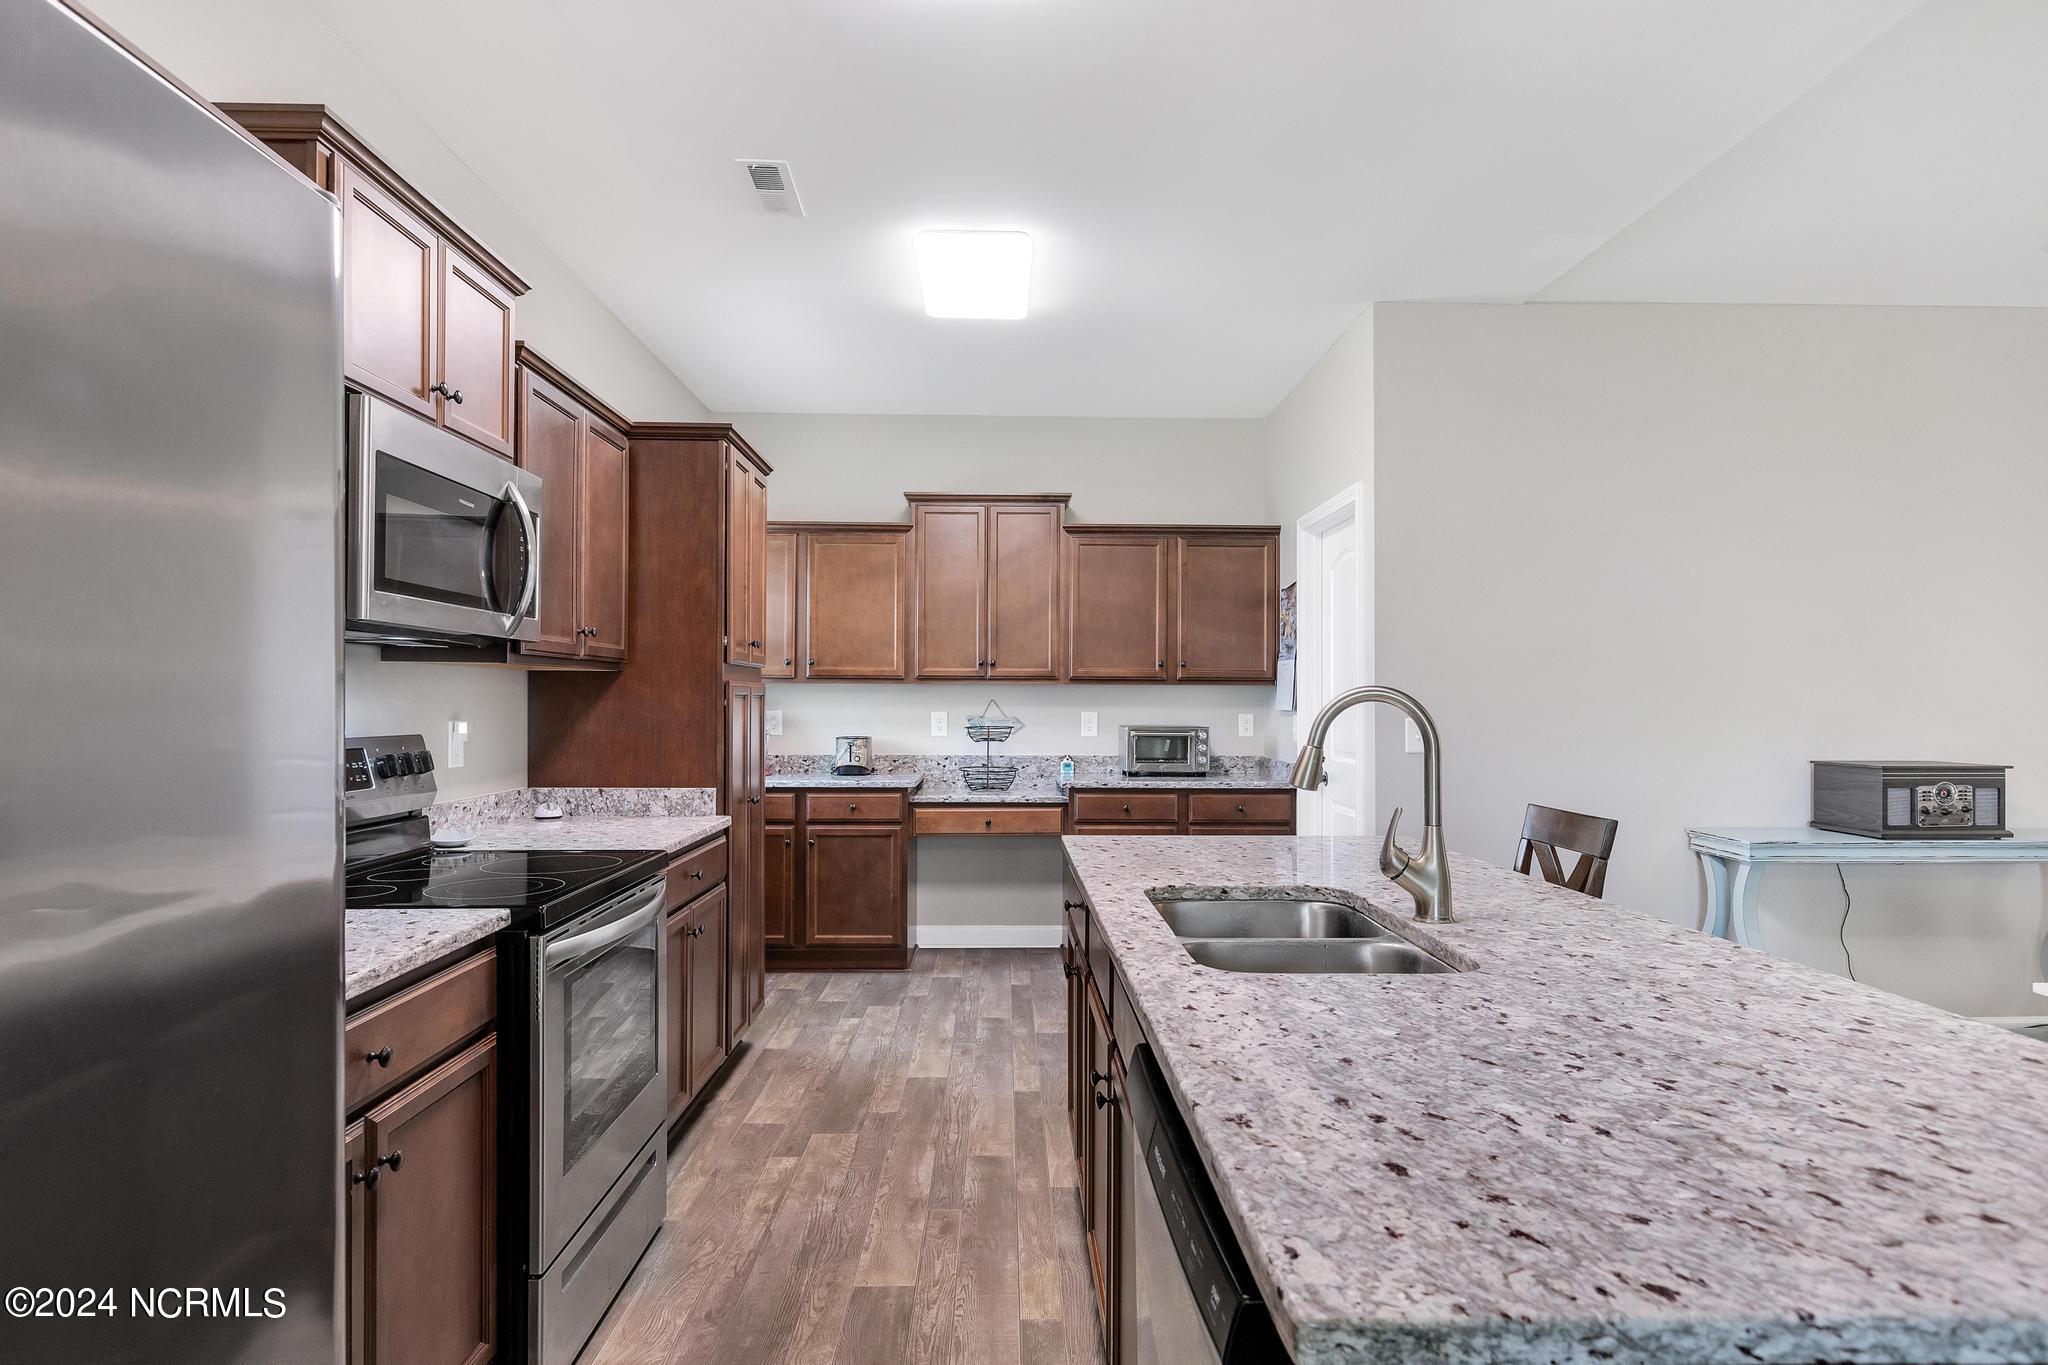
Kitchen with dark wood cabinetry, stone counters, stainless appliances, and a large island with a double sink.
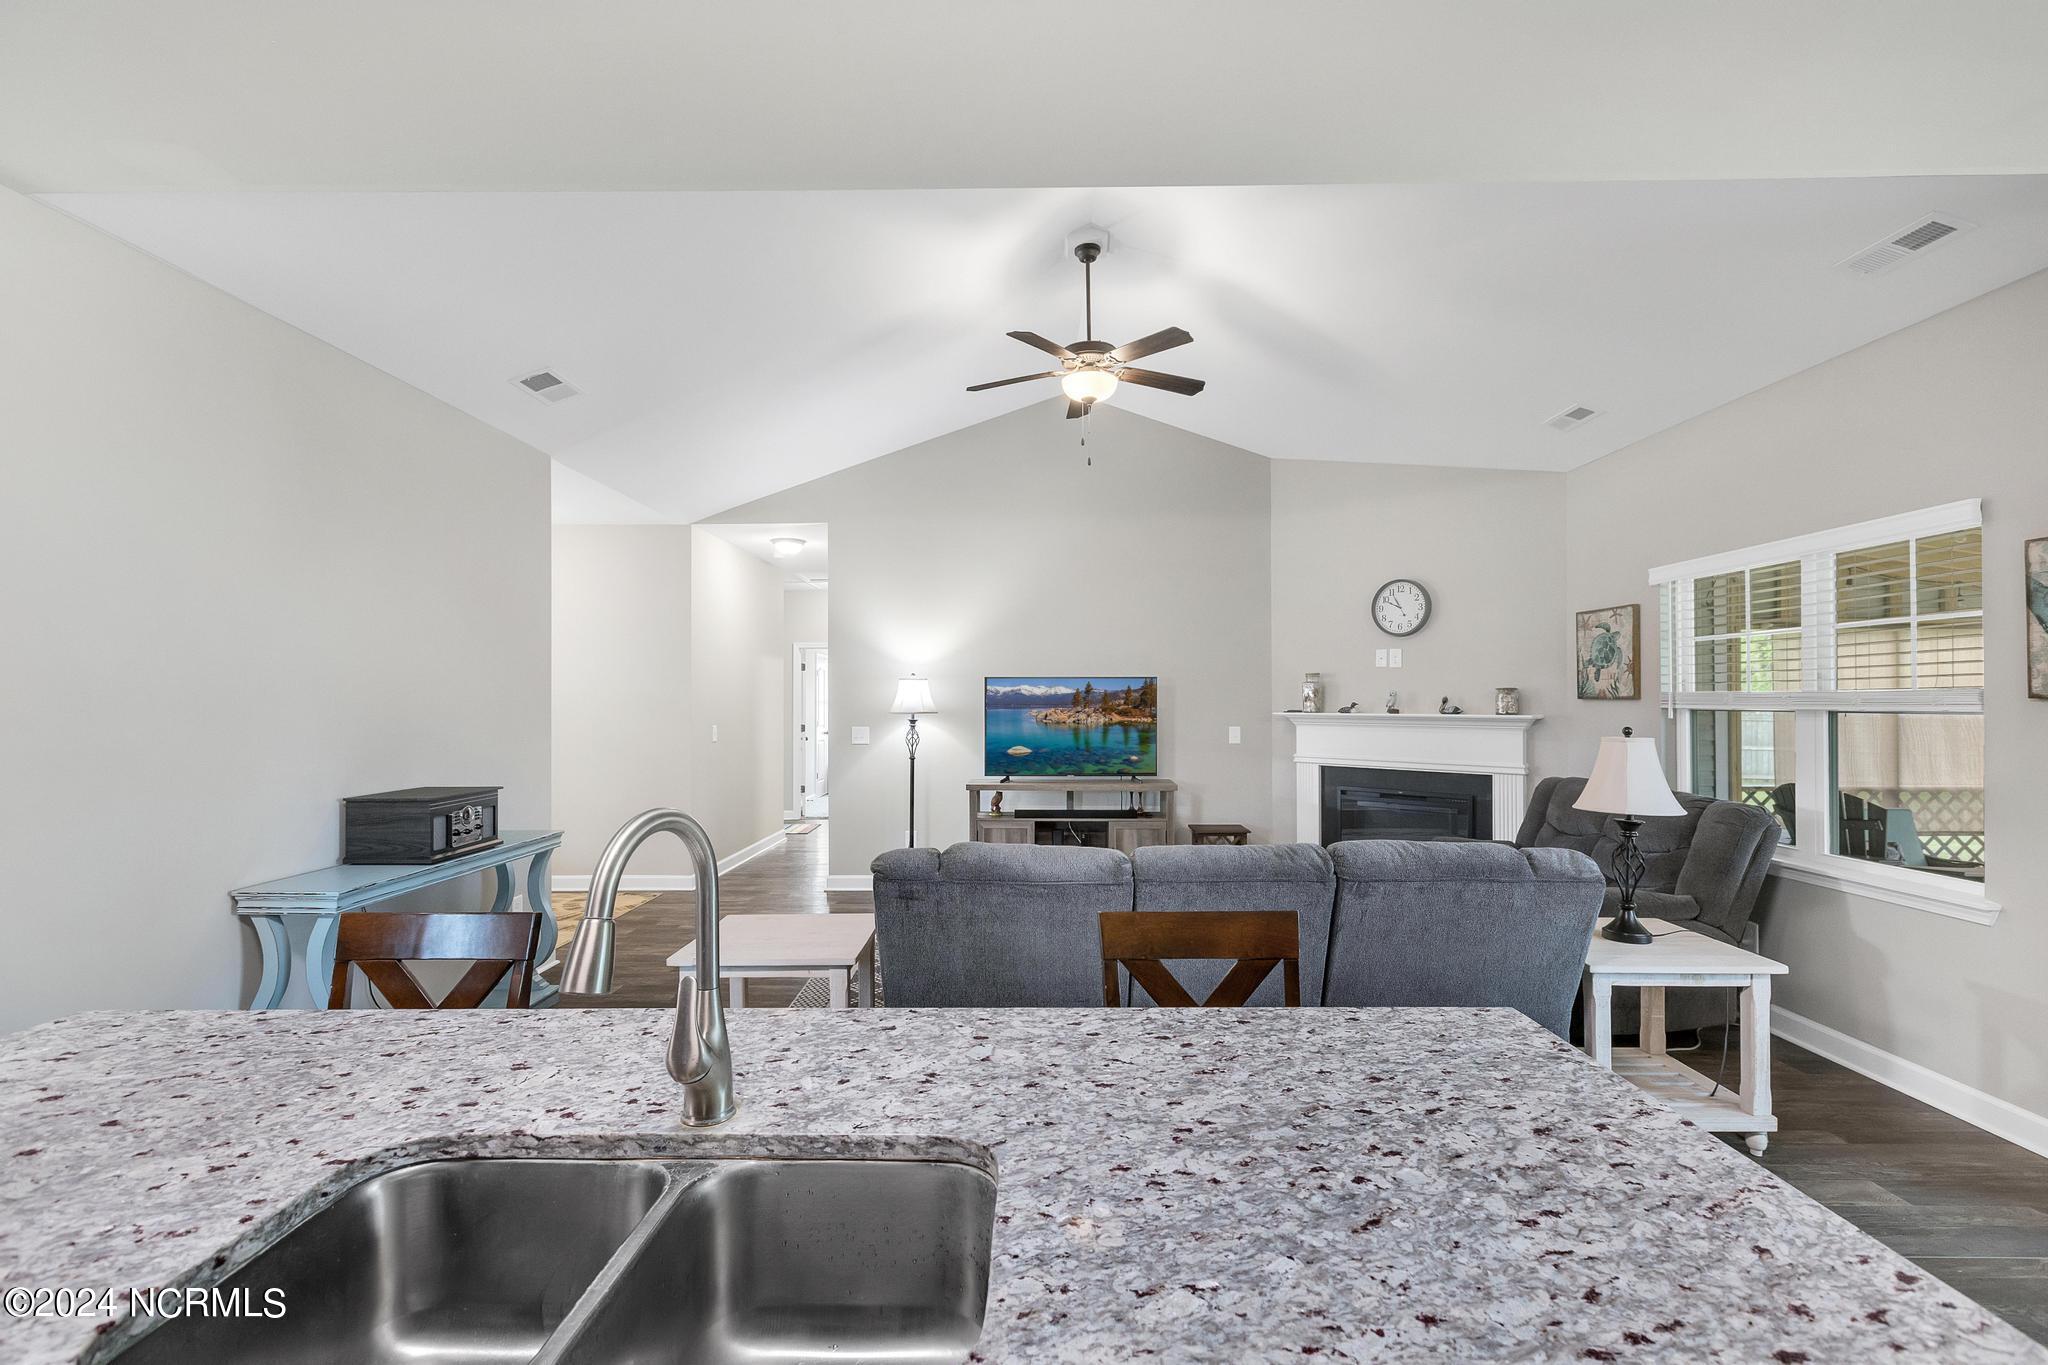
Open-plan kitchen and living room with a granite island, vaulted ceiling, fireplace, and large windows.
Dining area with a dark wood table opening onto the kitchen and living room.
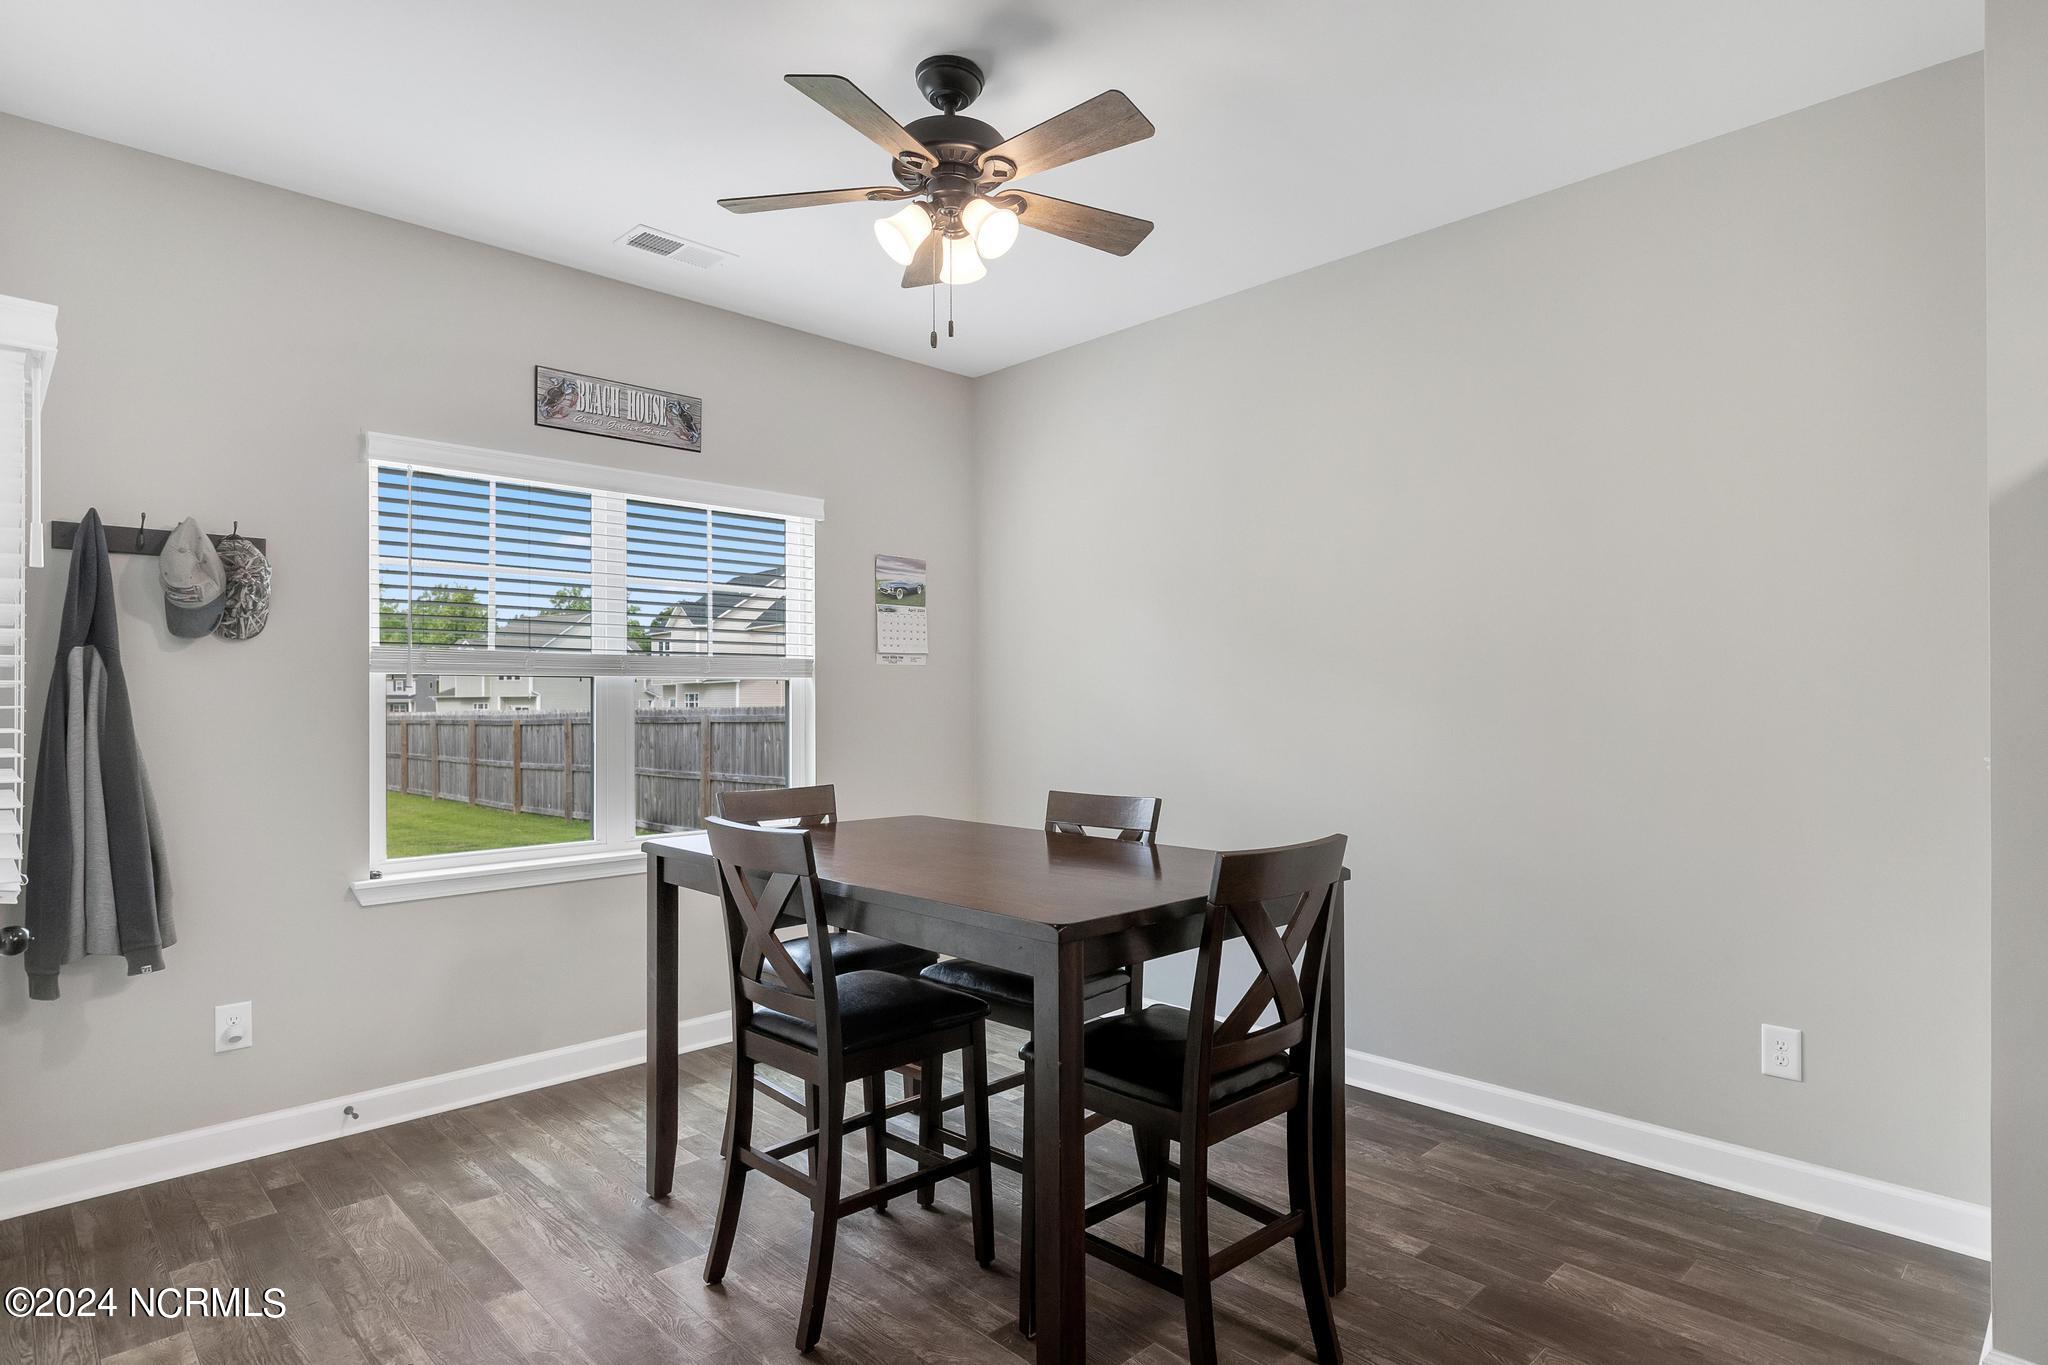
Dining room with a dark wood table and chairs beneath a ceiling fan, beside a window overlooking the backyard.
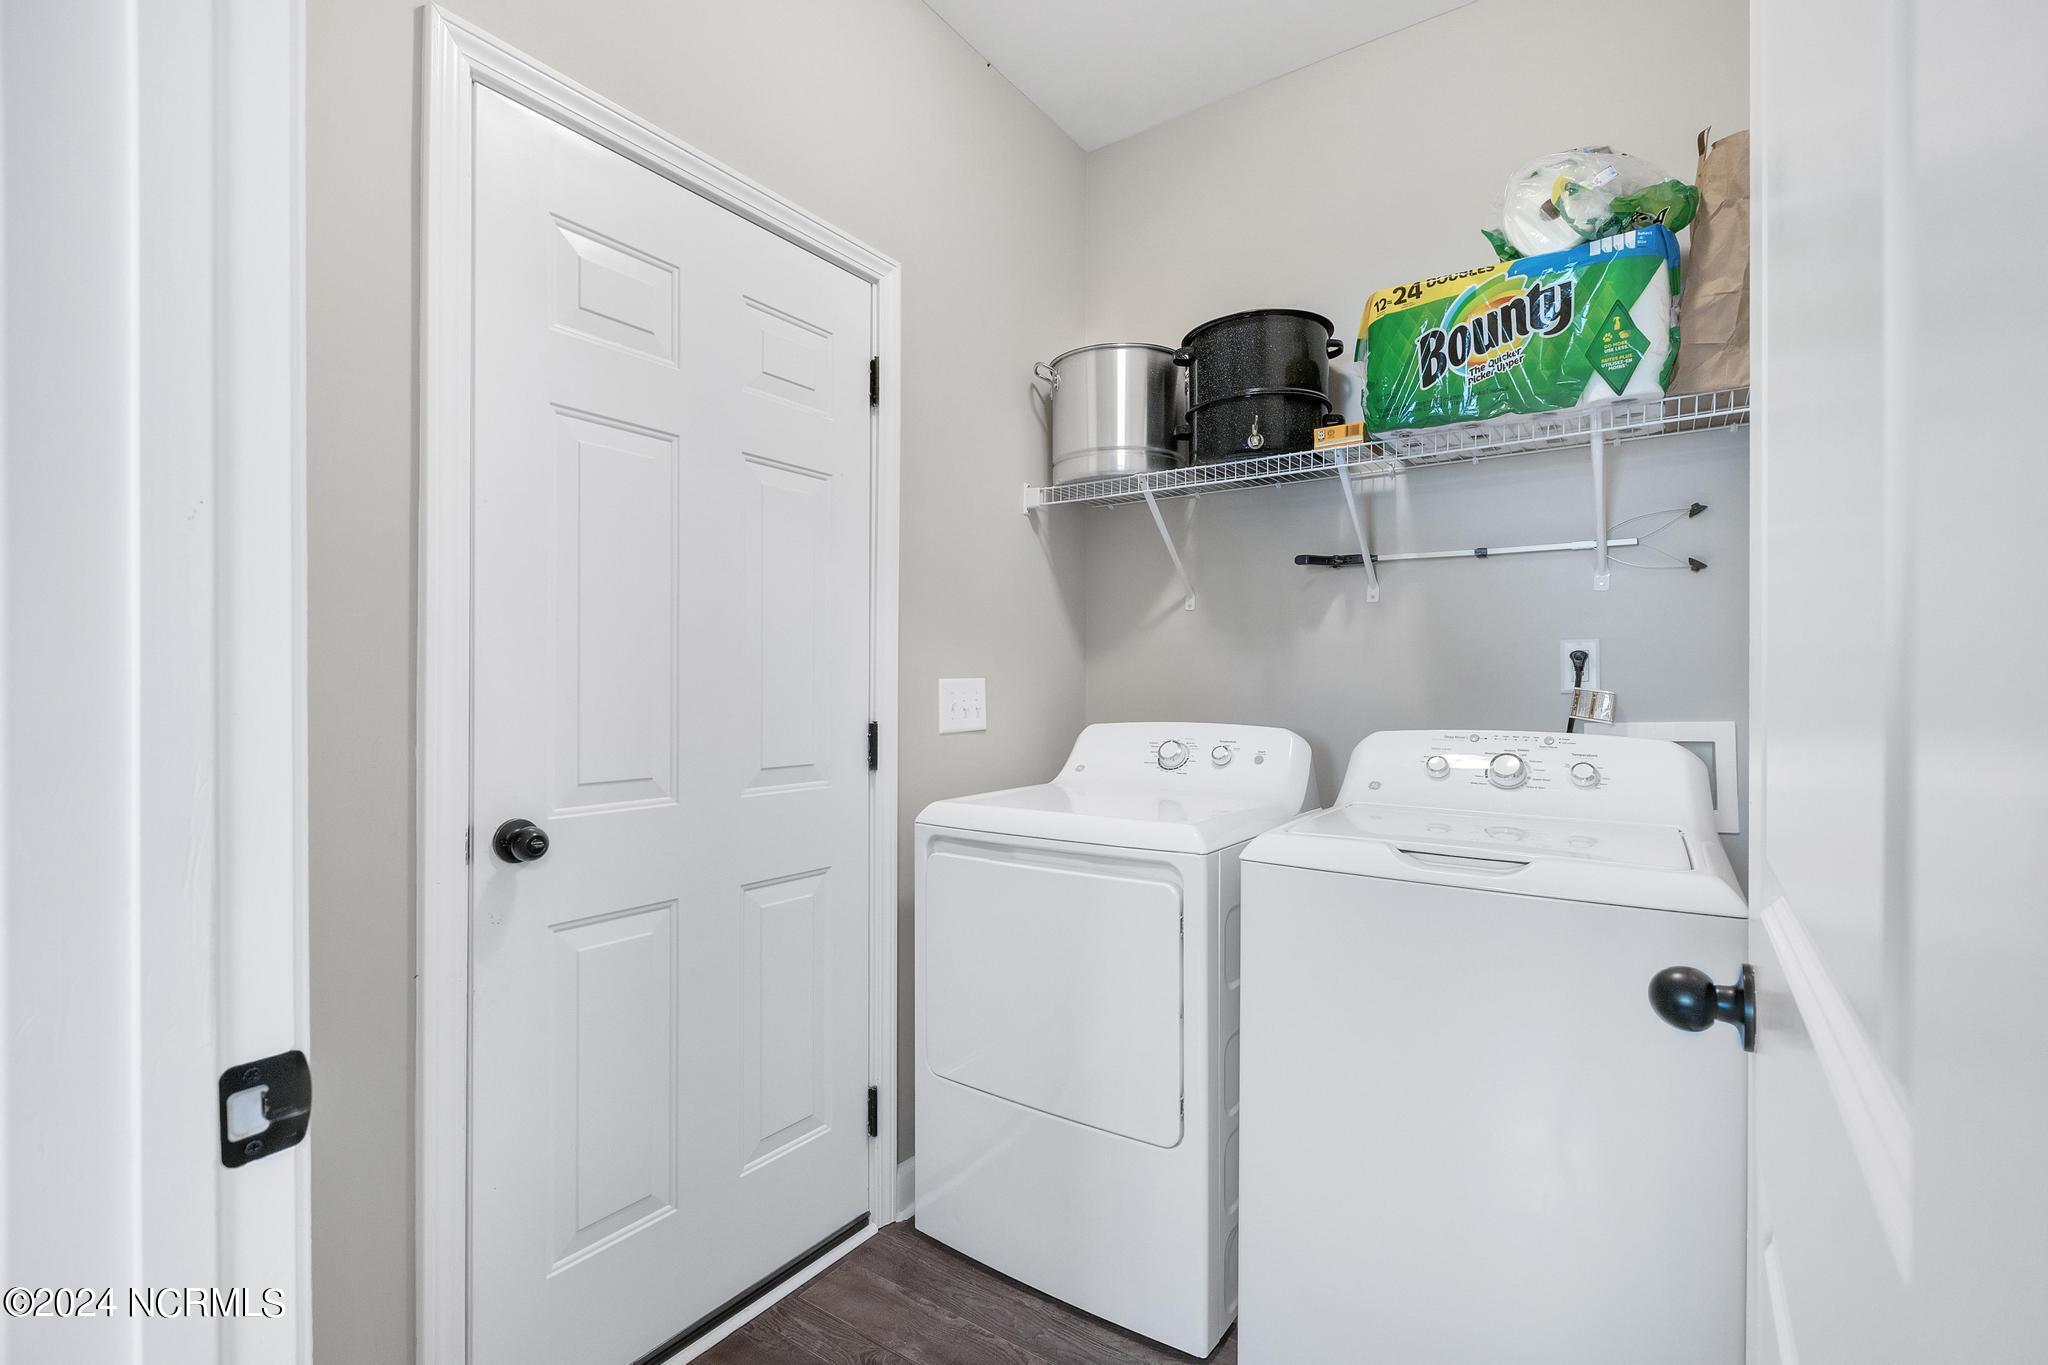
Laundry room with a white washer and dryer beneath a wire shelf.
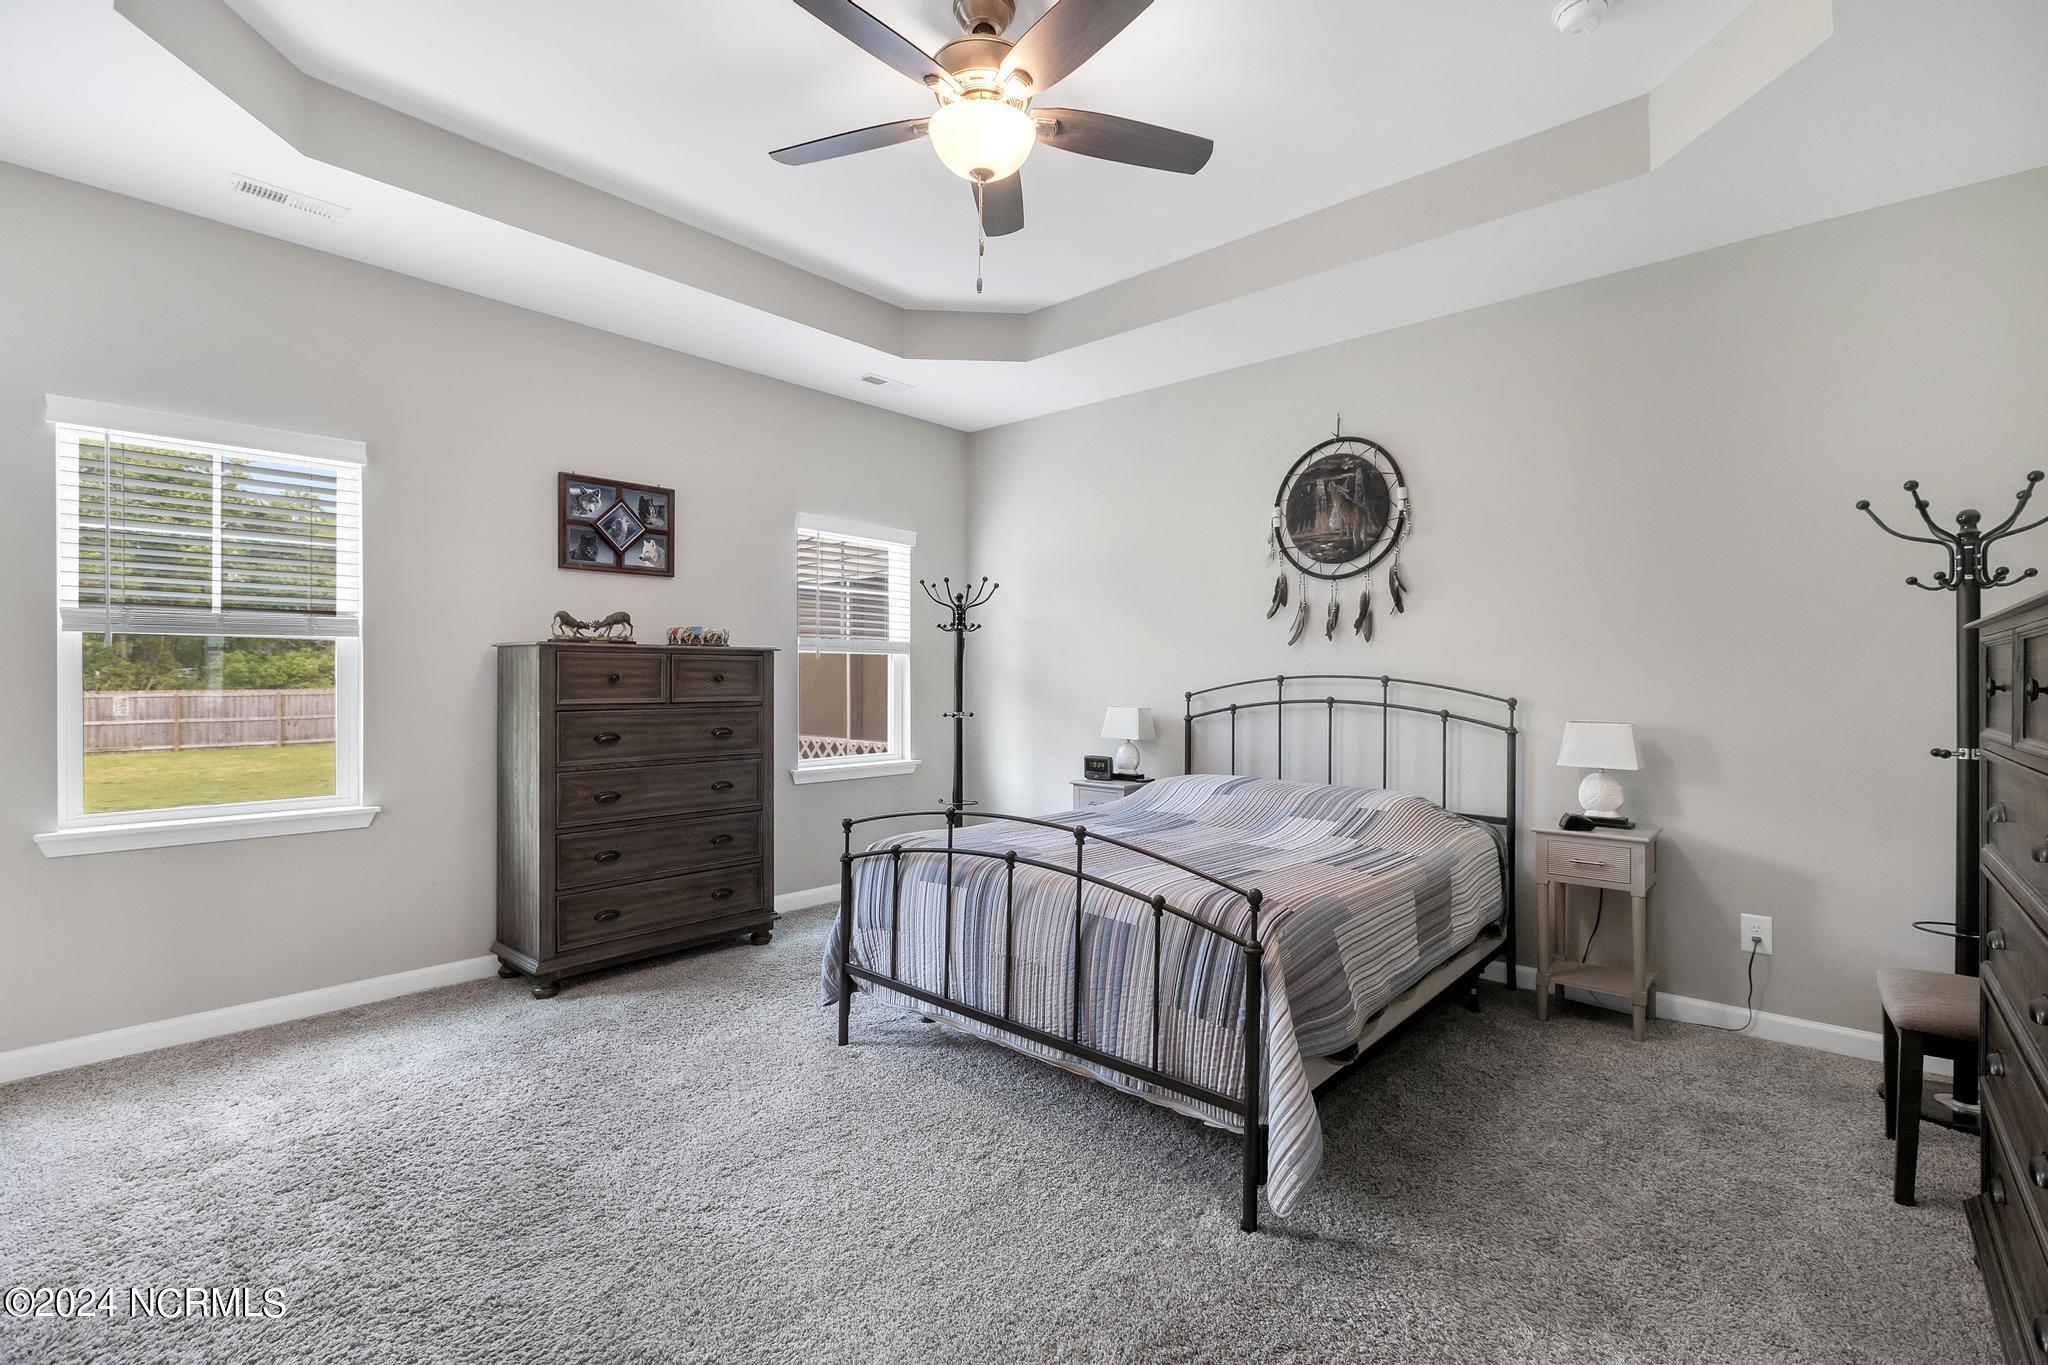
Furnished bedroom with a black metal bed, striped bedding, tray ceiling, and two windows.
Bedroom with a striped bedspread, dark wood dressers, tray ceiling, and windows overlooking a fenced yard.
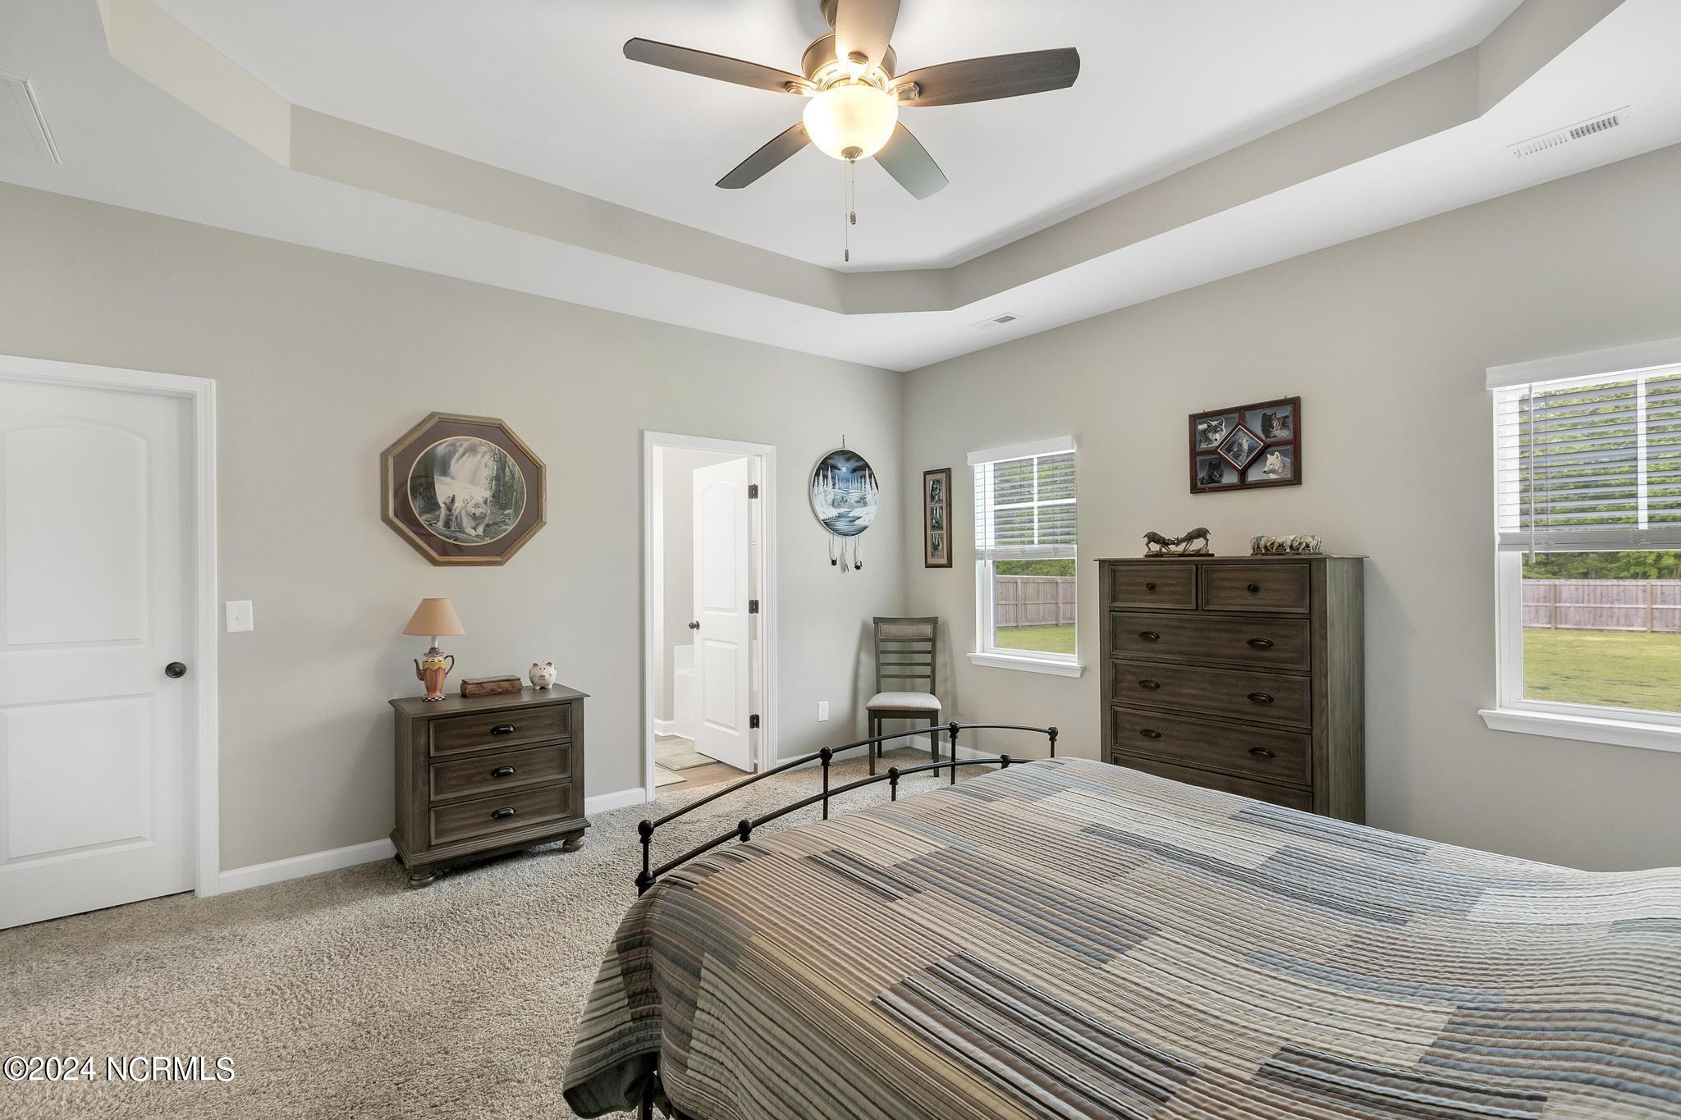
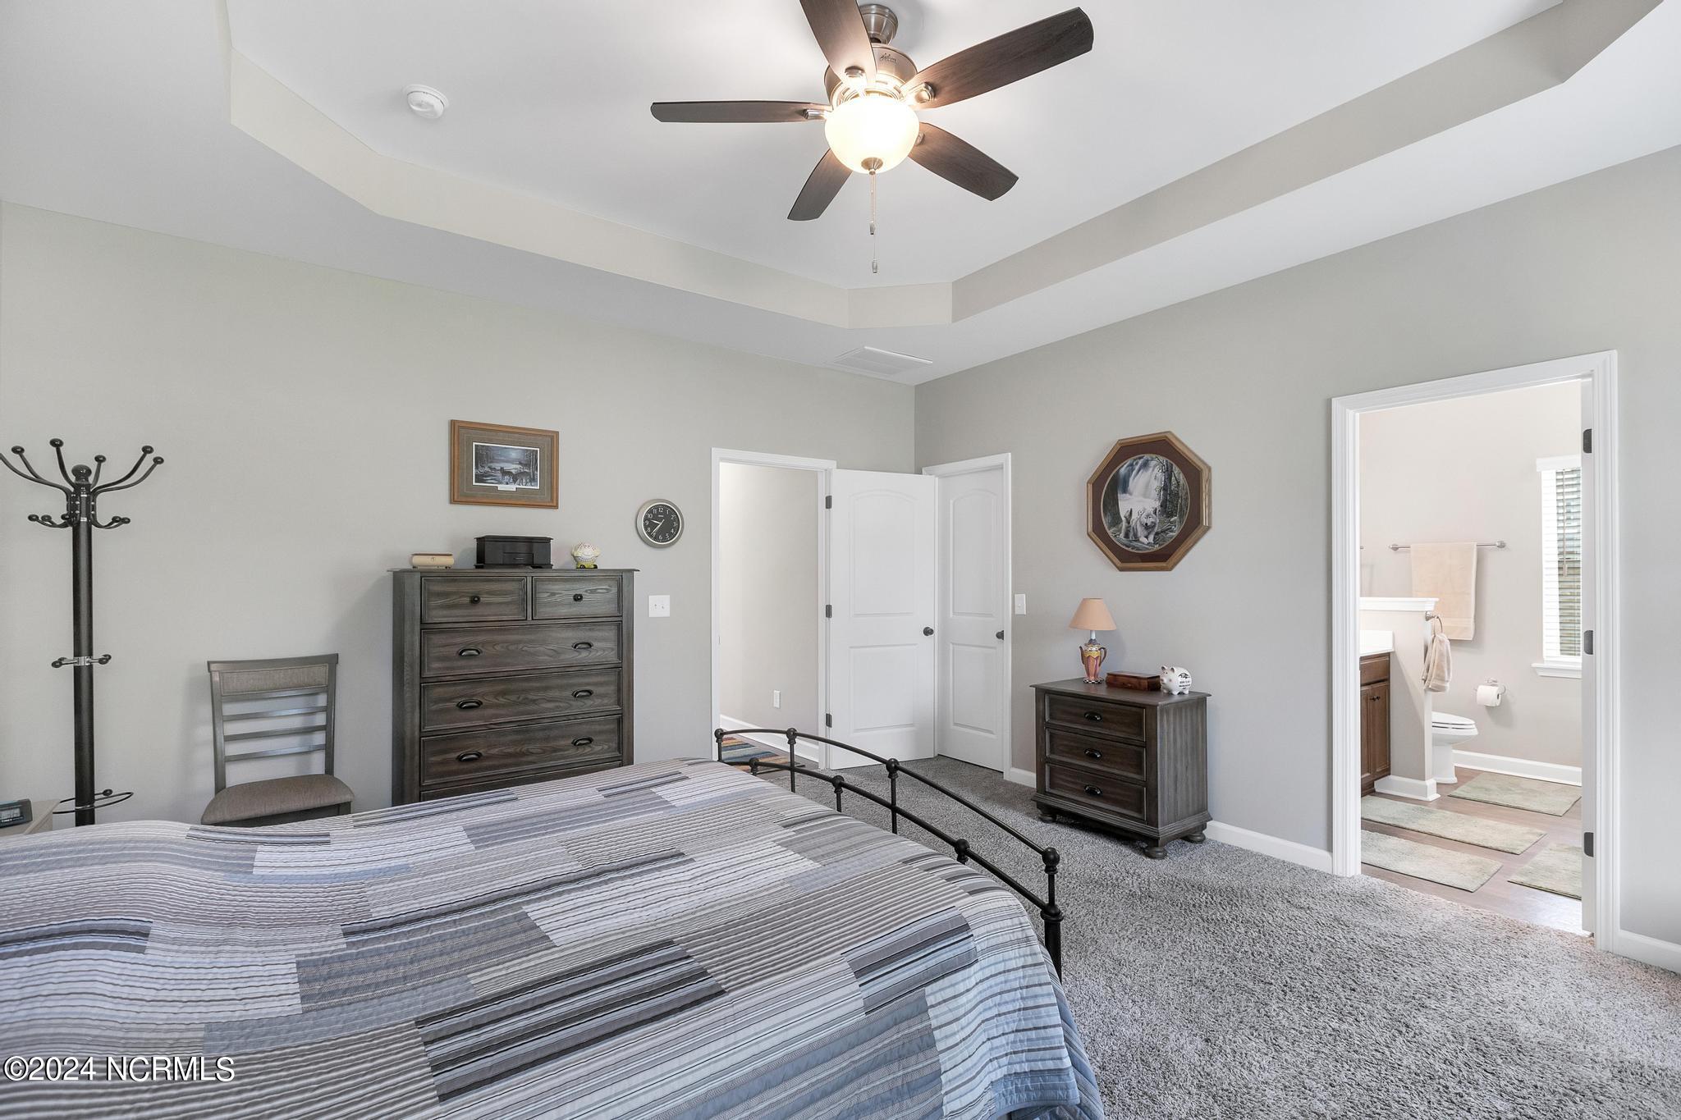
Furnished bedroom with a tray ceiling, dark wood dressers, and an open doorway to the bathroom.
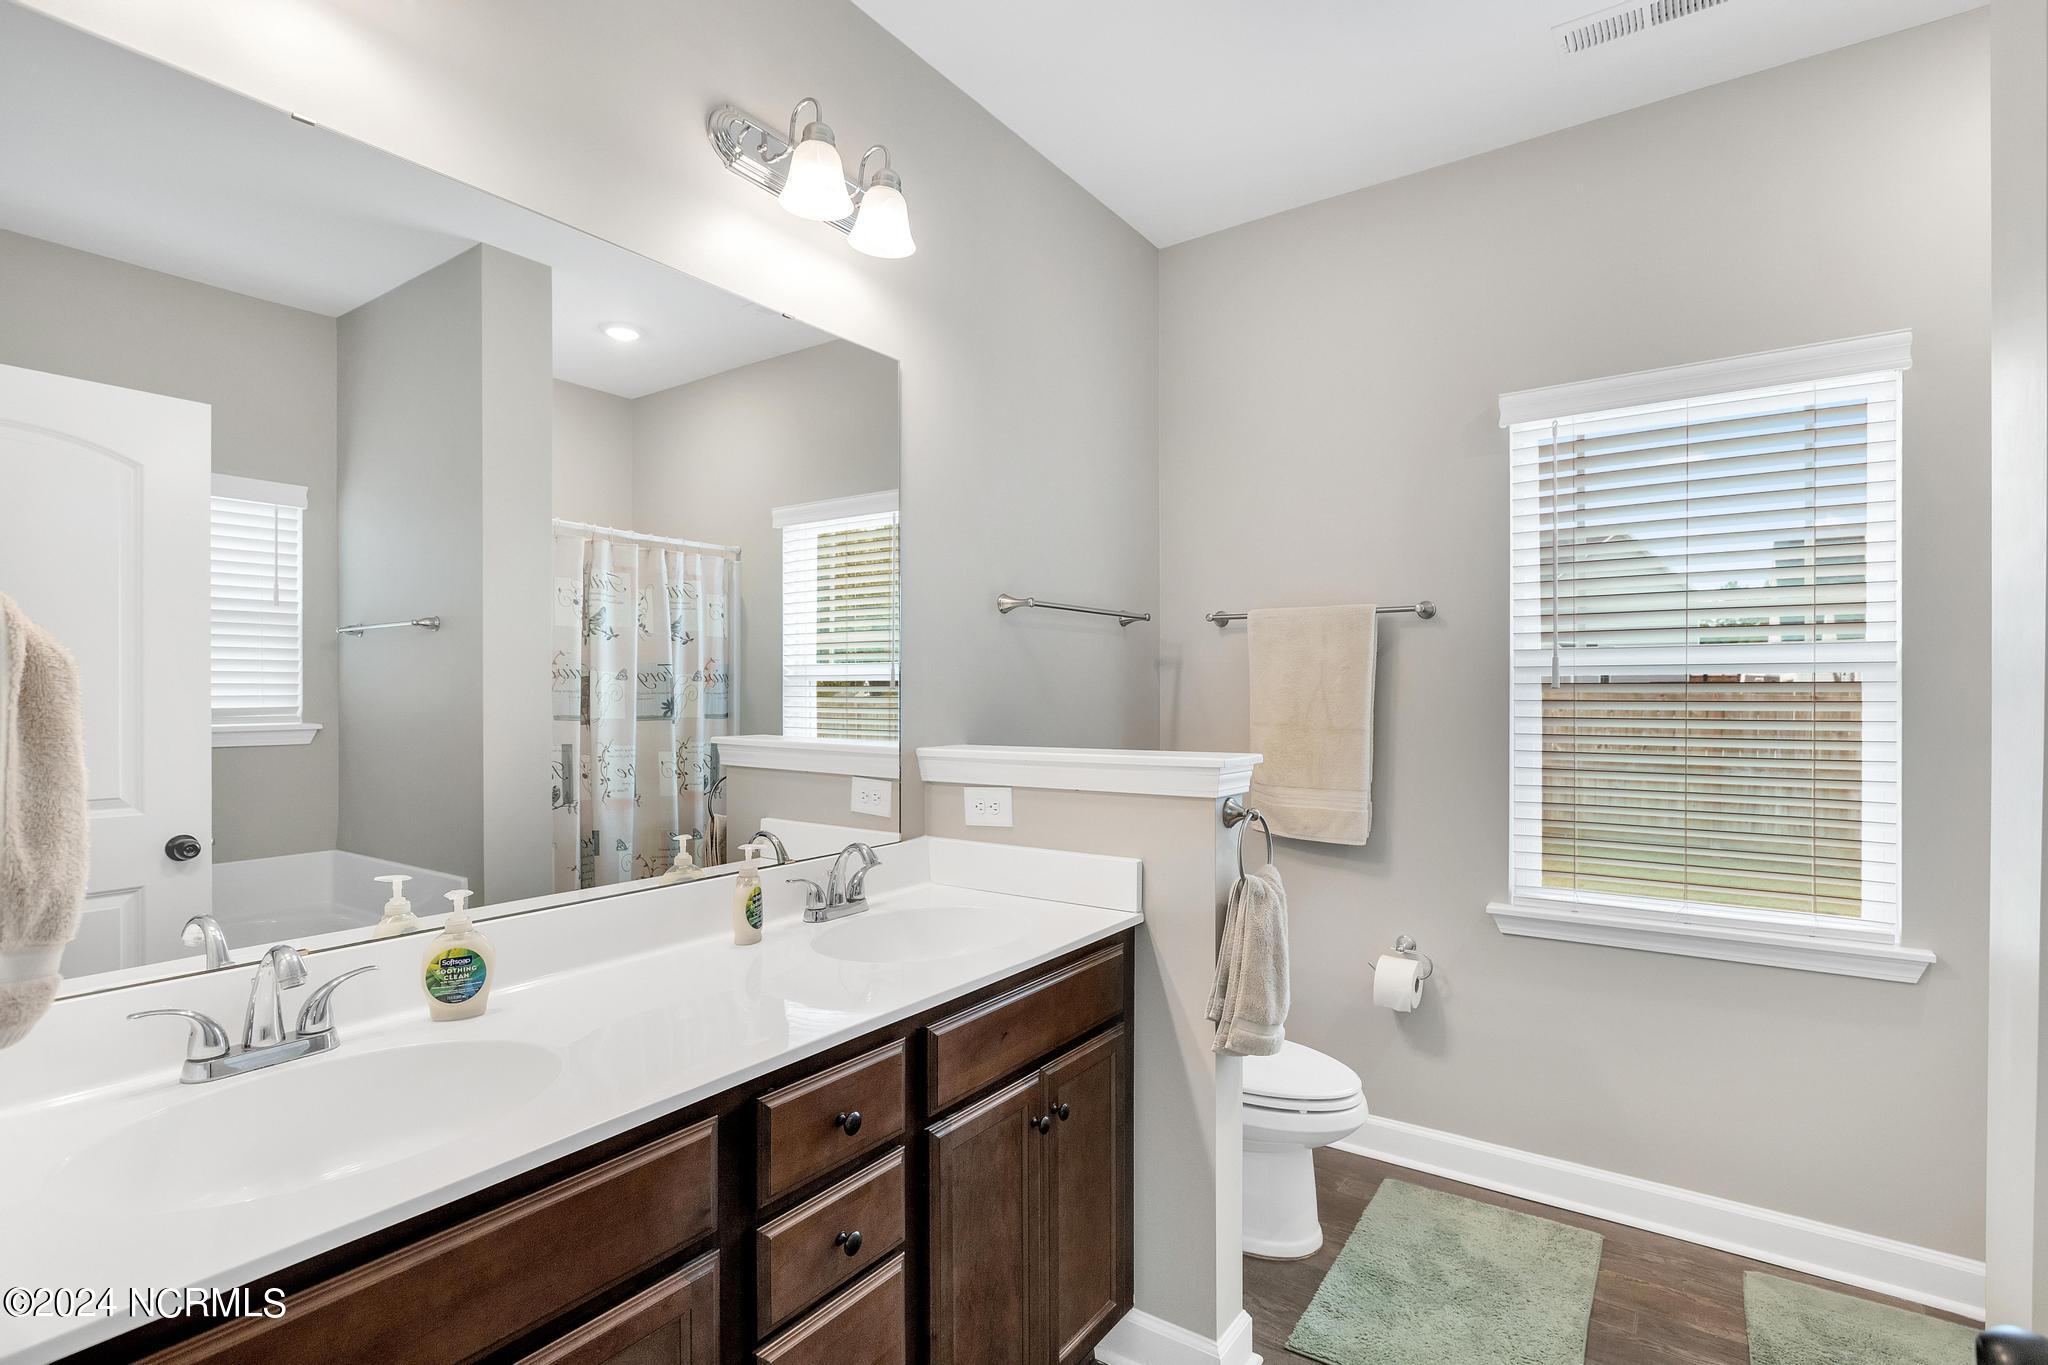
Bathroom with a dark wood double vanity, large mirror, and window with white blinds.
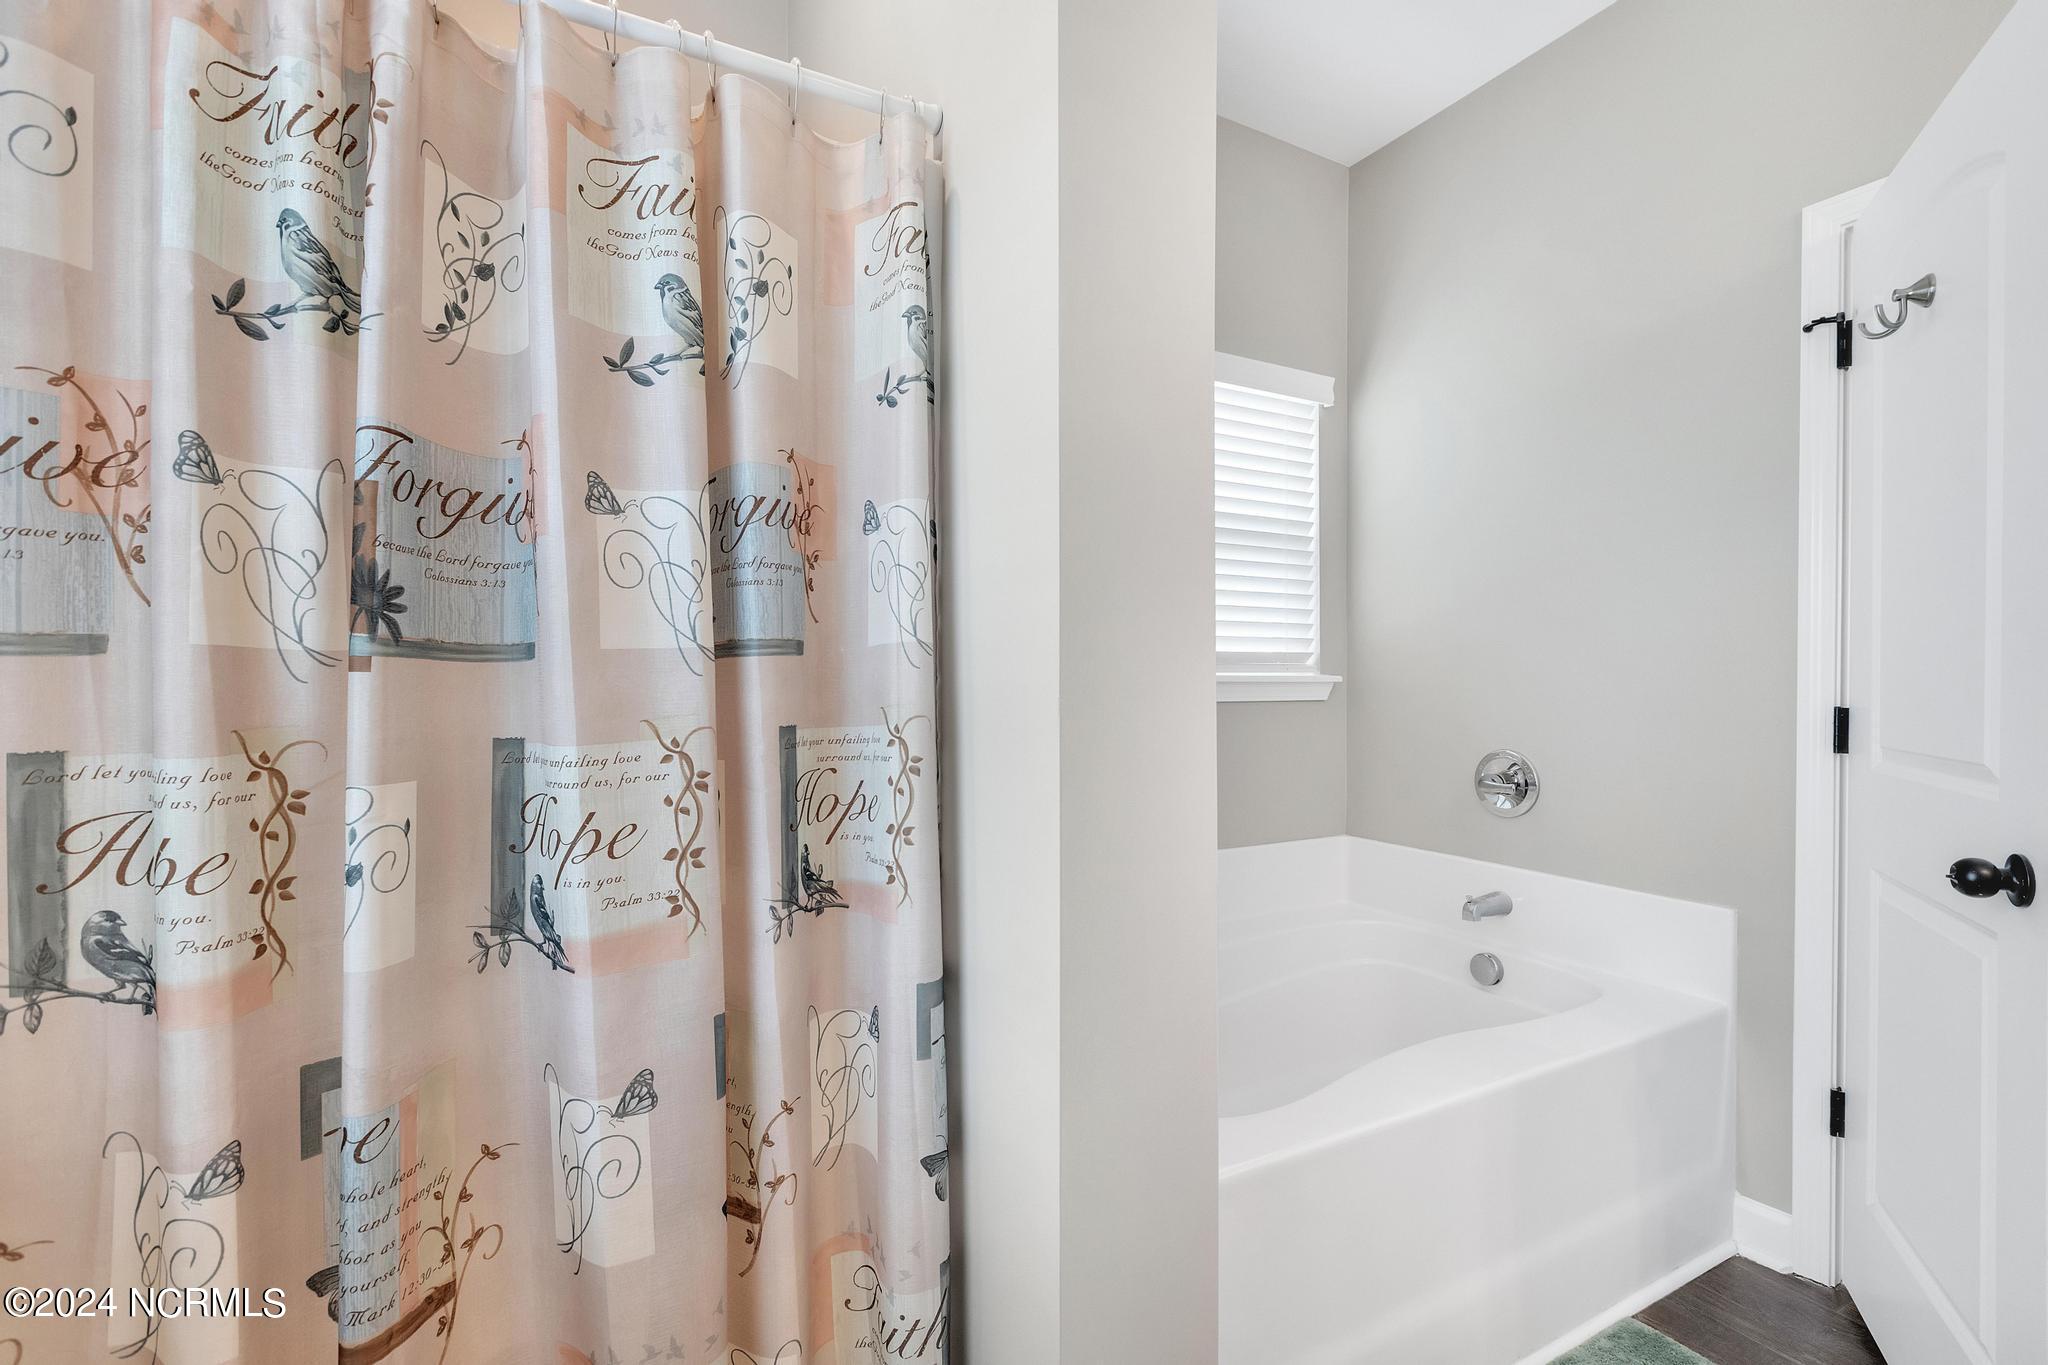
Bathroom with a white bathtub and a patterned curtain printed with birds and inspirational words.
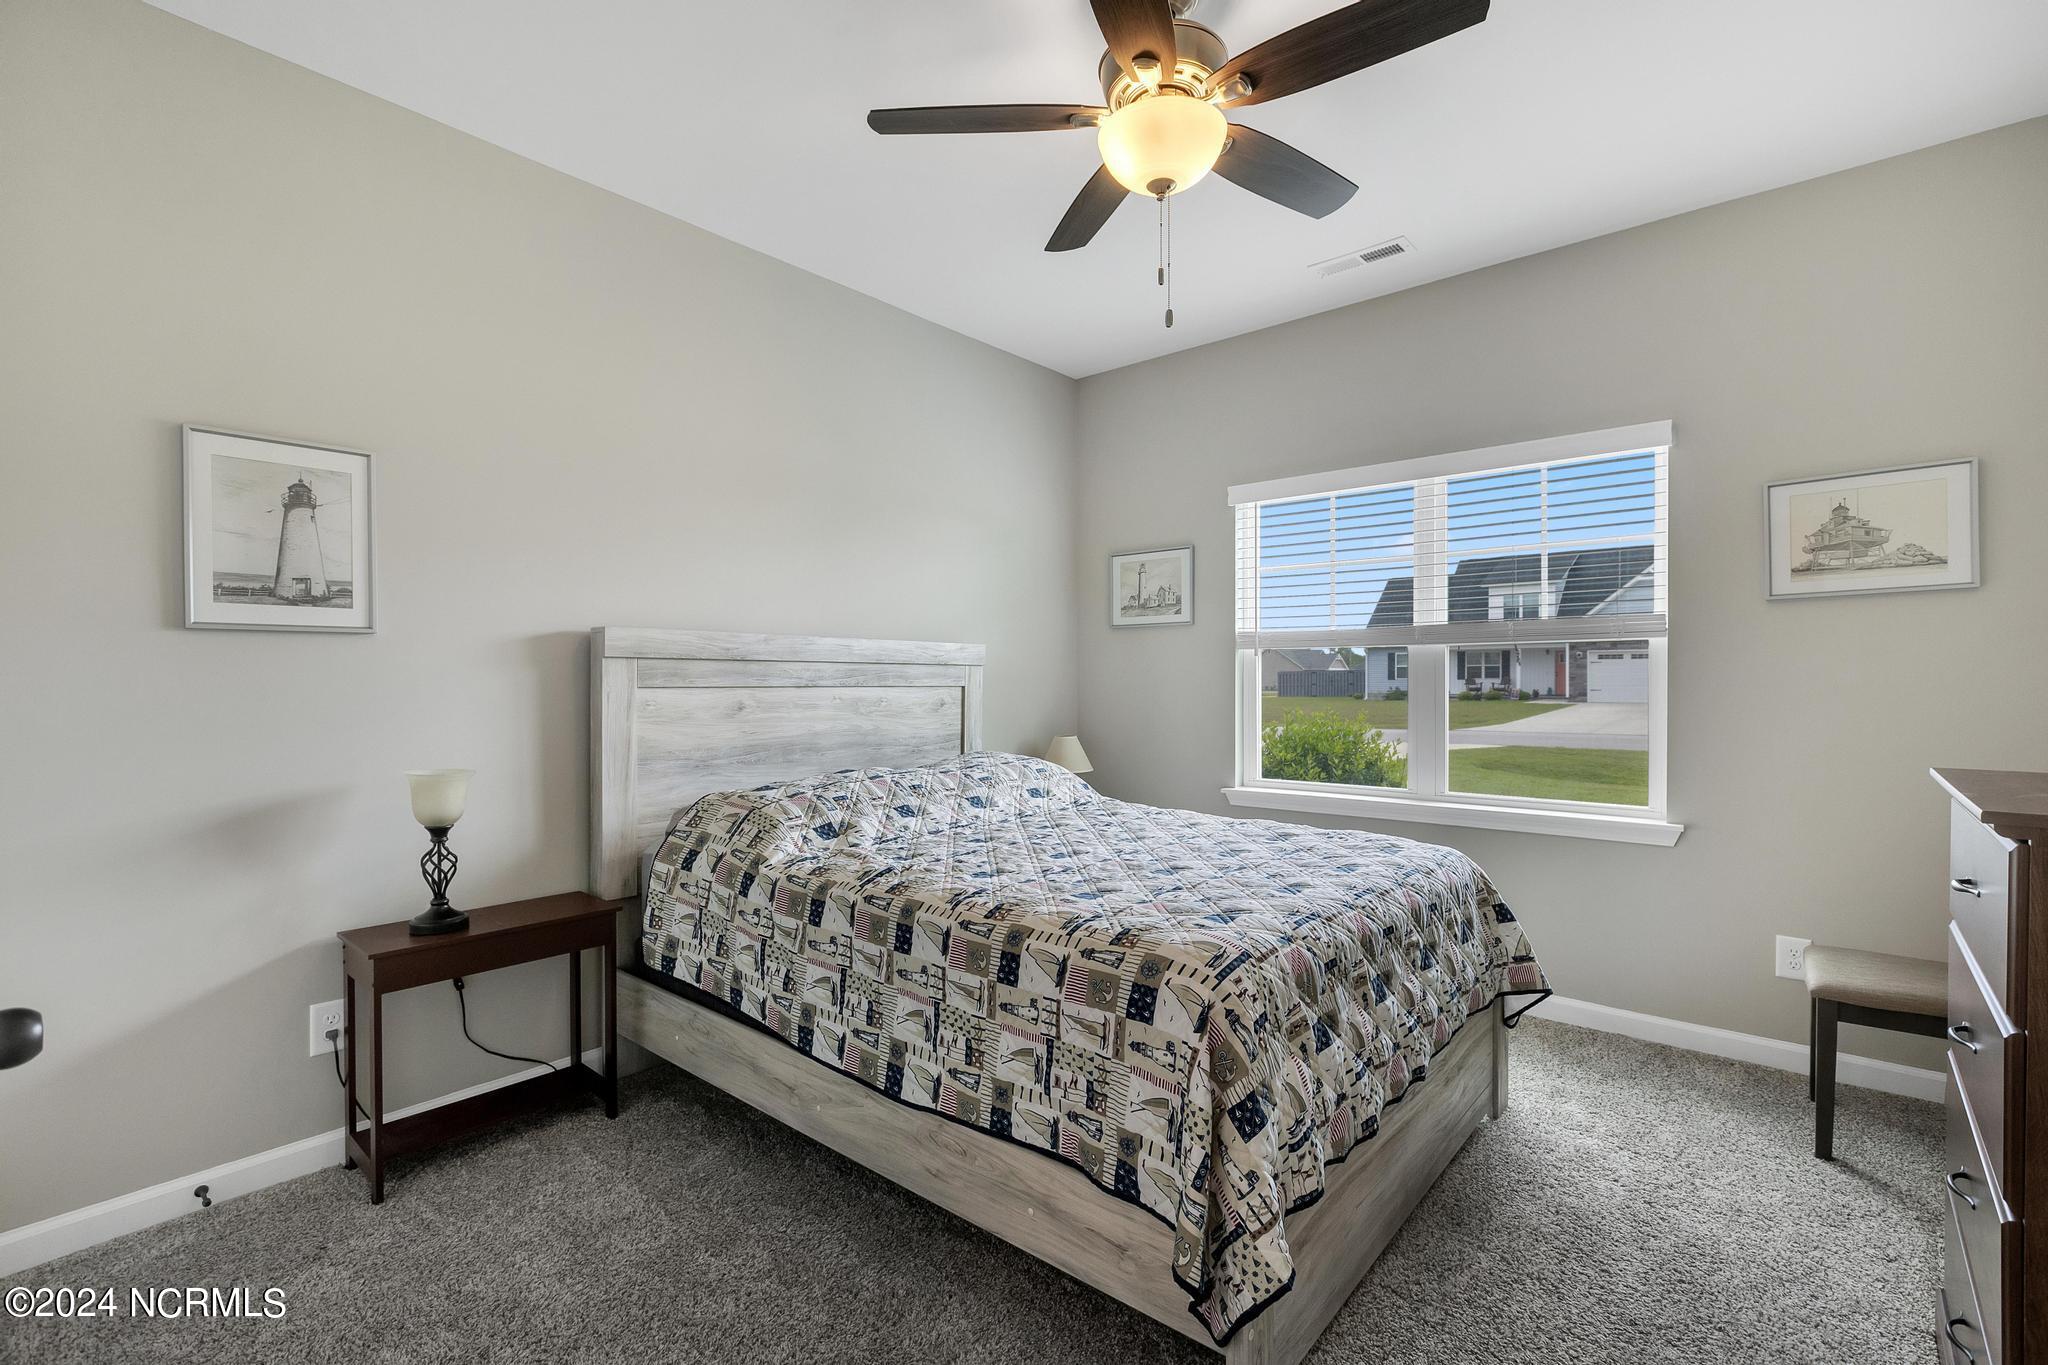
Furnished bedroom with a large bed, patterned quilt, ceiling fan, and window overlooking neighboring homes.
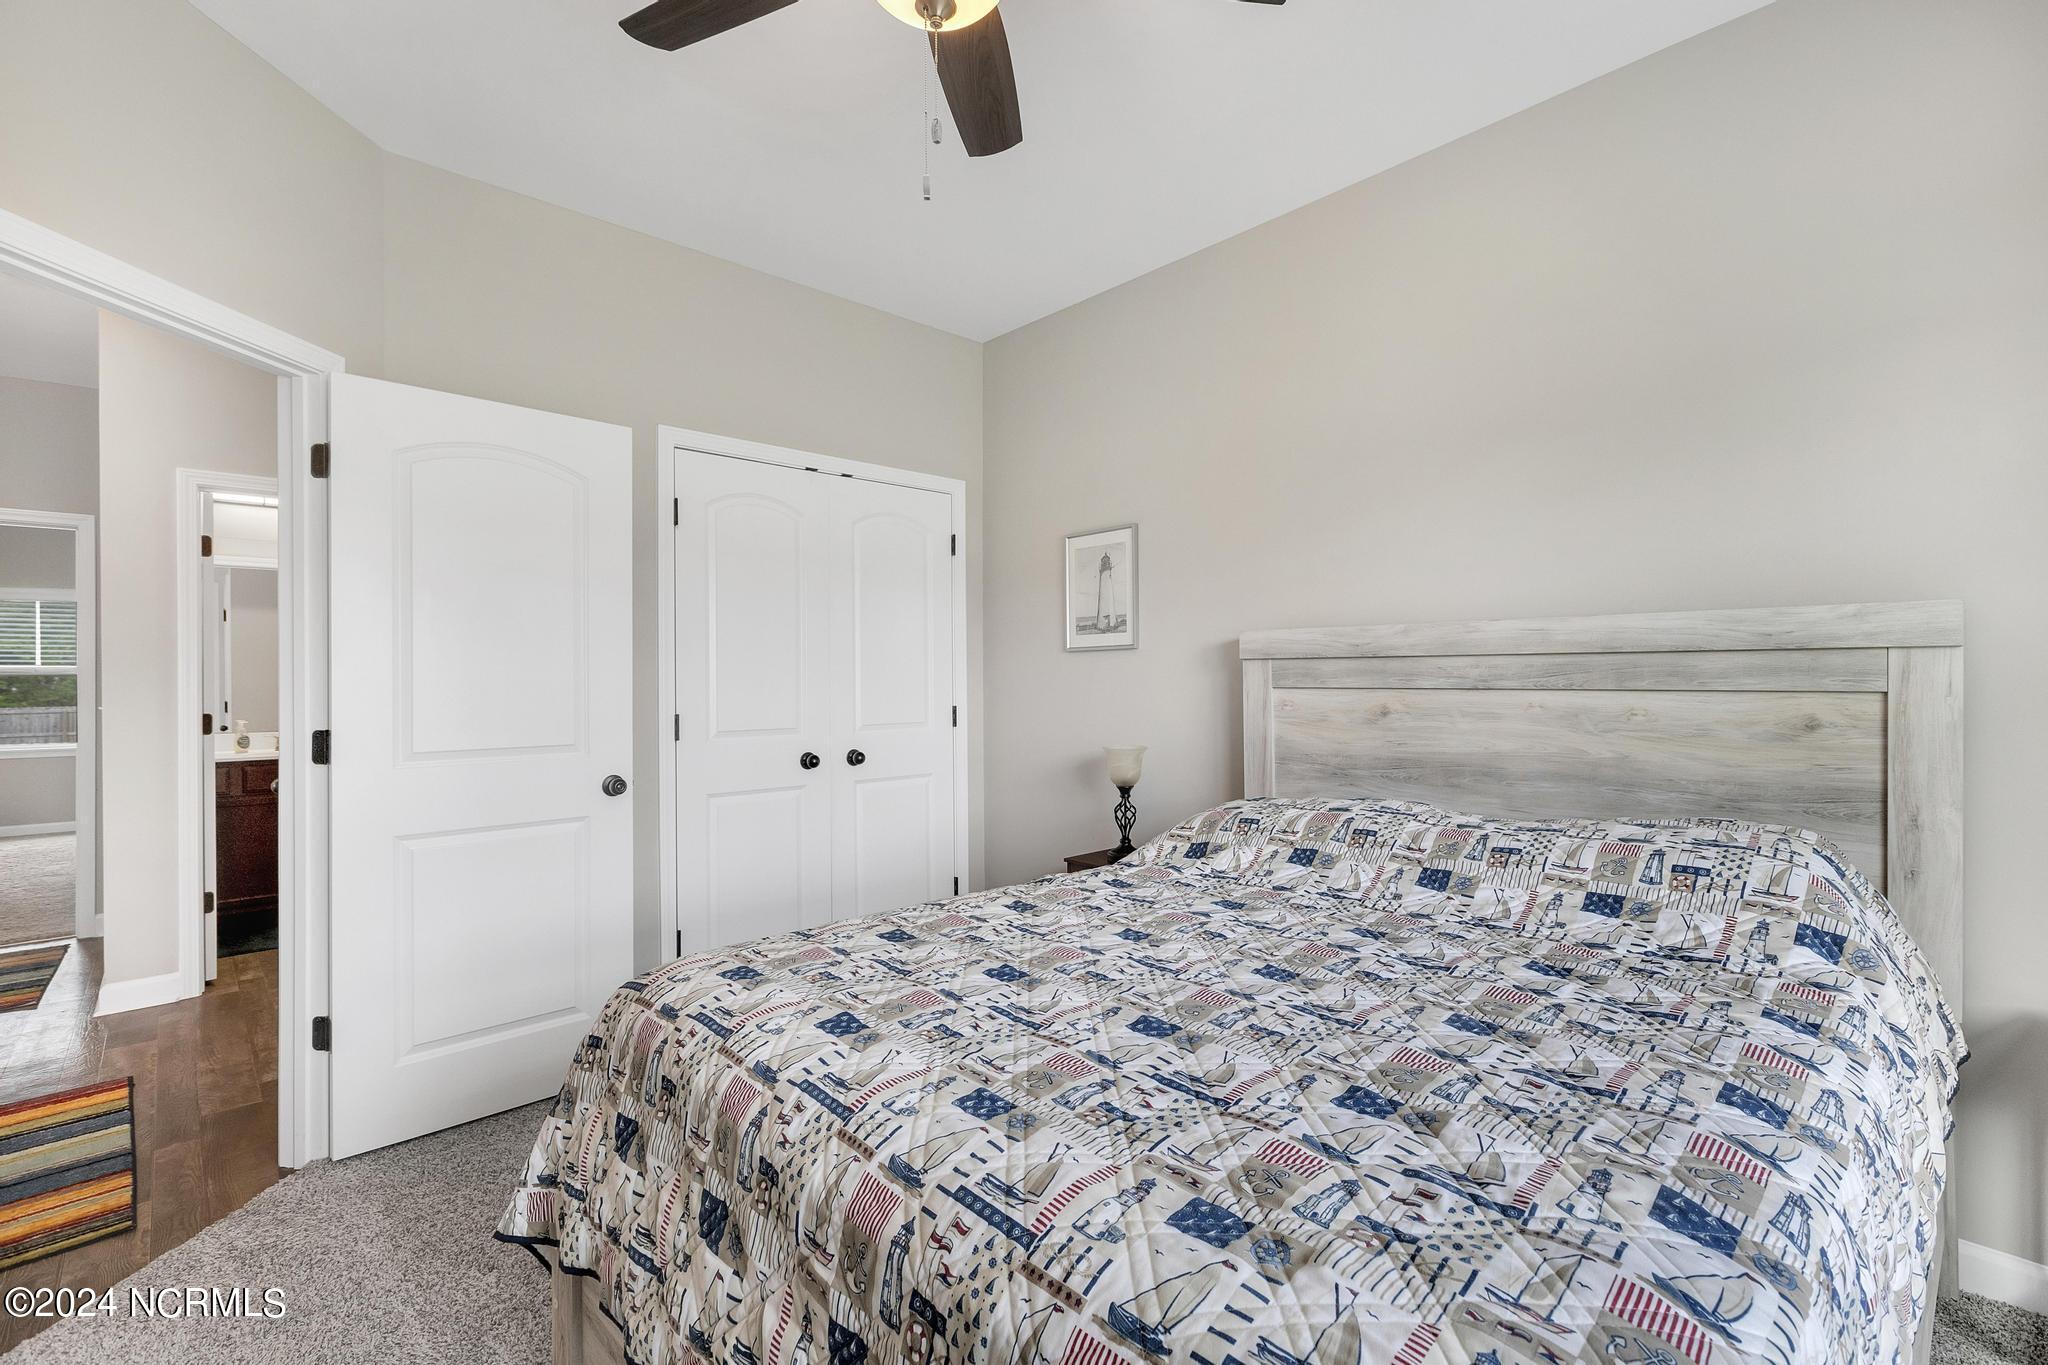
Bedroom with a patterned quilt on a large bed, light wood headboard, and white closet doors.
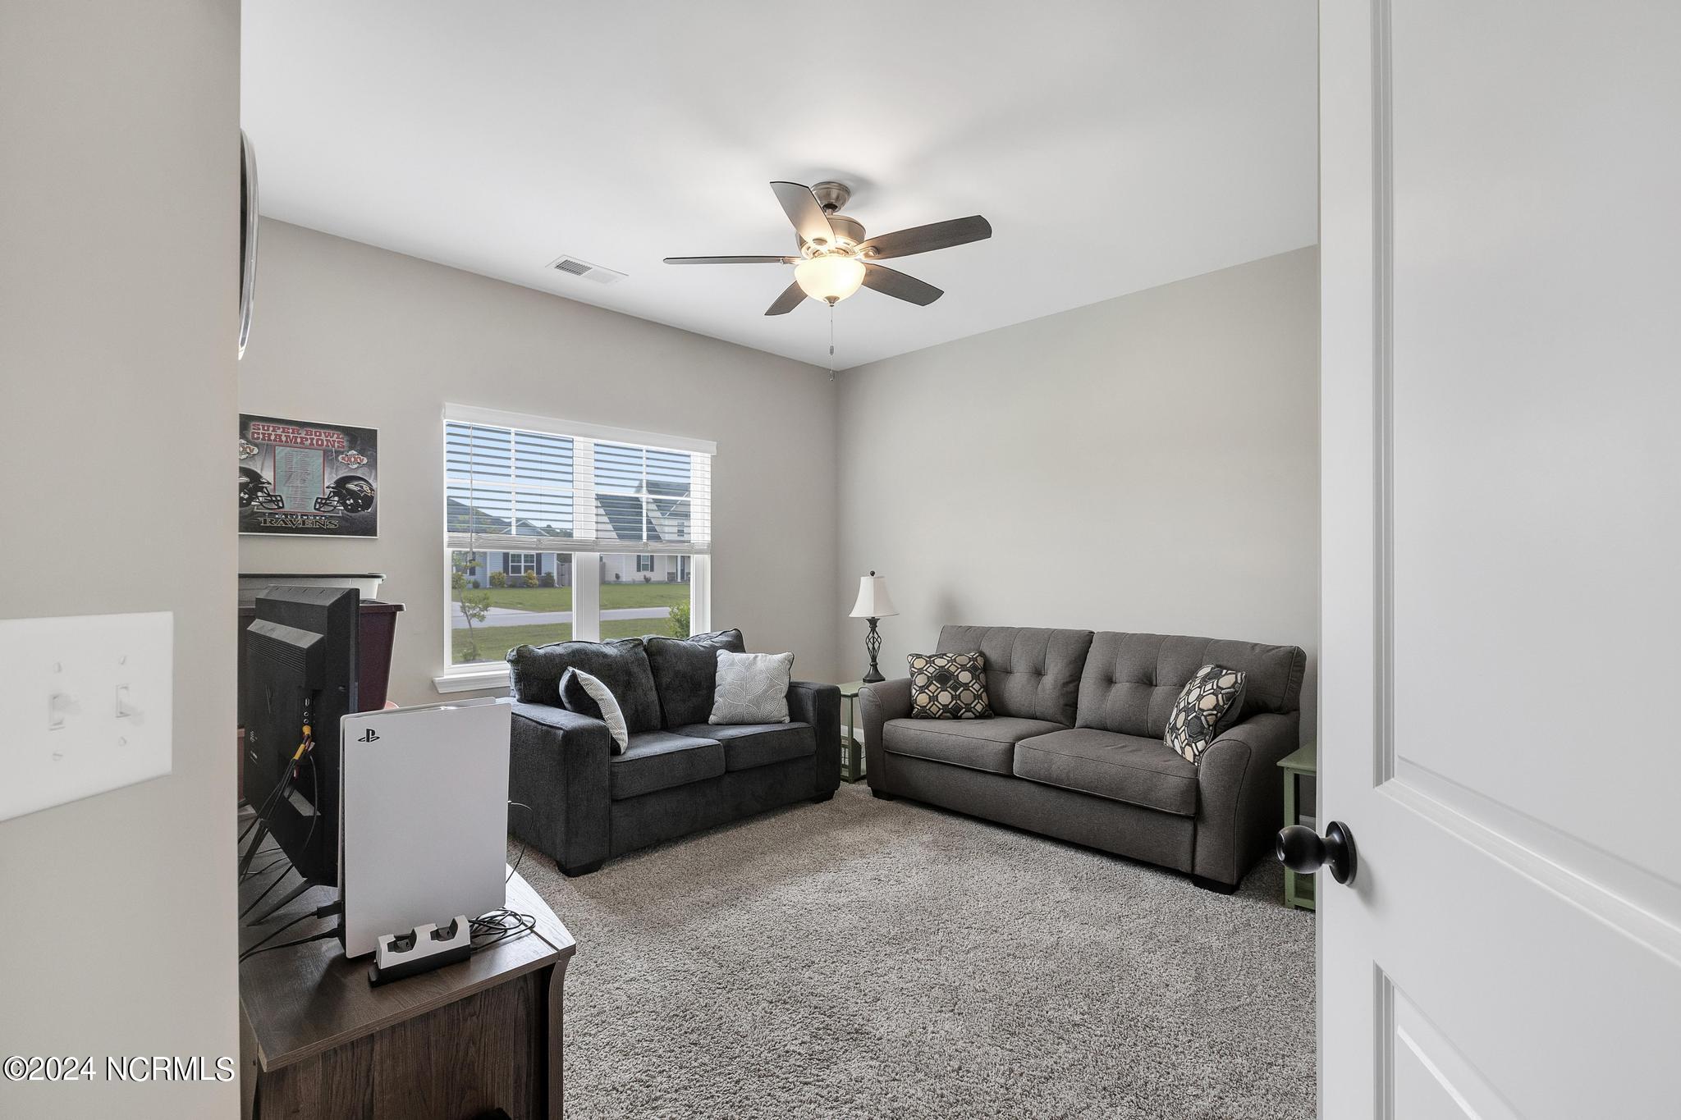
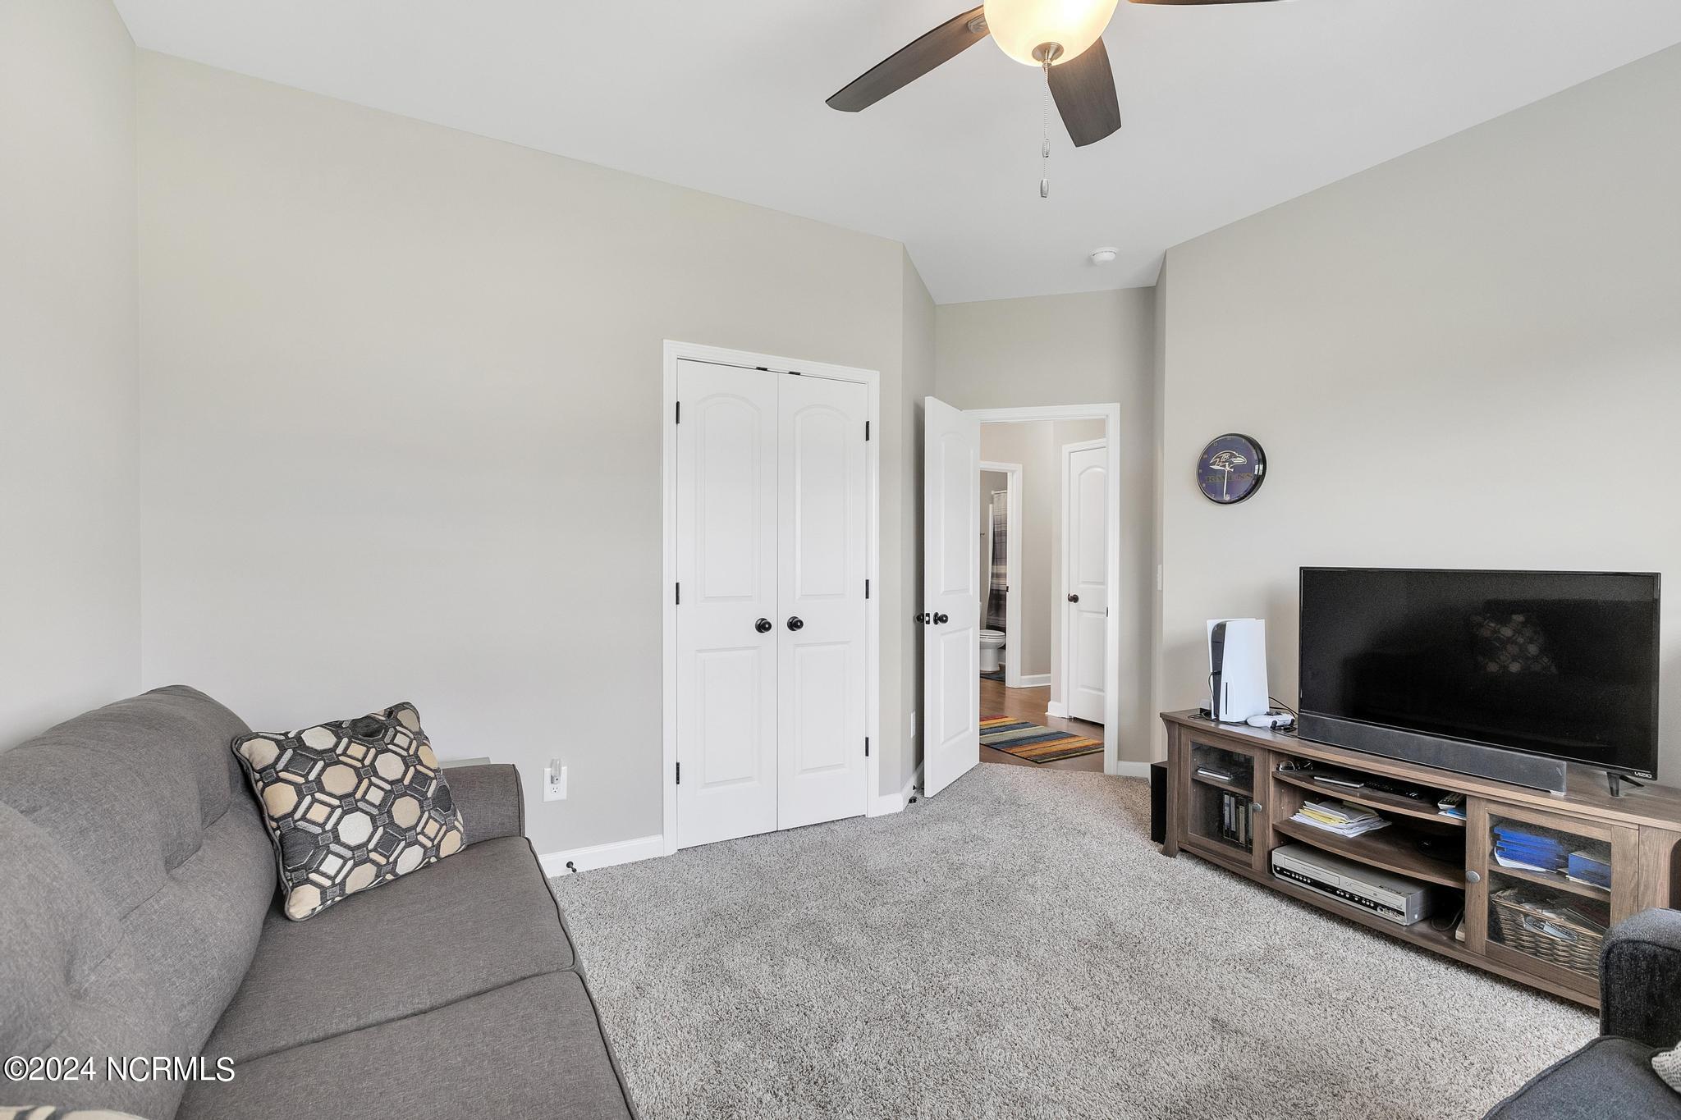
Living room with two gray sofas, plush carpet, and a ceiling fan.
Furnished living room with gray carpet, a sofa, television, and ceiling fan.
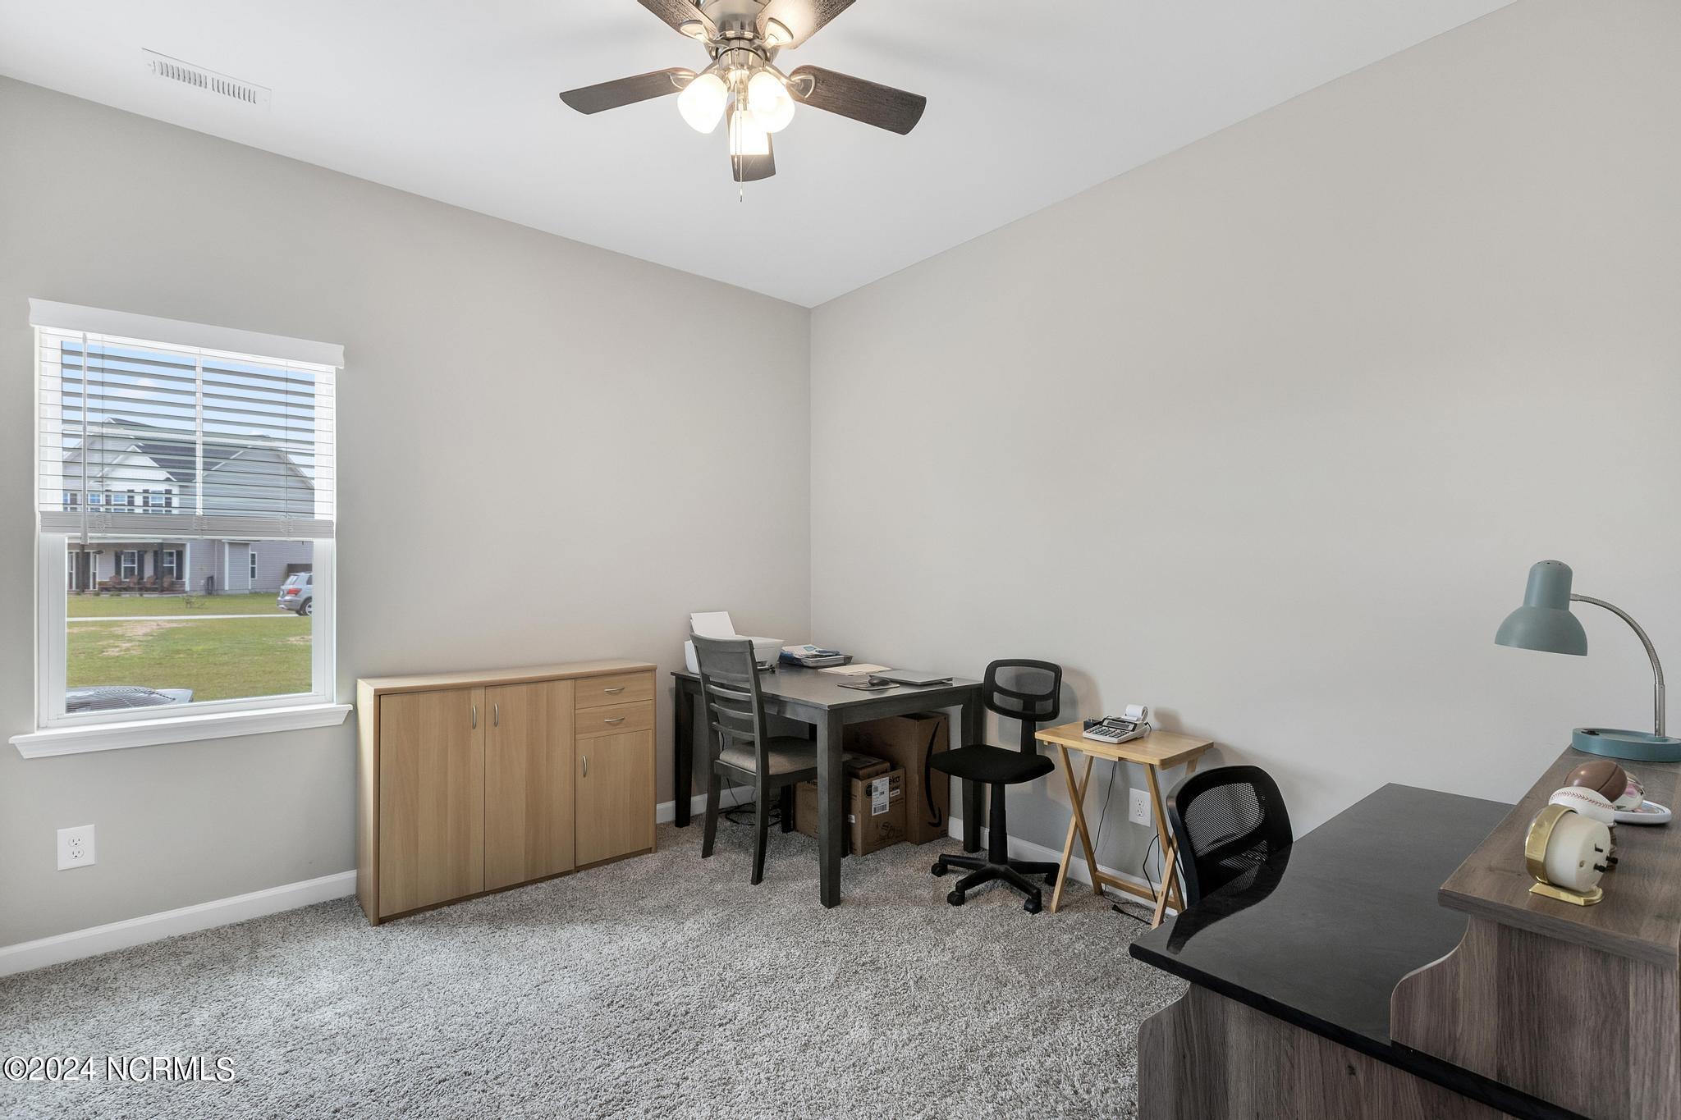
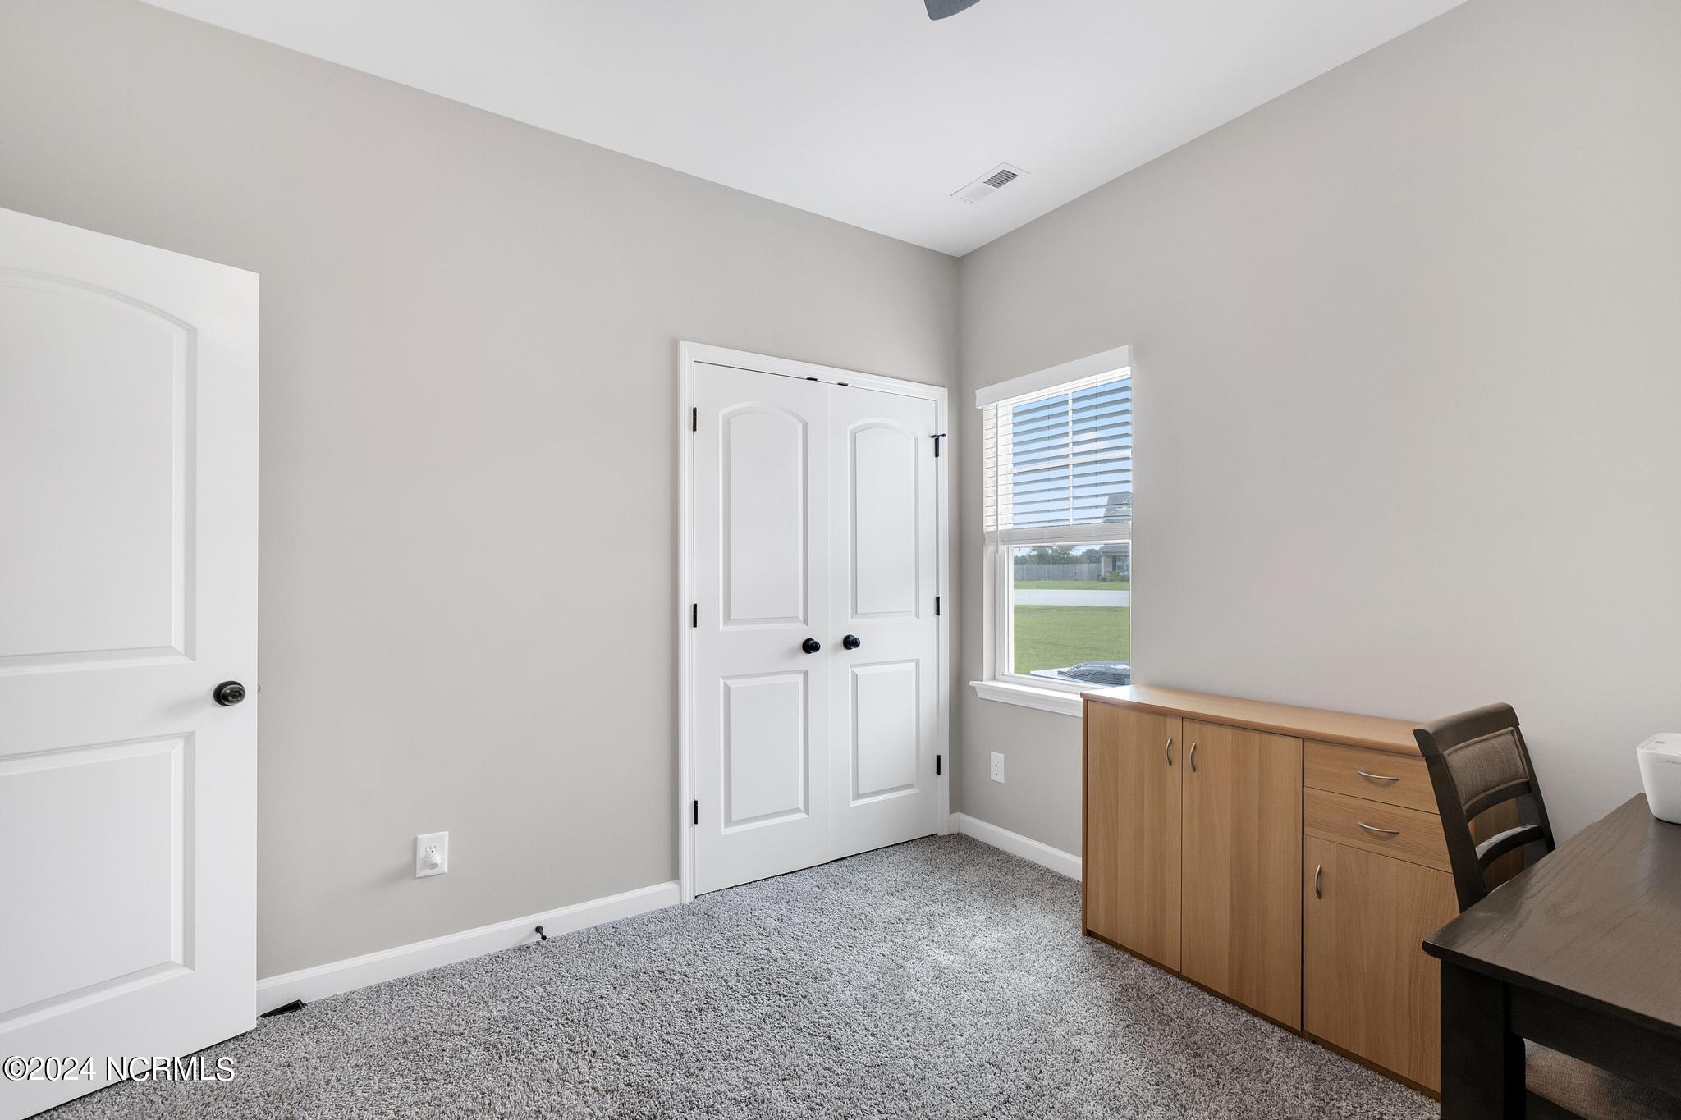
Furnished home office with gray carpet, a ceiling fan, and desks beneath a window.
Carpeted home office with double closet doors, a window, and wooden storage cabinet.
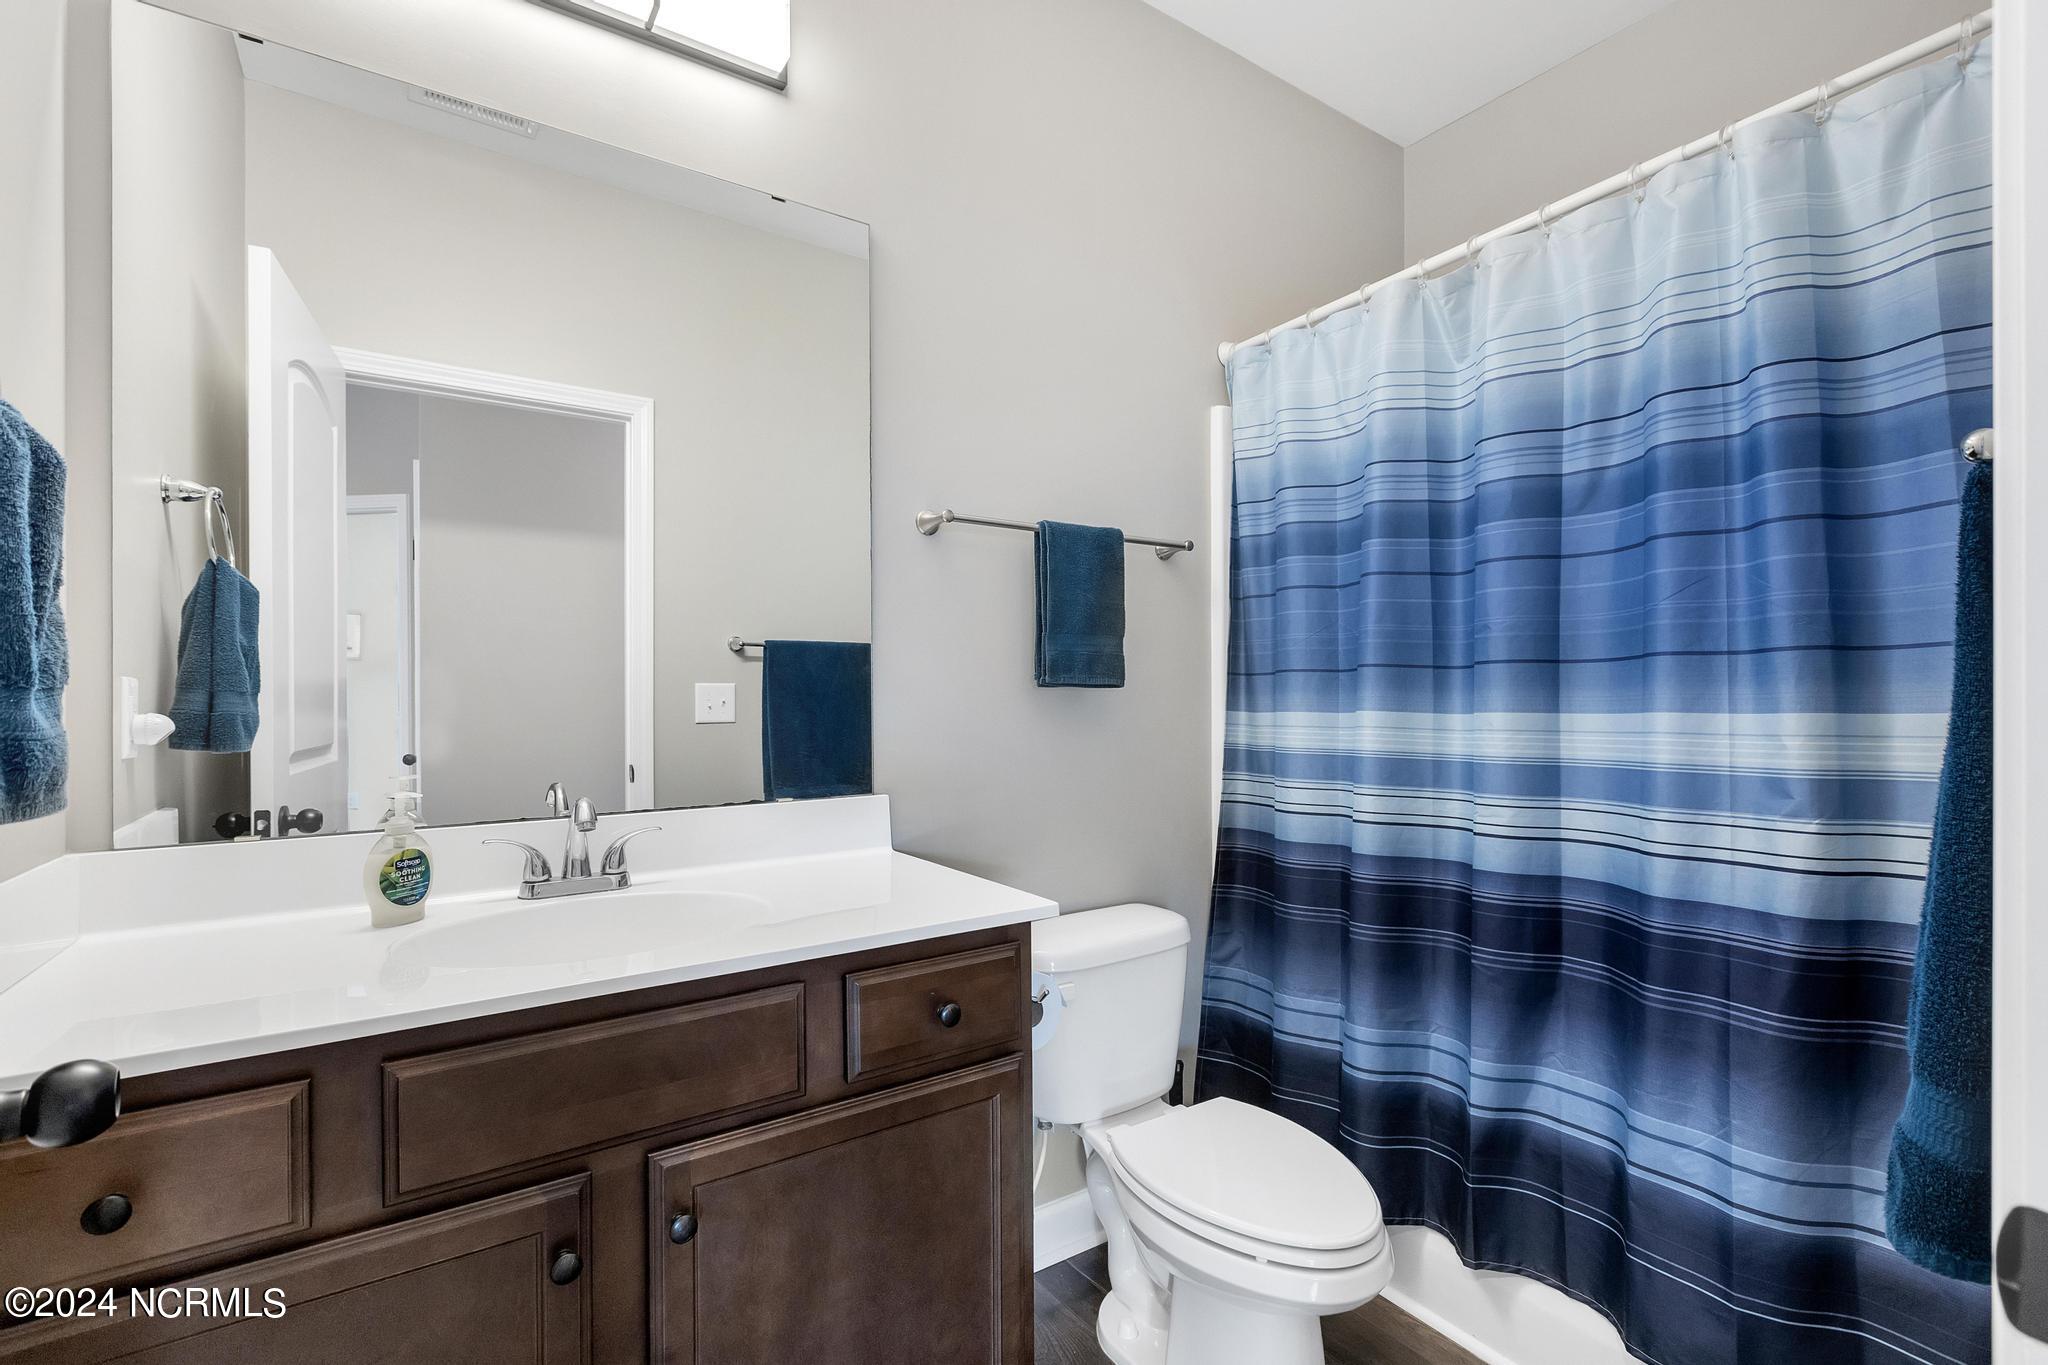
Bathroom with a dark wood vanity, large mirror, and blue striped shower curtain.
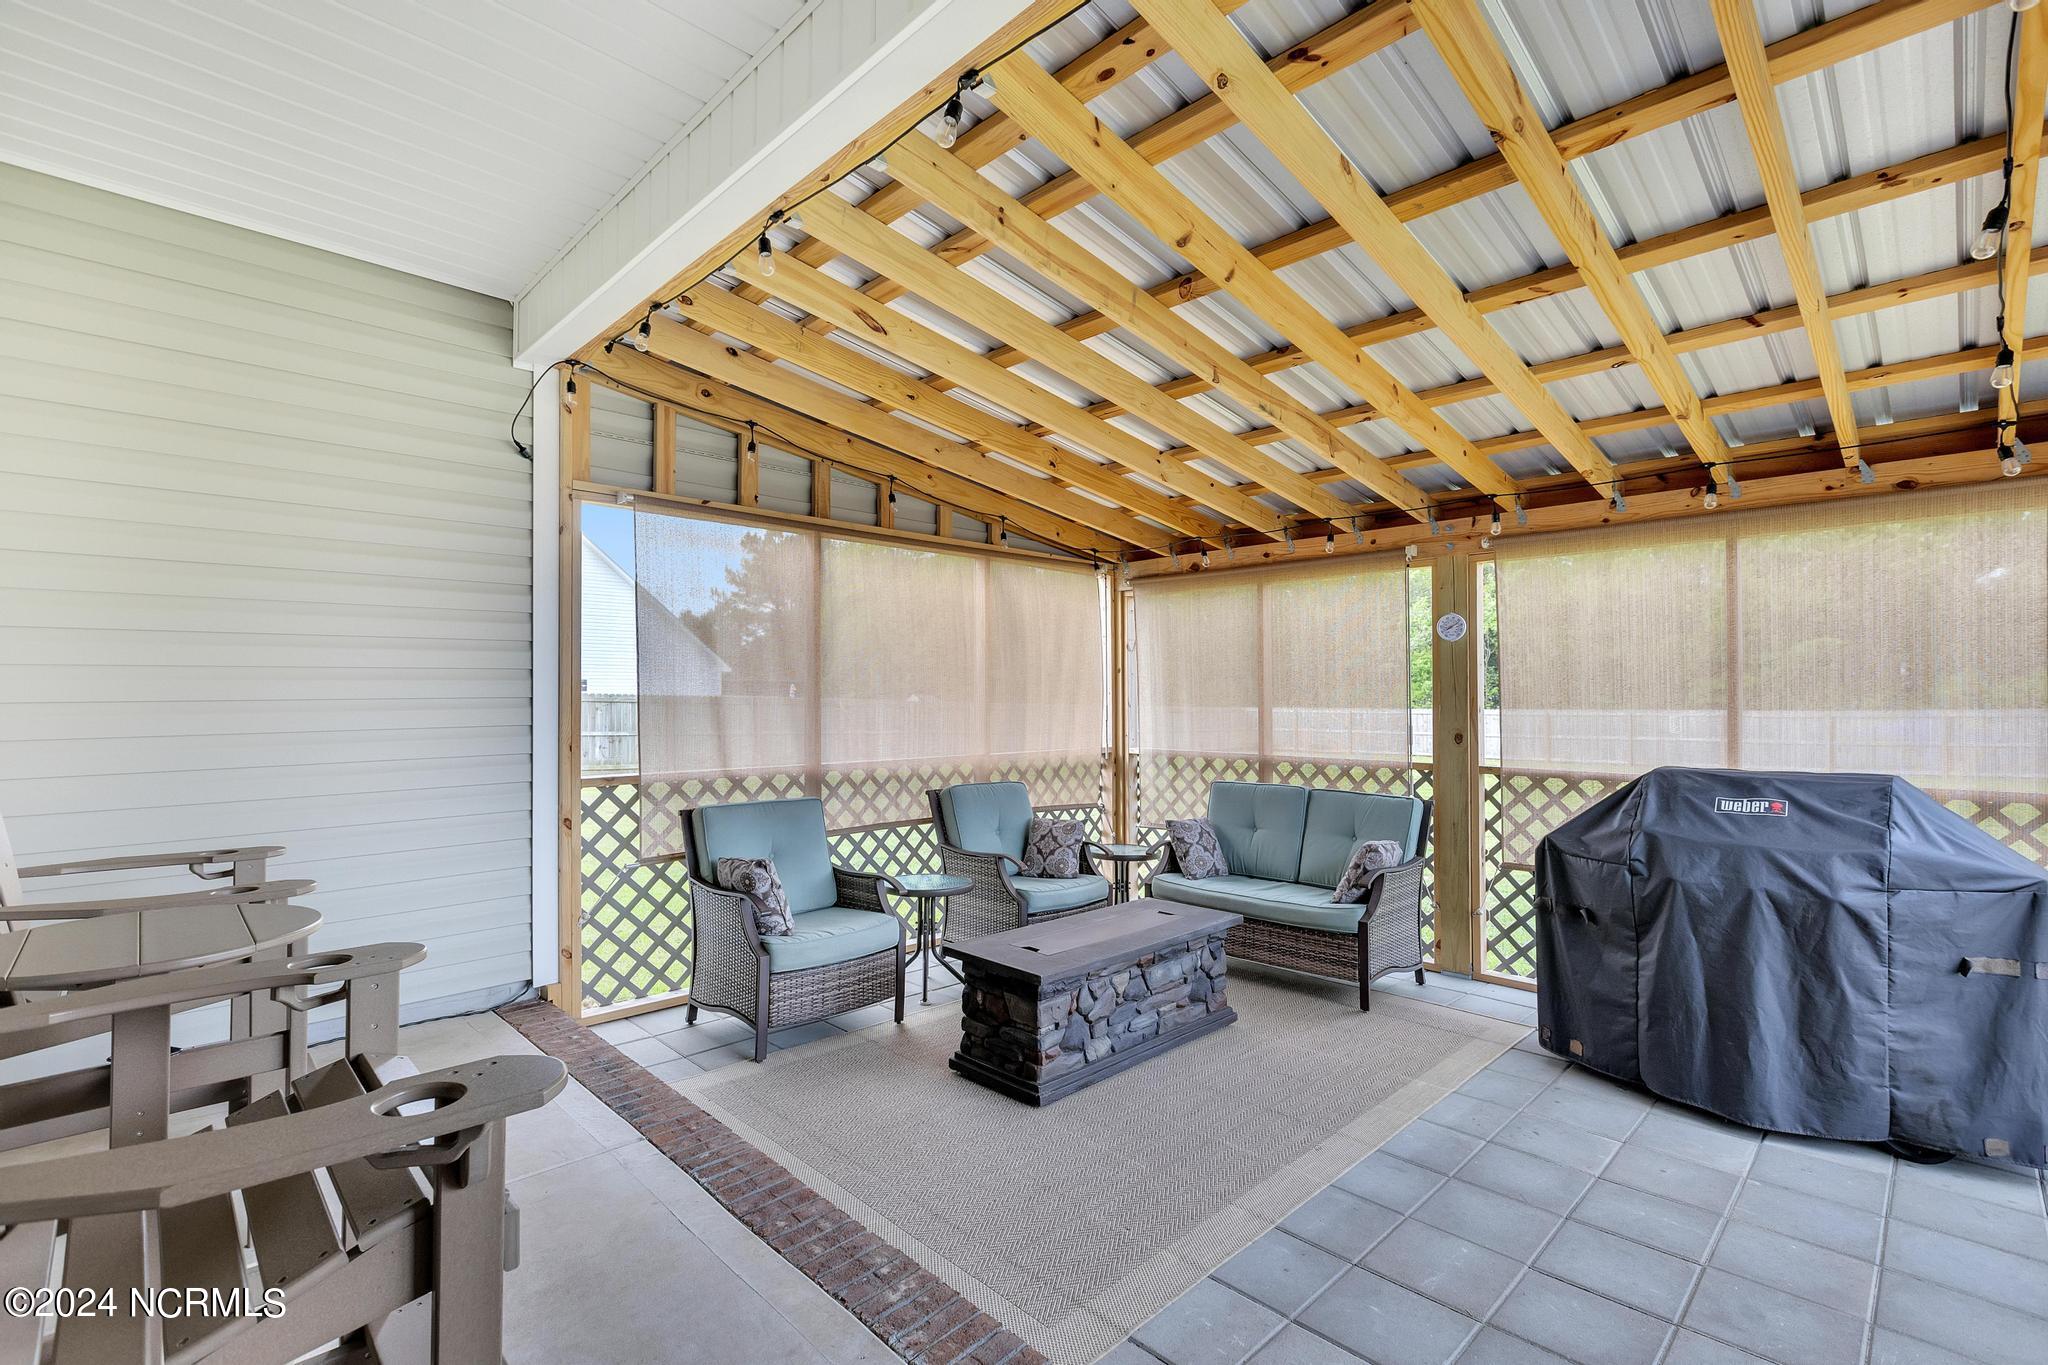
Covered patio with exposed timber beams, wicker seating, a stone coffee table, and a covered grill.
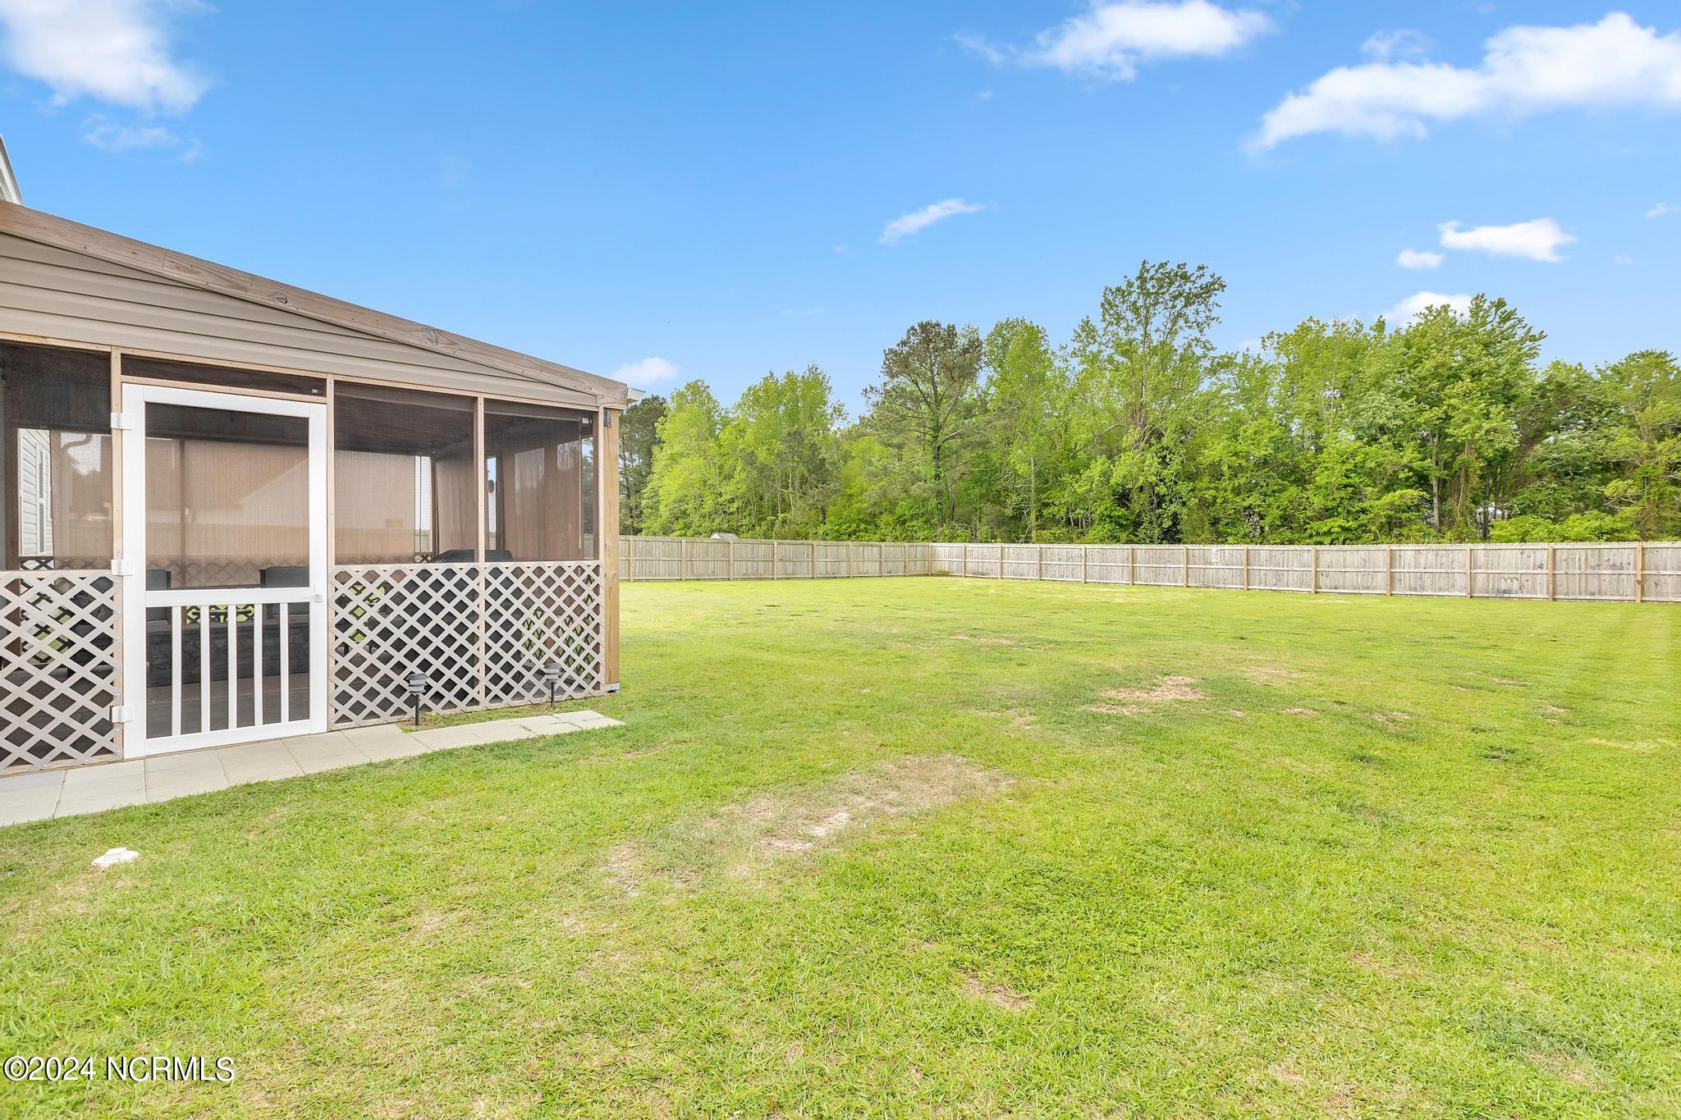
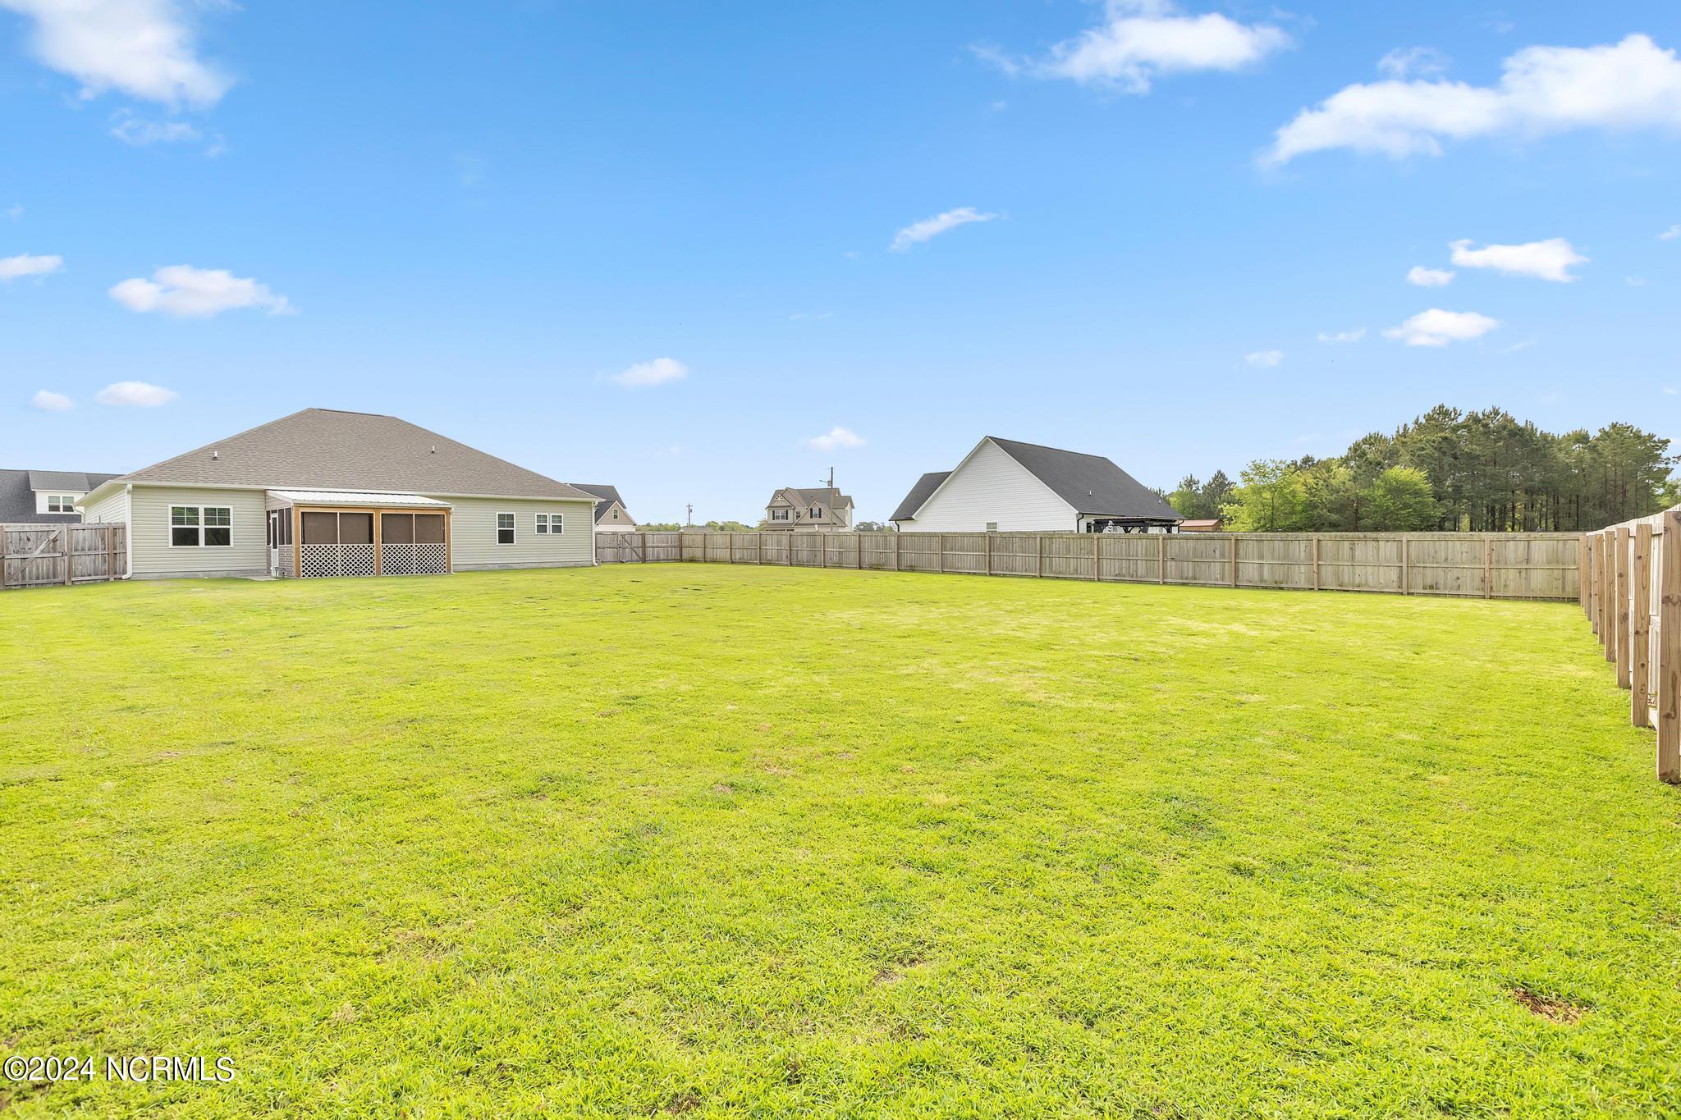
Fenced backyard with a broad grassy lawn and screened porch.
Fenced backyard with a broad green lawn and a screened porch on the house.
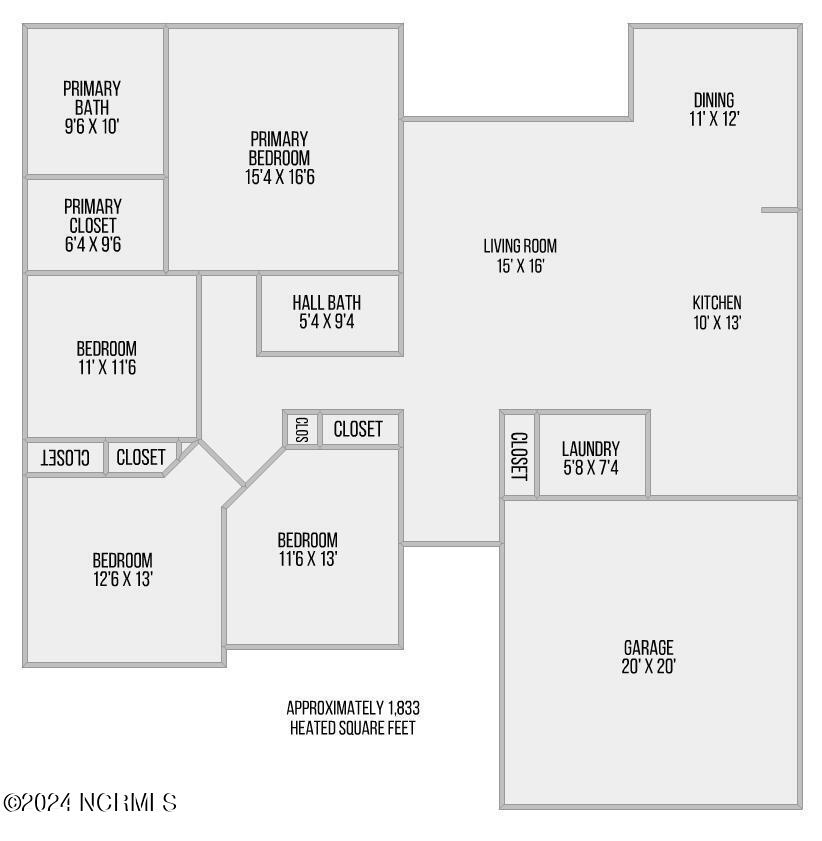
Four-bedroom home floor plan with room dimensions, laundry, and an attached 20-by-20-foot garage.
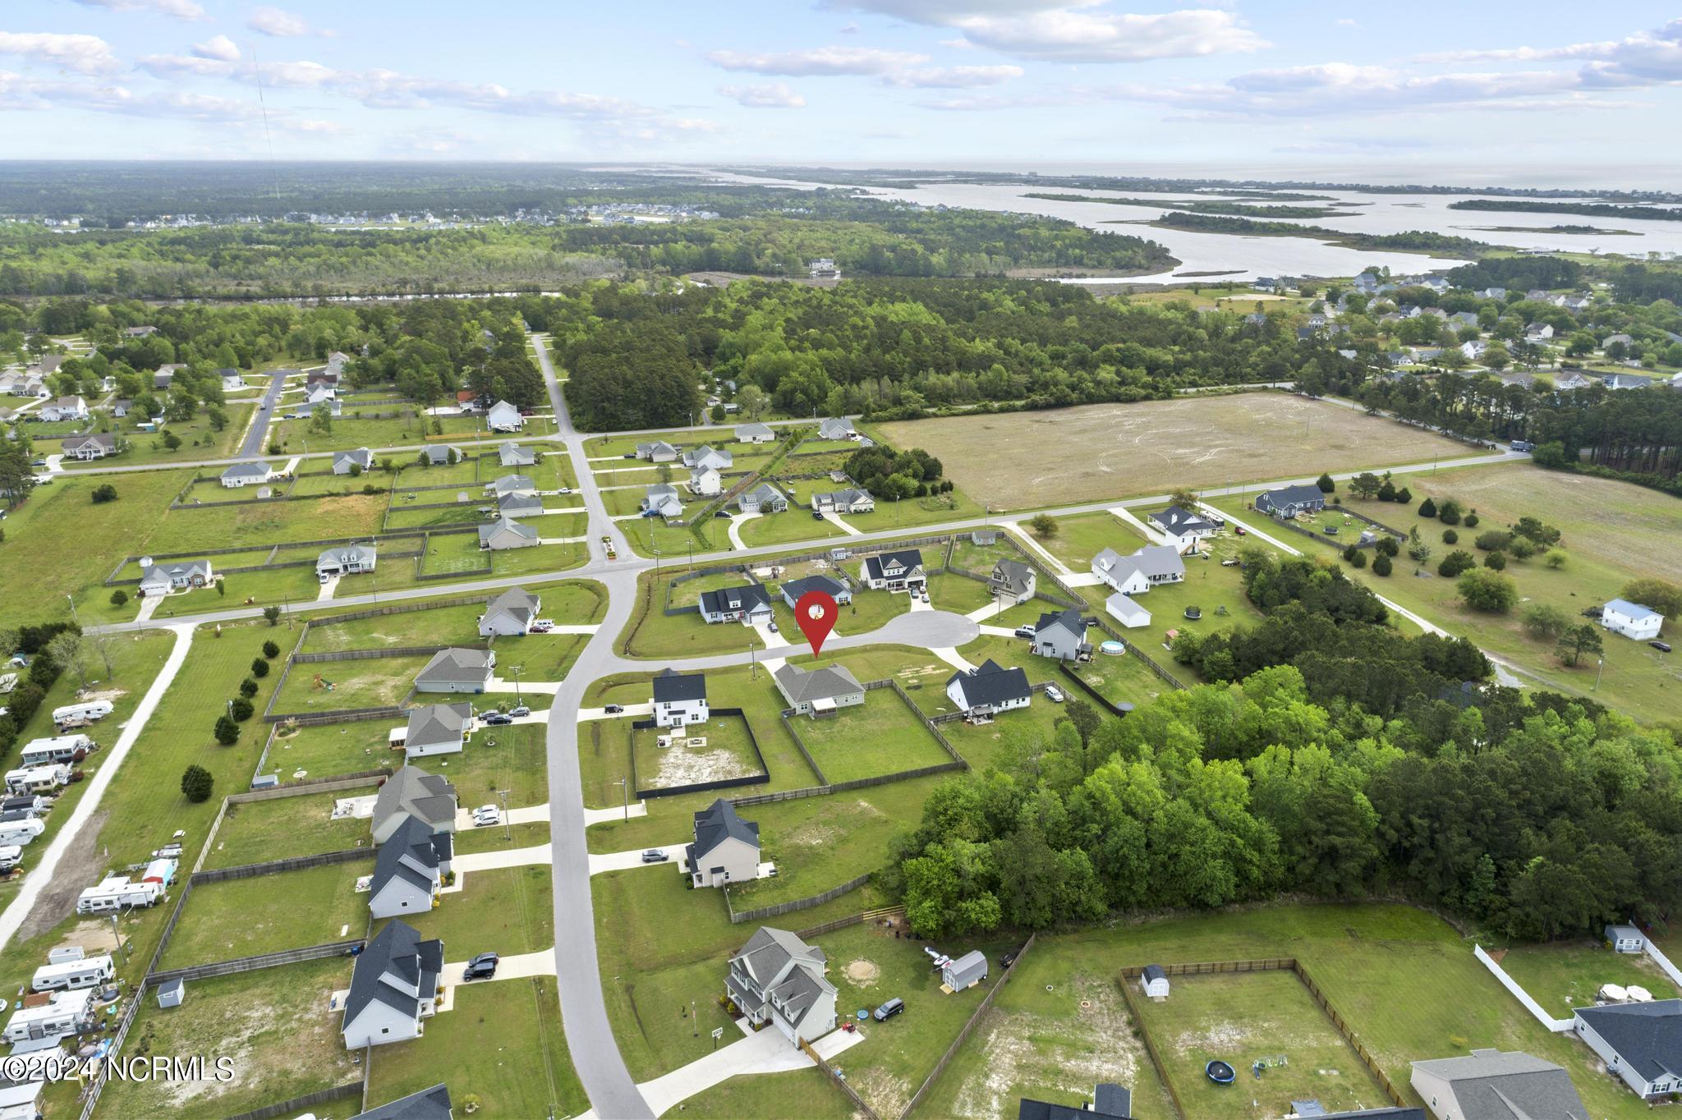
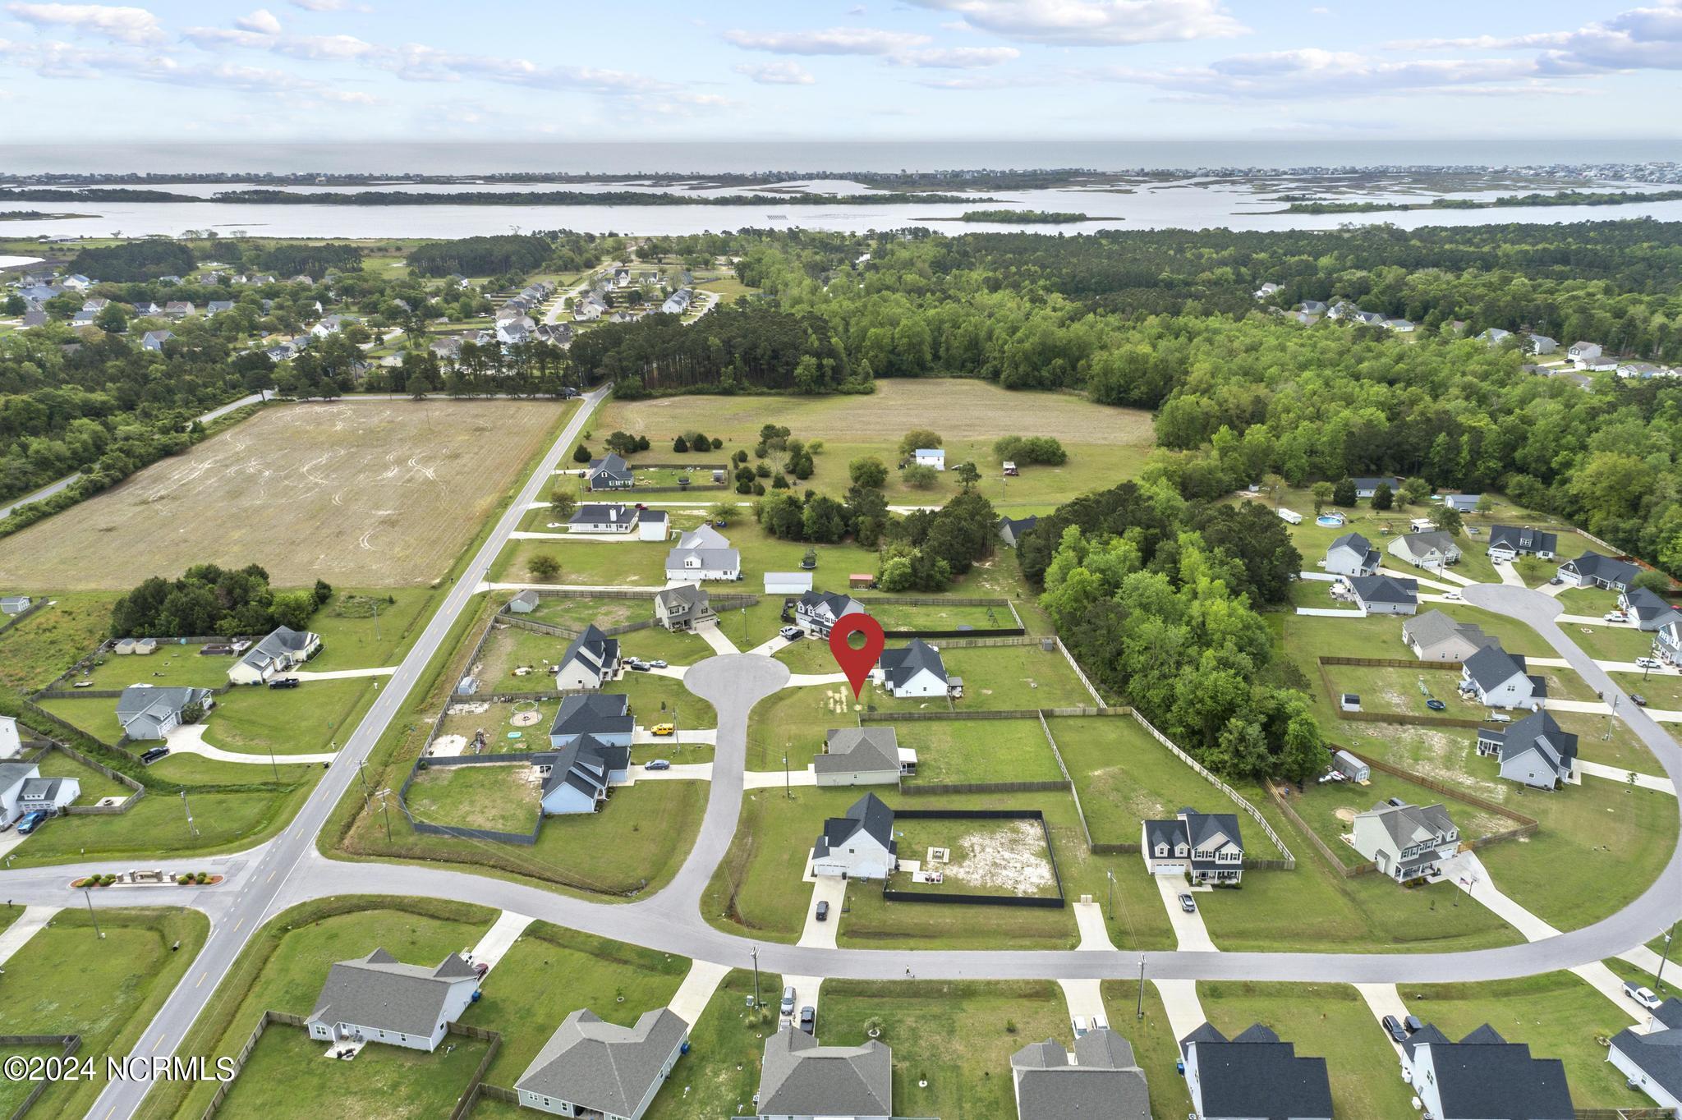
Aerial view of the neighborhood, with the property marked by a red pin and waterways in the distance.
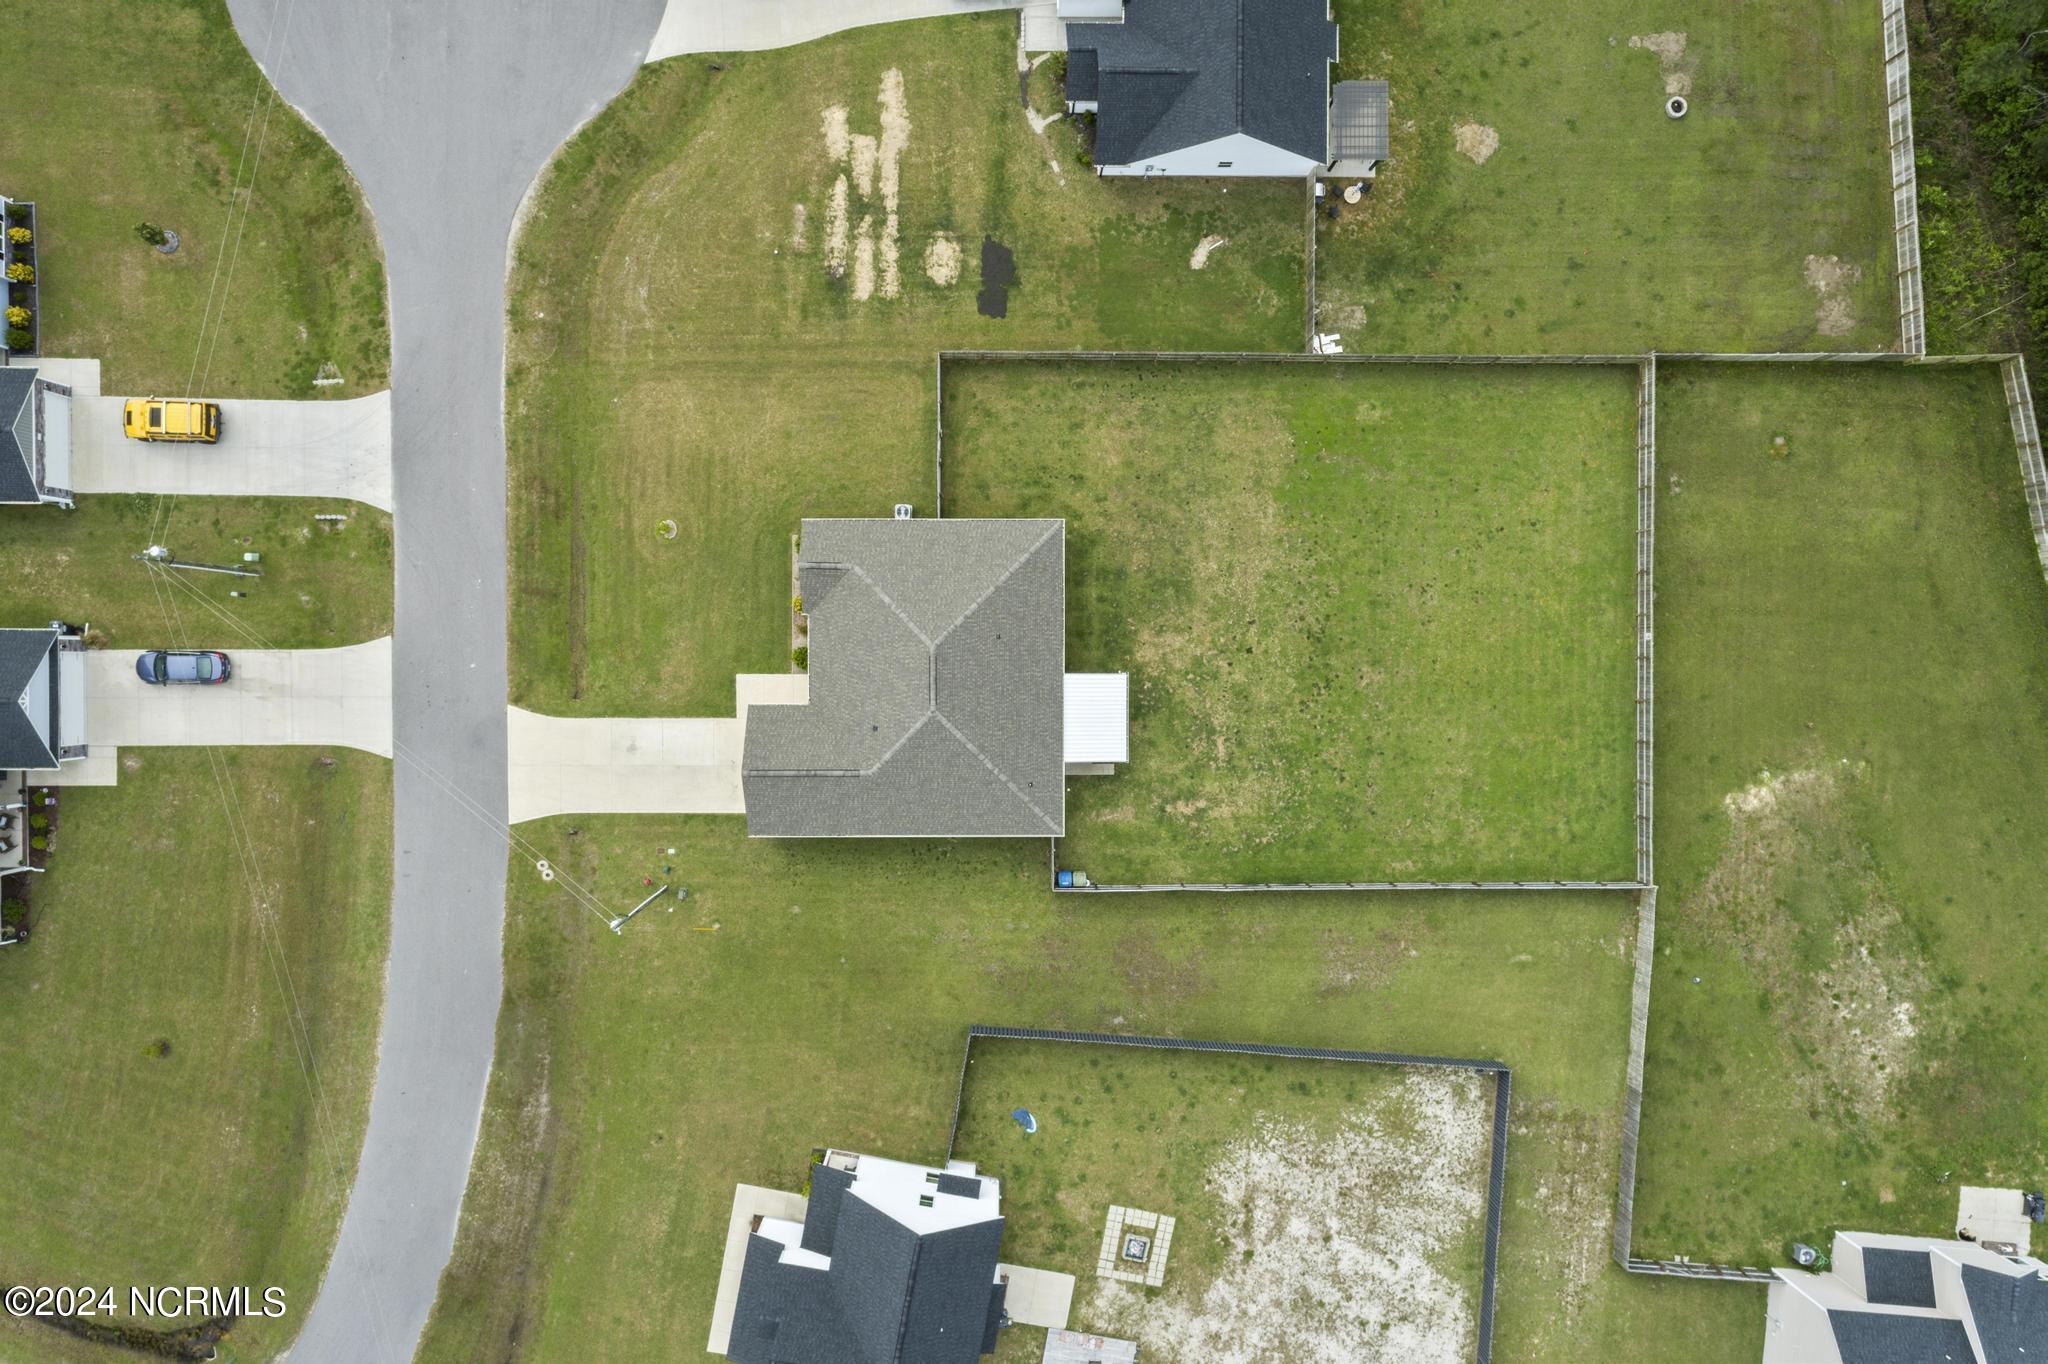
Aerial view of a house with a large fenced backyard beside a residential street.
Aerial view of the neighborhood, with a red pin marking the property and waterways beyond the trees.
VIEW PHOTOS
$356,000

702 Pandion Court

3 Beds 2 Baths 1,833 Sq.Ft. 0.4 Acres
Description

Welcome to your almost like new home in the heart of Holly Ridge.This inviting three-bedroom home, complete with a dedicated office space, fenced yard, and a beautiful kitchen, offers the perfect blend of comfort and coastal charm.

As you enter, you're welcomed into a bright and airy living space, the open floor plan seamlessly connects the living room to the kitchen and dining area, creating a warm and inviting atmosphere for gatherings and entertaining.

The kitchen is a chef's delight, boasting sleek granite countertops, modern appliances, and ample cabinet space for all your needs.

Adjacent to the kitchen, you'll find a cozy dining area overlooking the backyard. The fenced yard offers plenty of space for outdoor entertaining, gardening, or simply relaxing in the sunshine with a good book. The screened porch is great for enjoying the evenings around the propane fire pit.

The home features two bedrooms, each offering comfort and and plenty of storage space in their closets. The third space could be used as a home office, flex space, or third guest room. The owner's suite is complete with a spacious ensuite bathroom and ample closet space.
Don't miss the opportunity to see this one owner home!

Share Property

Location

702 Pandion Court, Holly Ridge, NC 28445

Status

Sold

Date Sold

June 28, 2024
Chynna Lemaster

Chynna Lemaster

TITLE

Real Estate Agent

Property Amenities

Interior
Laundry room Laundry Room
Appliances Built-In Microwave, Washer, Refrigerator, Dryer, Dishwasher
Flooring Carpet, Vinyl
Total Bedrooms: 3
Full Bathrooms: 2
Other Interior Features Master Downstairs, Vaulted Ceiling(s), Tray Ceiling(s), High Ceilings, Kitchen Island, Ceiling Fan(s), Pantry, Walk-in Shower
Area & Lot
Total area 1,833 Sq.Ft.
Lot Area 0.4 Acres
Living area 1,833 Sq.Ft.
MLS® ID 100440974
Year Built 2021
School District Onslow
High School Dixon
Middle School Dixon
Elementary School Coastal
Water Frontage None
Type Residential
Status Sold
Exterior
Stories 1
Air conditioning Central Air
Heat type Electric, Forced Air, Heat Pump
Disability Features None
Water Source Public
Garage Space 2.0
Sewer Septic Tank
Other Exterior Features None
Parking Paved
Roof Shingle
Utilities Water Available
Finance
Sales Price $356,000
HOA Fees $100
Single-story home with a stone-accented facade, attached garage, and broad front lawn.
House exterior with a covered entry, gray garage door, stone accent facade, and front landscaping.
Entry foyer with white front door, double closet doors, and a patterned rug.
"This inviting three-bedroom home, complete with a dedicated office space, fenced yard, and a beautiful kitchen, offers the perfect blend of comfort and coastal charm."

— Chynna Lemaster

Smiling woman working at a laptop beside a leafy plant in a bright room.

Work With Chynna

Are you looking to buy or sell a home? Partner with Chynna Lemaster, your dedicated real estate agent. With her expertise and commitment, she ensures a seamless and successful experience. Let's make your real estate dreams a reality!
Follow Me