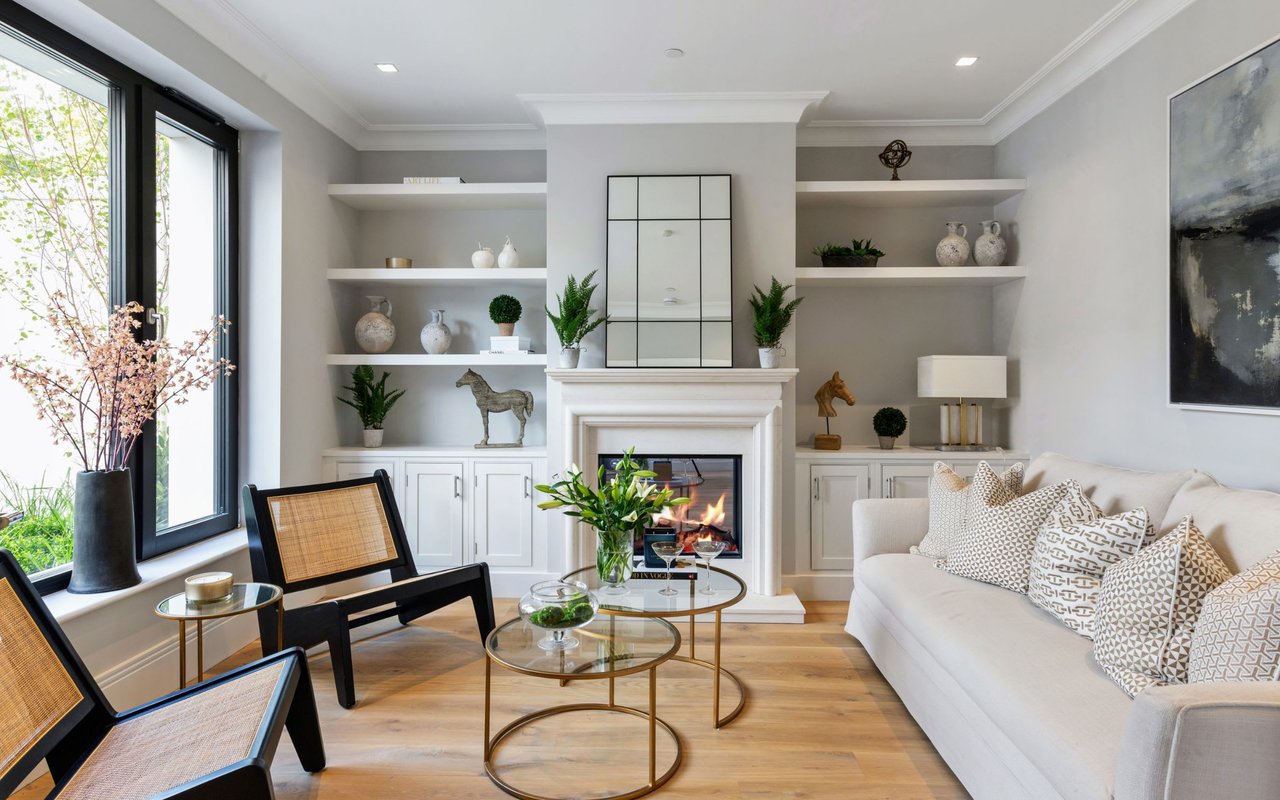
Furnished living room with a gray sofa, striped armchairs, and glass doors to a balcony.
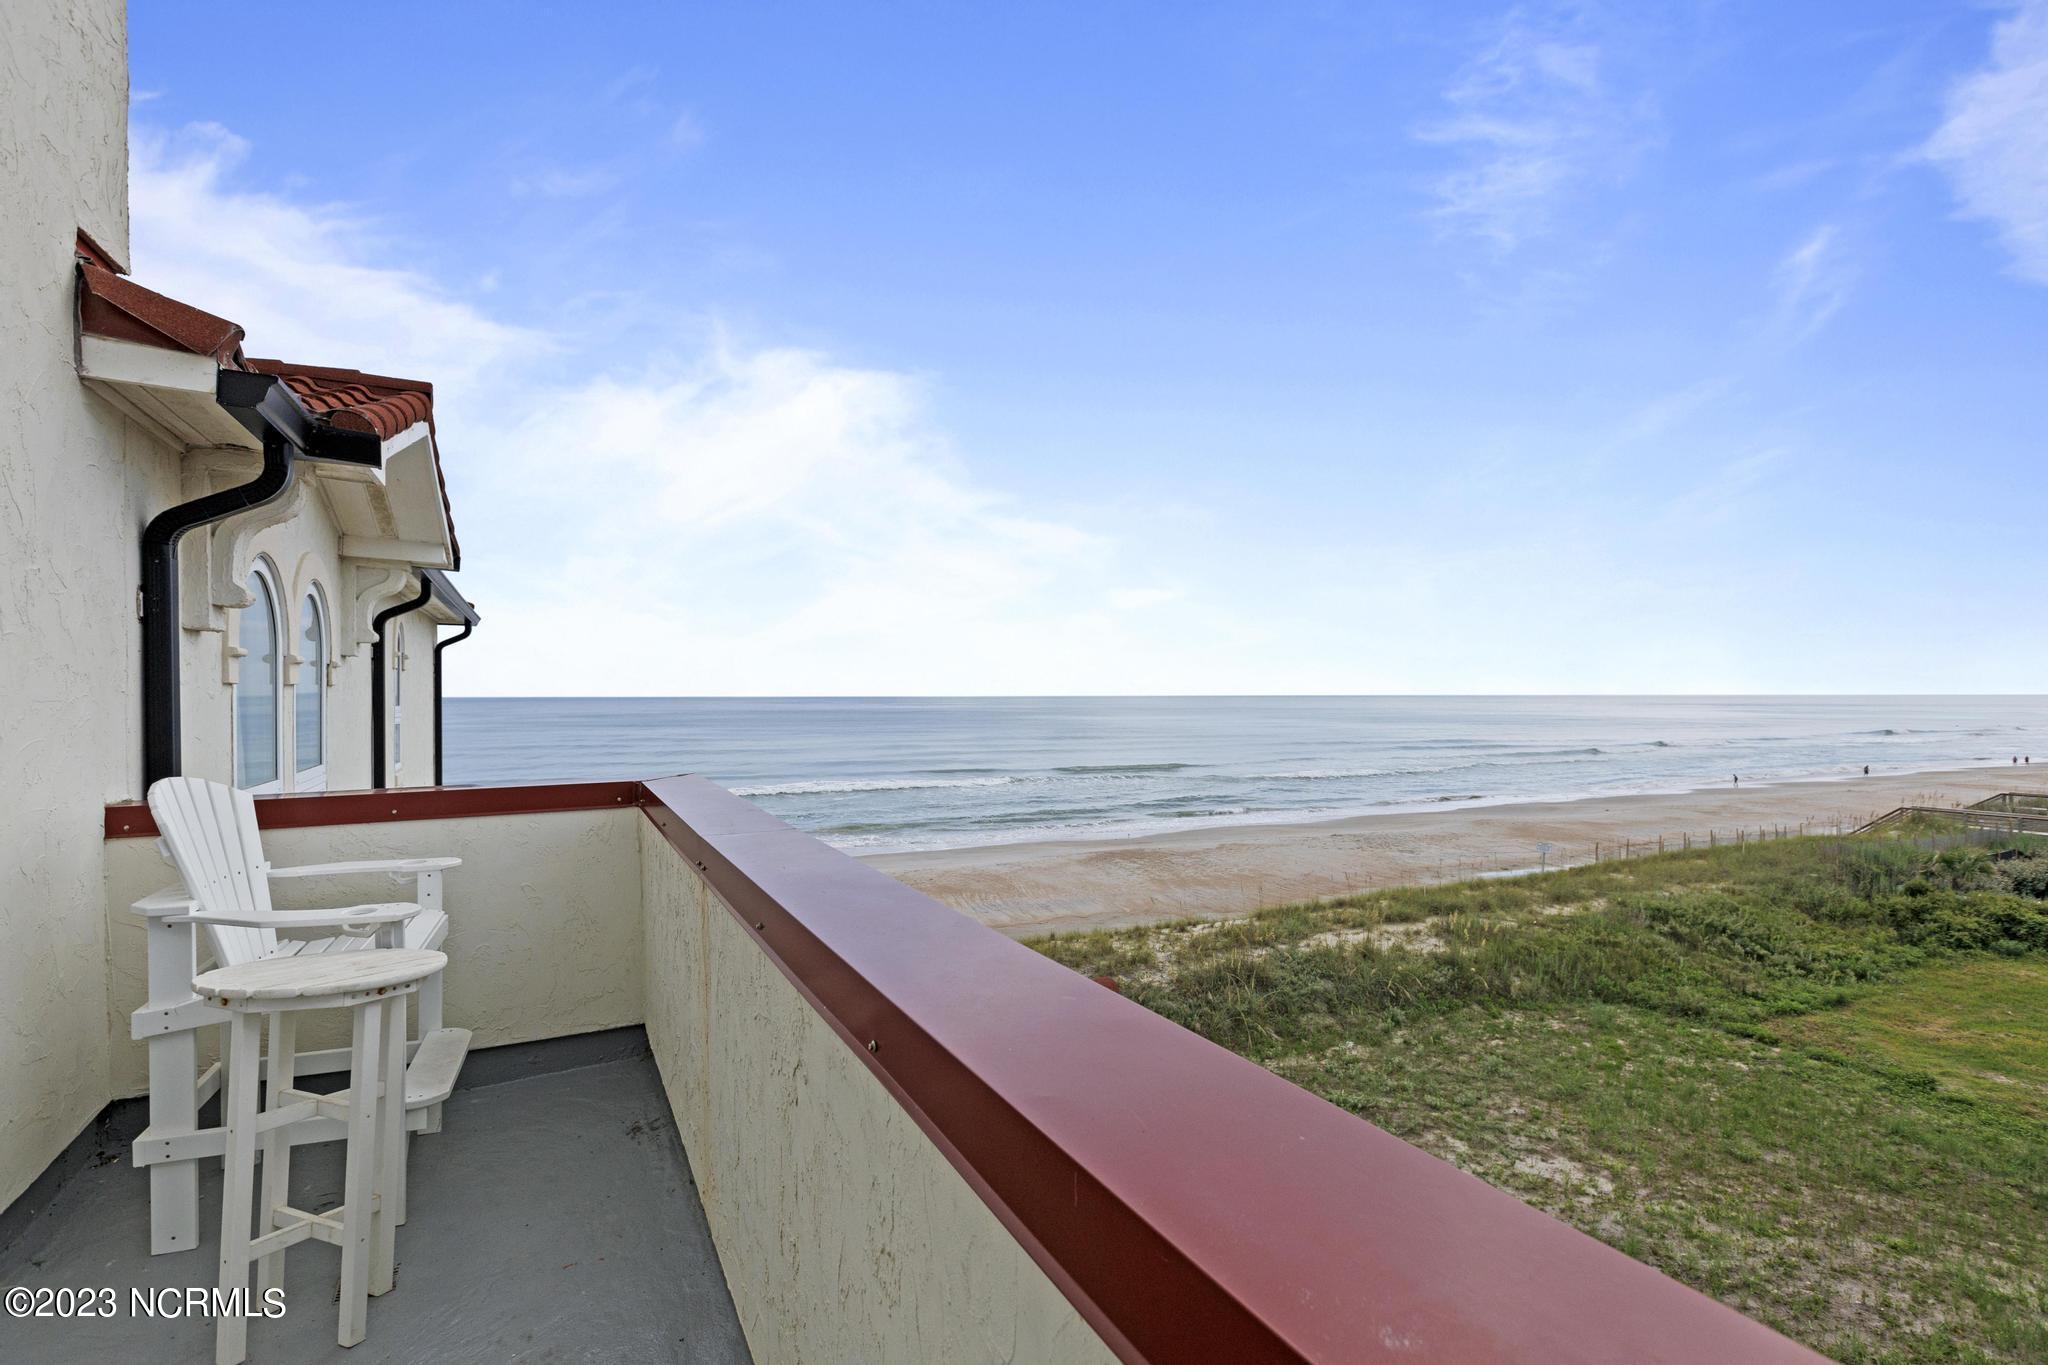
Oceanfront condo balcony with white chairs overlooking the beach and ocean.
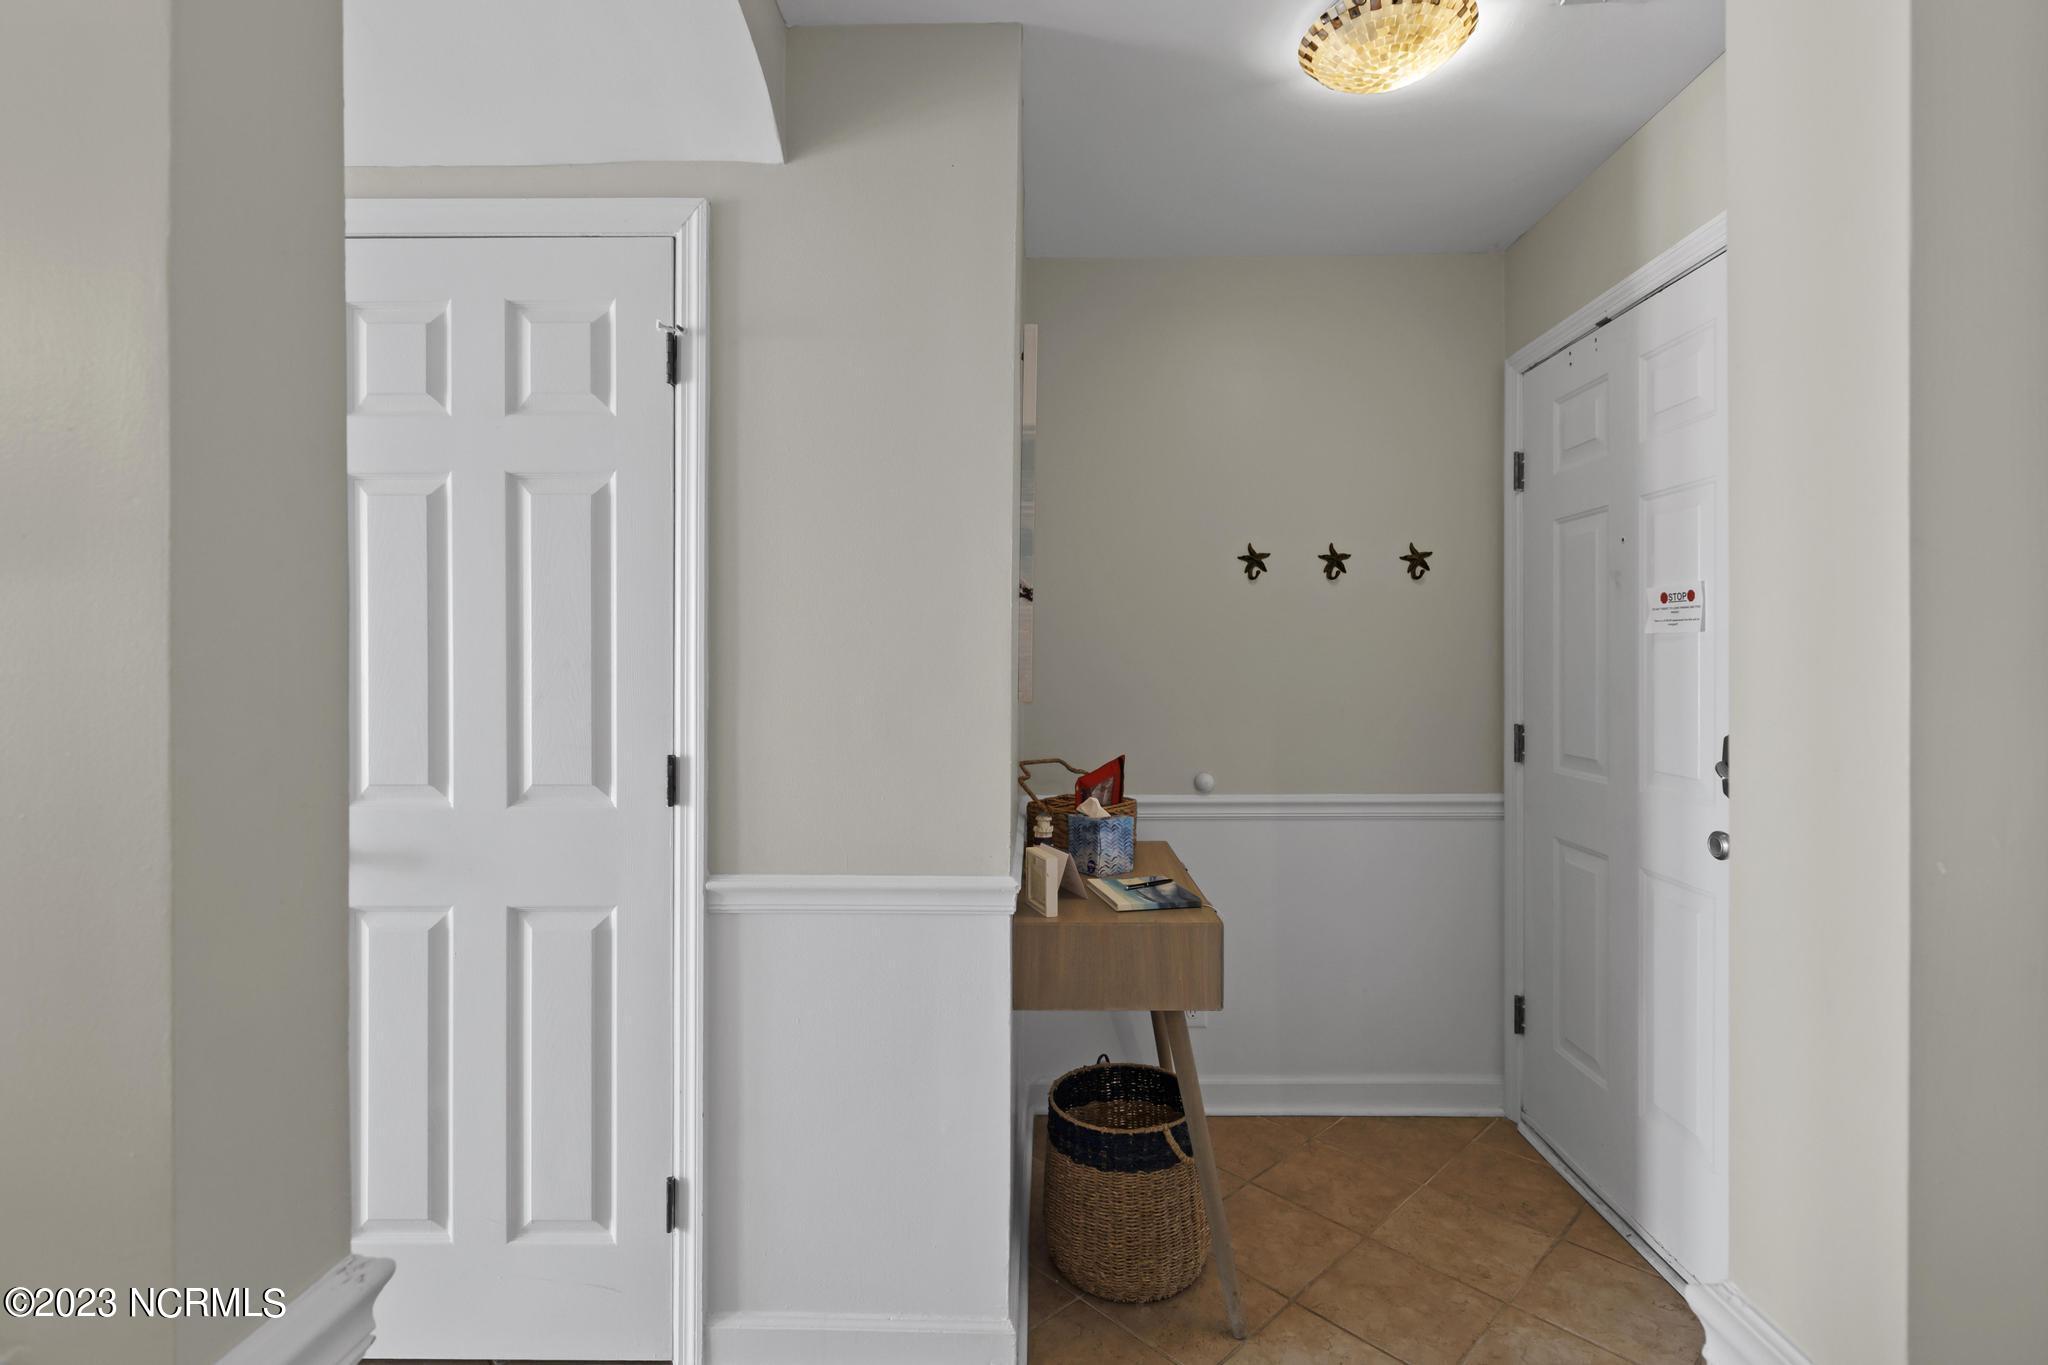
Entryway with terracotta tile, white doors, and a small console table beneath three starfish decorations.
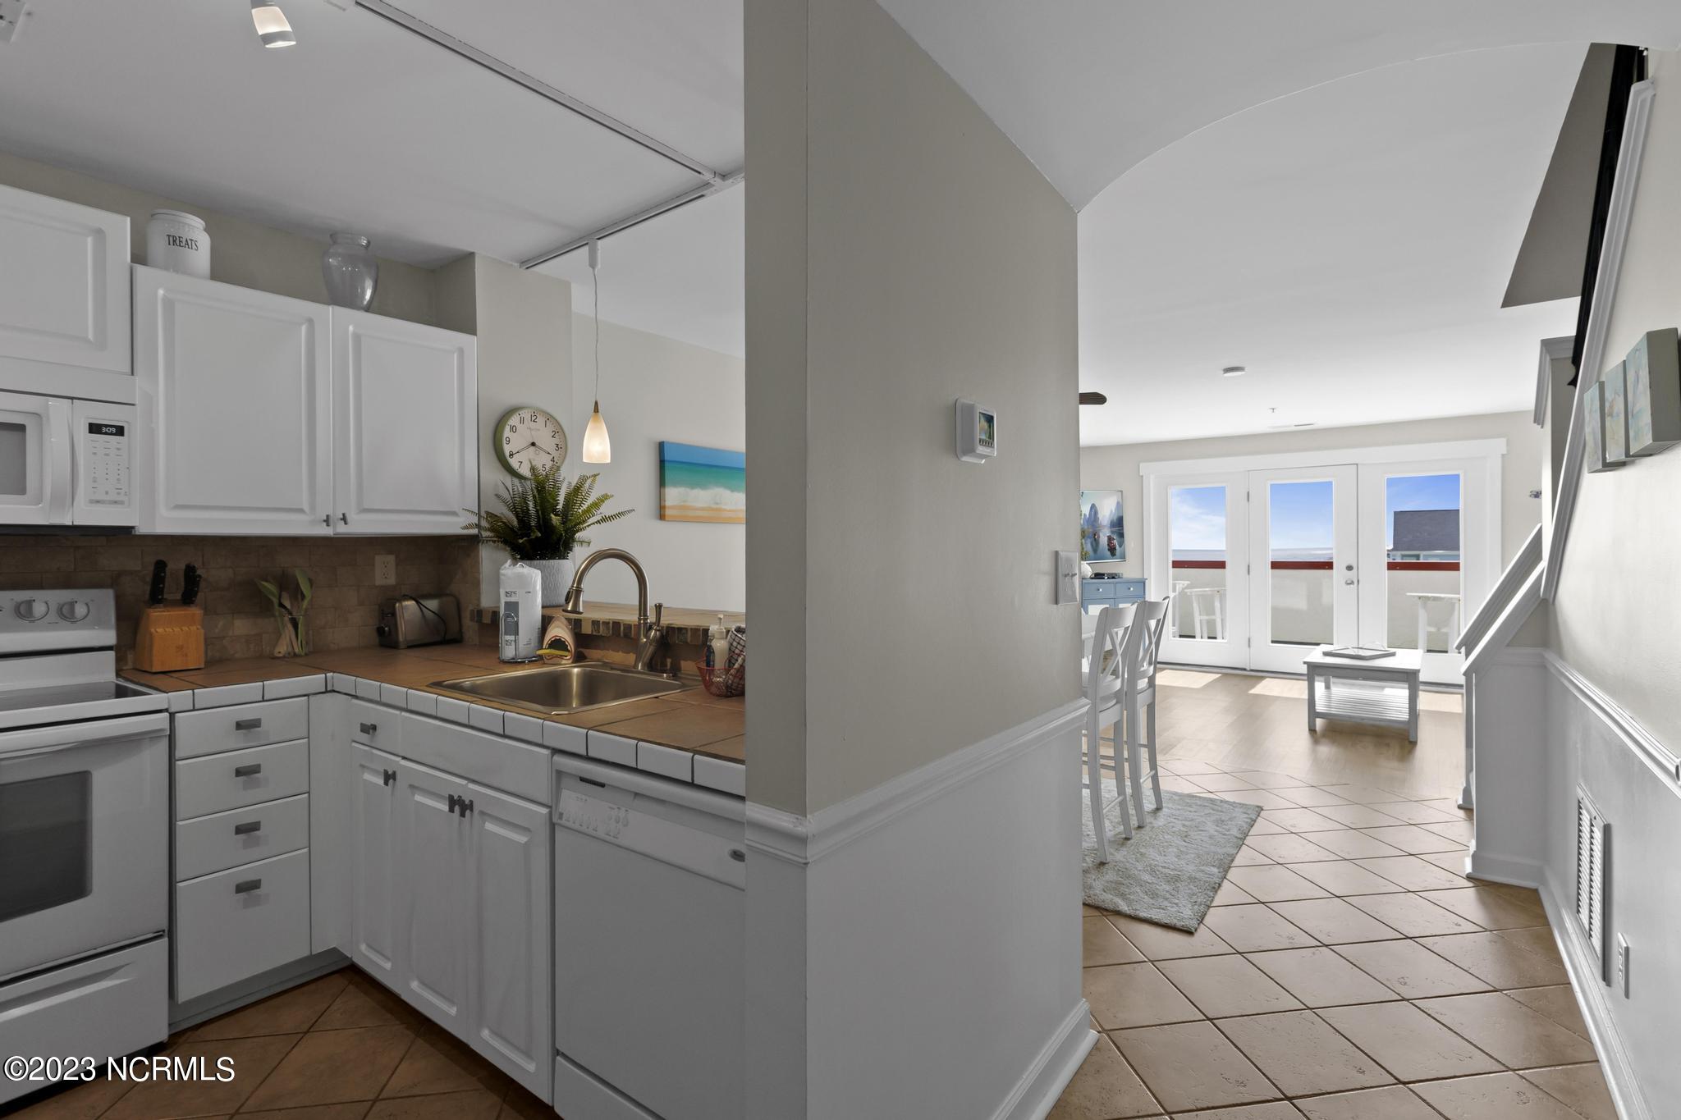
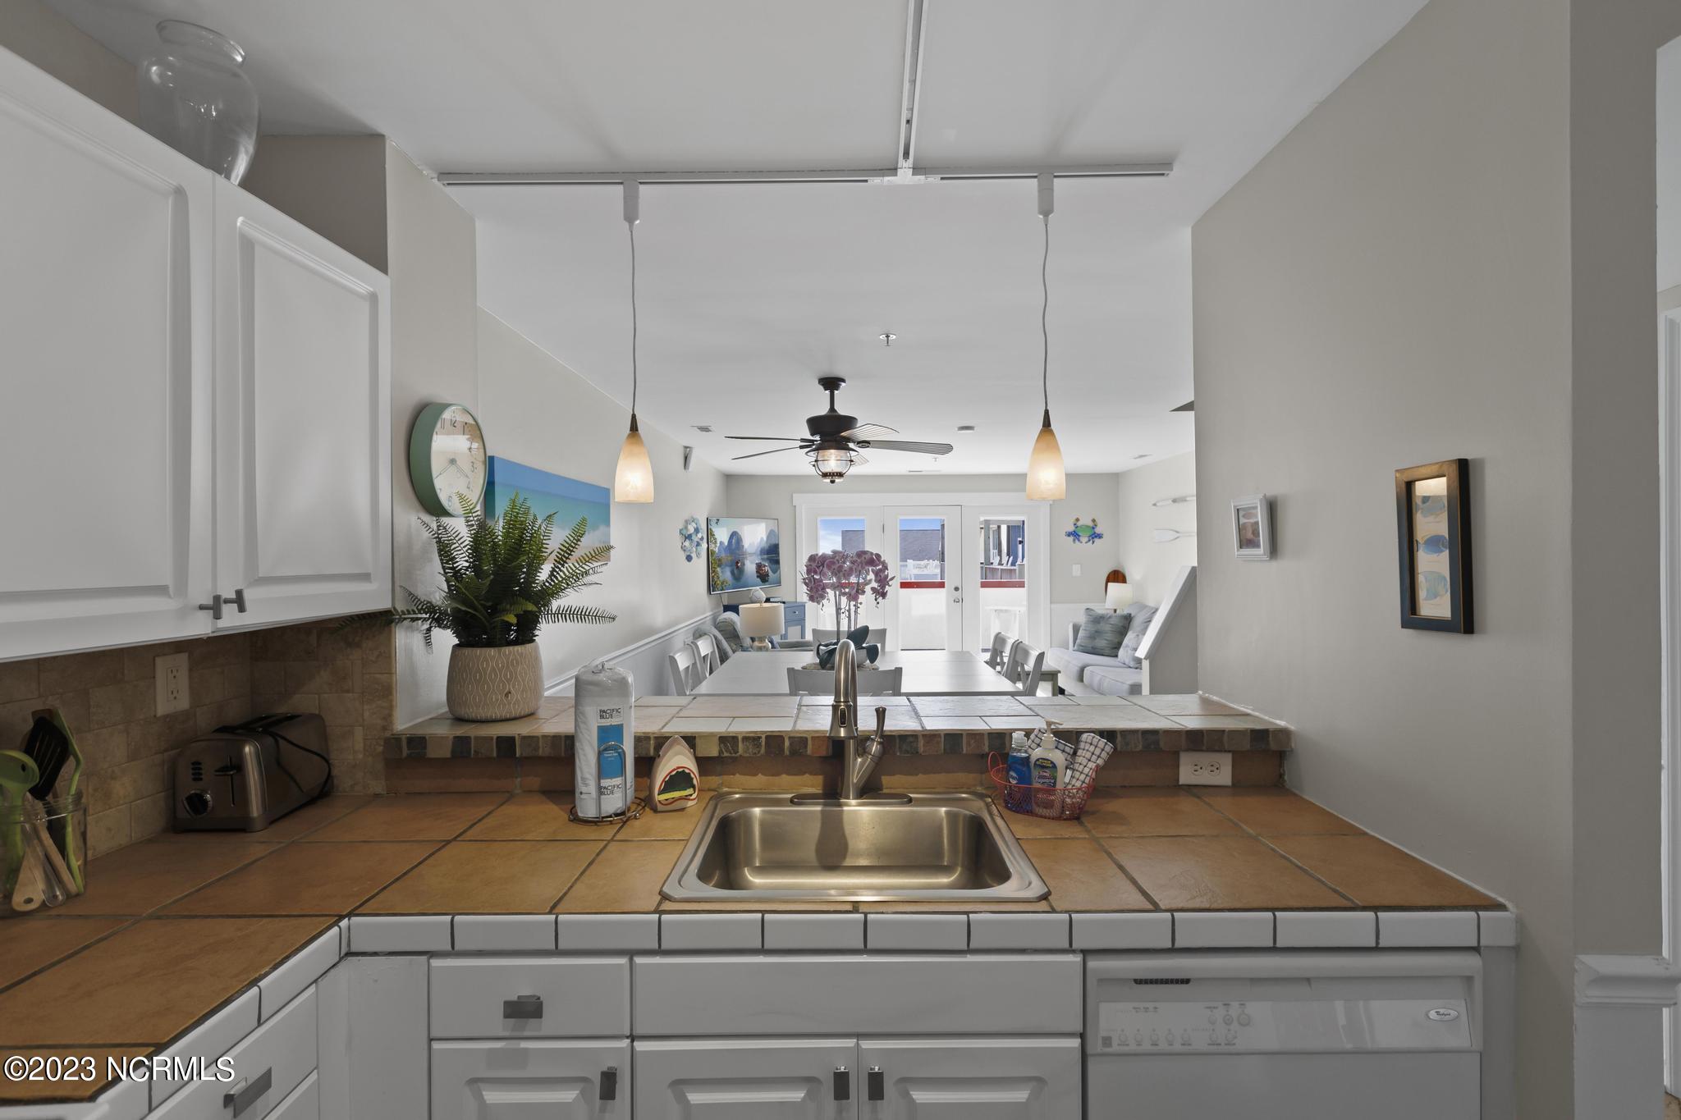
Kitchen opening to a dining area with glass balcony doors and a view of the water.
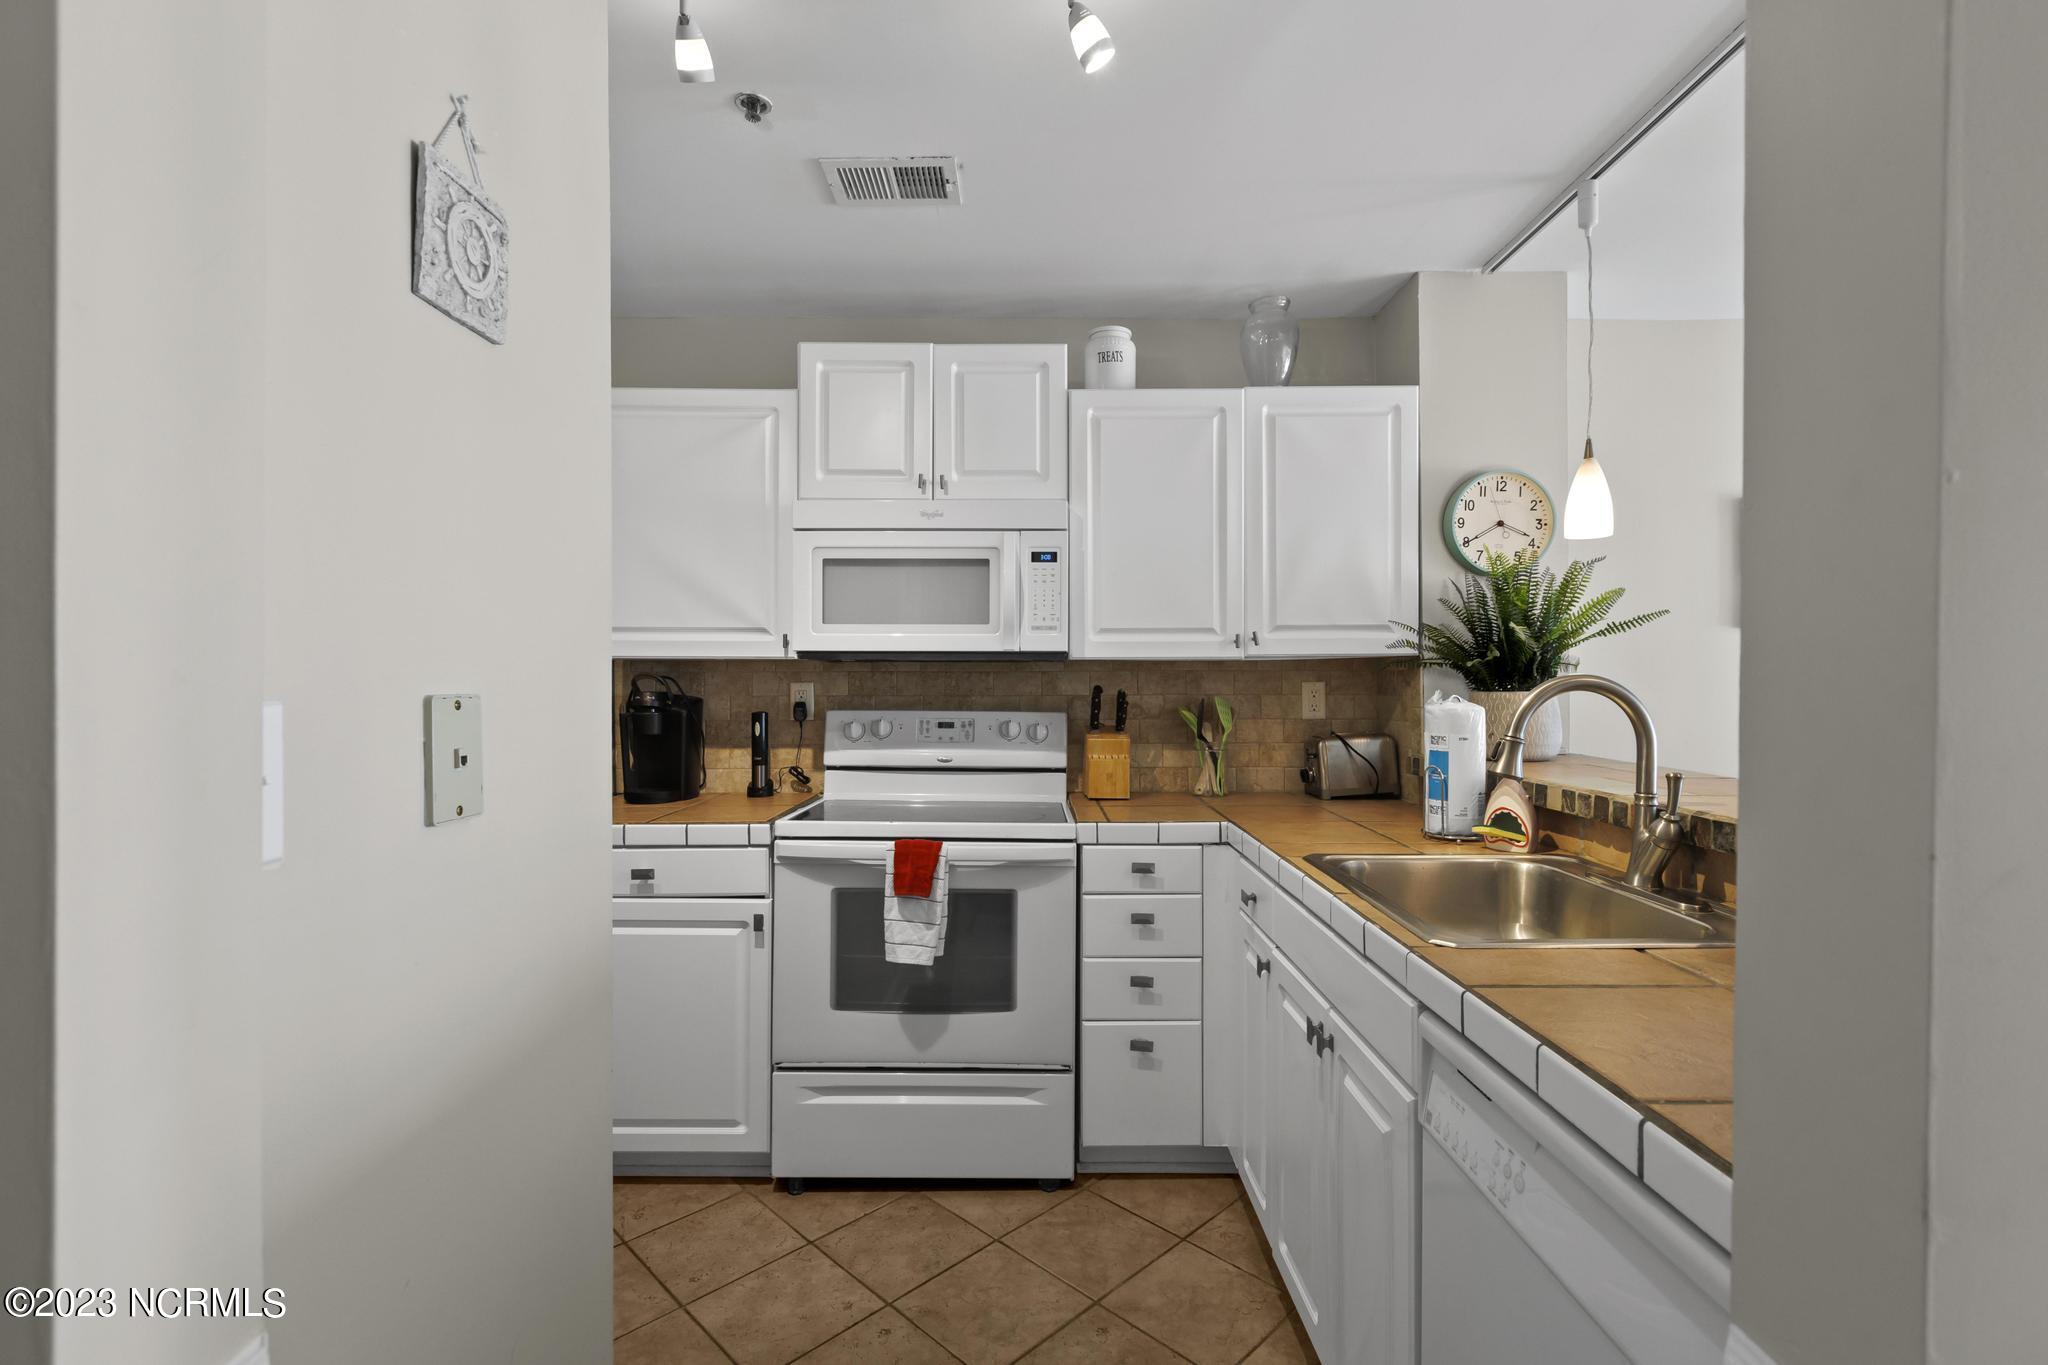
Kitchen with white cabinets and appliances, tan tiled counters, and a double-basin sink.
Kitchen with tiled counters and sink overlooking the dining and living area.
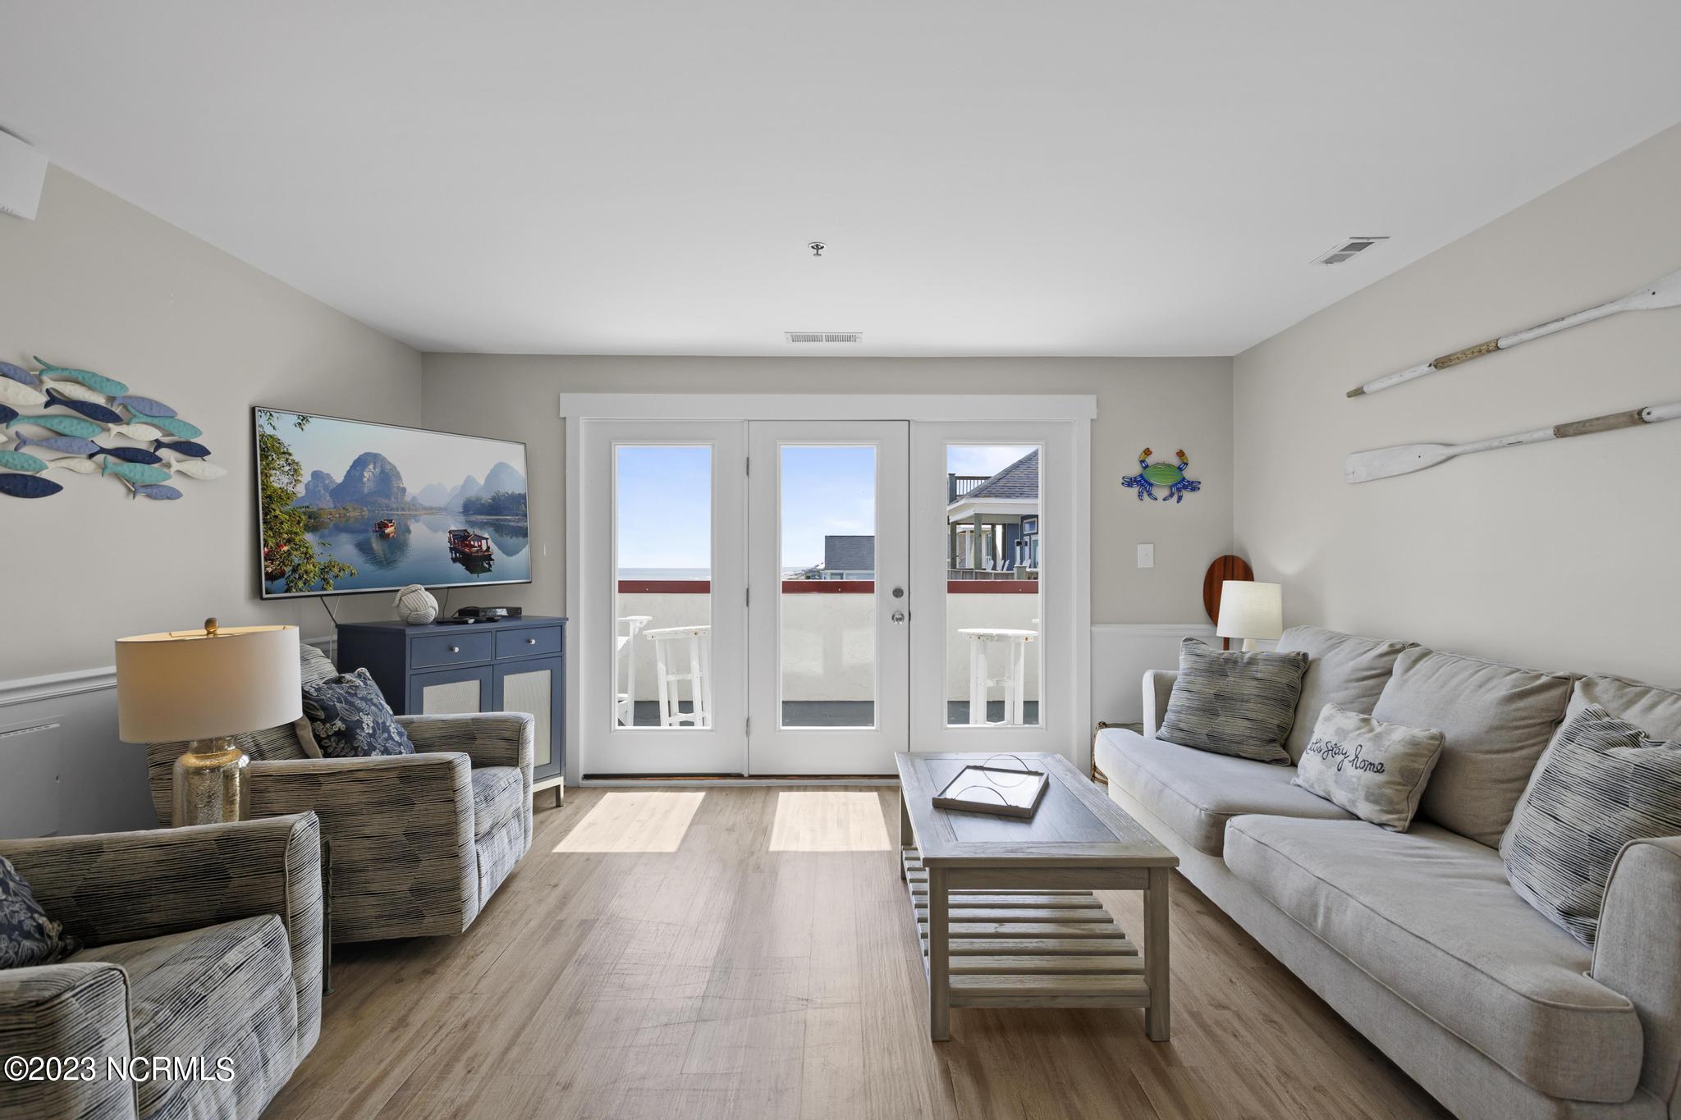
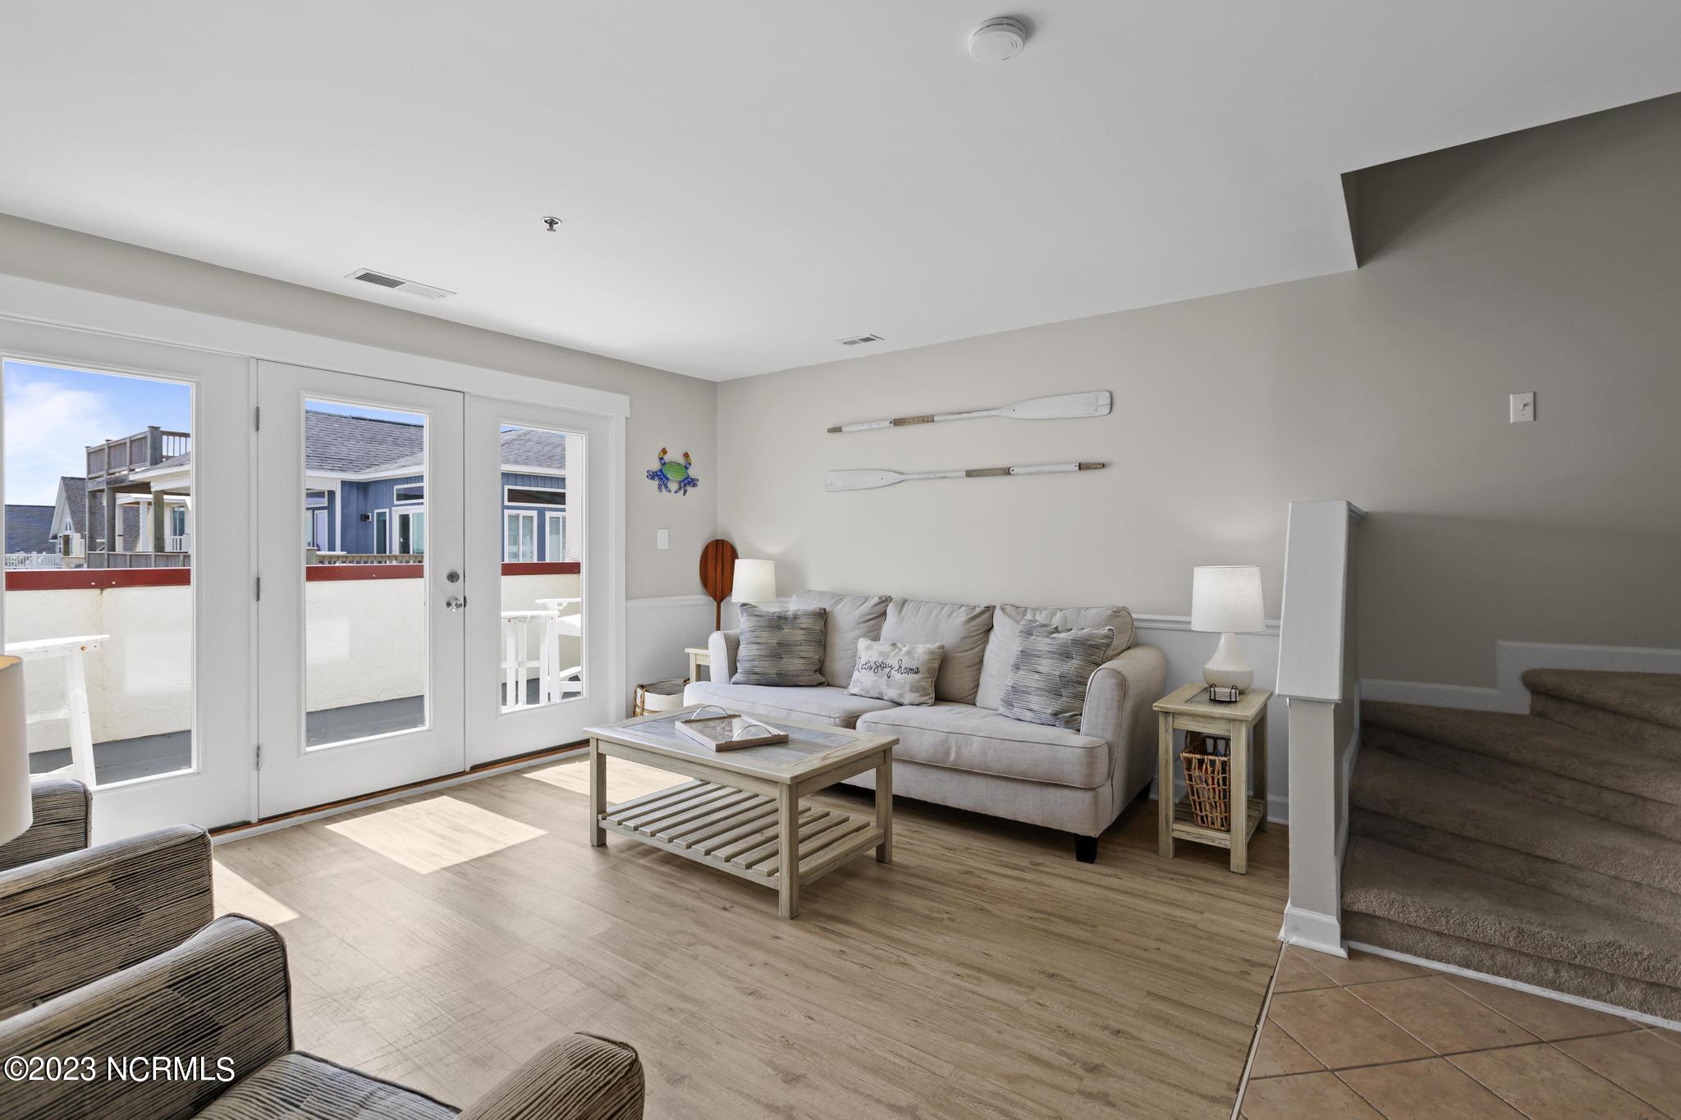
Furnished living room with a light sofa, coastal paddle decor, and French doors opening to a balcony.
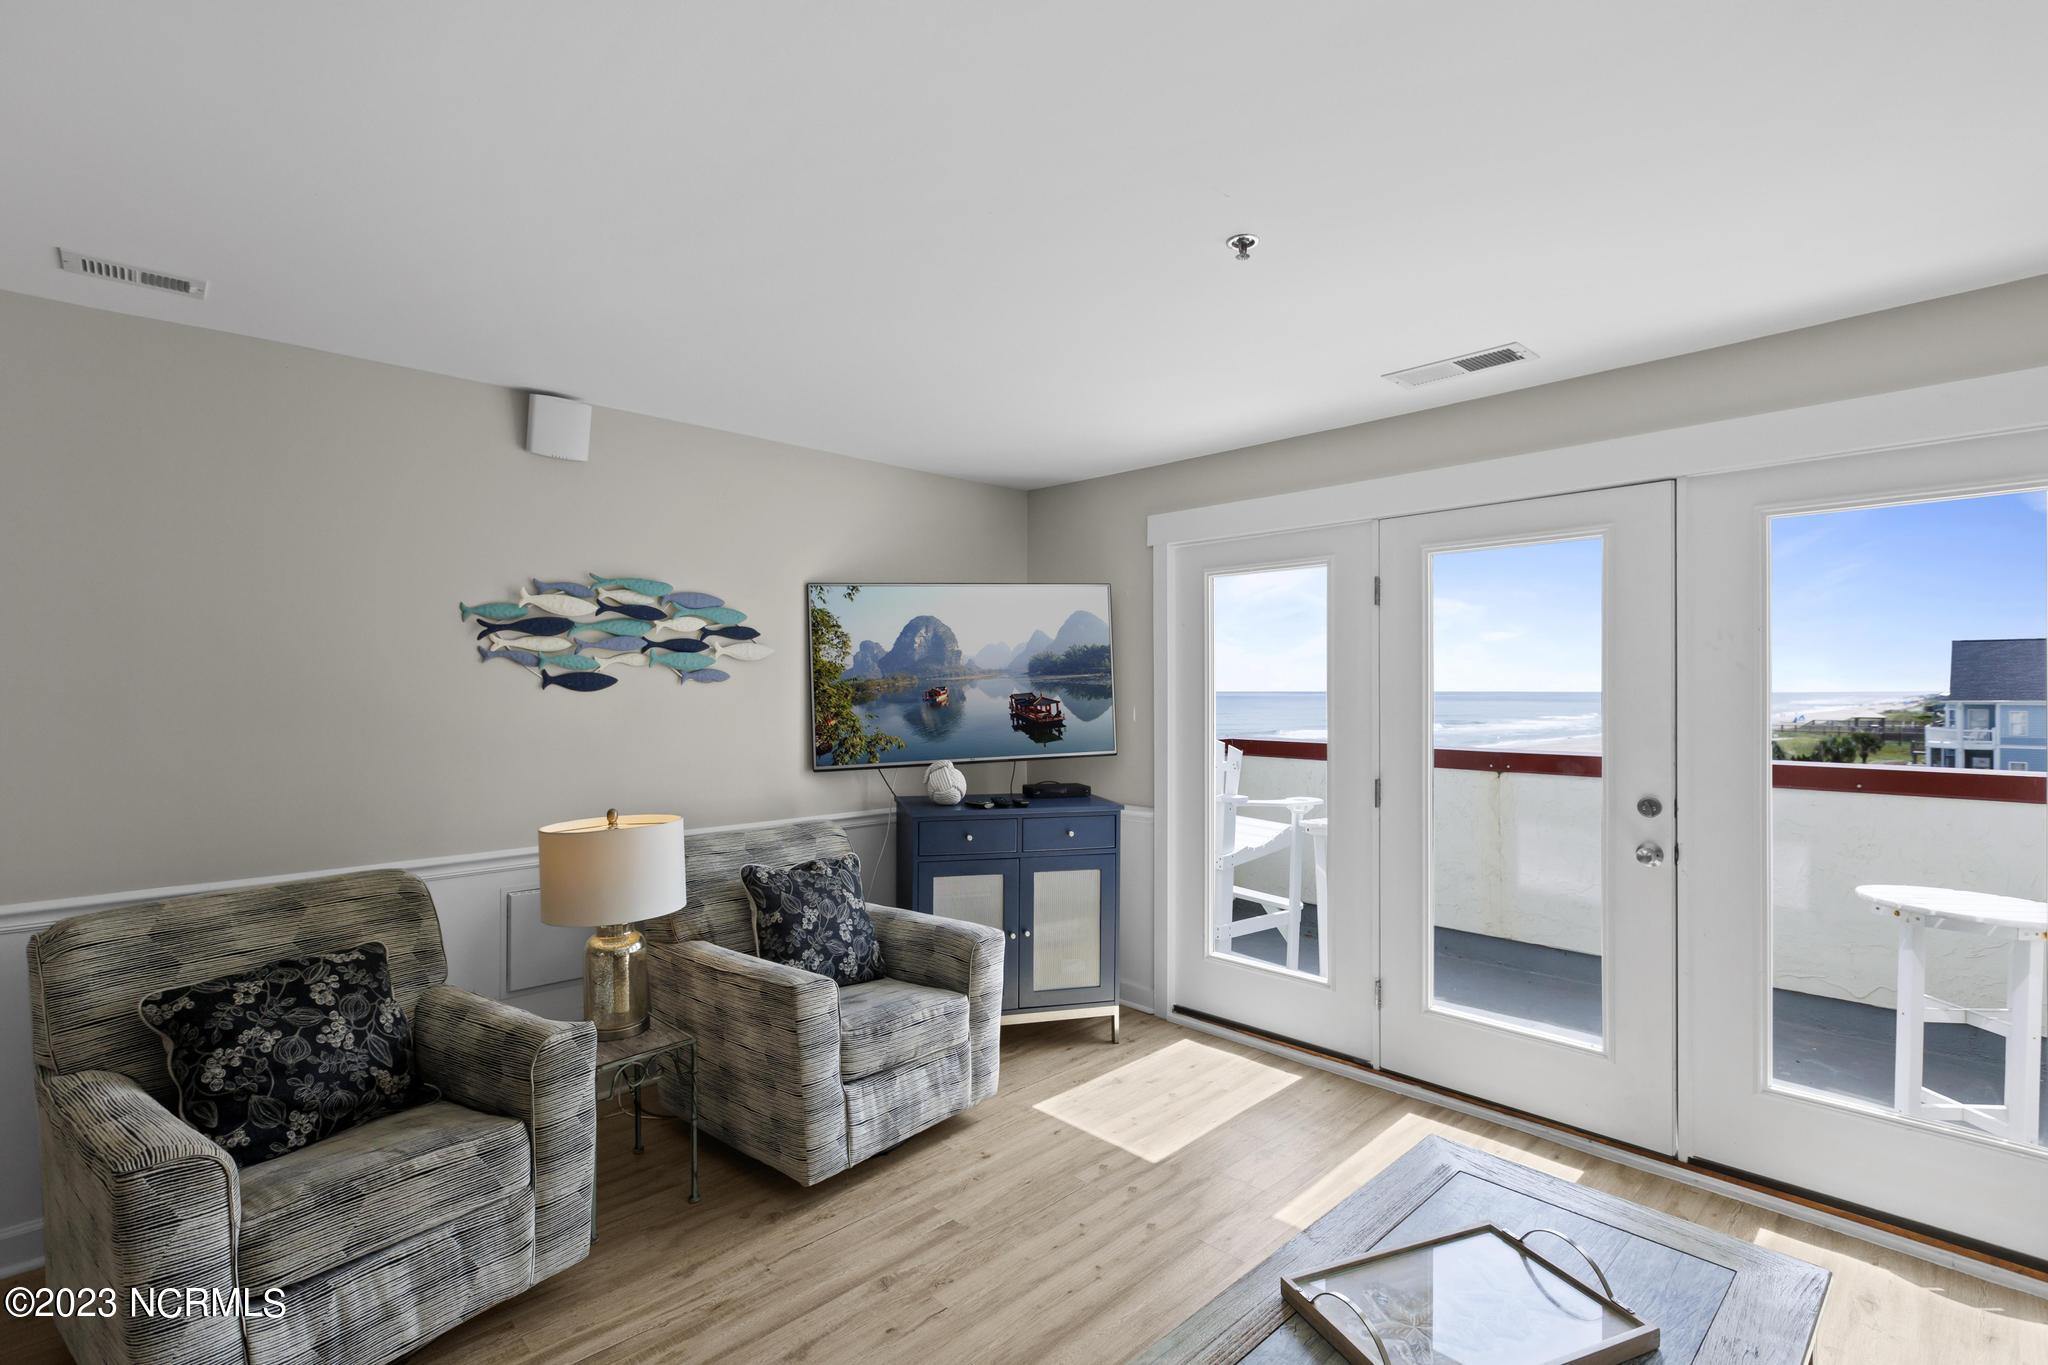
Furnished living room with striped armchairs and glass doors overlooking the ocean.
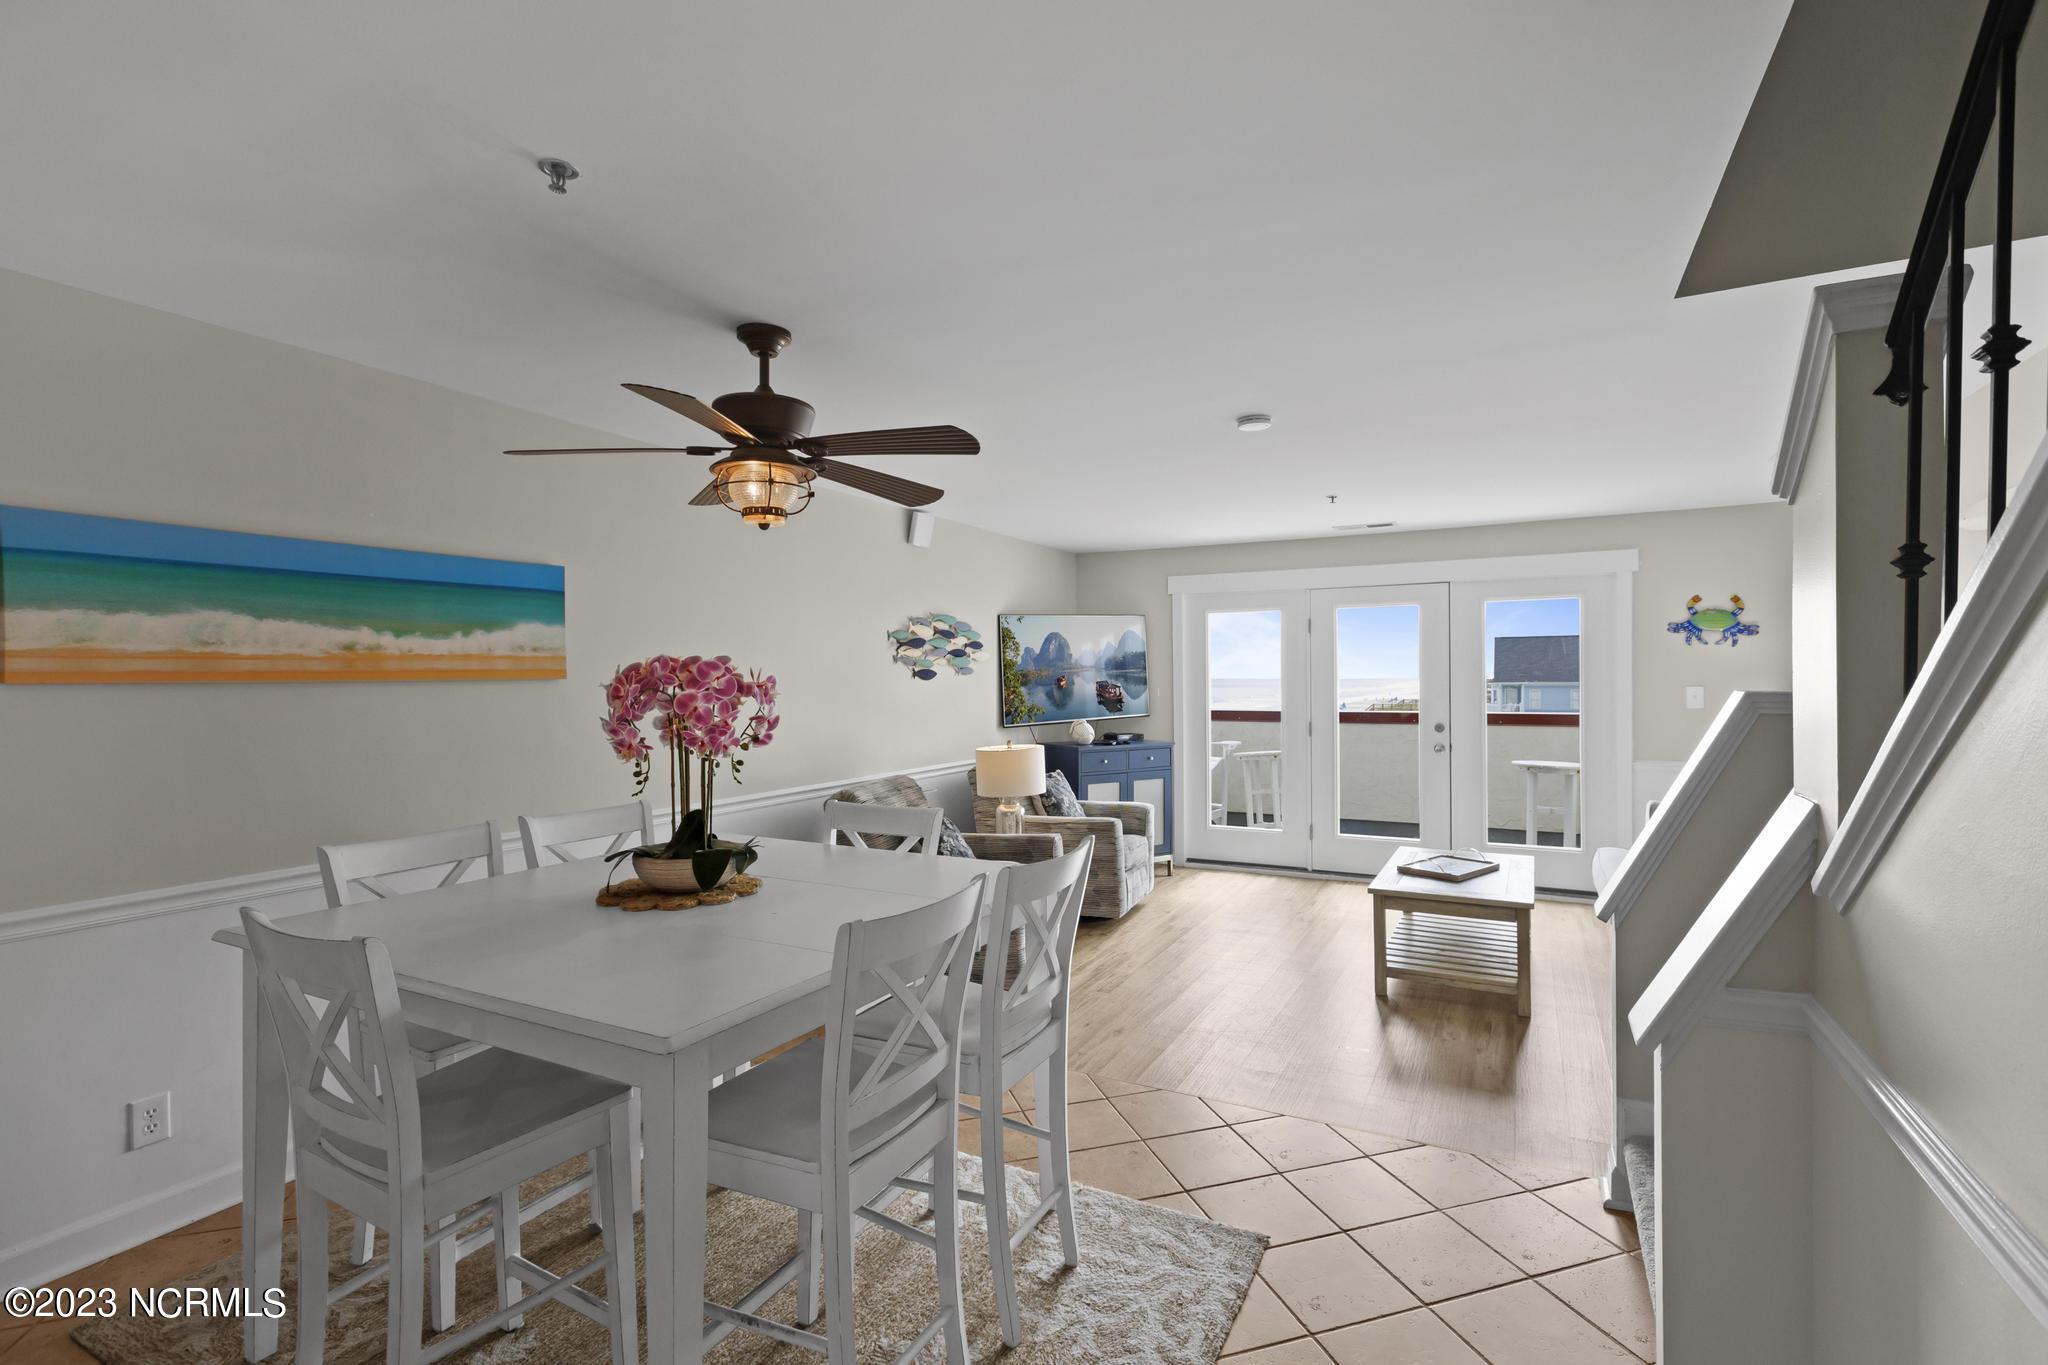
Dining and living area with a white table, coastal decor, and ocean views through glass doors.
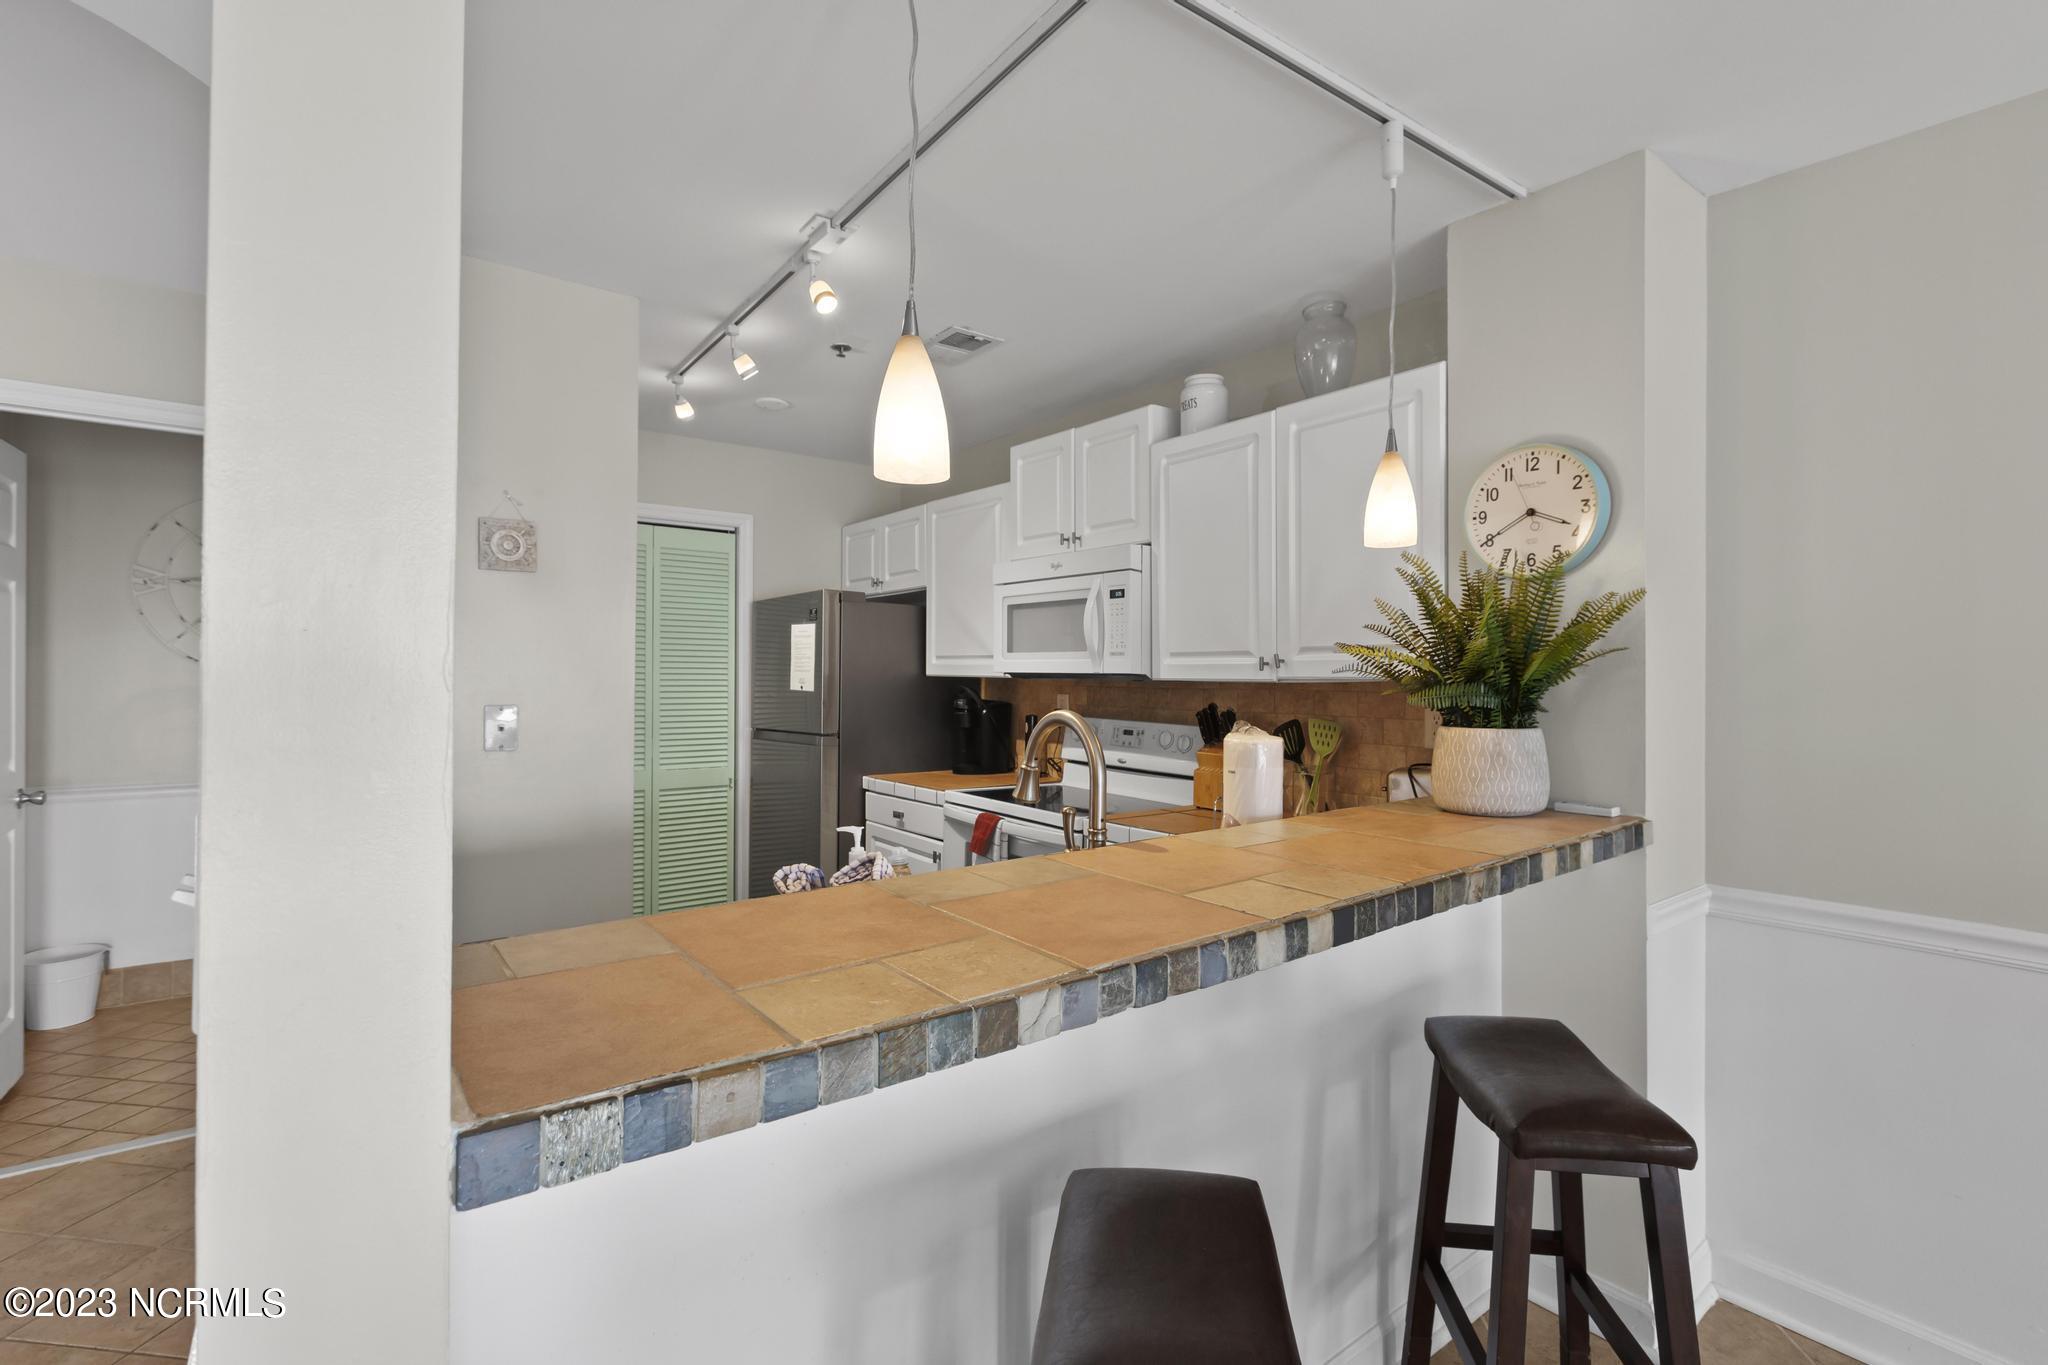
Kitchen with white cabinets, stainless appliances, and a tiled breakfast bar with dark stools.
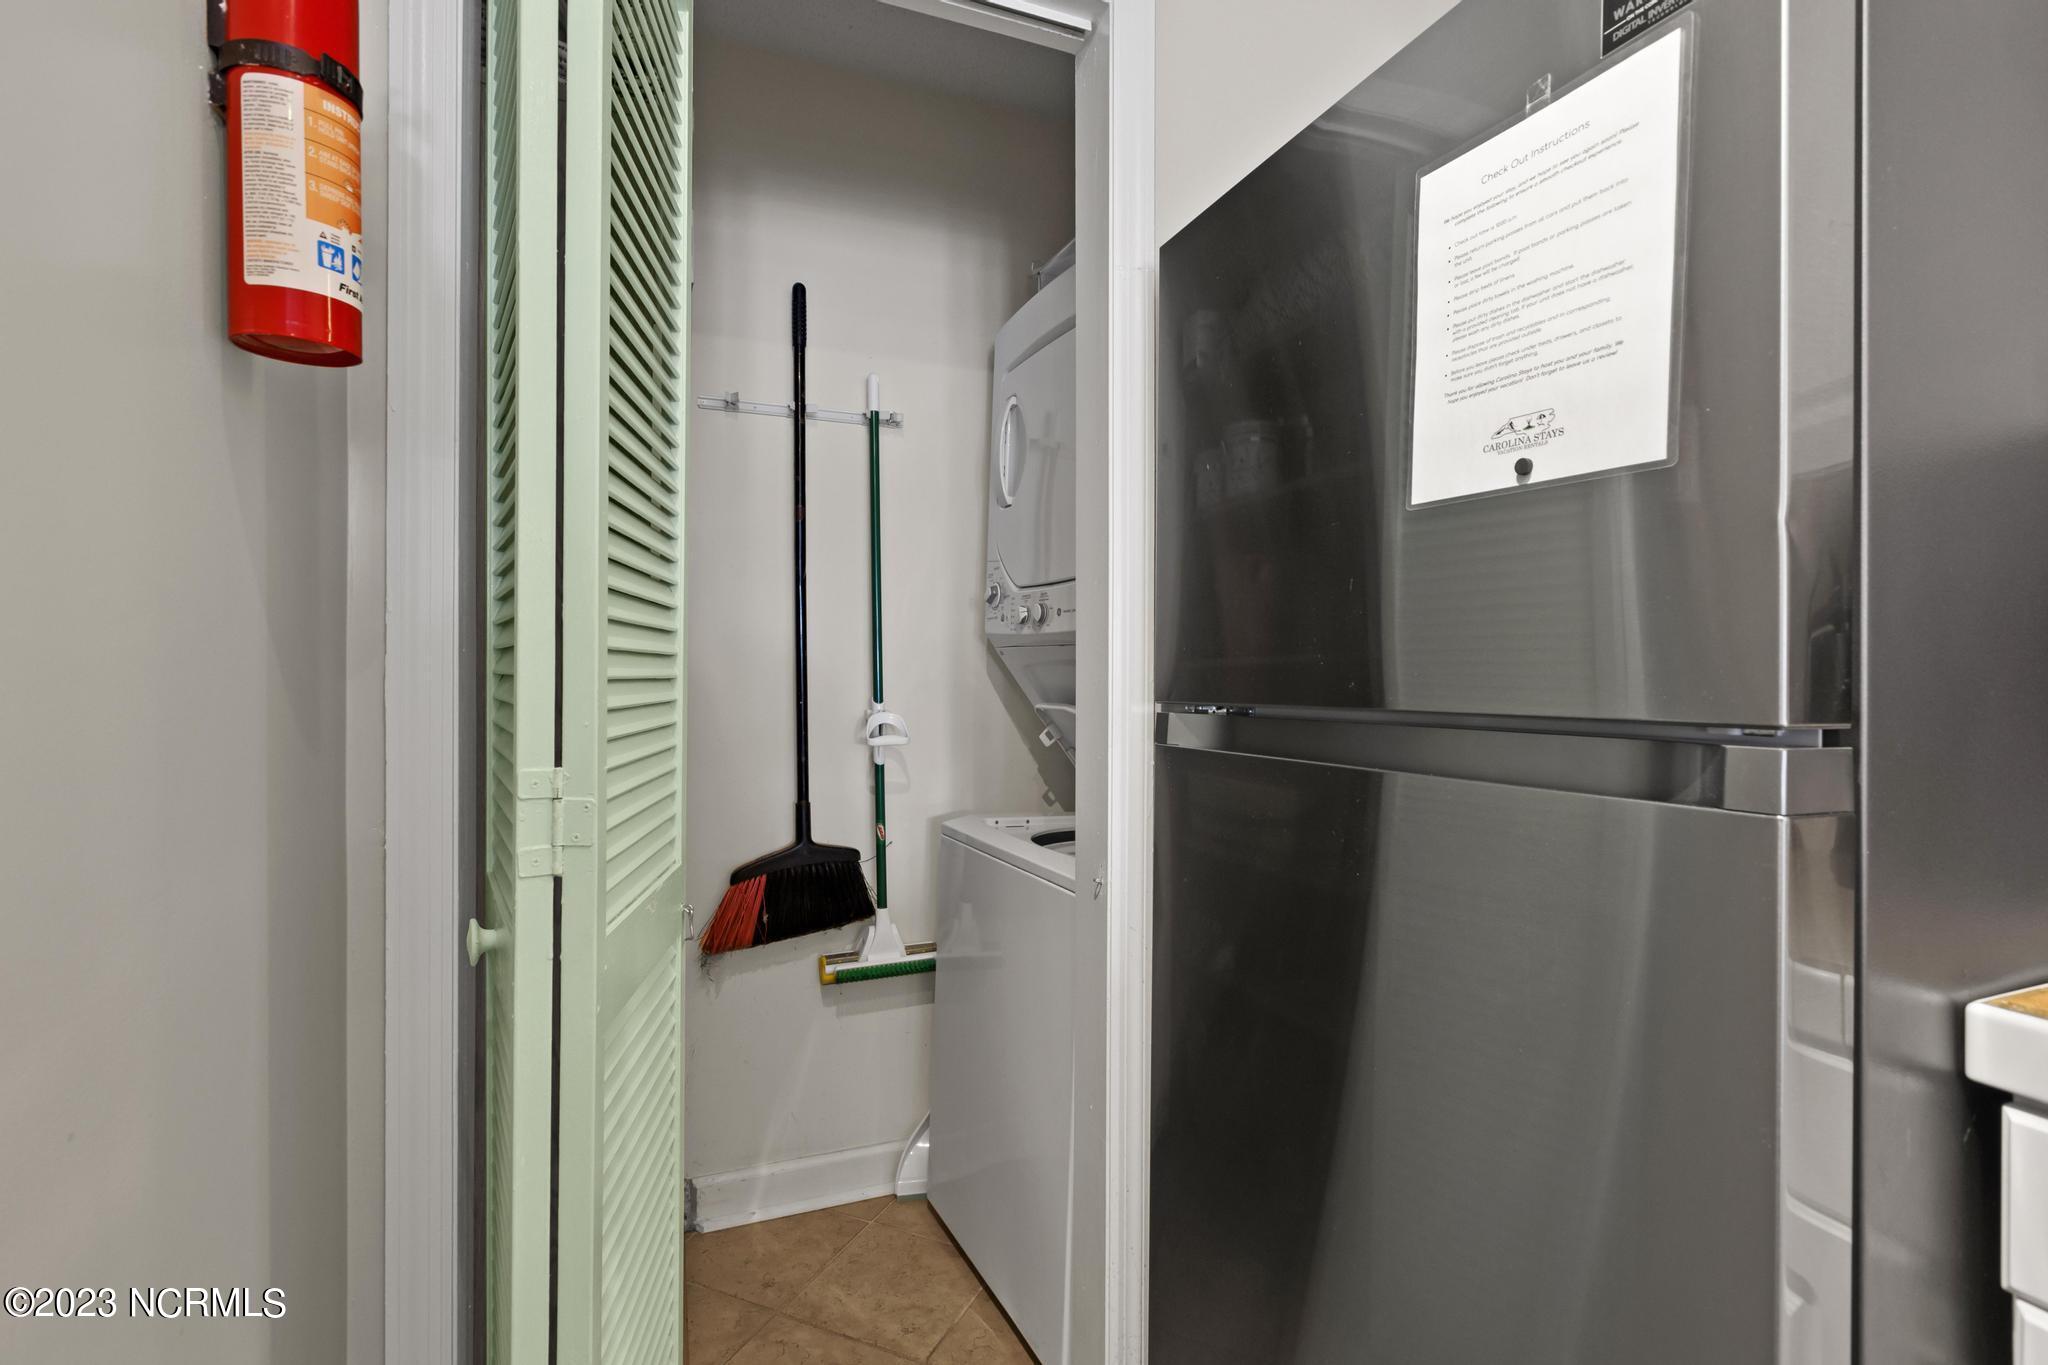
Laundry closet with washer and dryer, cleaning tools, and a stainless-steel refrigerator.
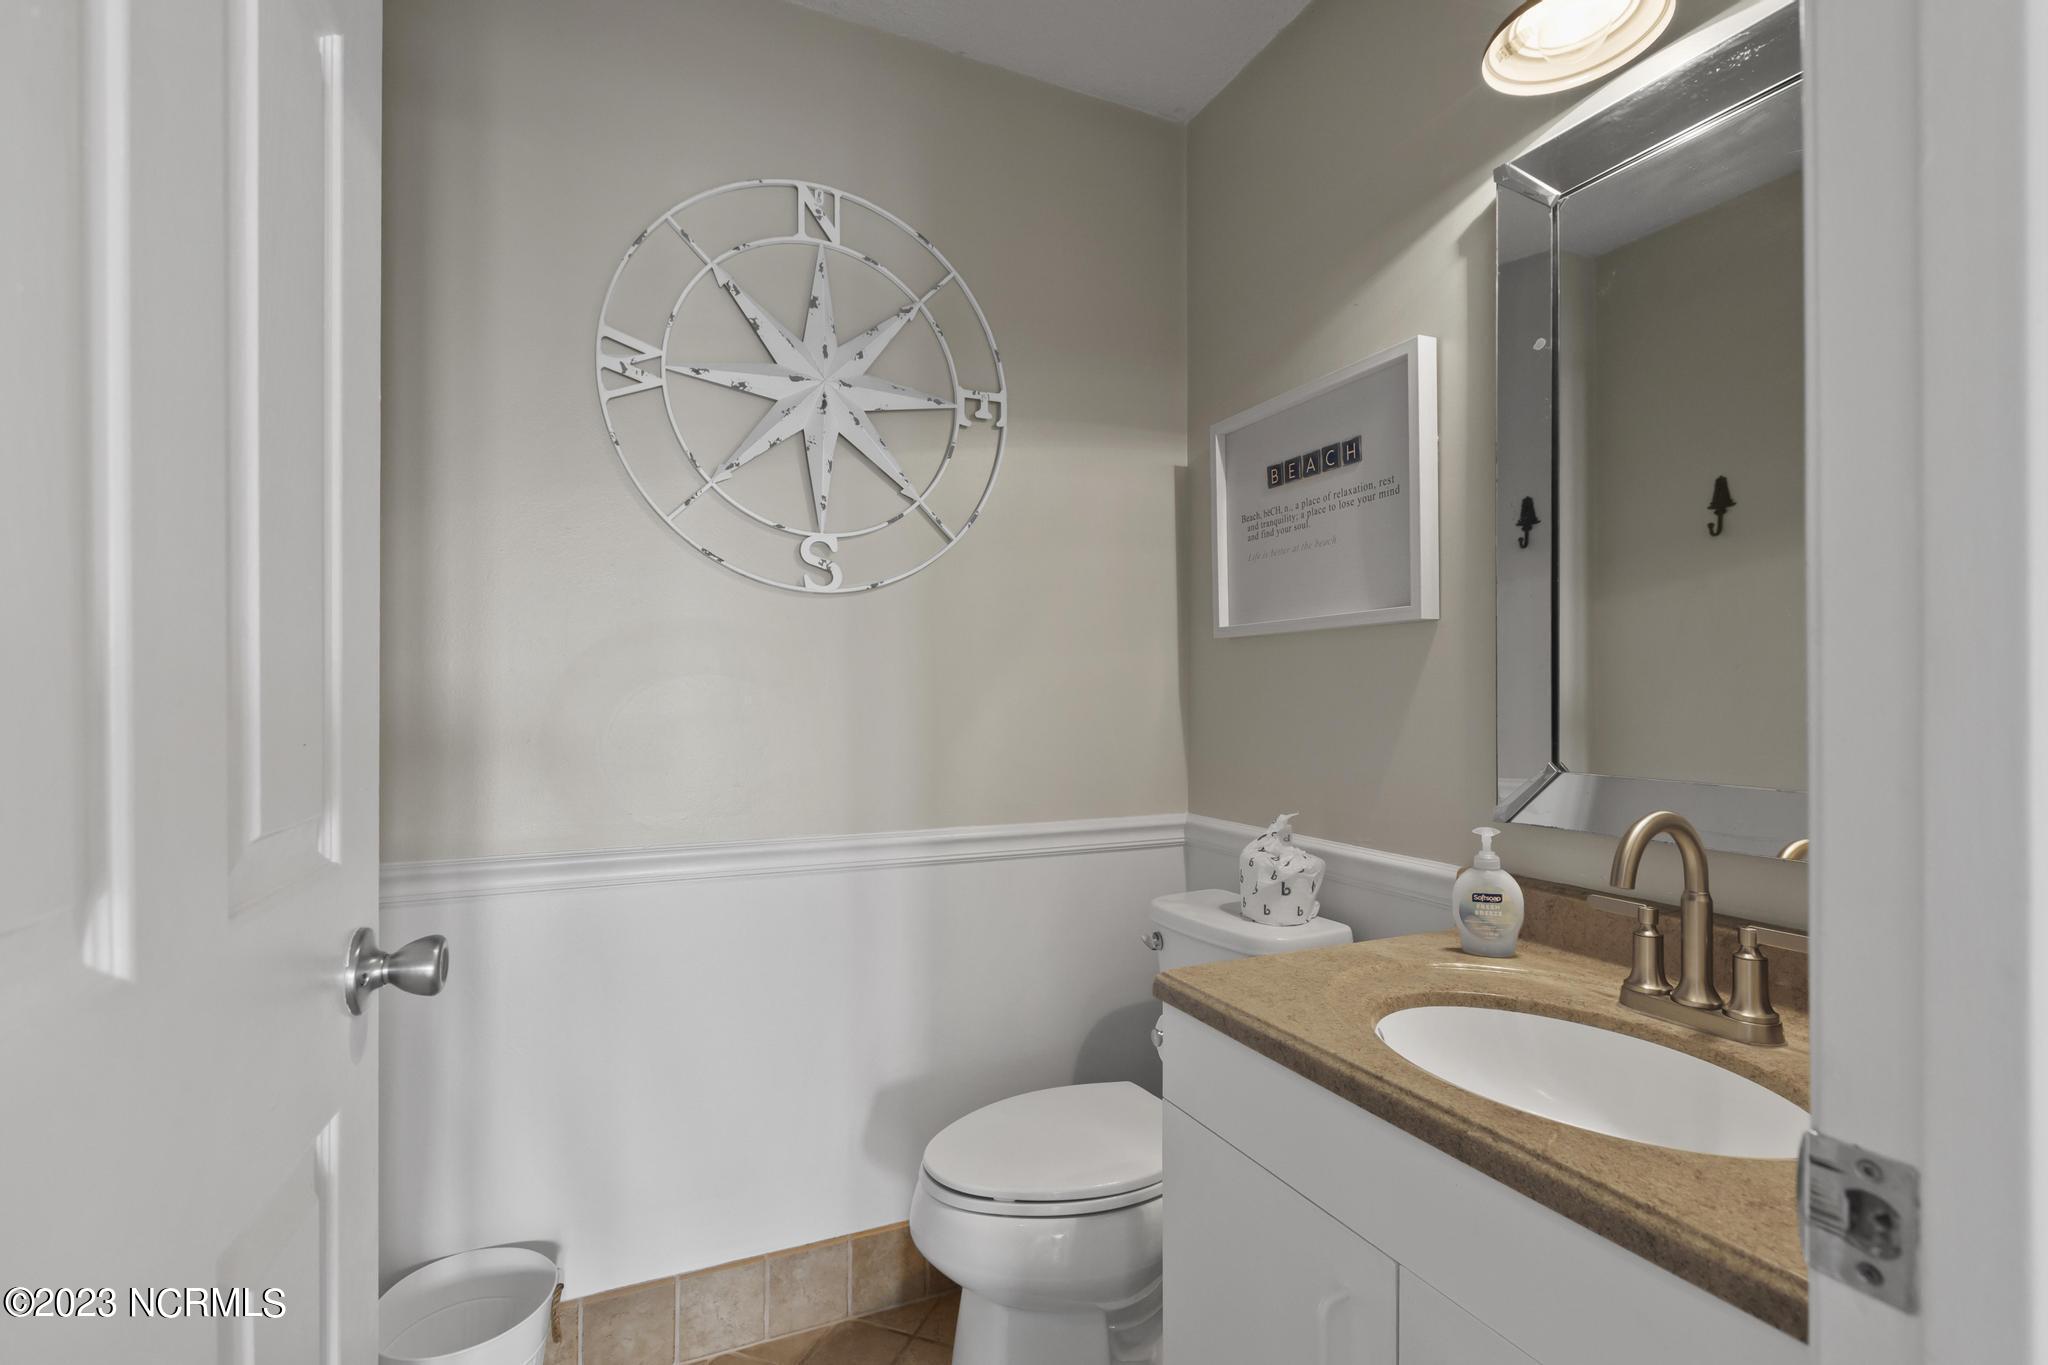
Bathroom with a tan countertop, bronze faucet, toilet, and compass rose wall decoration.
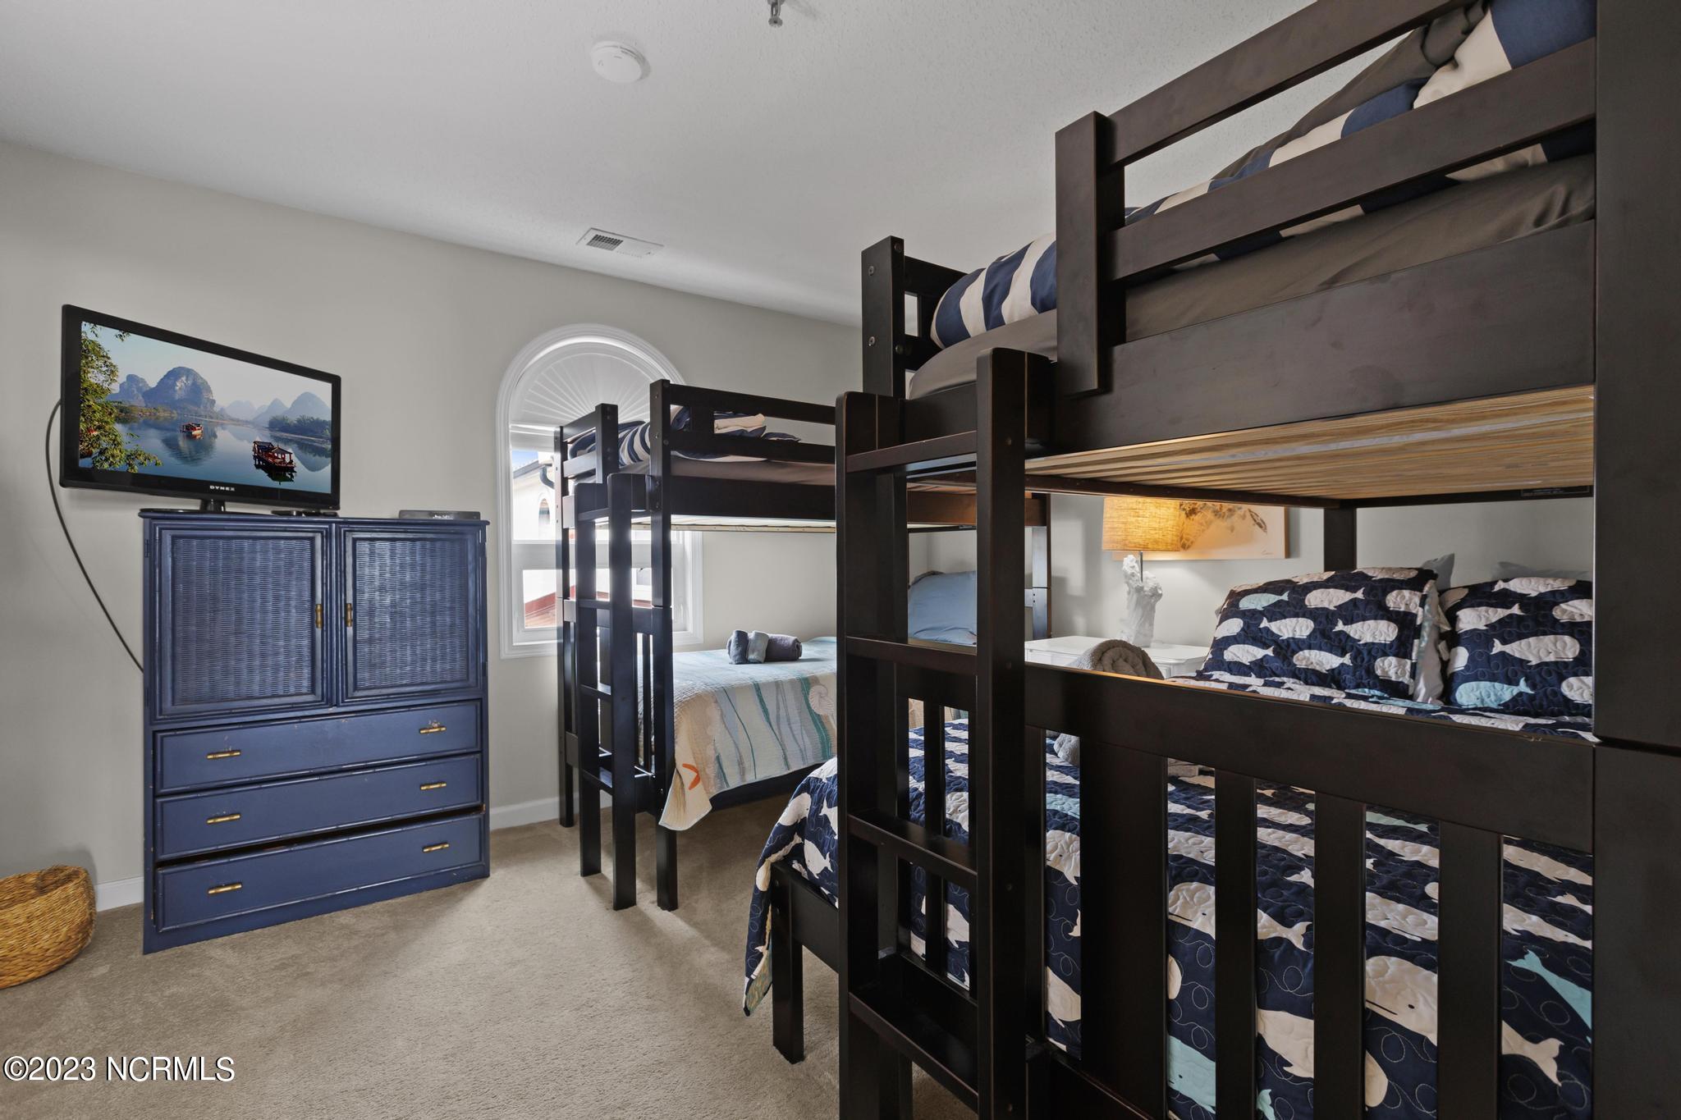
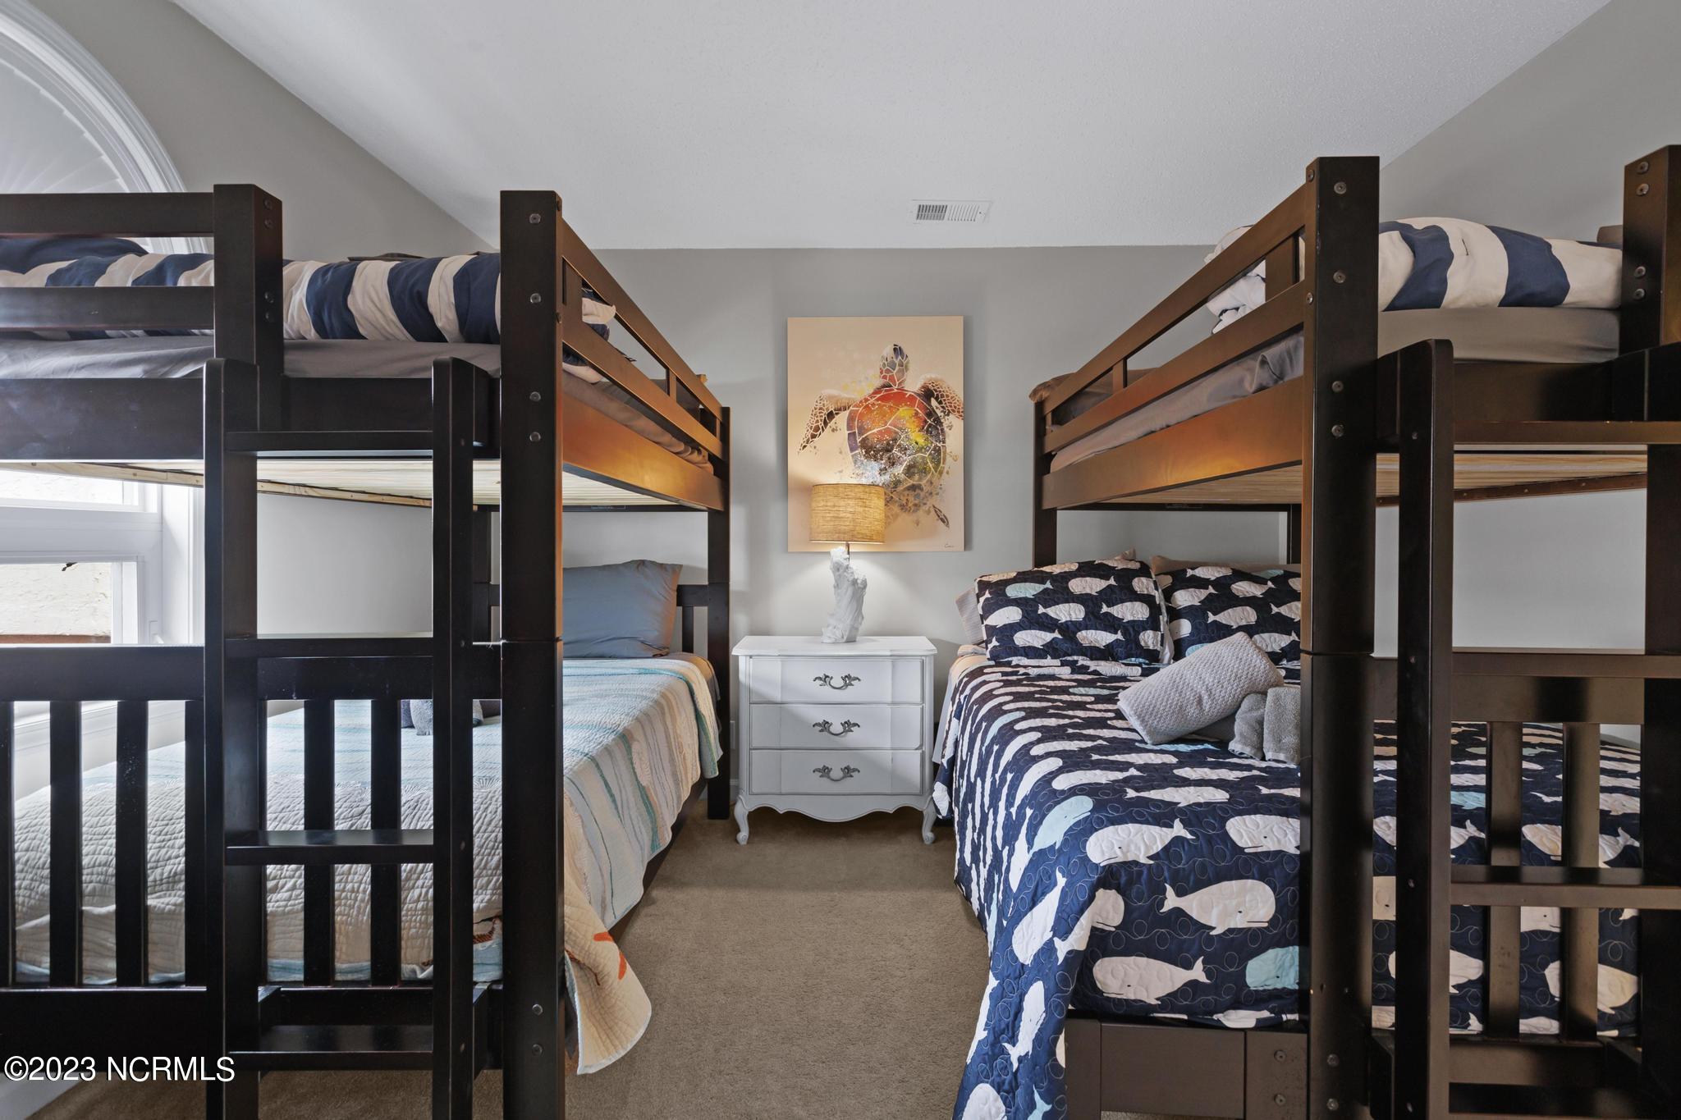
Bedroom with dark wood bunk beds, blue-and-white bedding, and a blue dresser.
Bedroom with dark wood bunk beds and blue-and-white whale-patterned bedding.
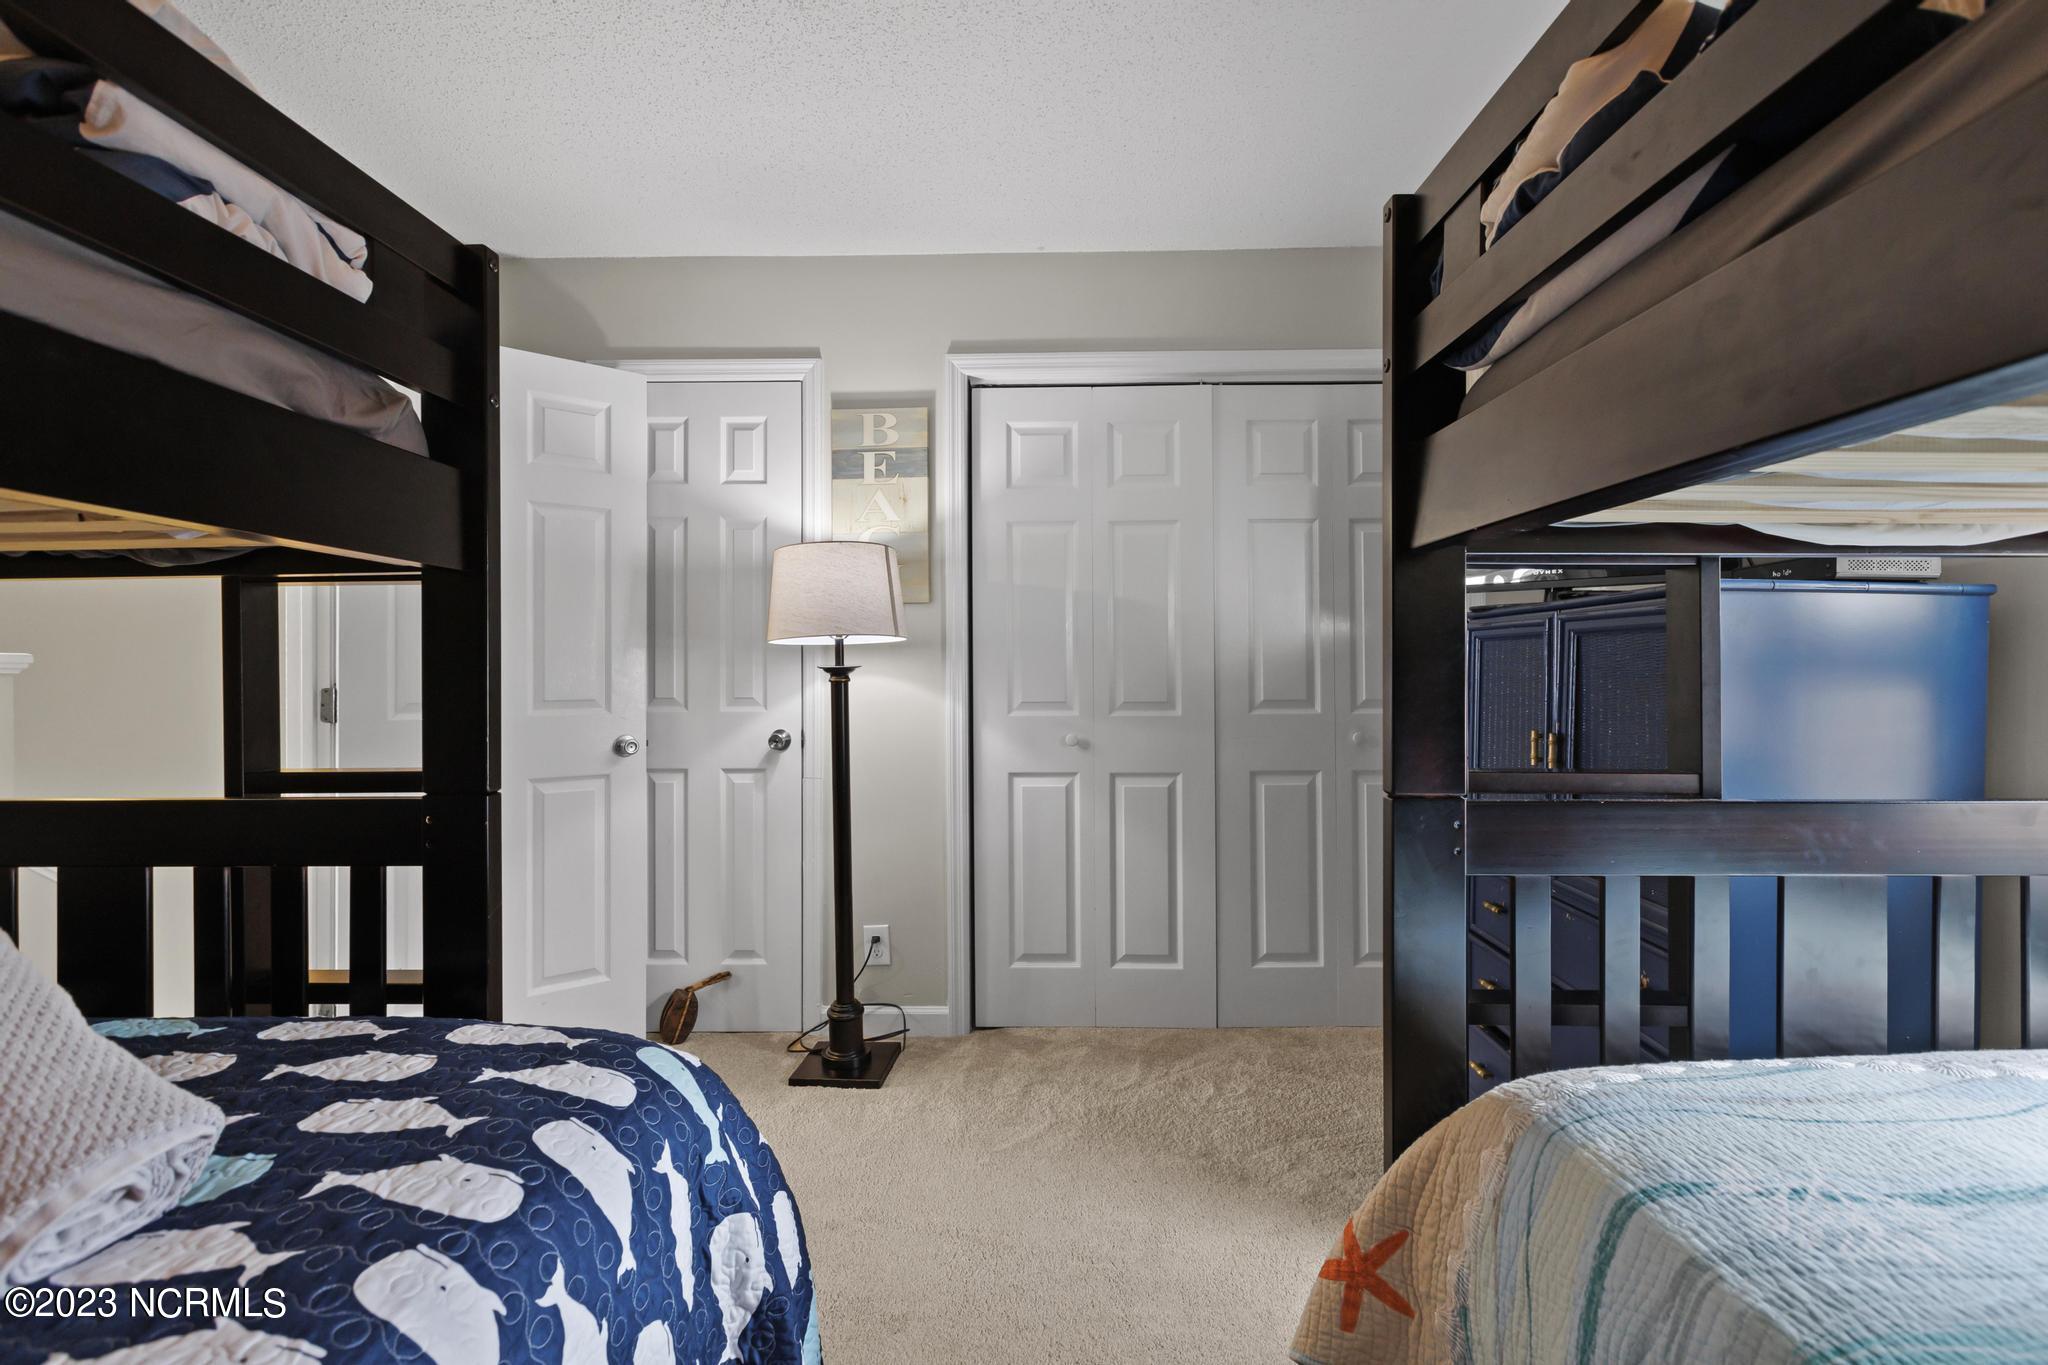
Bedroom with two dark wood bunk beds, patterned bedding, white closet doors, and a floor lamp.
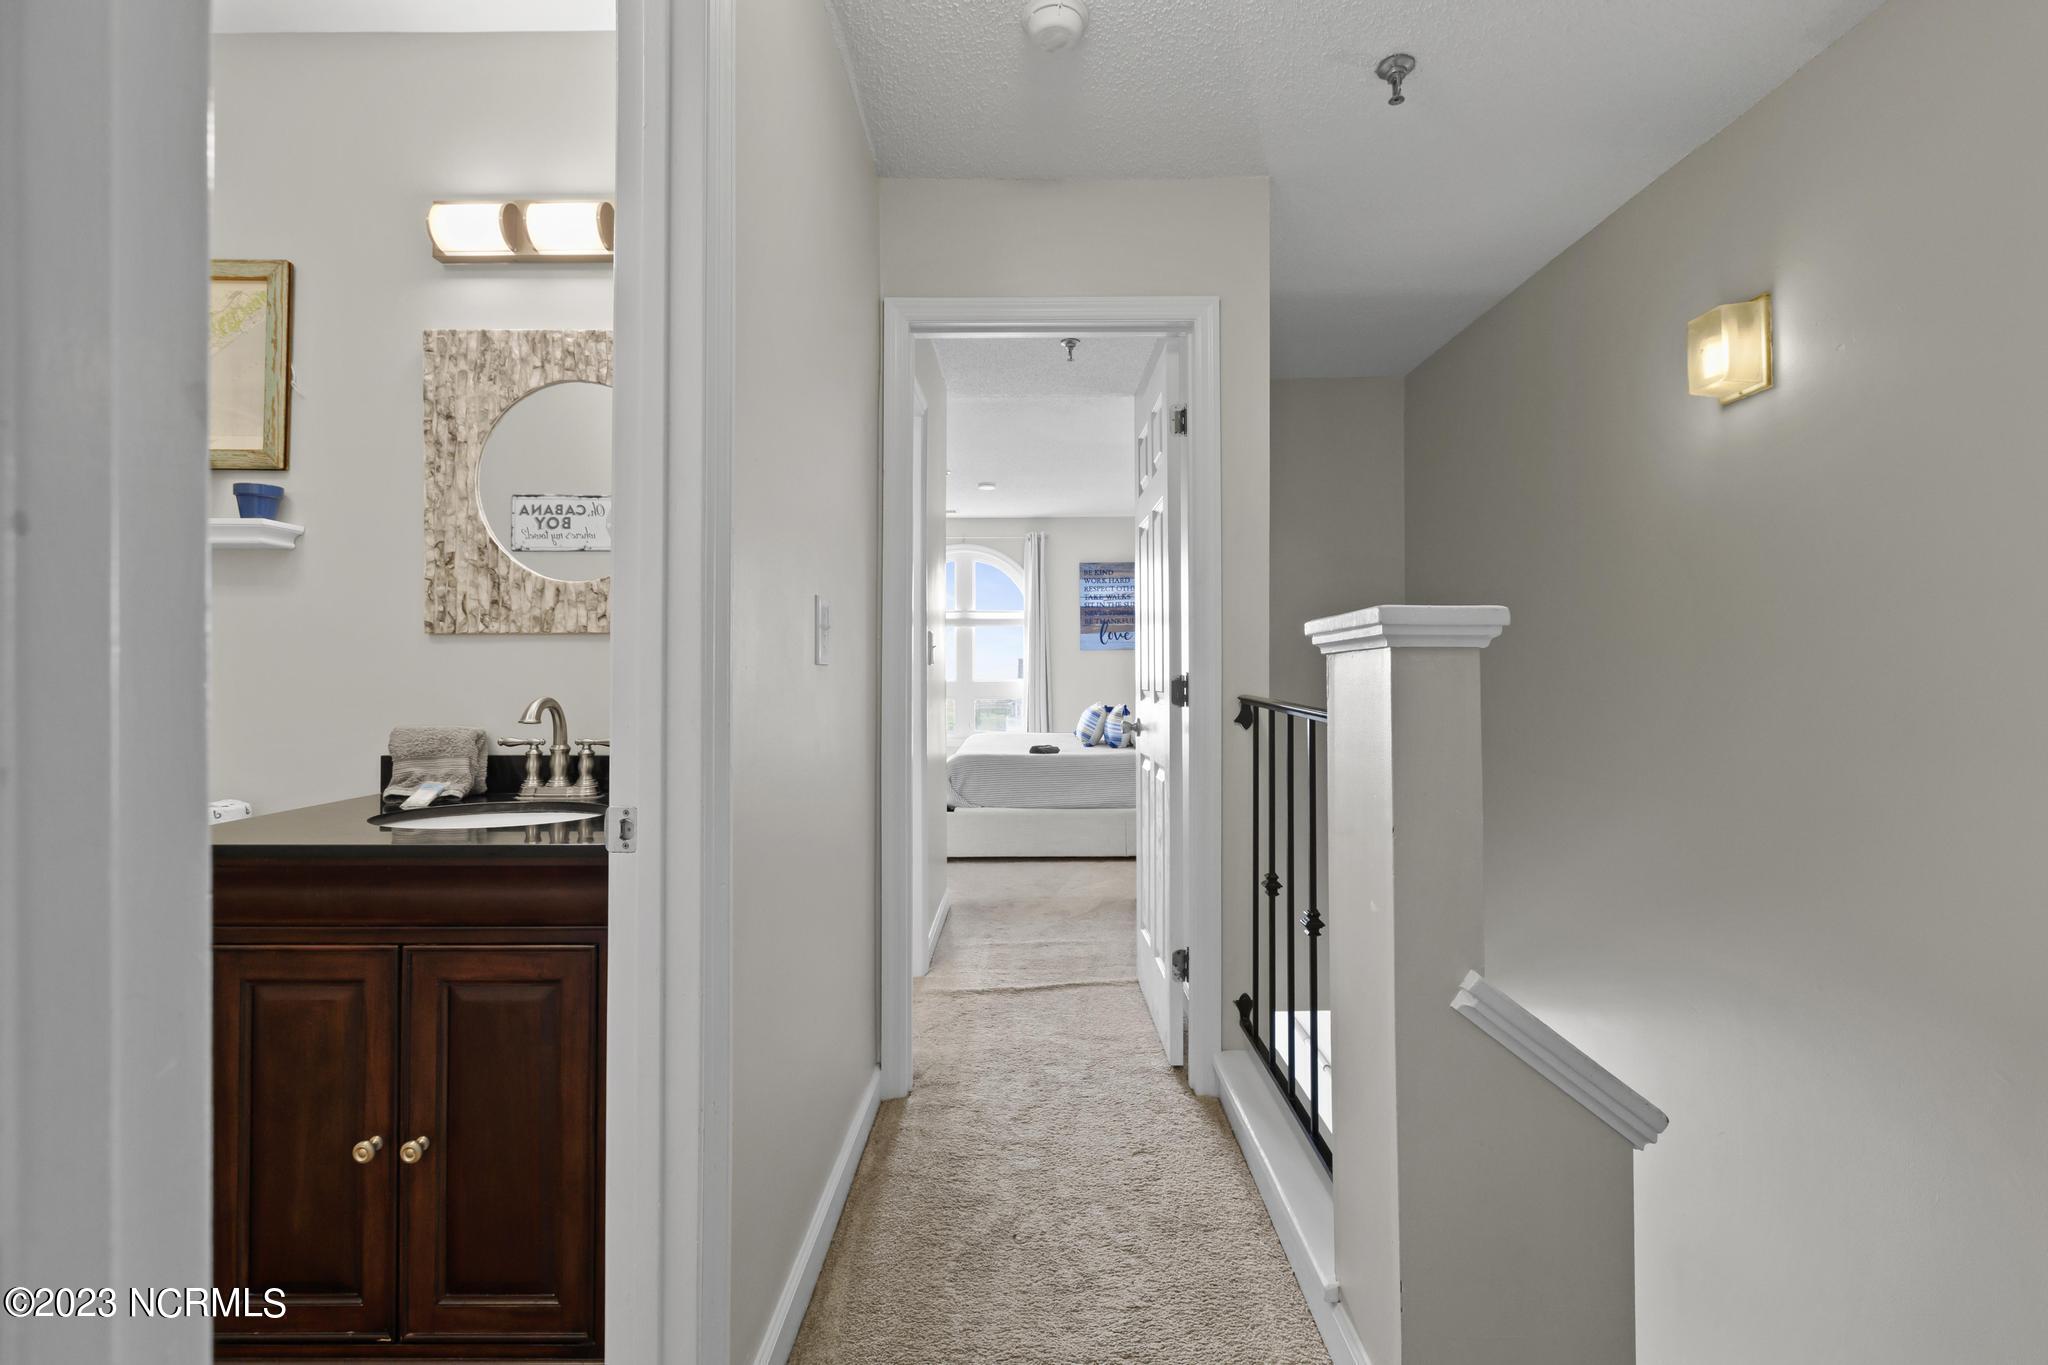
Upstairs hallway with carpet, a dark wood vanity, black stair railing, and a bedroom at the end.
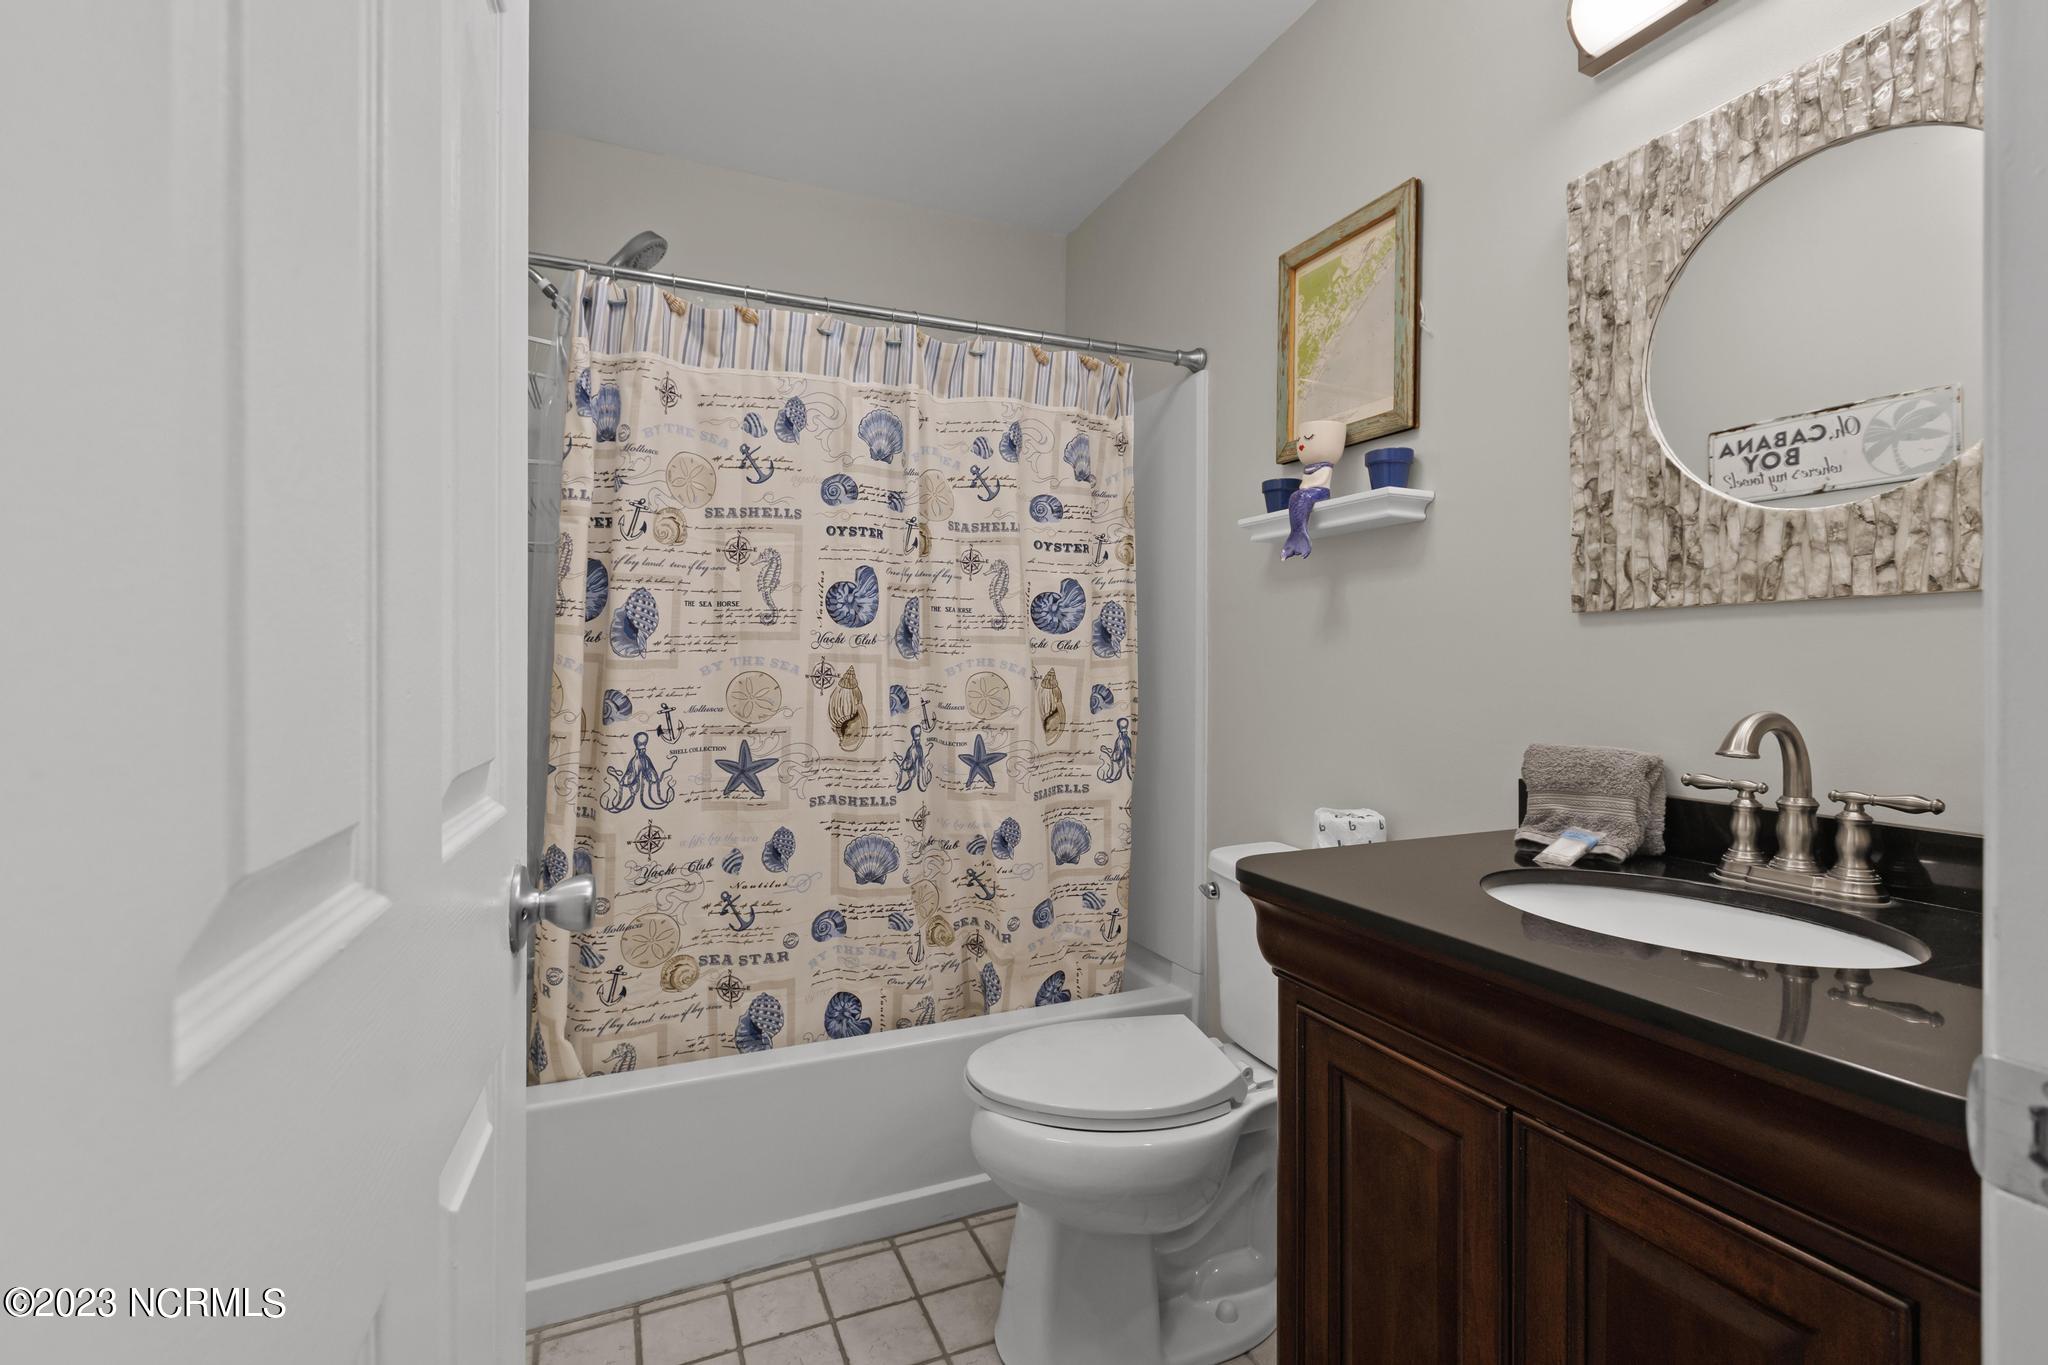
Bathroom with a seashell-print shower curtain and dark wood vanity.
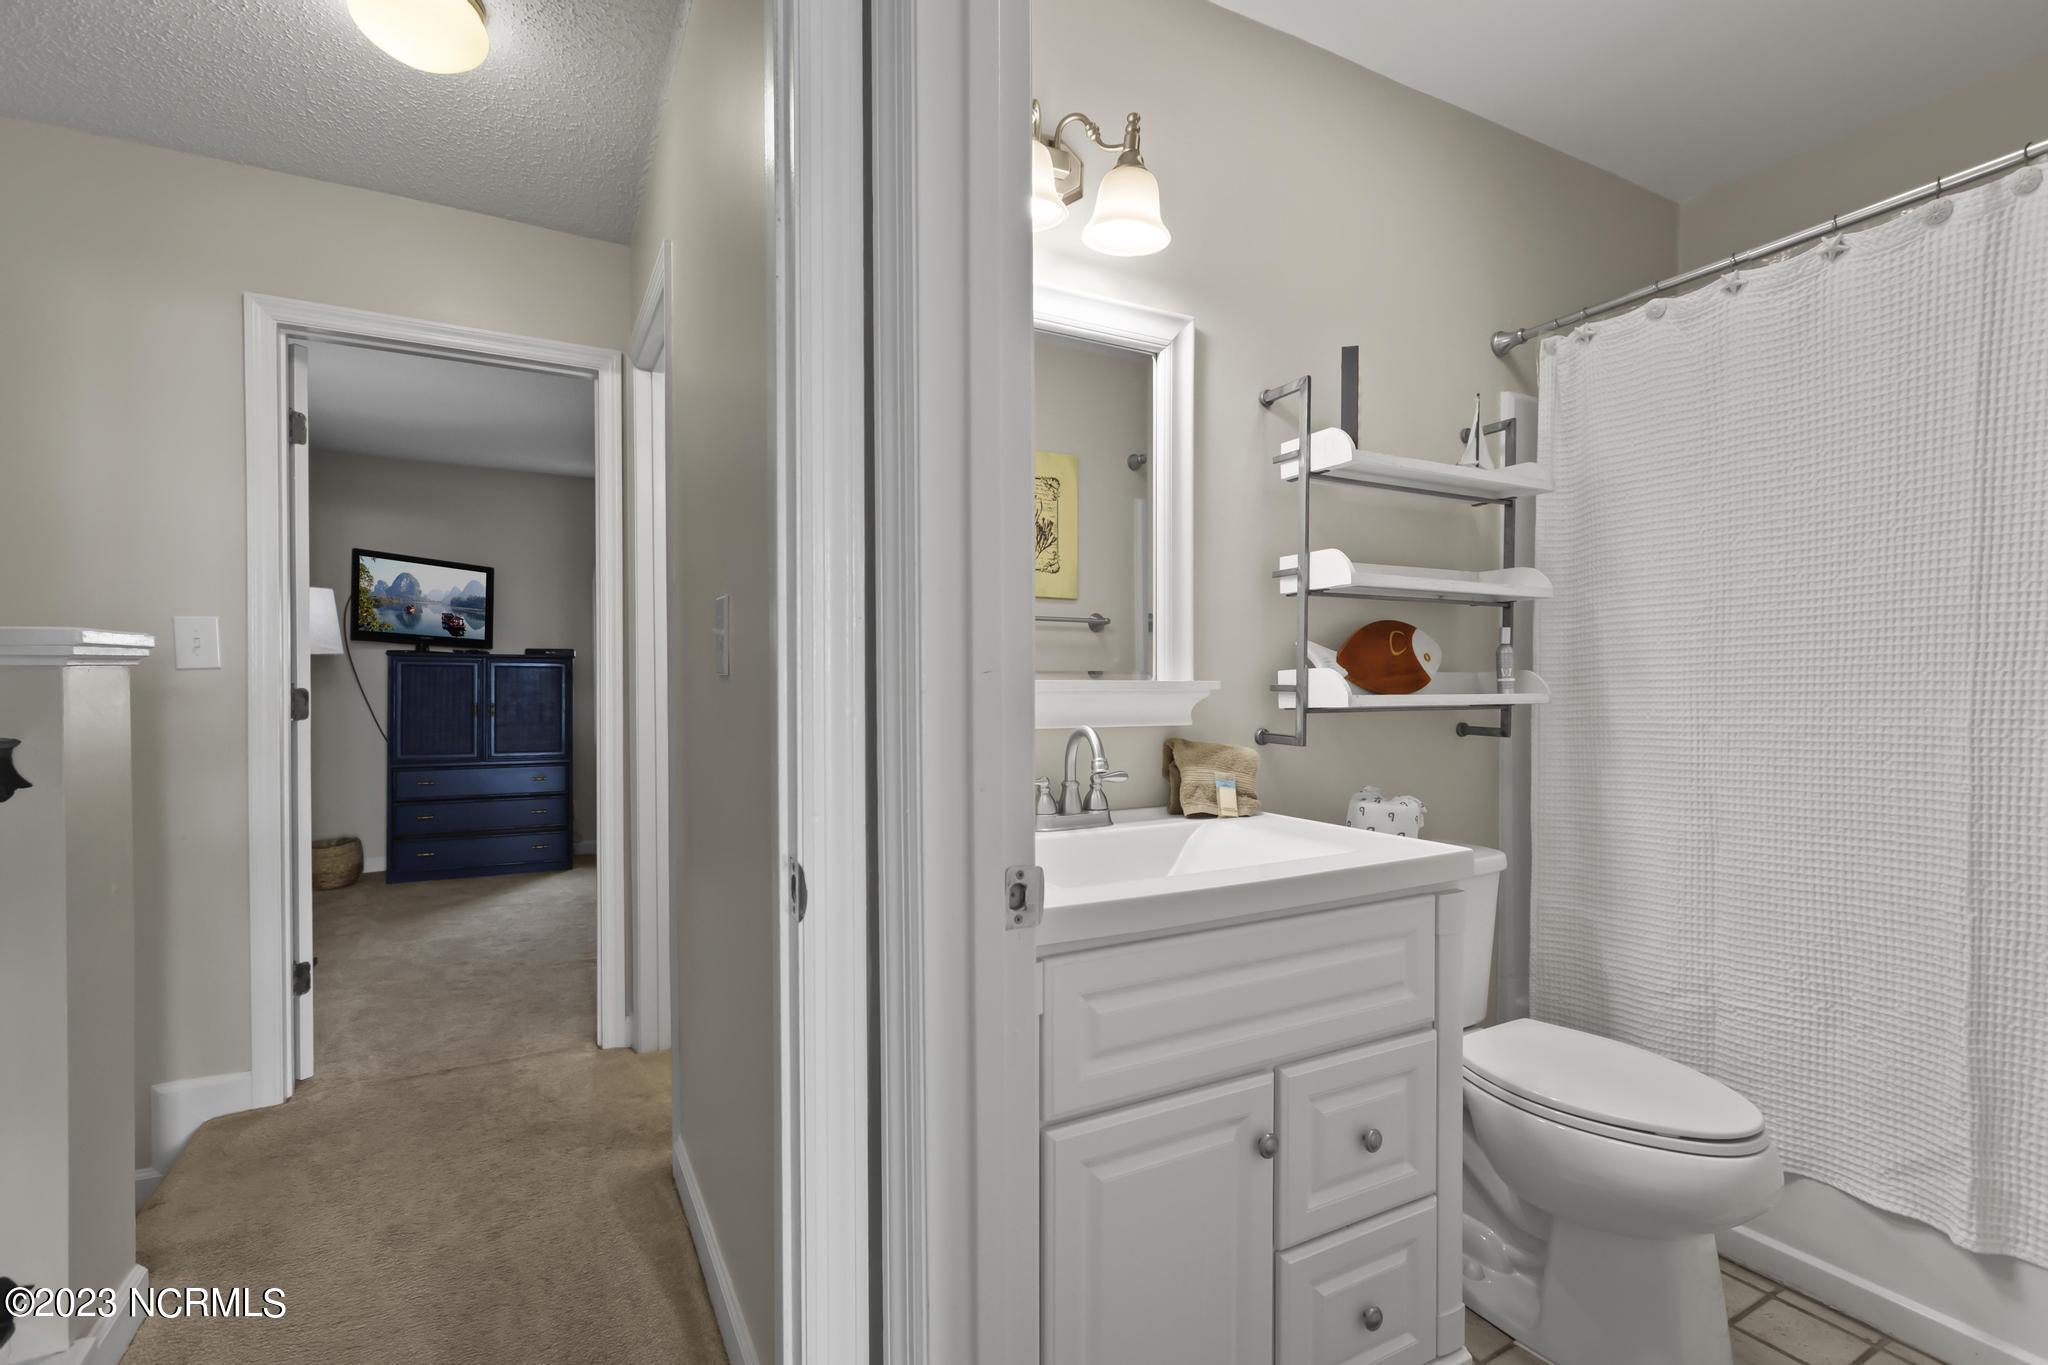
Bathroom with a white vanity, toilet, and textured shower curtain; a hallway and bedroom are visible through the doorway.
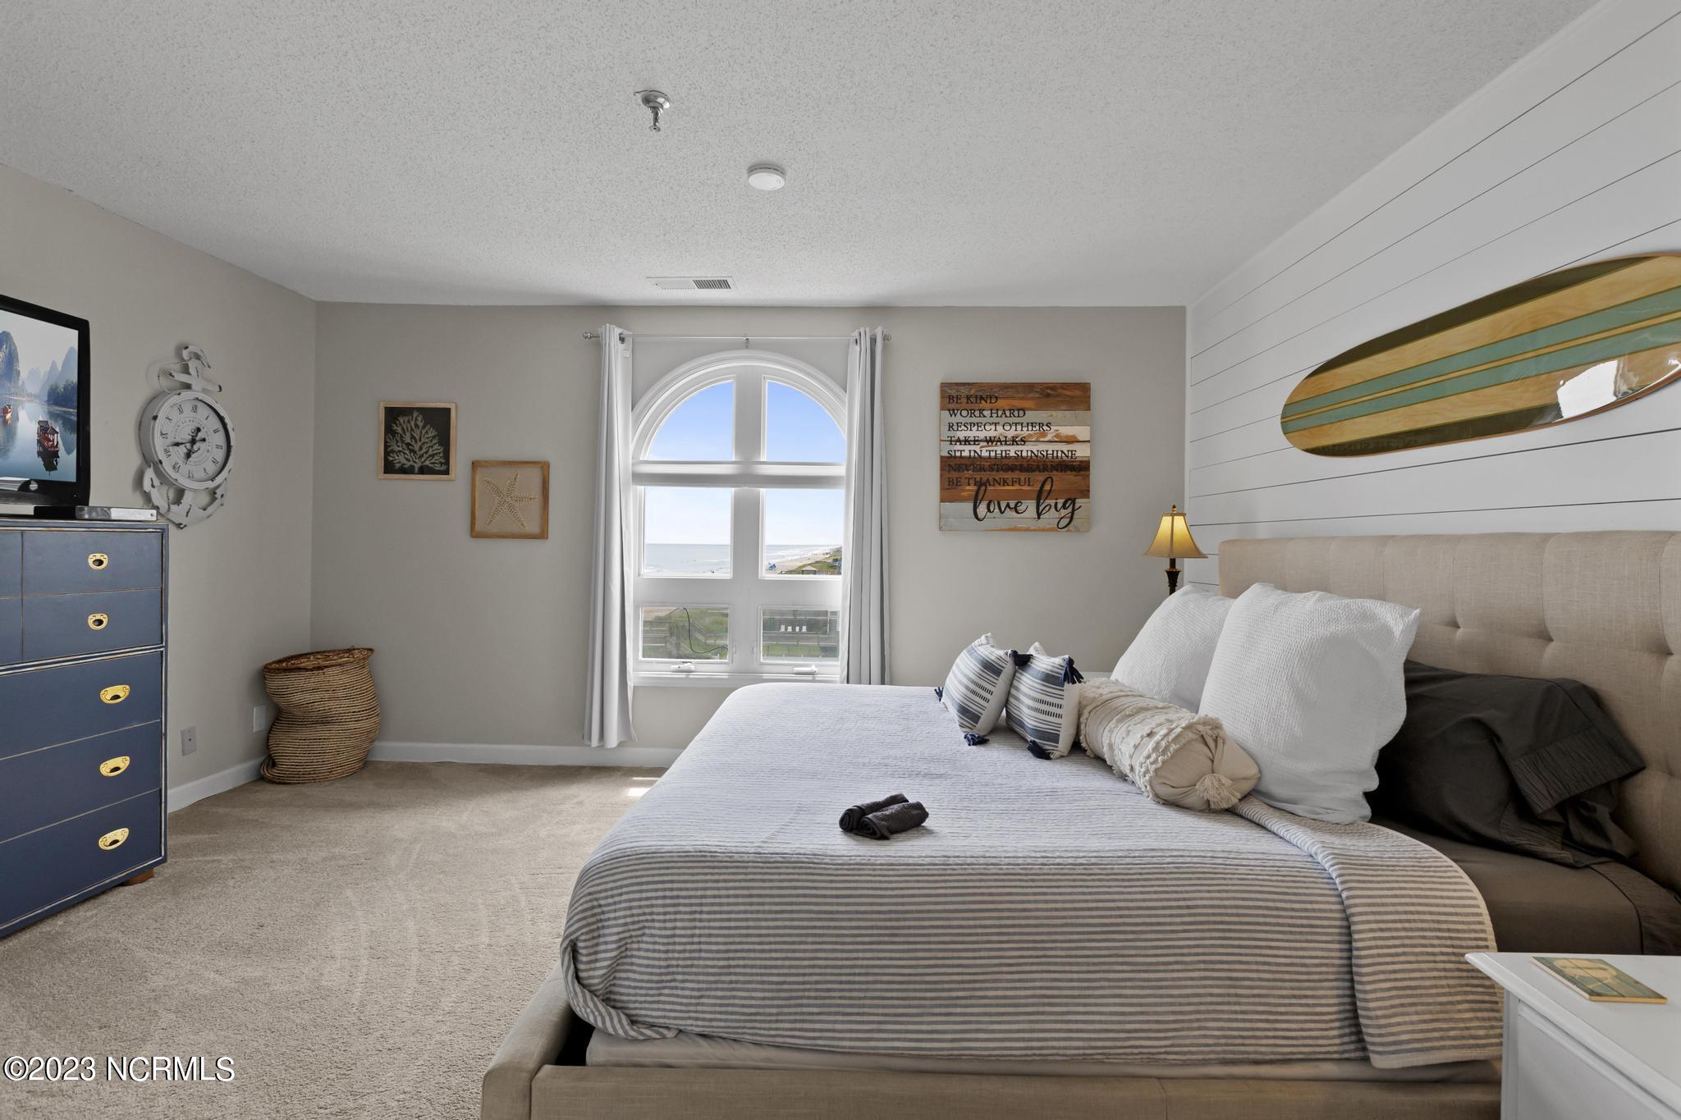
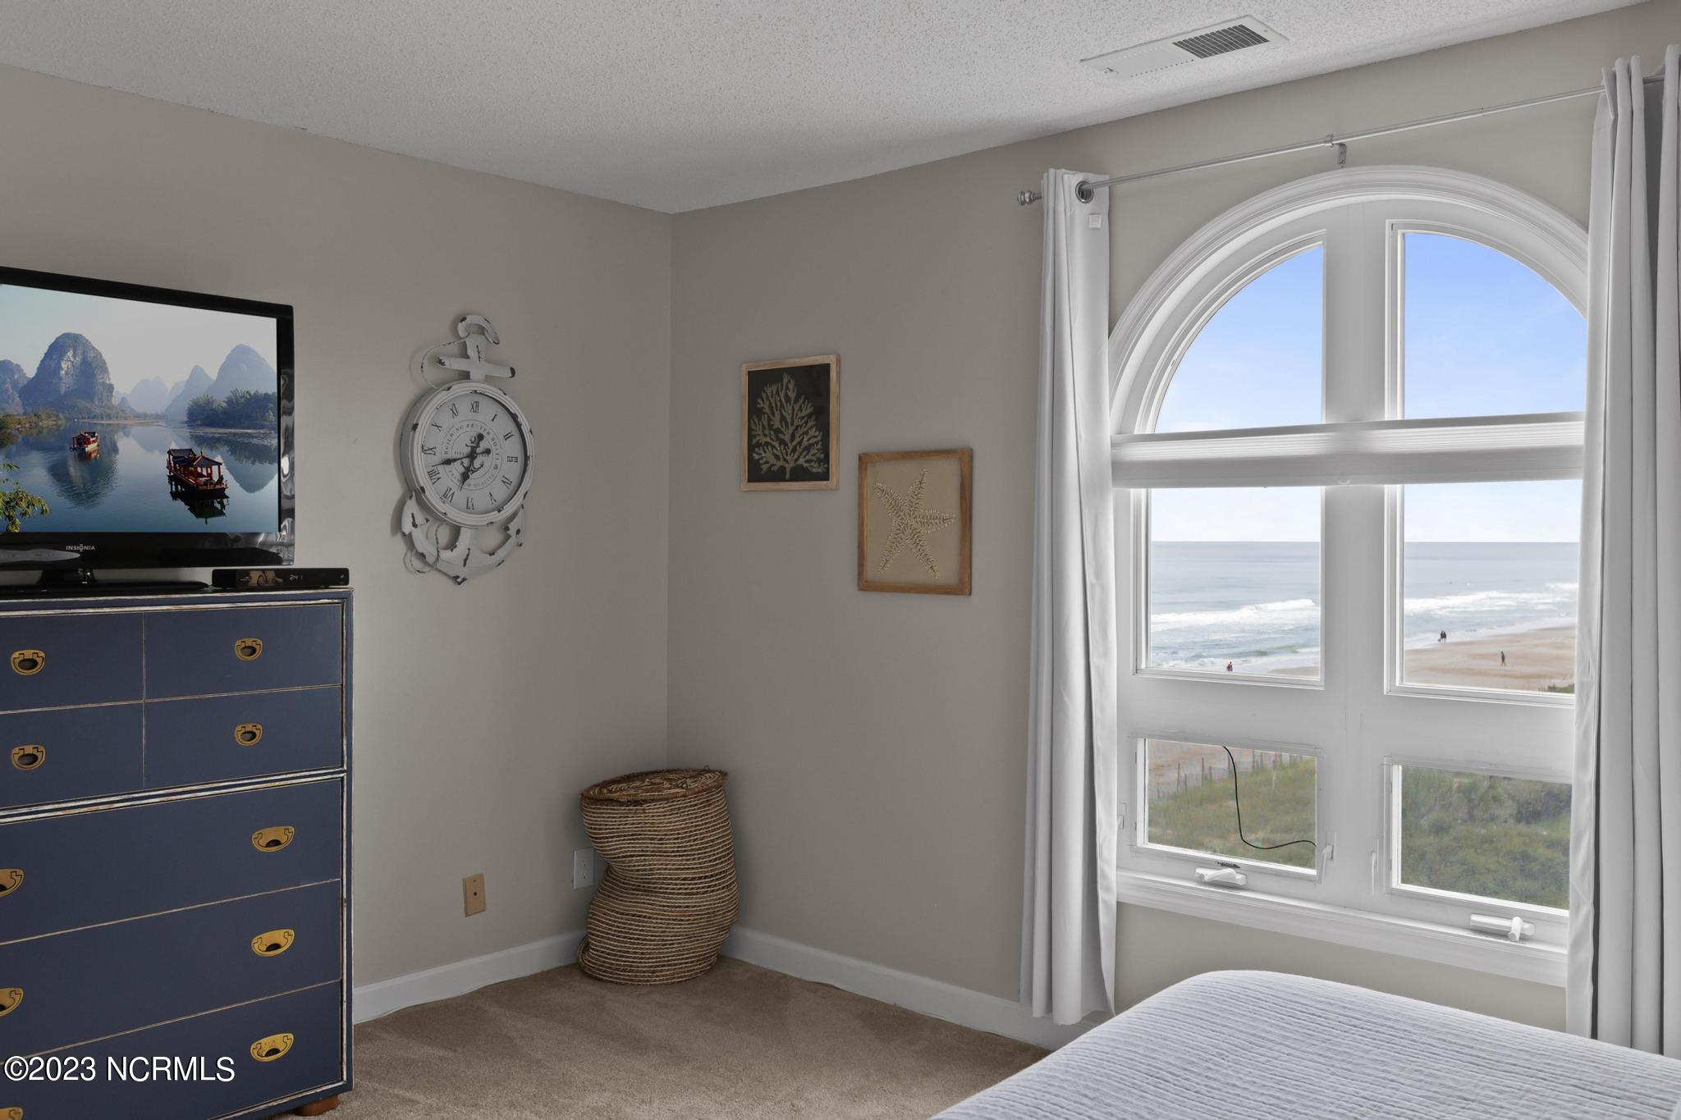
Furnished bedroom with striped bedding, coastal decor, and an arched window overlooking water.
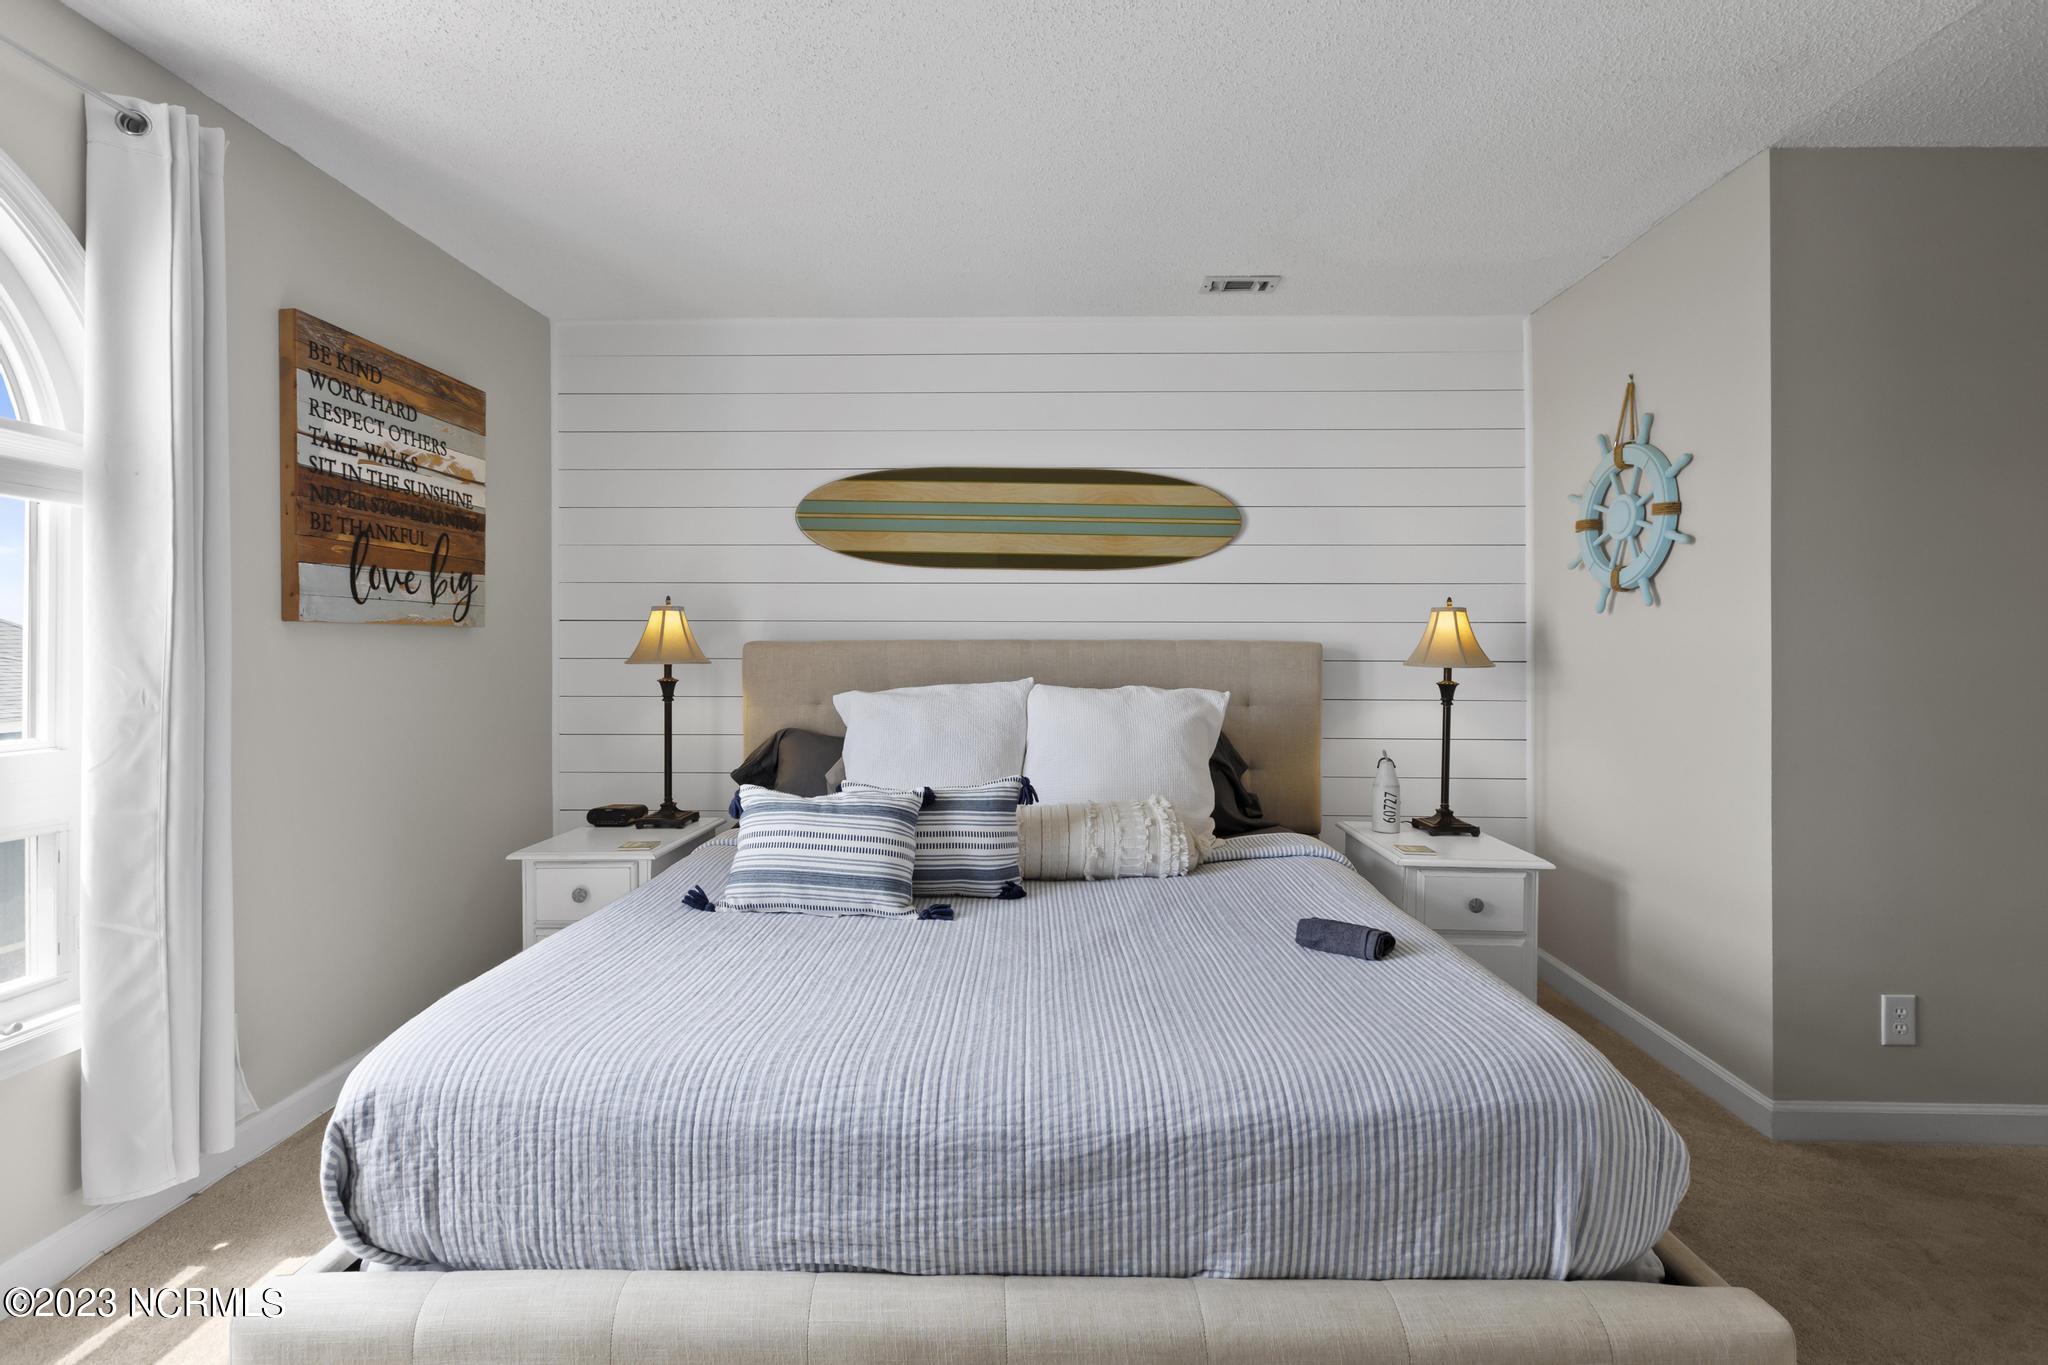
Furnished bedroom with striped bedding, a white shiplap accent wall, and surfboard decor above the bed.
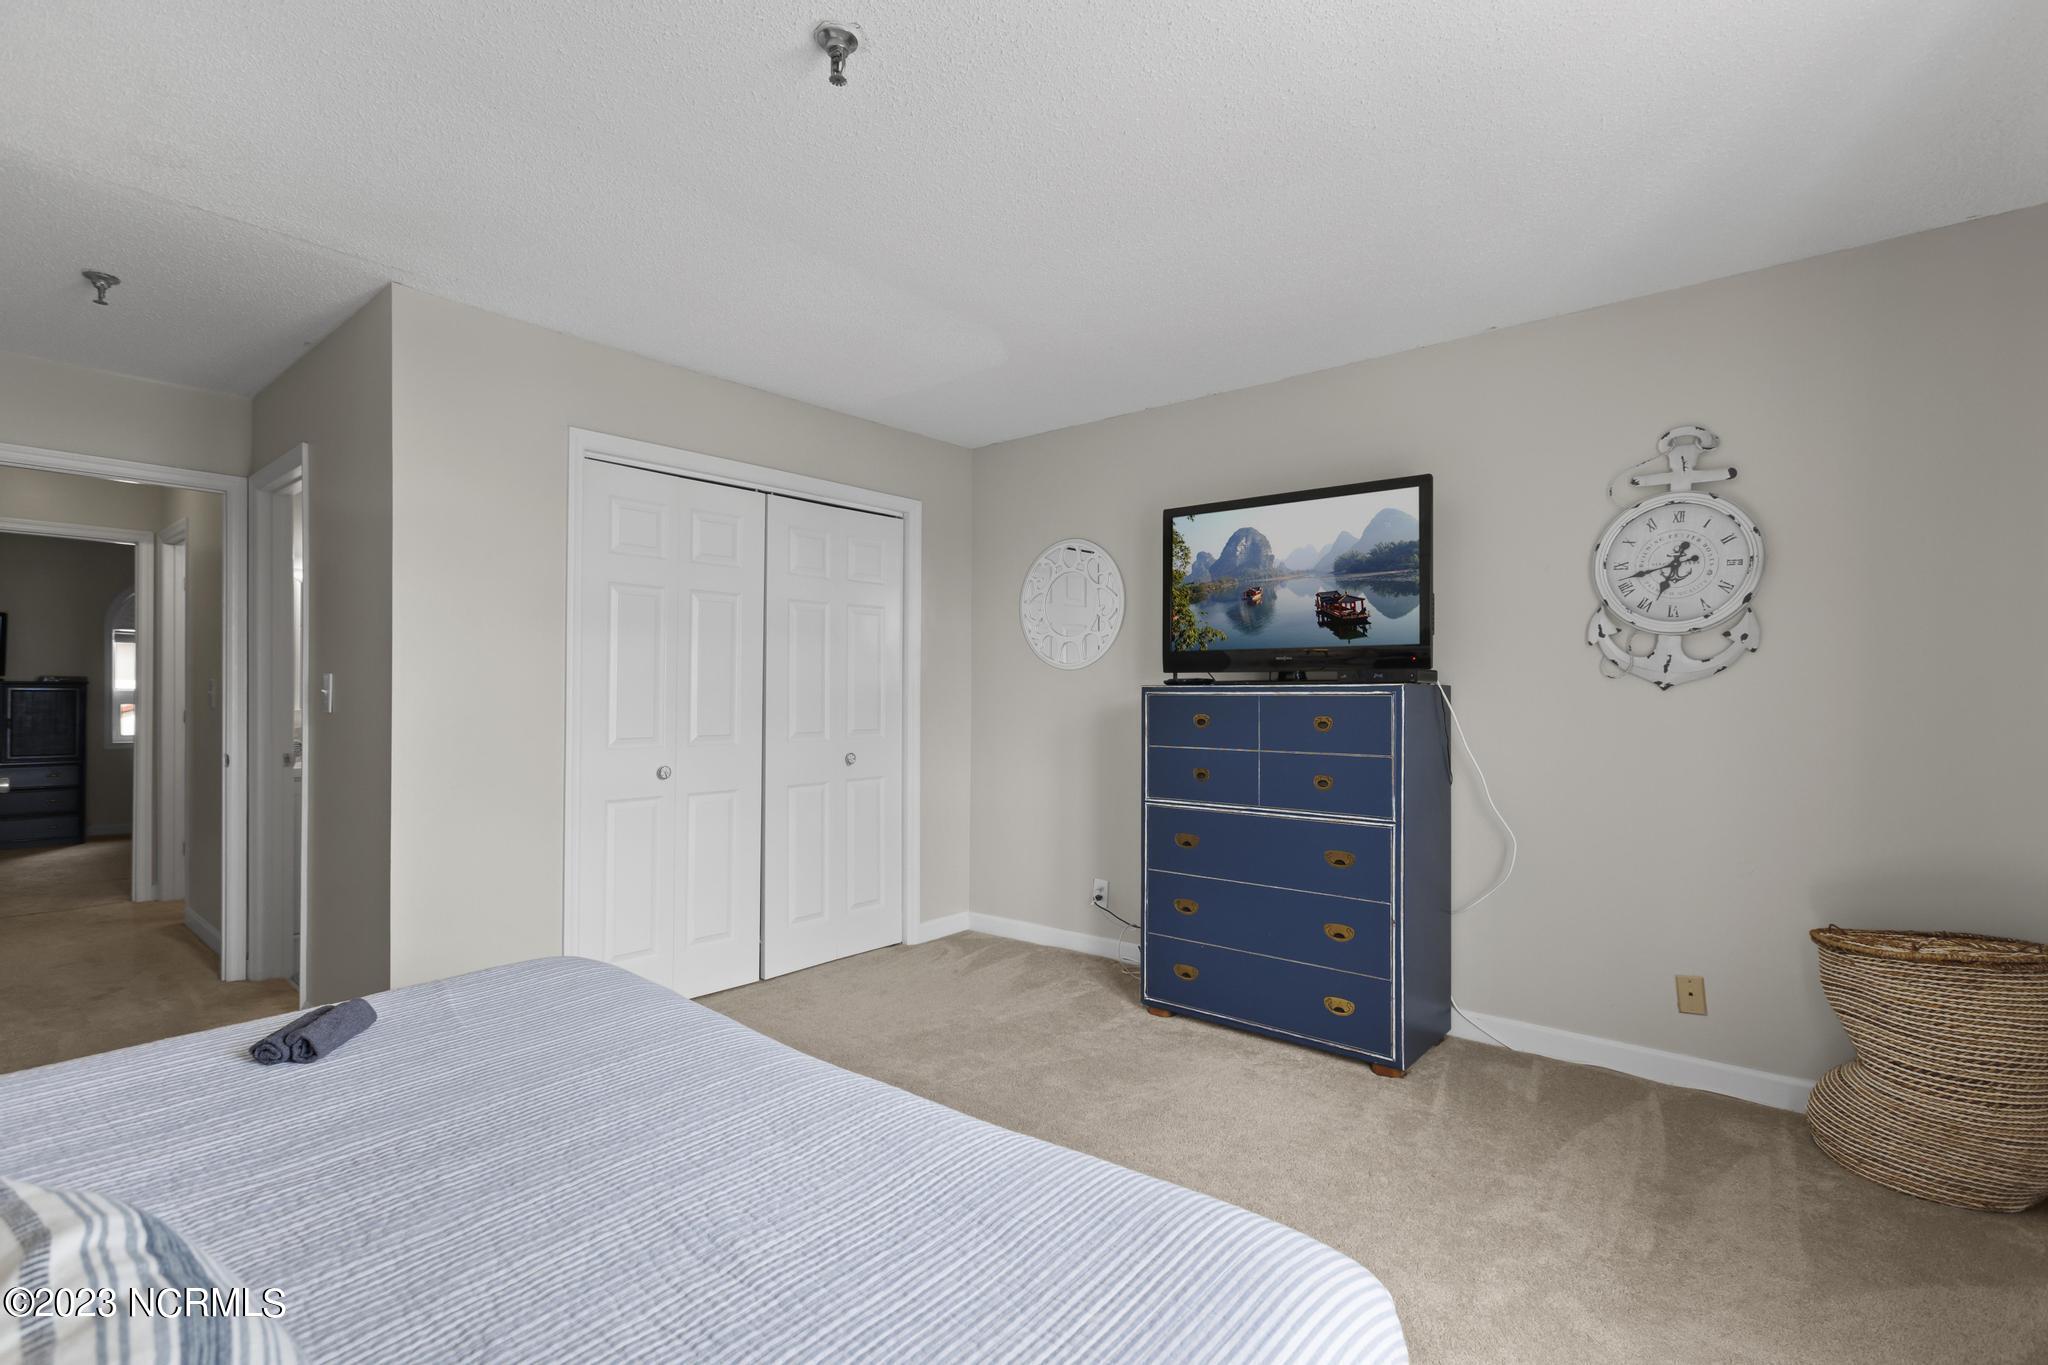
Bedroom with a striped bed, blue dresser and television, white closet doors, and decorative wall clocks.
Bedroom with an arched window overlooking the ocean and beach.
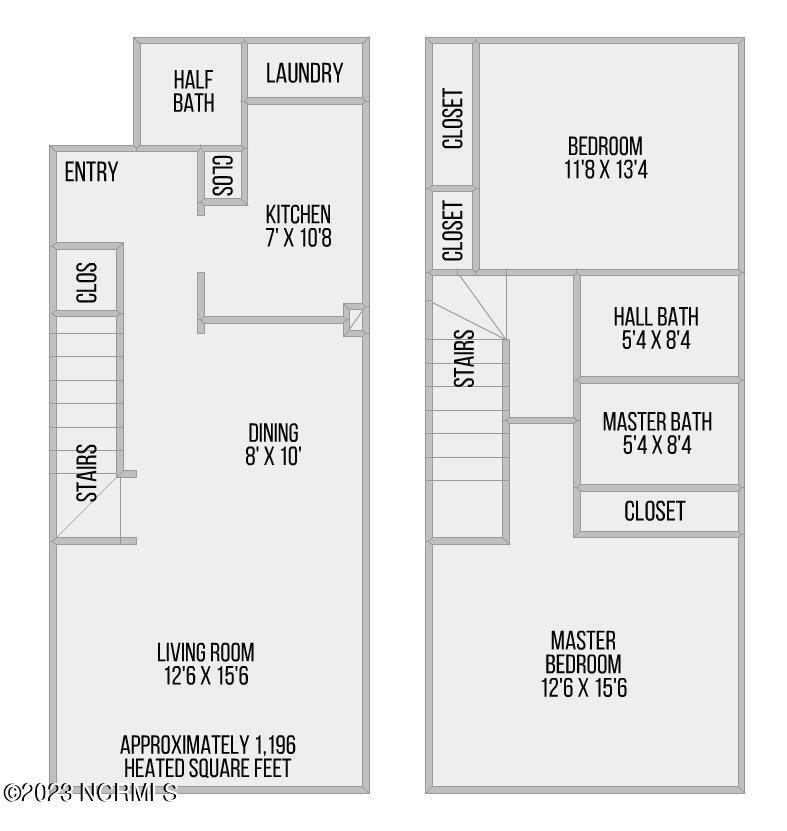
Floor plan showing living areas, kitchen, bedrooms, bathrooms, stairs, and approximately 1,196 heated square feet.
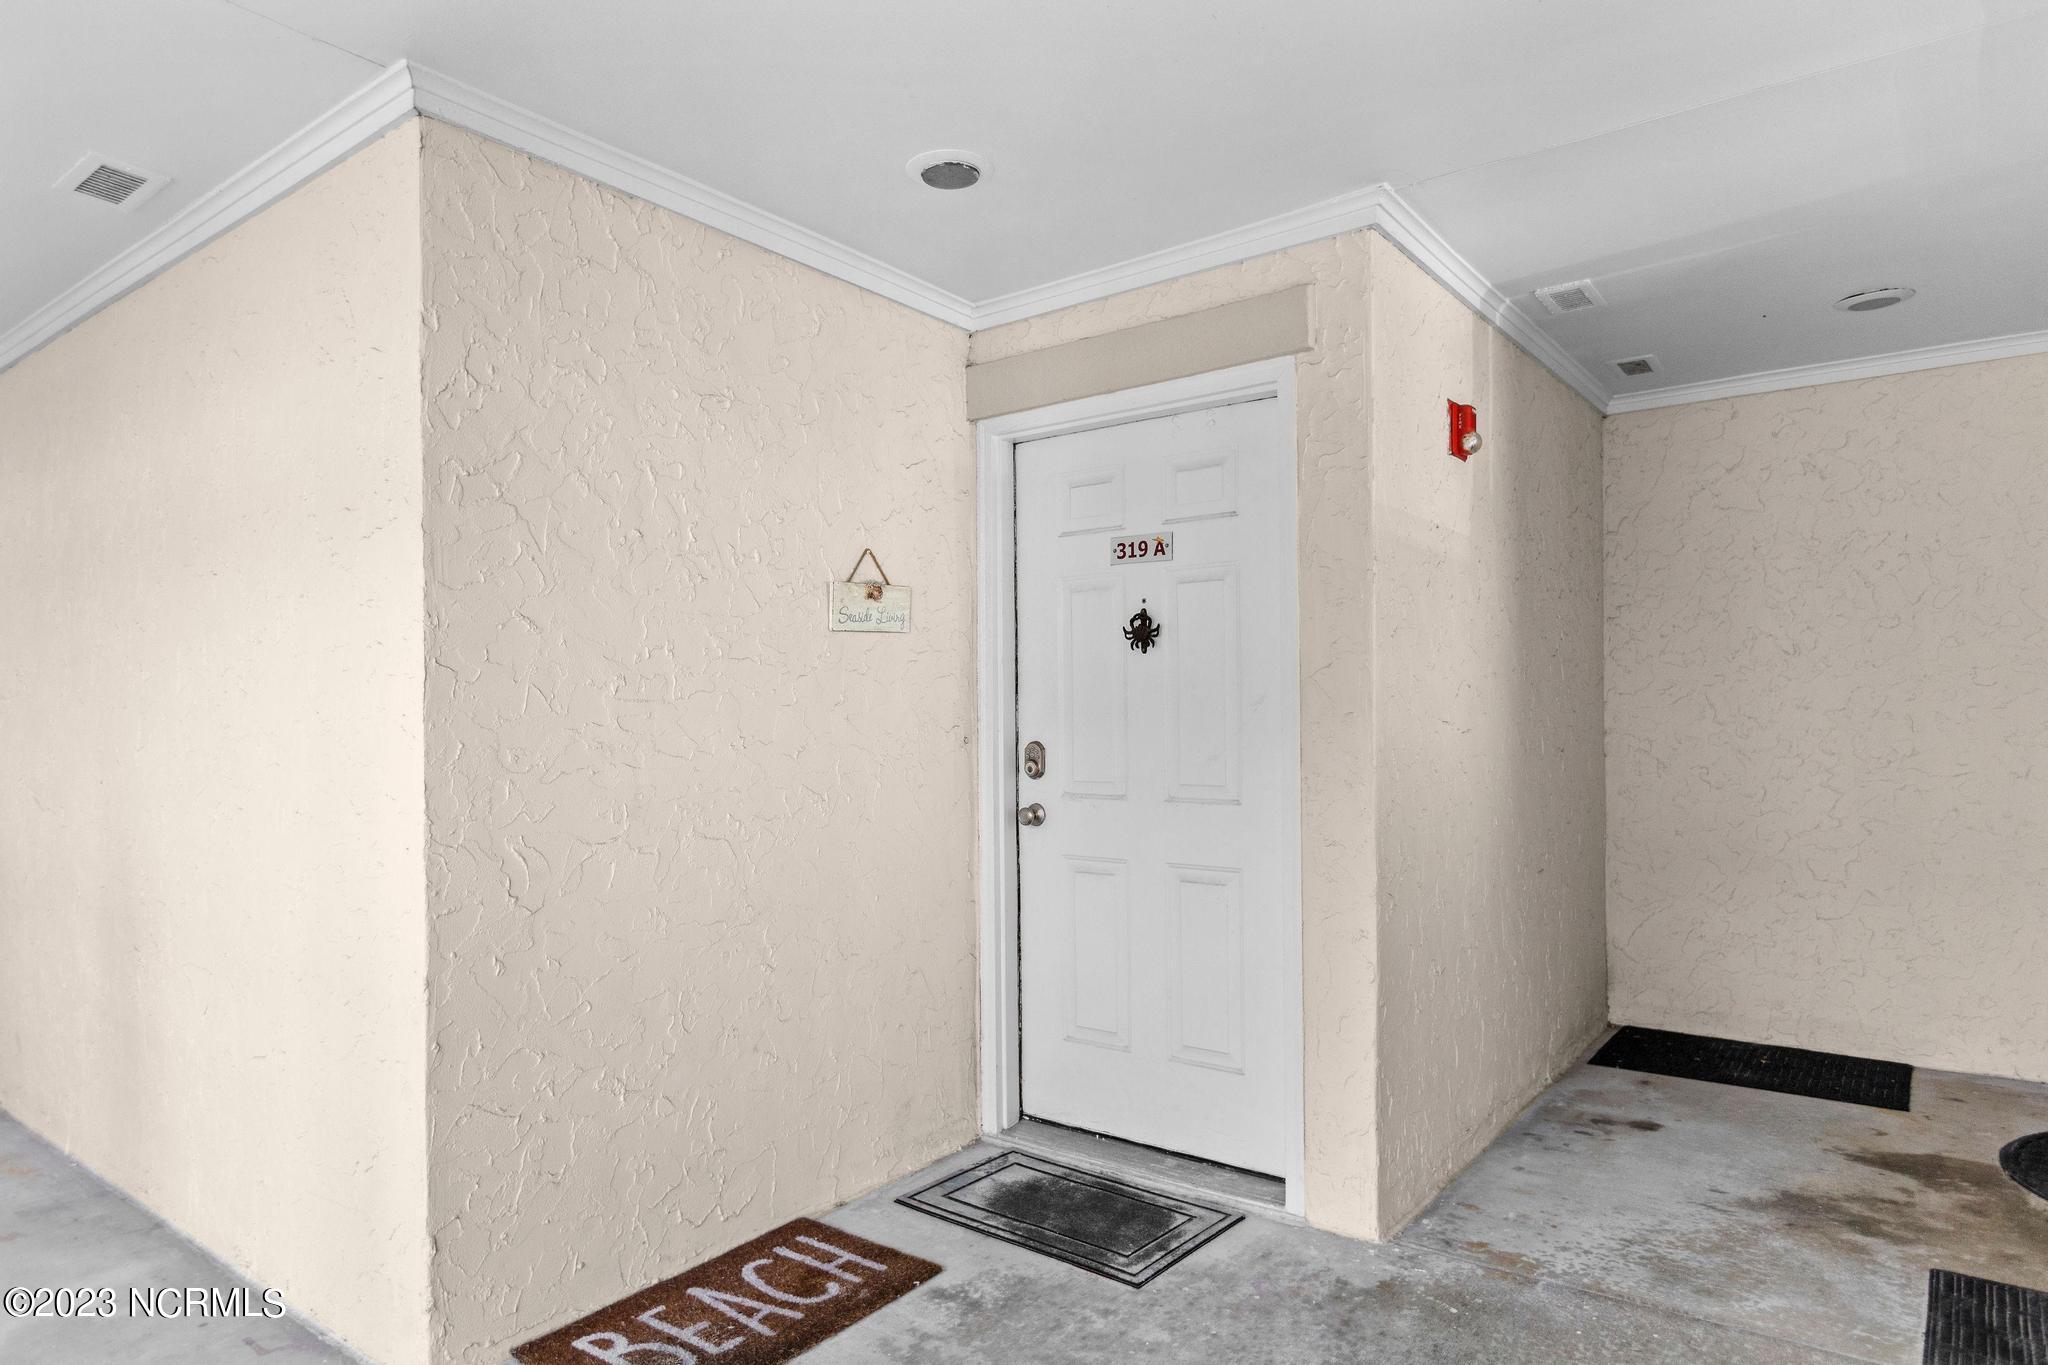
Condominium entrance with a white door marked 319 A and a BEACH doormat.
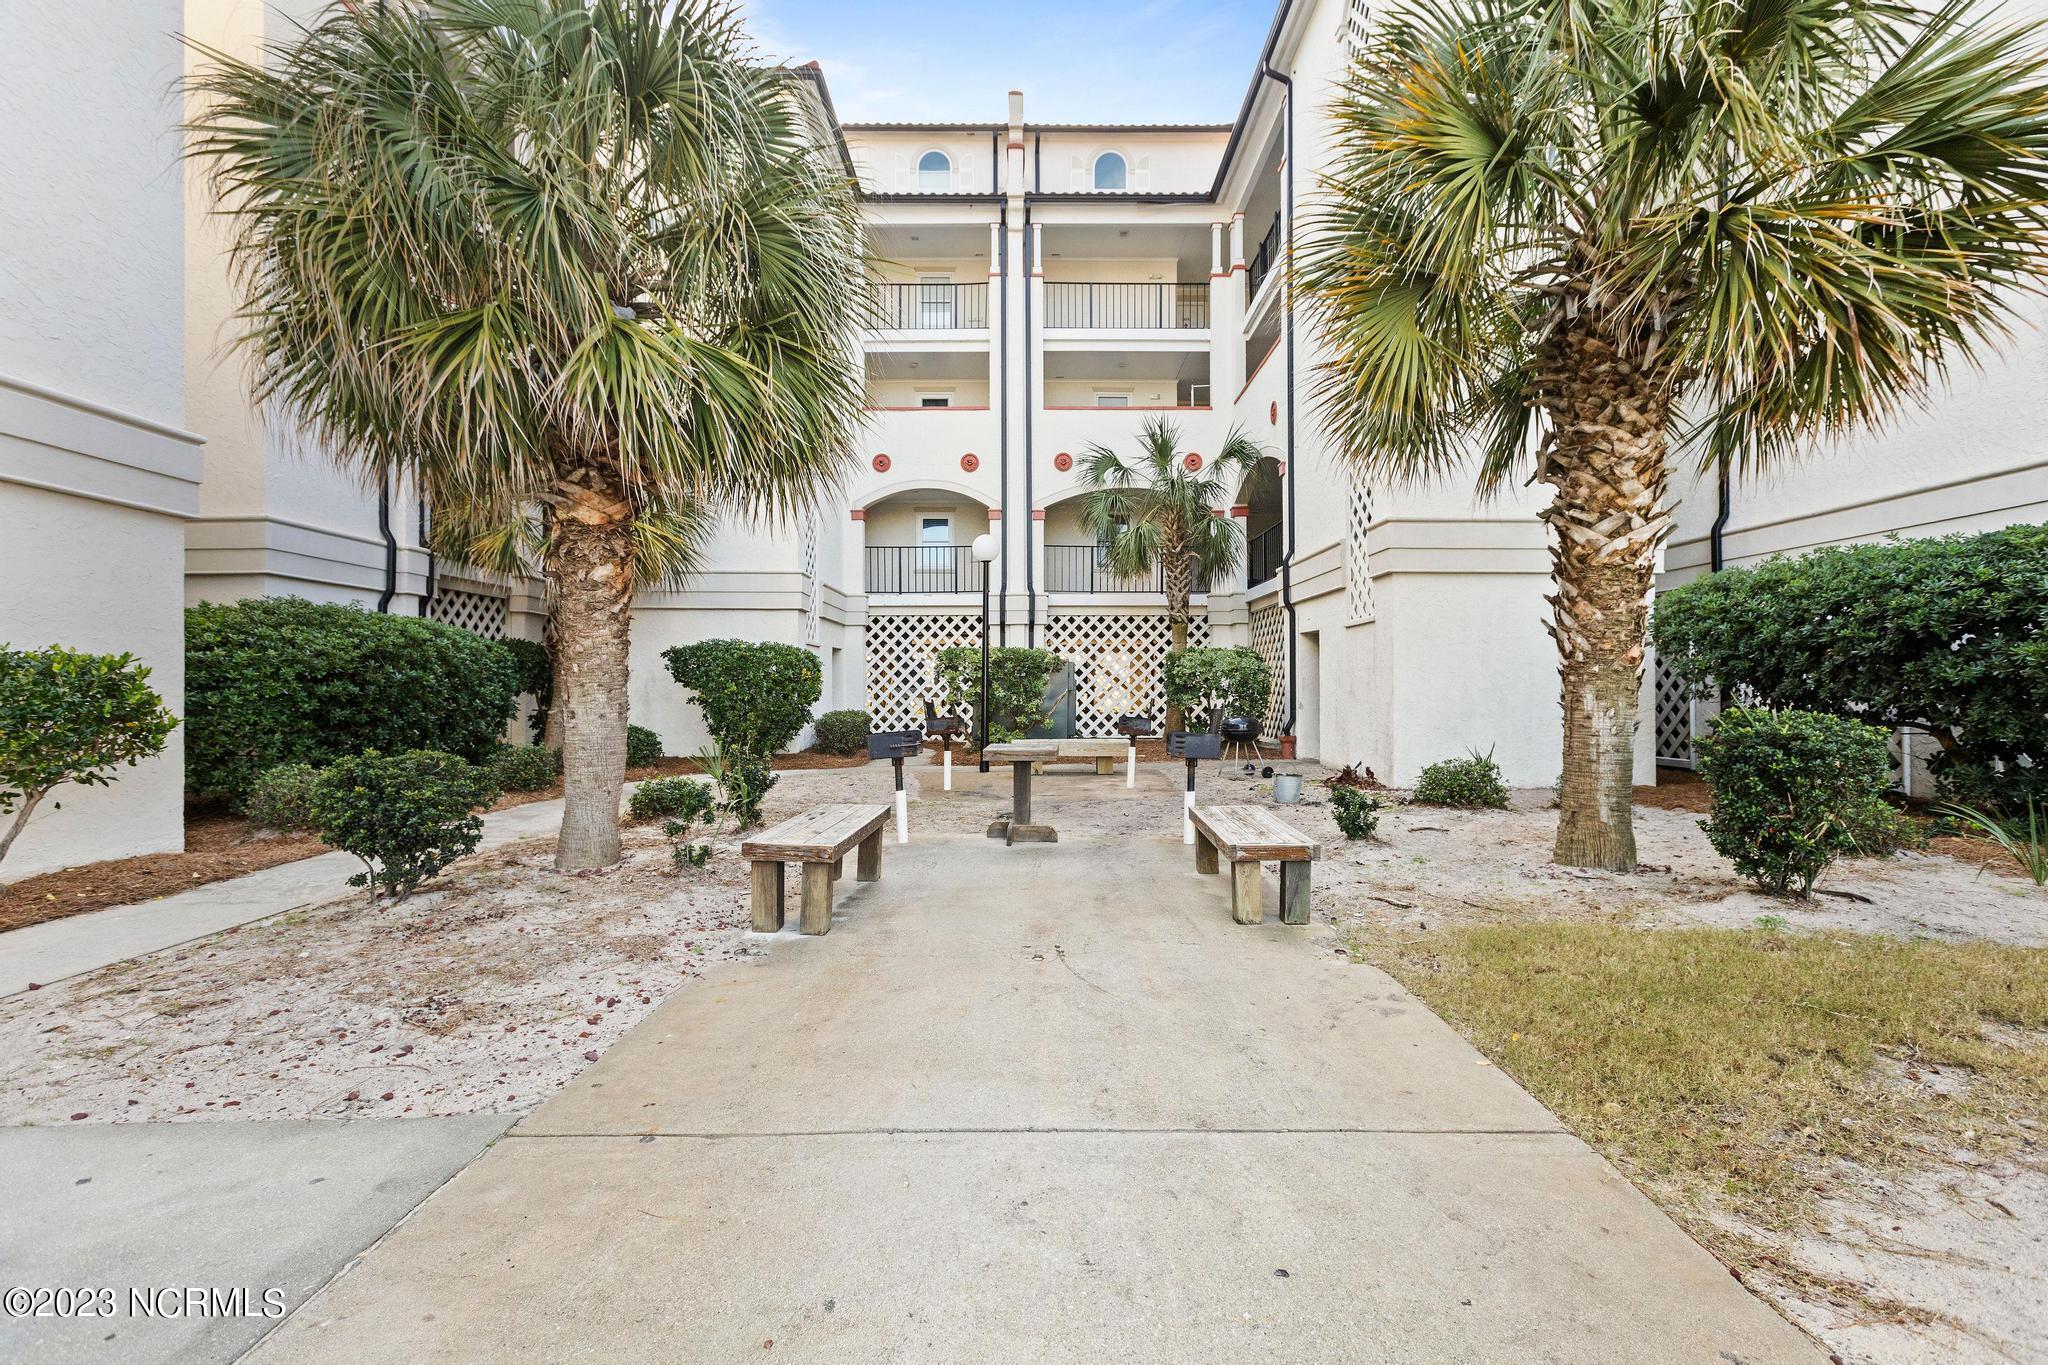
Condominium courtyard with palm trees, wooden benches, picnic tables, and a grill.
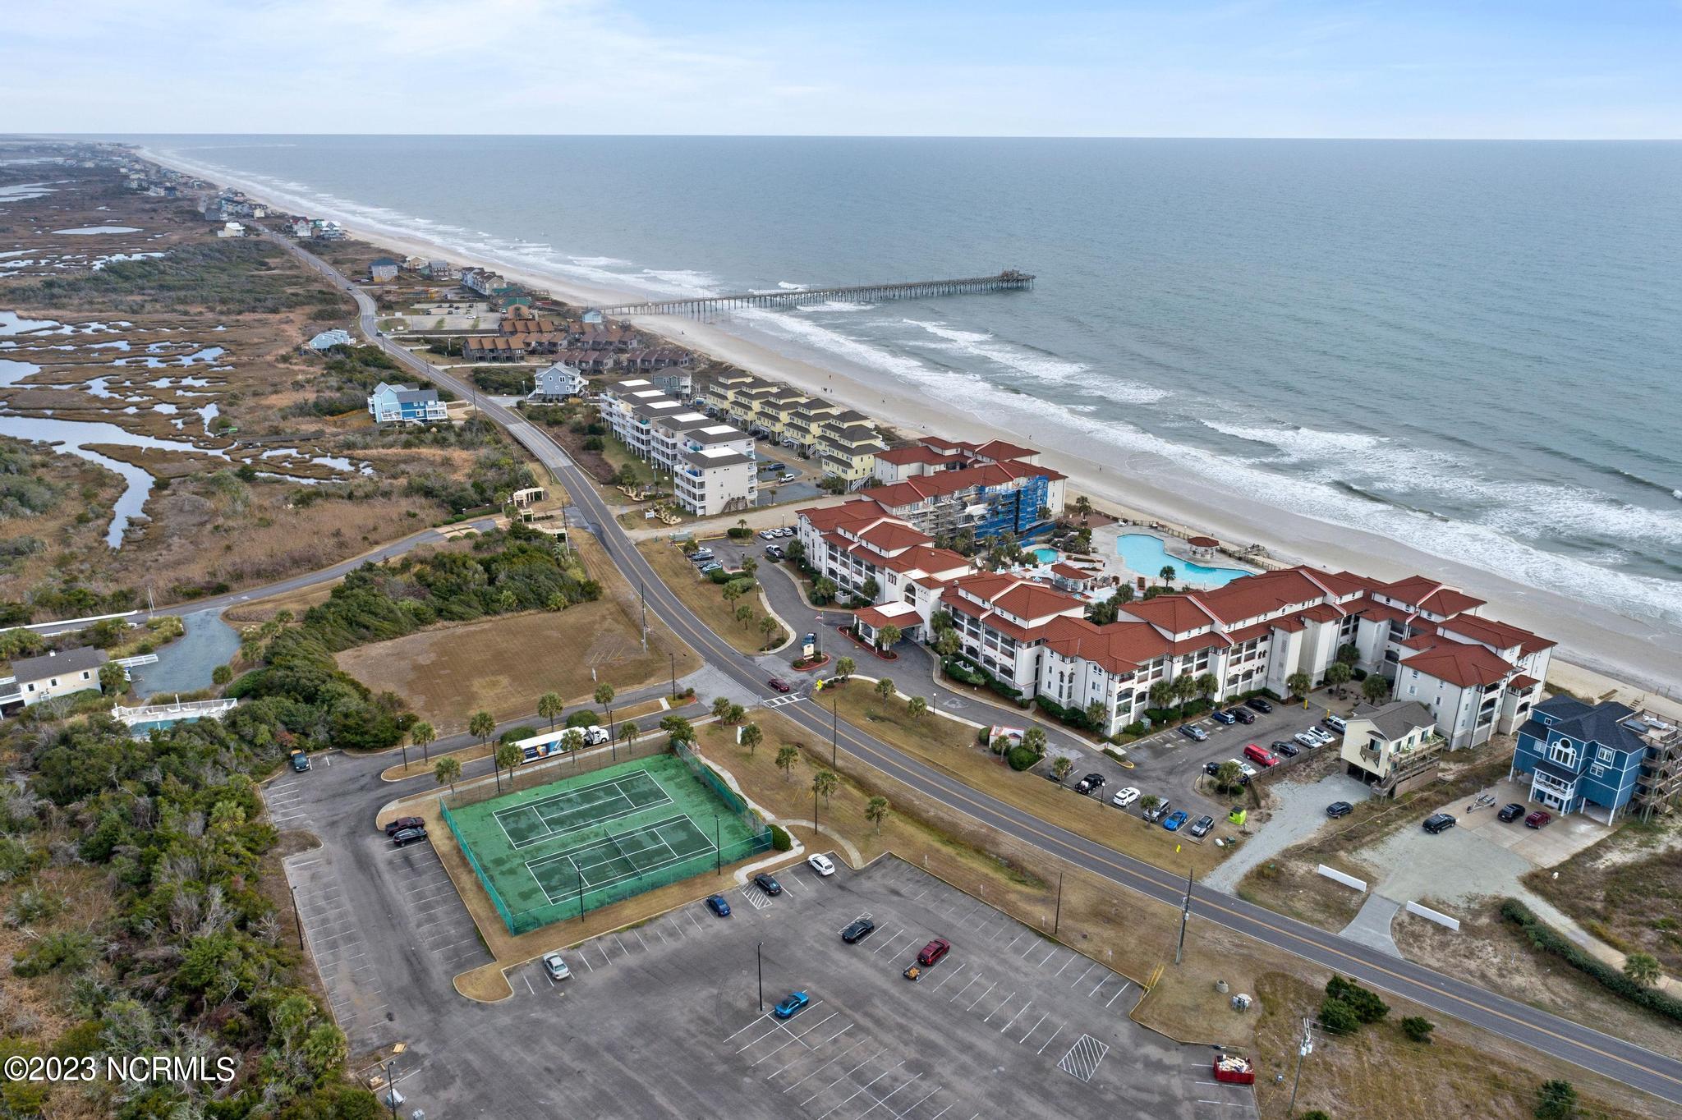
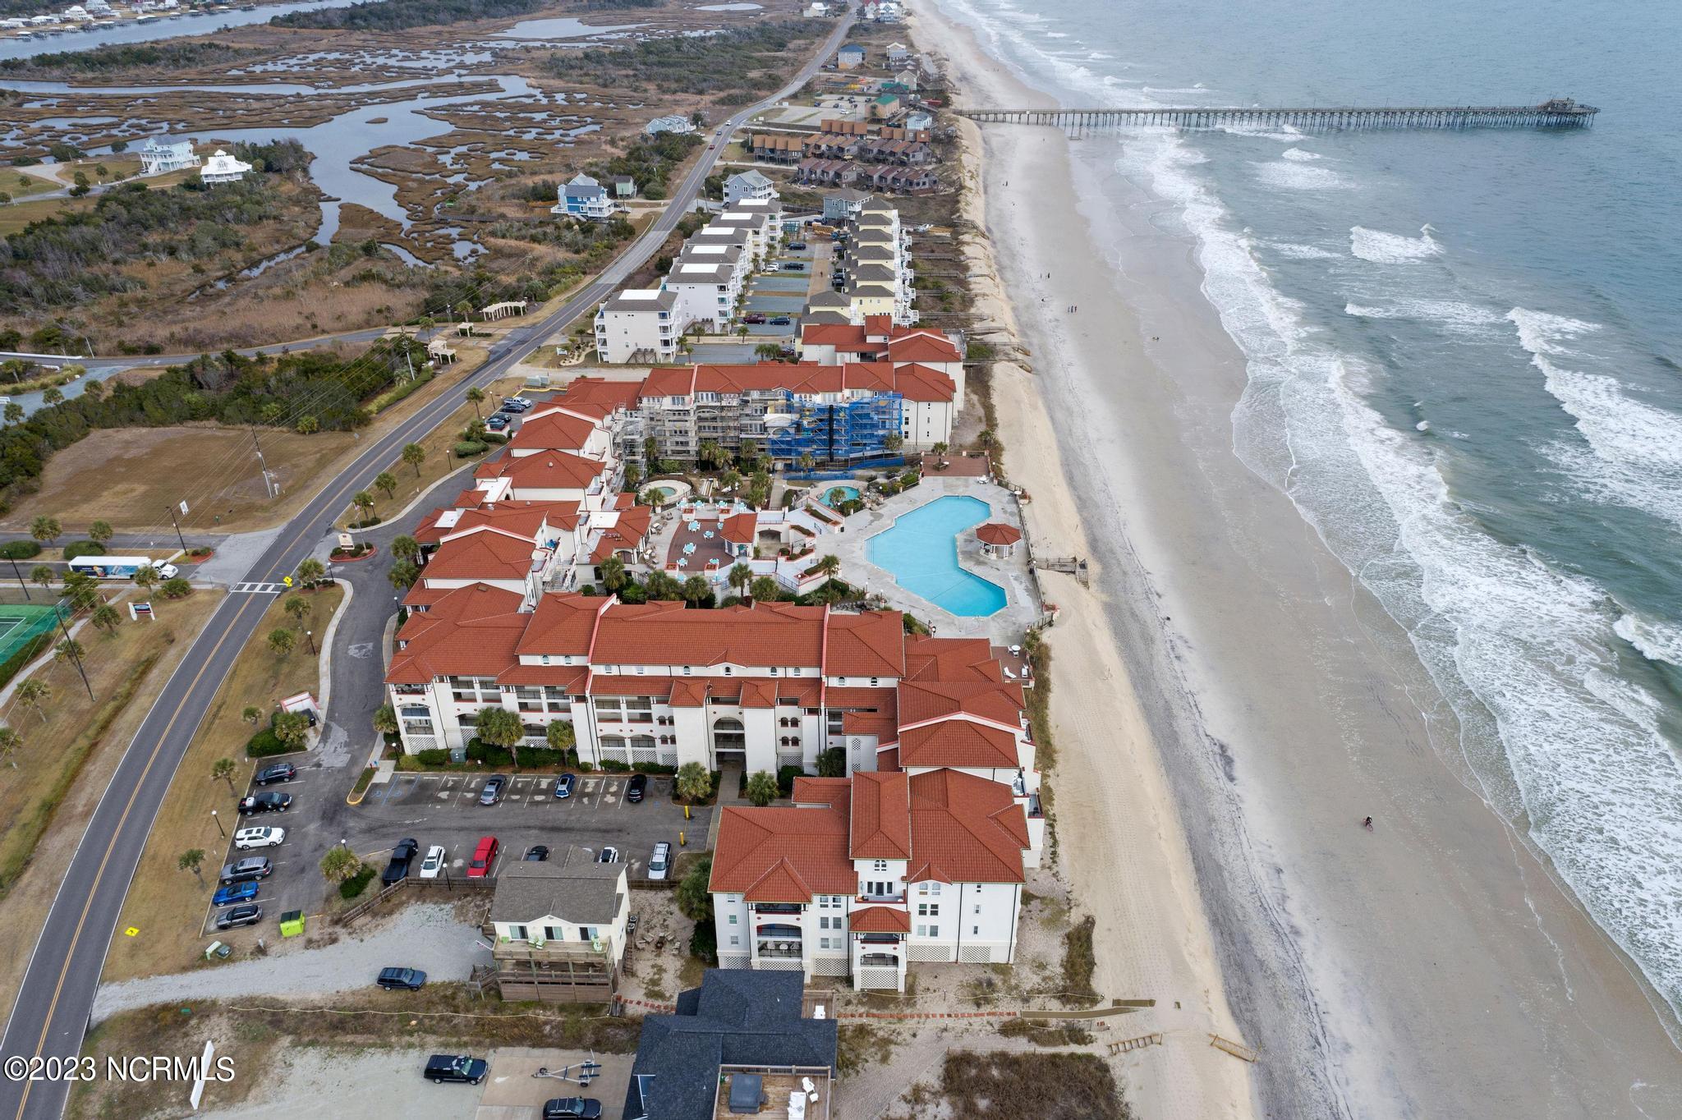
Aerial view of beachfront condominiums, a fishing pier, pool, tennis courts, and coastal marshland.
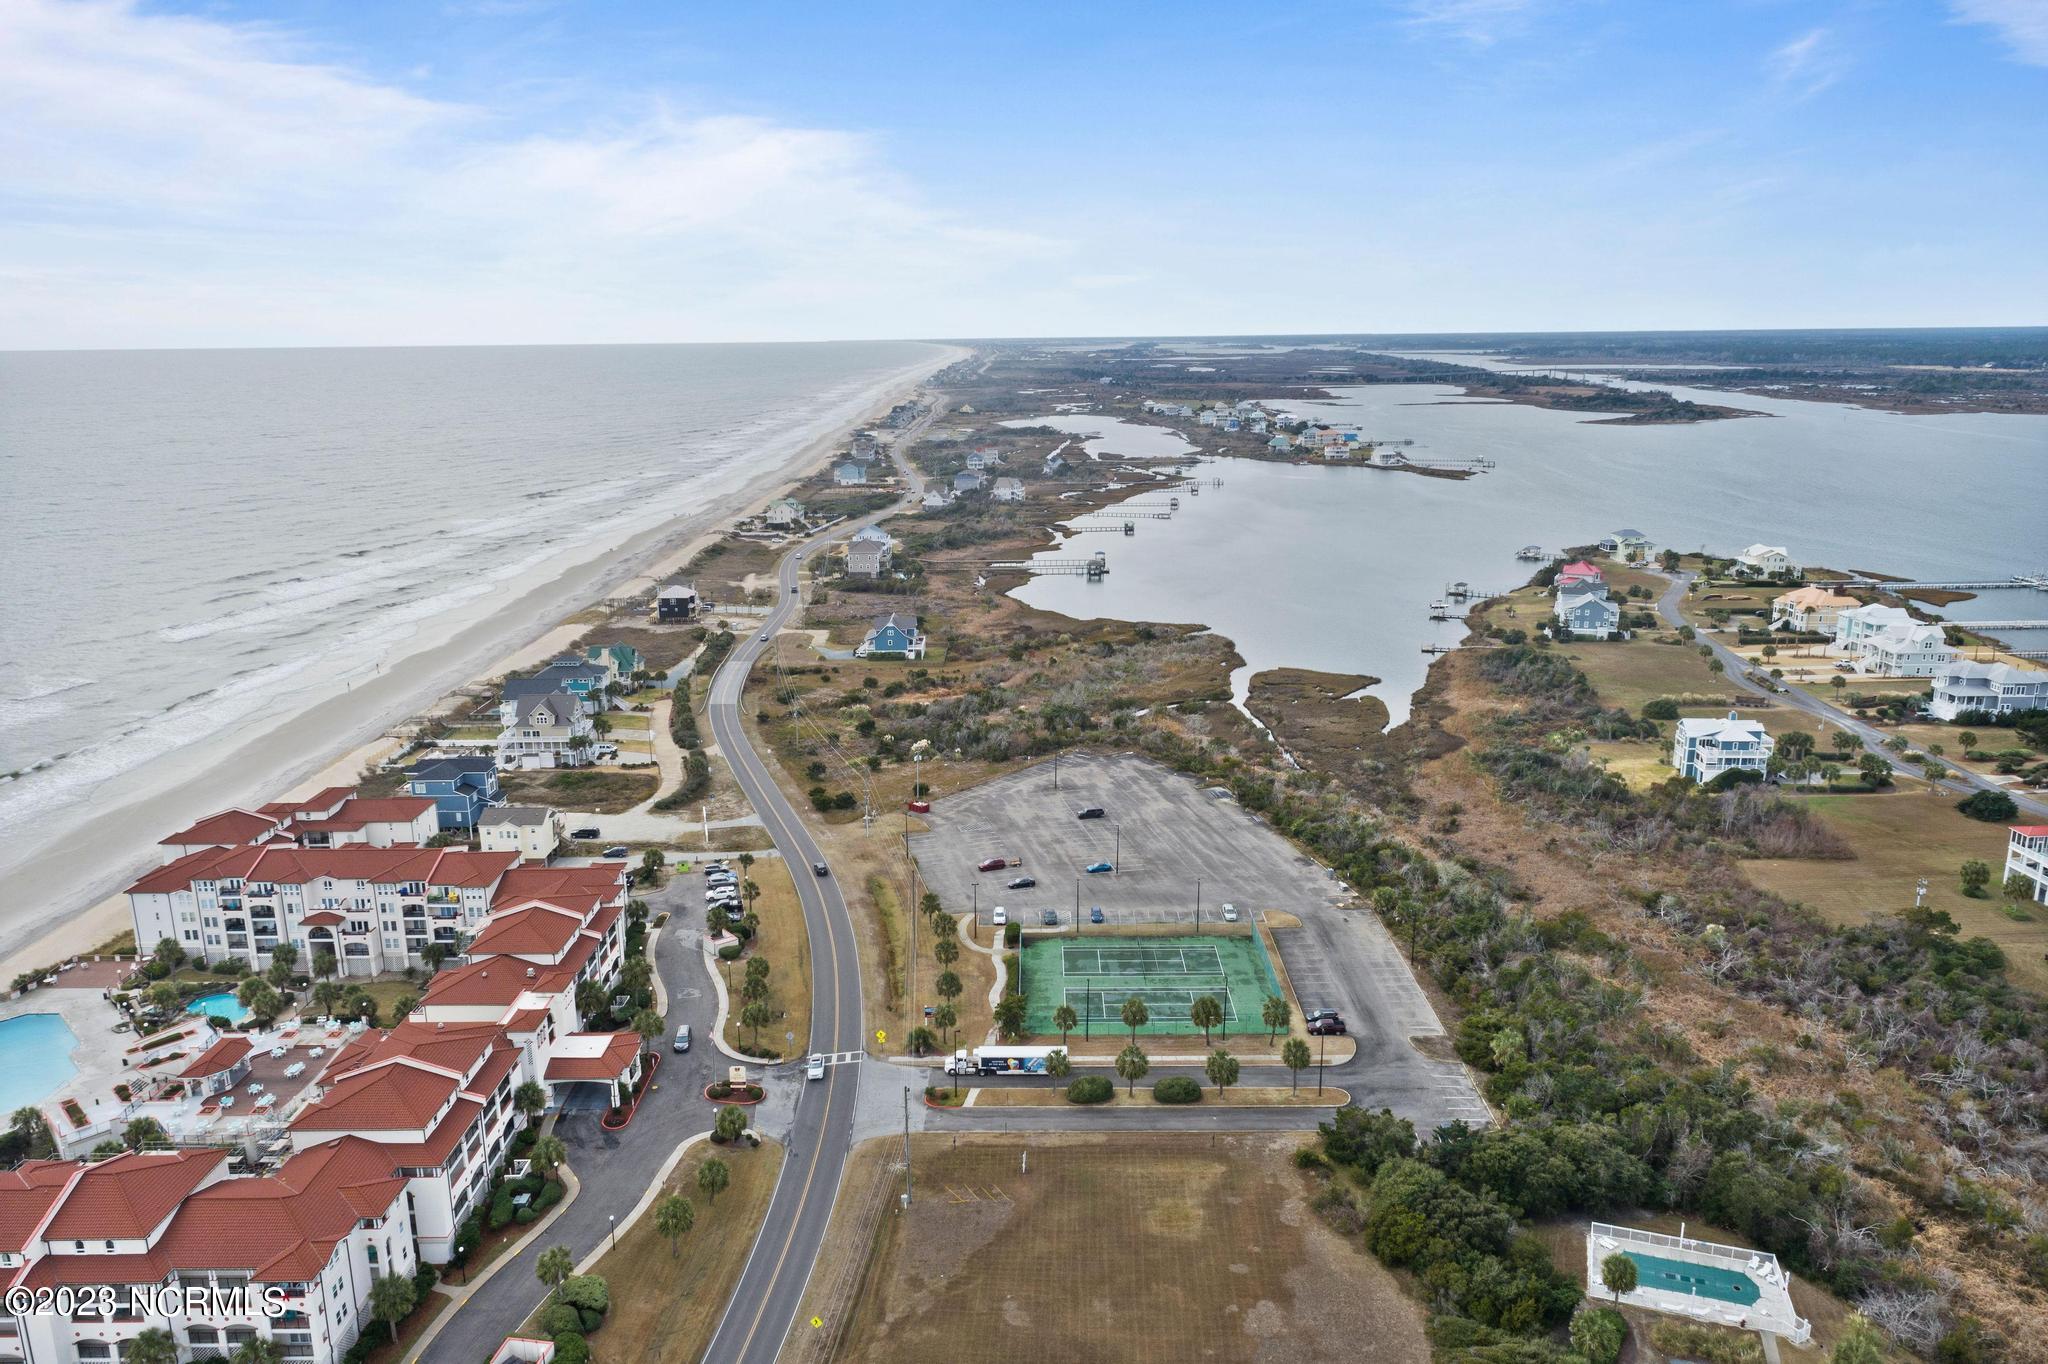
Aerial view of beachfront condominium community between ocean and inlet, with pools and tennis courts.
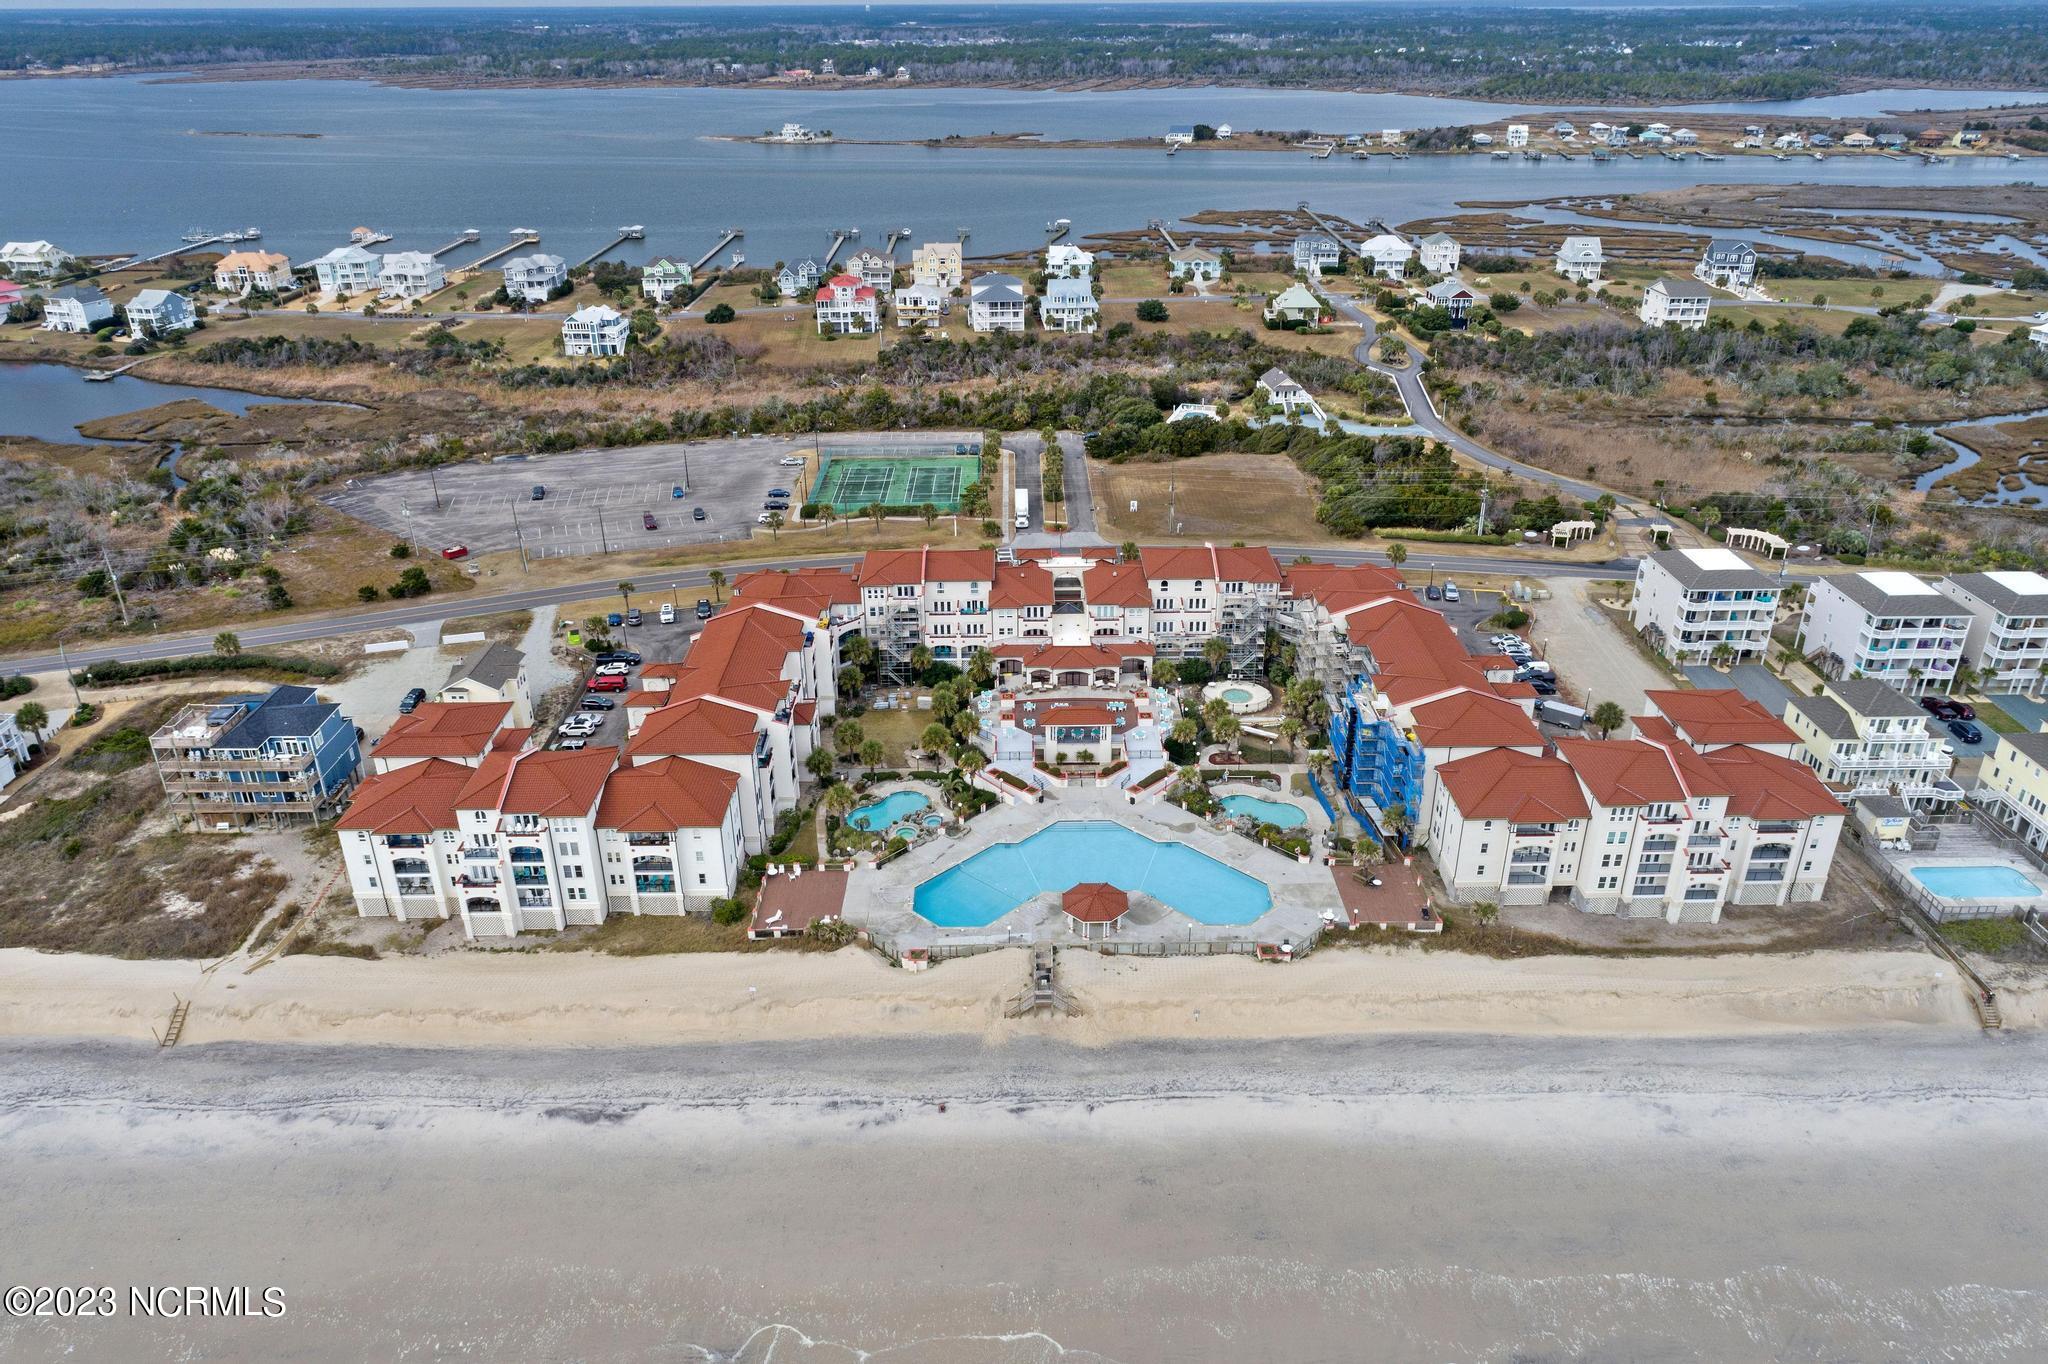
Aerial view of a beachfront condominium complex with pools, sandy beach, and coastal inlet.
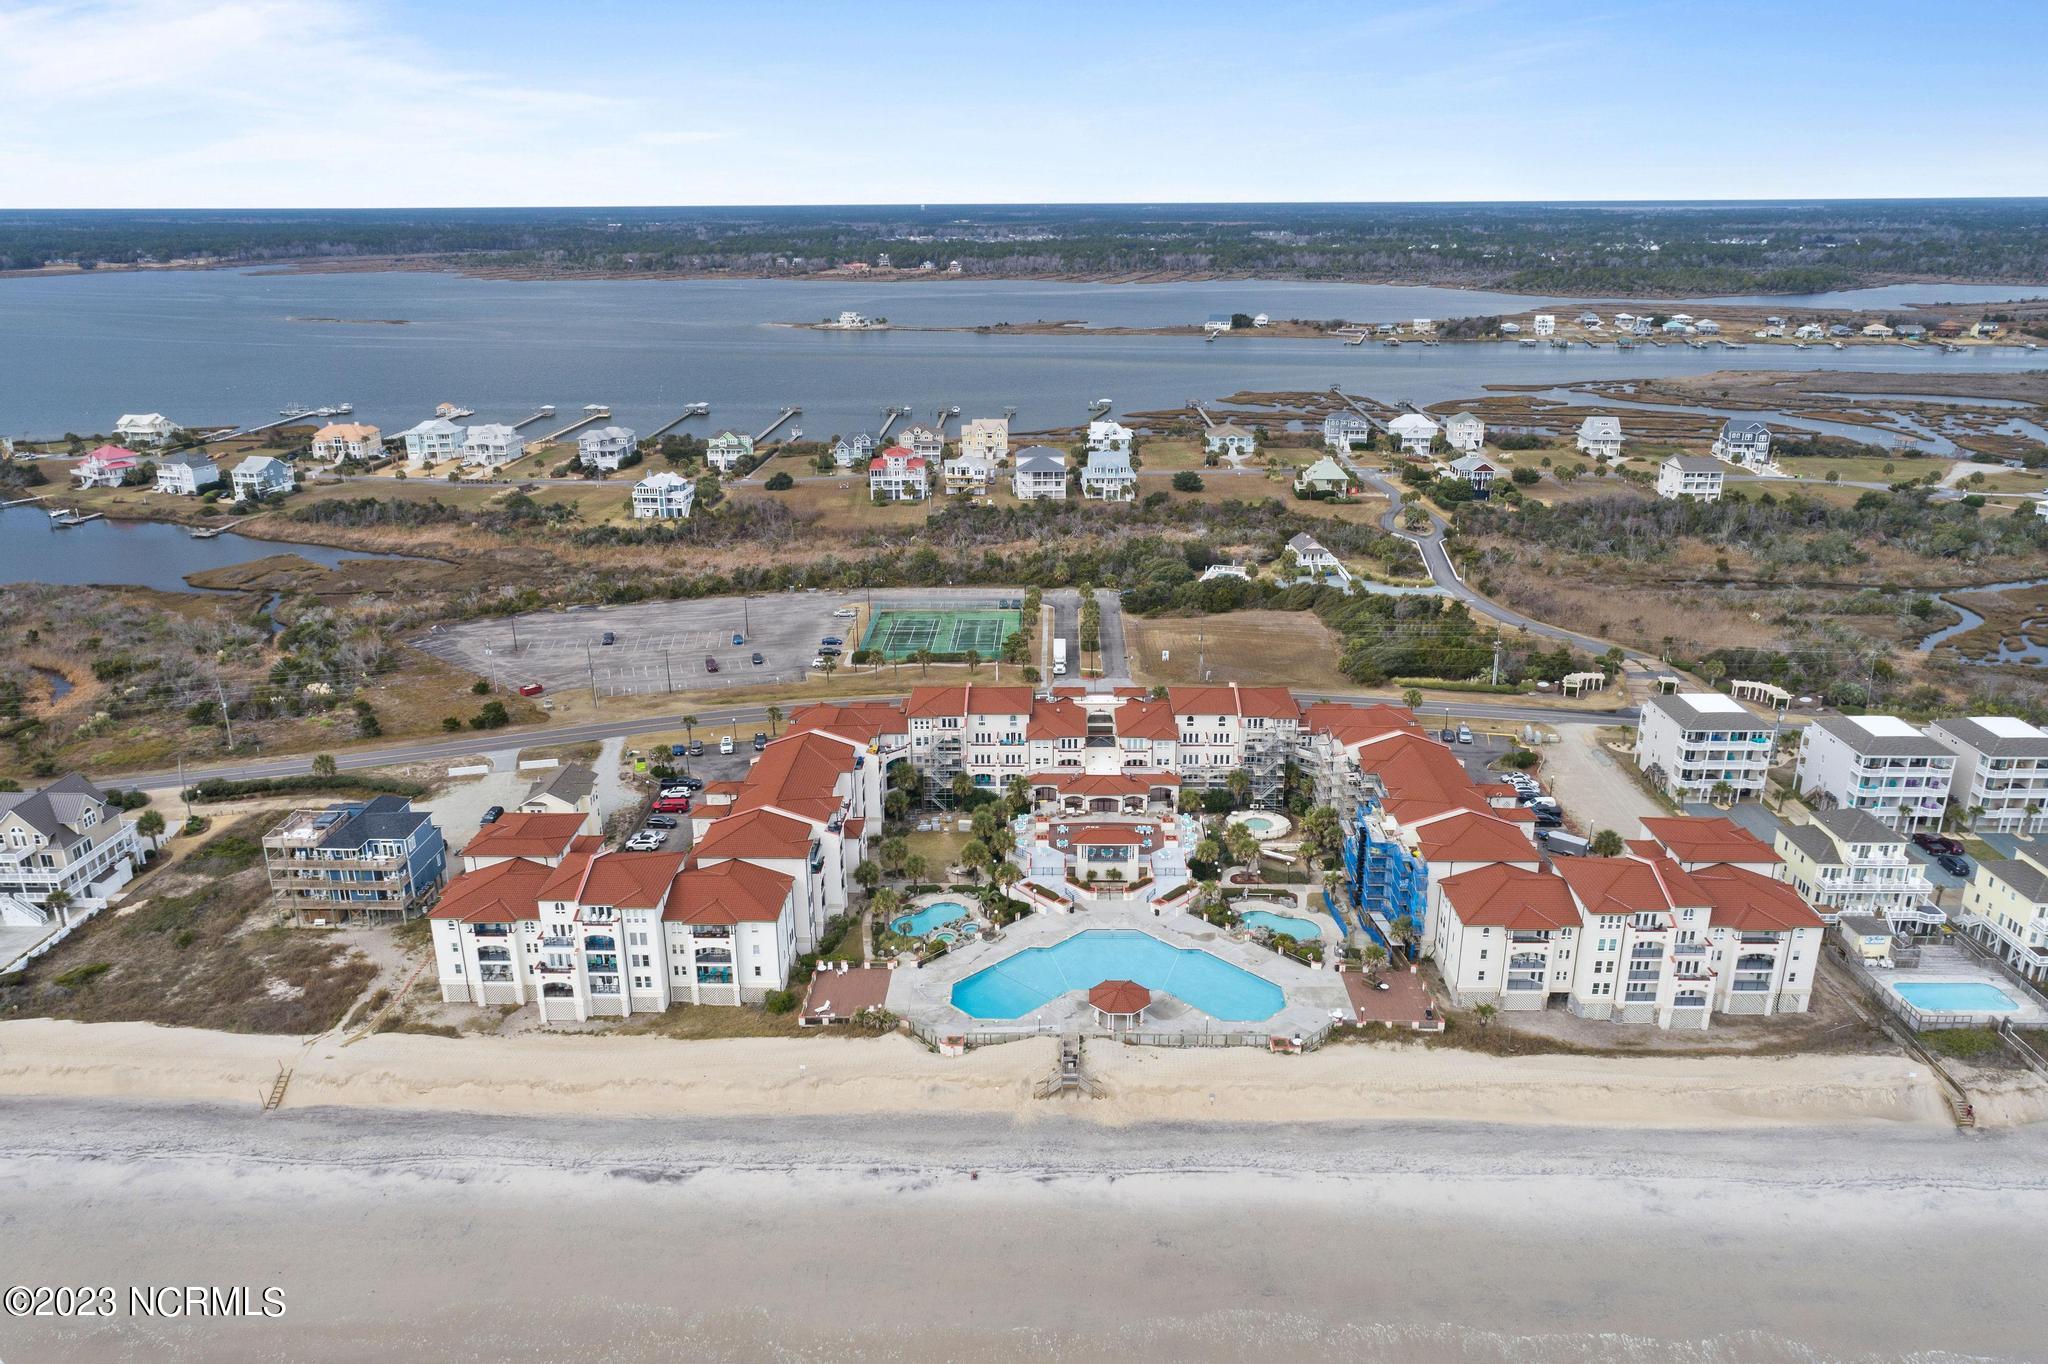
Aerial view of beachfront condos with a large pool, sandy shore, and inlet-side homes beyond.
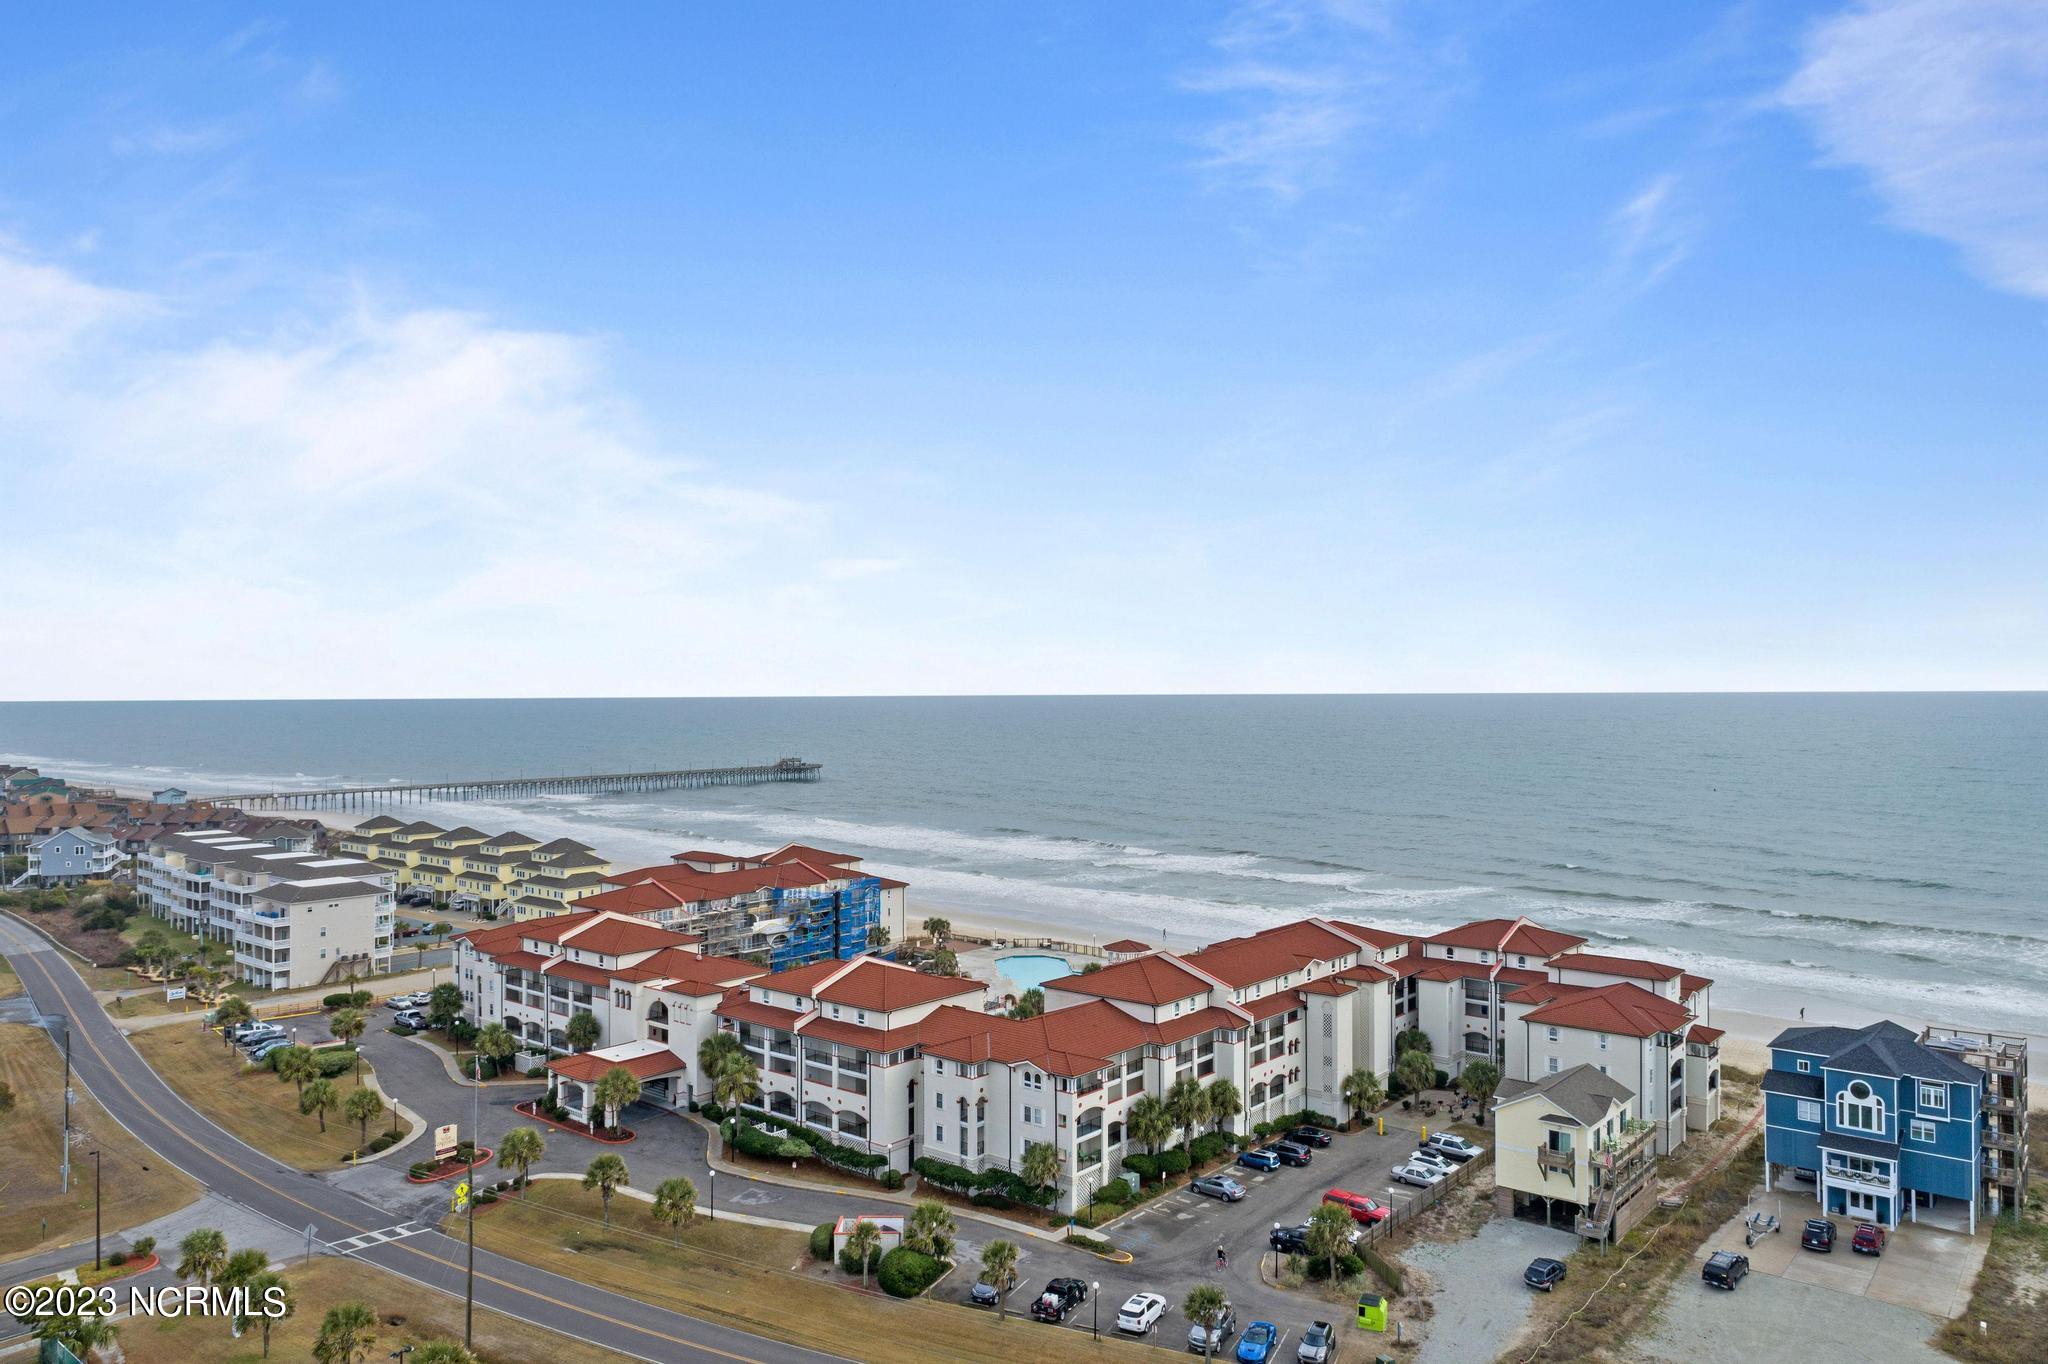
Aerial view of beachfront condominiums with a pool, ocean shoreline, and fishing pier.
Beachfront condominium complex with red roofs, ocean shoreline, and a long pier.
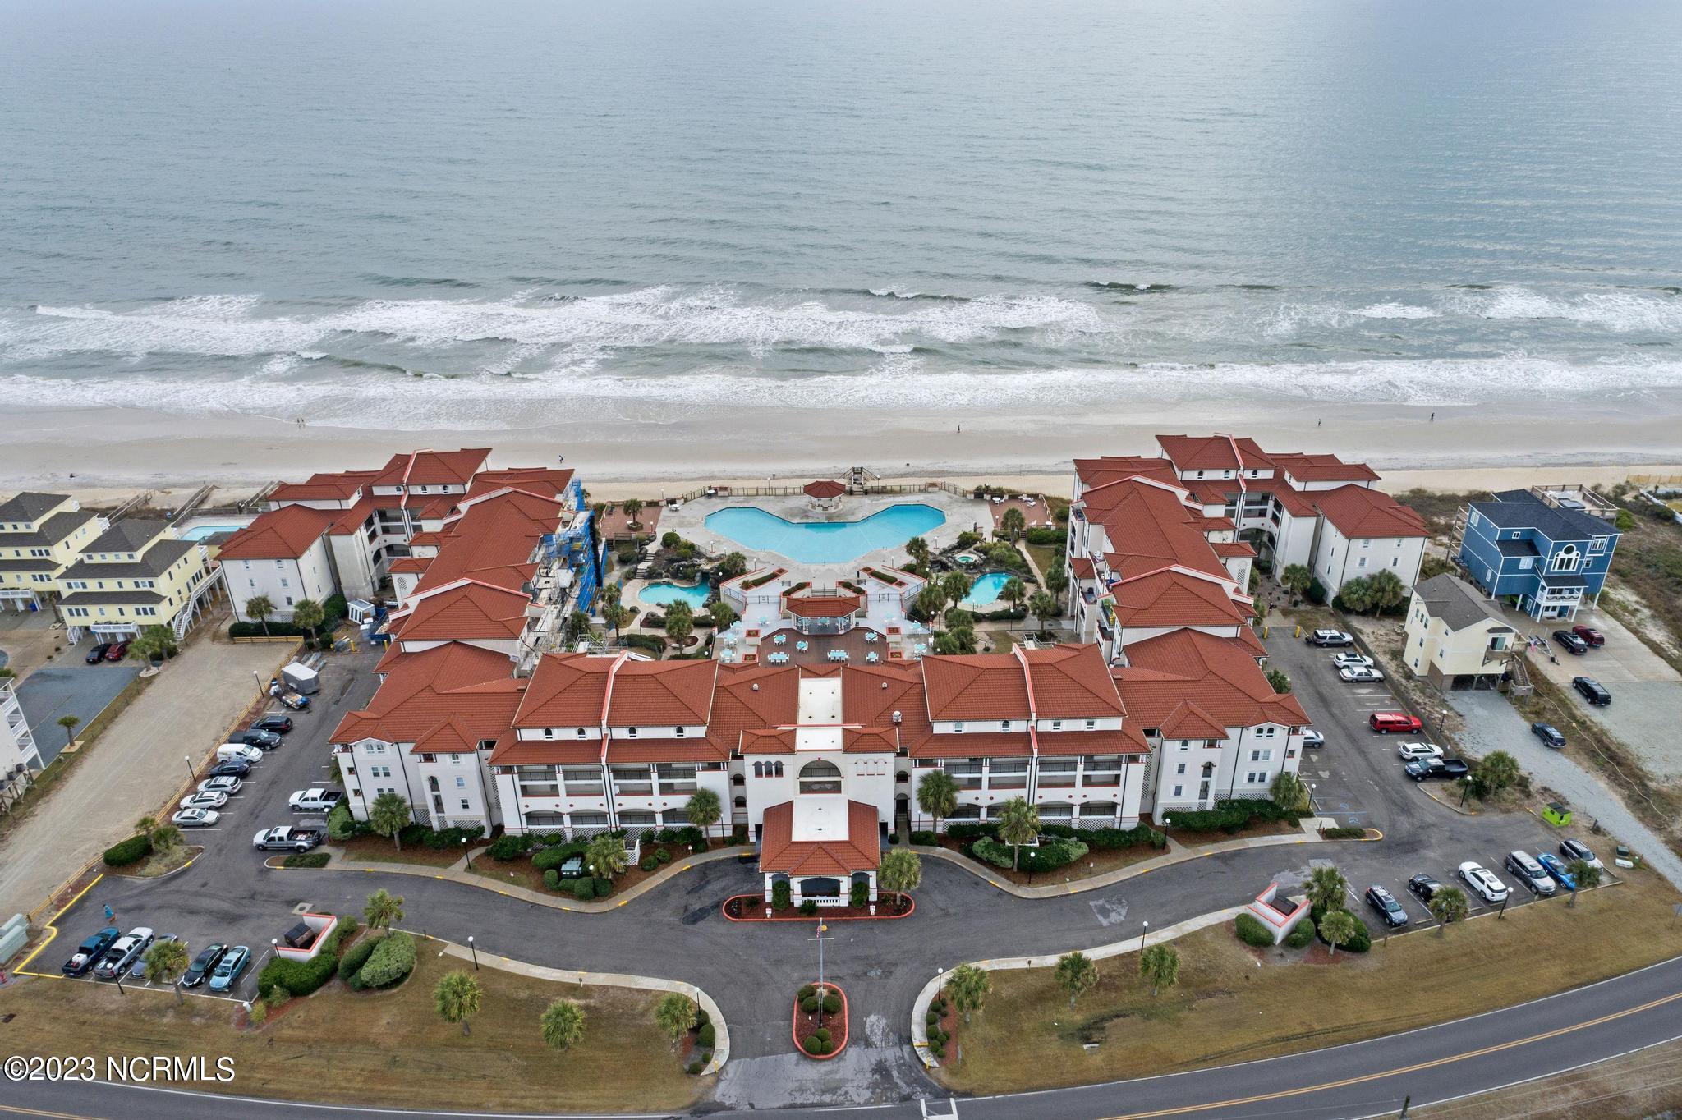
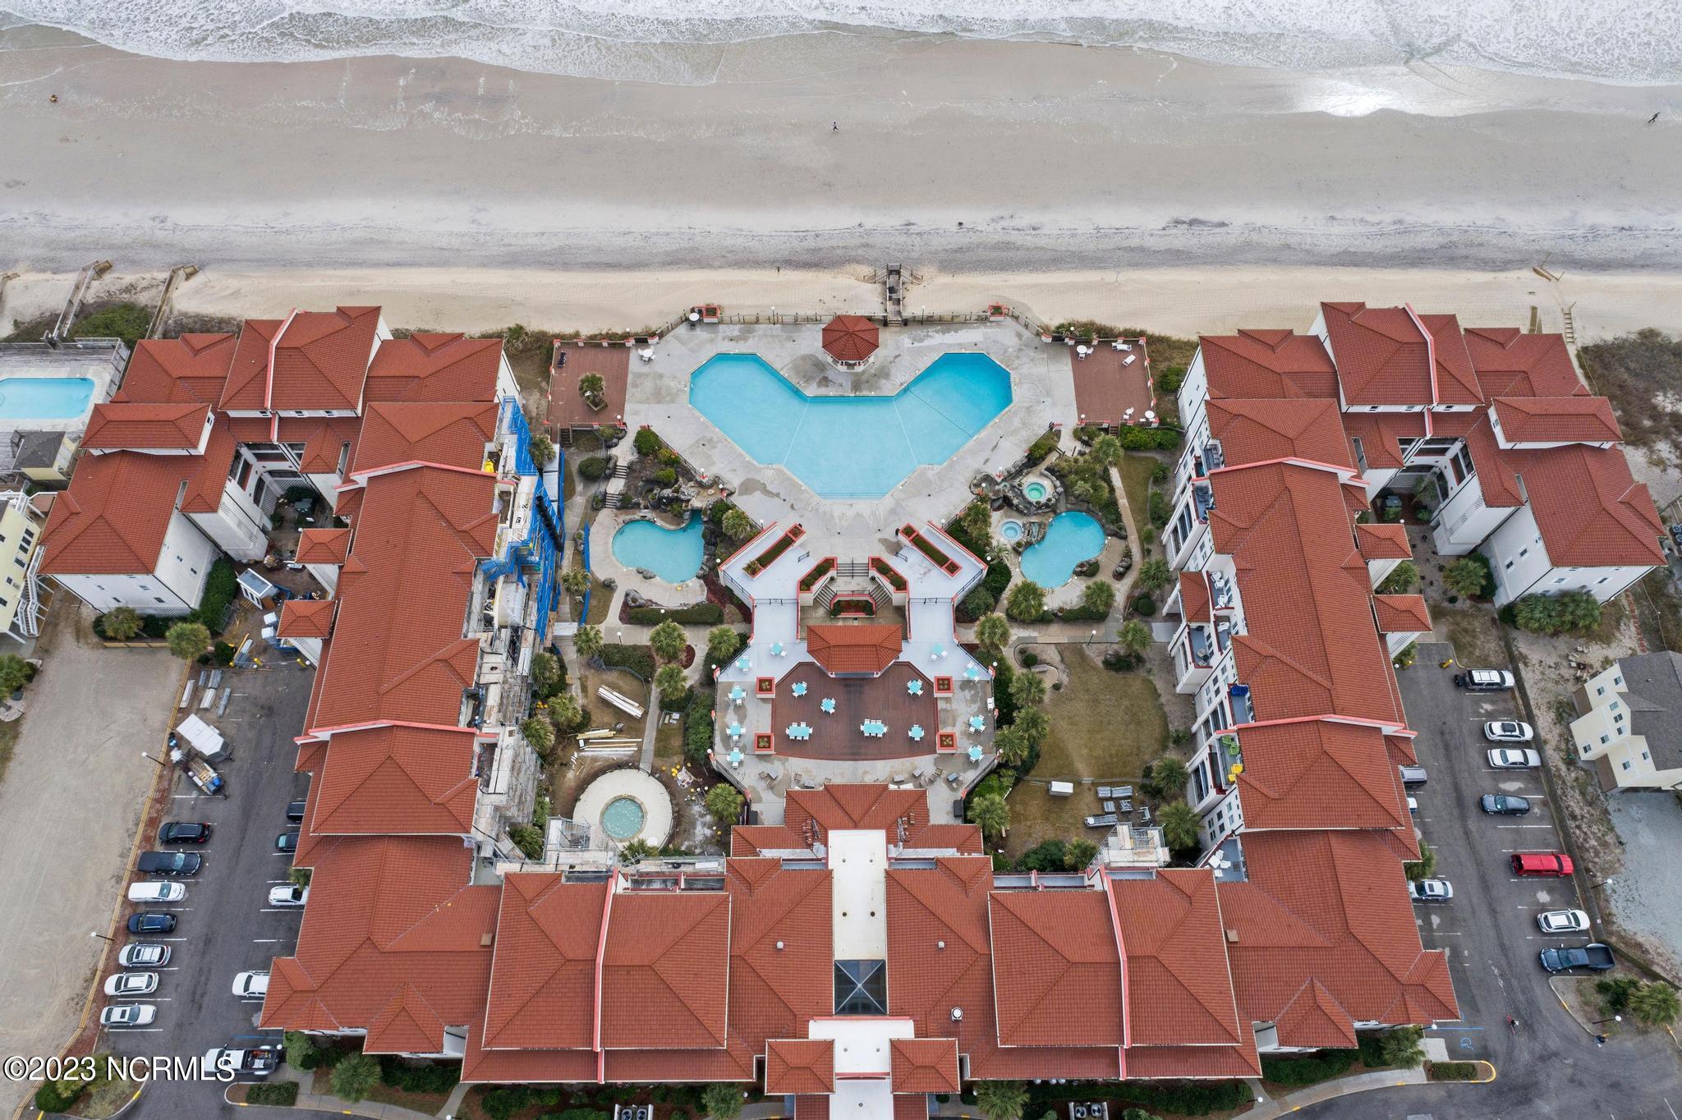
Beachfront condominium complex with a central pool, red-tile roofs, and ocean surf beyond the beach.
Beachfront condominium complex with red tile roofs, central pool, sandy beach, and ocean beyond.
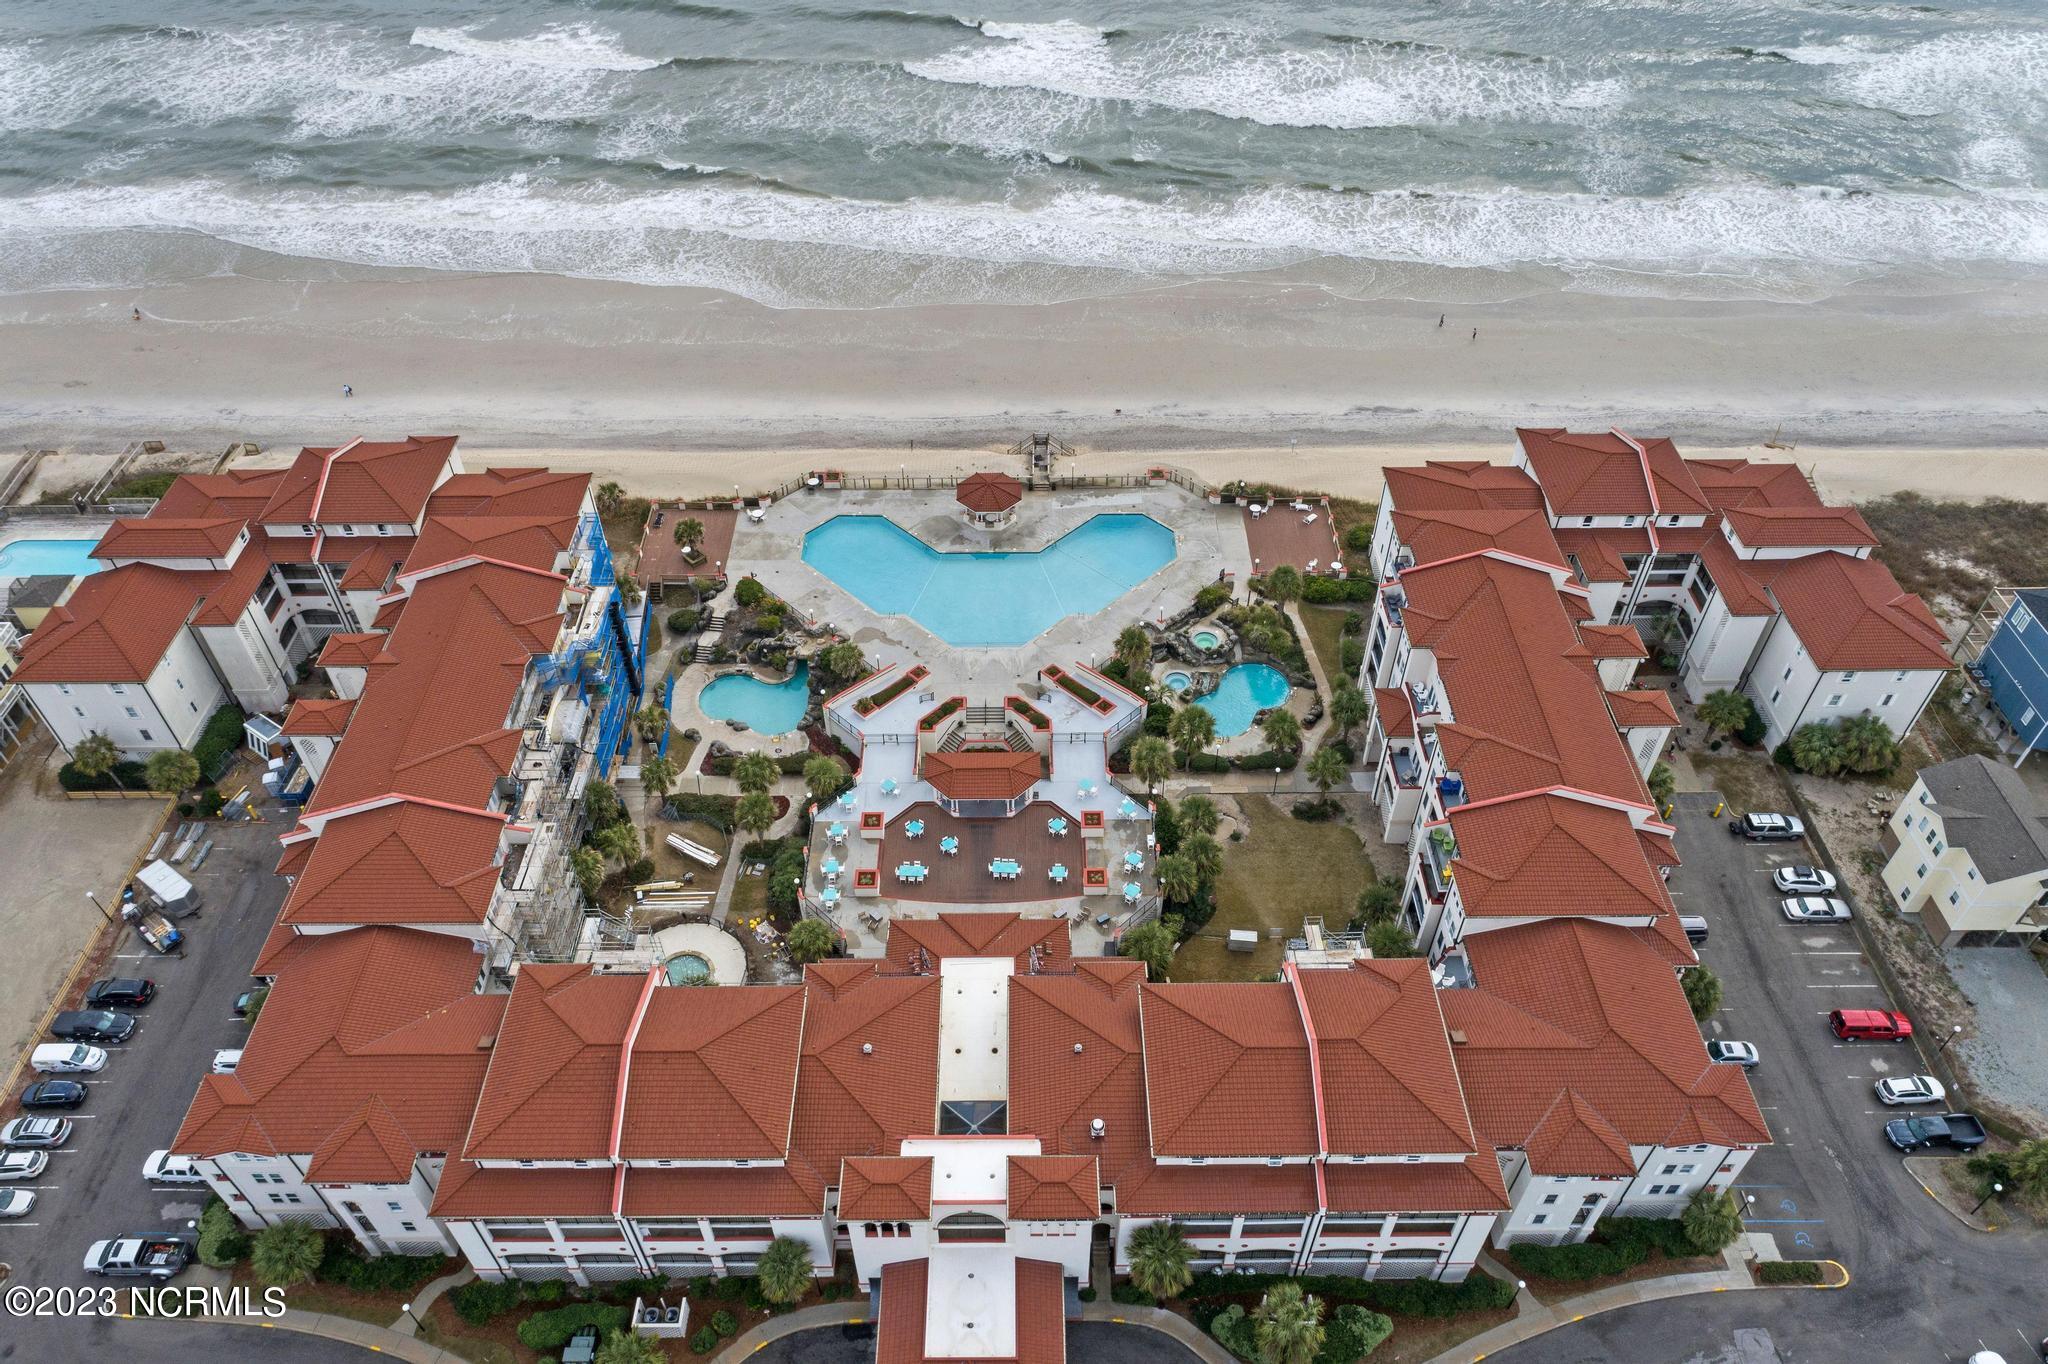
Beachfront condominium complex with a central pool, smaller pools, and sandy shoreline.
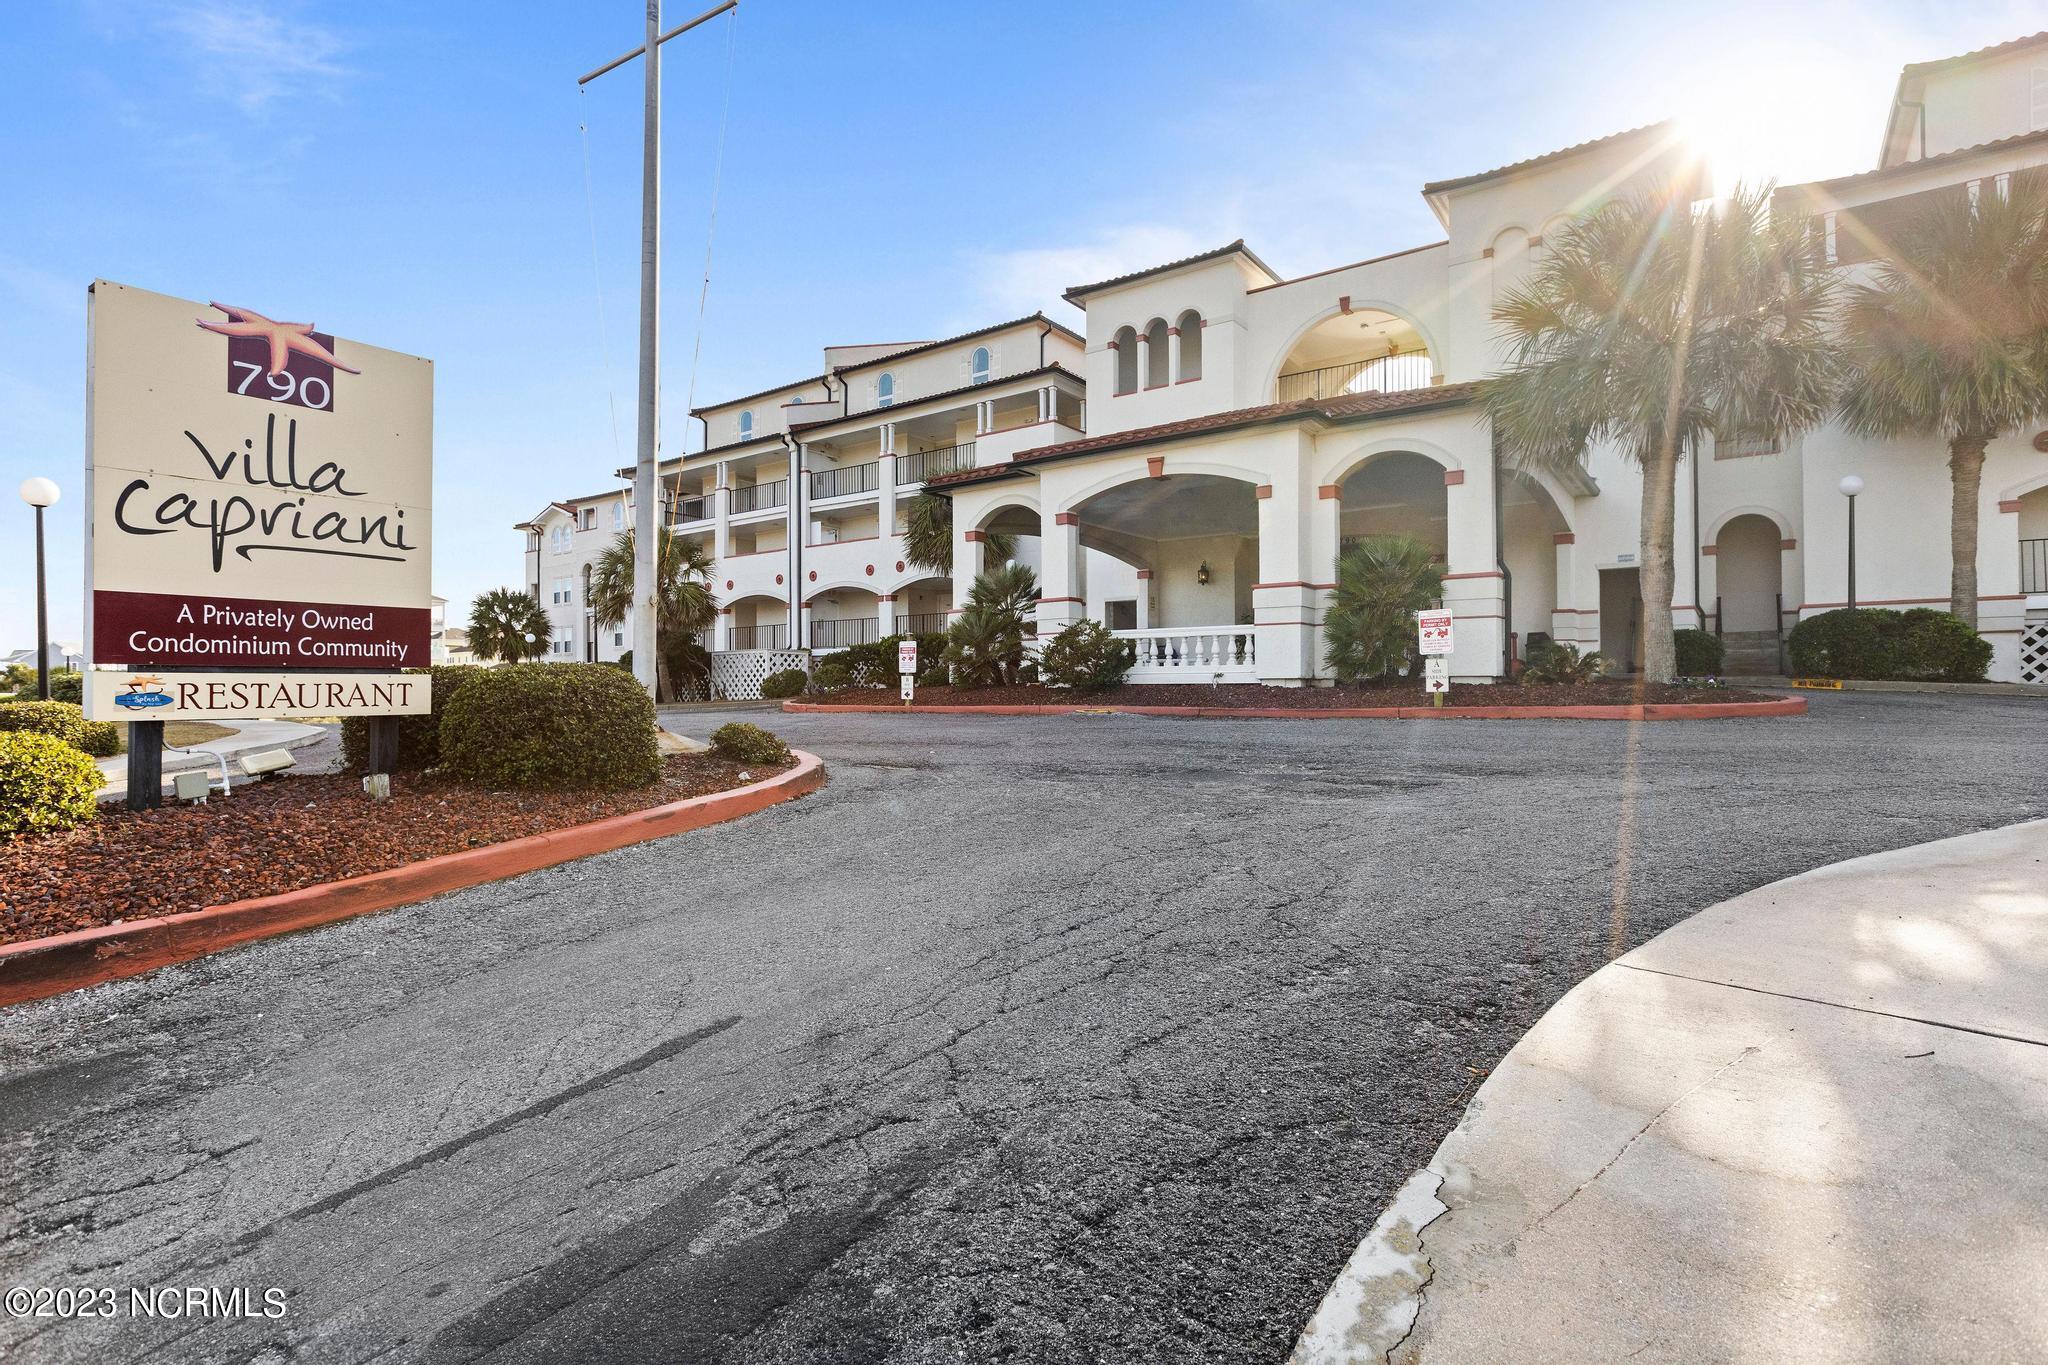
Villa Capriani condominium complex with arched entrances, balconies, palm trees, and a roadside sign.
VIEW PHOTOS
$495,000

790 New River Inlet Road, Unit 319a

2 Beds 3 Baths 1,196 Sq.Ft.

Description

This beautiful condo, is the perfect location for ocean front living, or your next home away from home. The community offers all the needed amenities for a weekend getaway or a week long vacation. This 2-story unit offers, living, dinning, laundry and half bath down and 2 bedrooms and 2 full baths upstairs. This property has been a favorite vacation spot for many. This unit is a rental and will be coming with all of the seen furnishings at closing. The community offers 3 pools, 2 hot tubs, tennis and an outstanding on site restaurant, Splash by the Sea! Complex received a new roof and updates to the pool and other common areas in 2020.

Share Property

Location

790 New River Inlet Road, Unit 319a, North Topsail Beach, NC 28460

Status

Sold

Date Sold

October 5, 2023
Chynna Lemaster

Chynna Lemaster

TITLE

Real Estate Agent

Property Amenities

Interior
Laundry room Inside
Fireplace None
Appliances Stove/Oven - Electric, Refrigerator, Dishwasher
Flooring LVT/LVP, Tile
Total Bedrooms: 2
Half Bathrooms: 1
Full Bathrooms: 2
Other Interior Features 9 Ft Ceilings, Furnished, Pantry
Area & Lot
Living area 1,196 Sq.Ft.
MLS® ID 100399969
Year Built 1988
School District Onslow
Water Frontage ICW View
View Description Ocean
Type Condo
Status Sold
Exterior
Stories 2
Pool None
Heat type Heat Pump, Electric
Water Source Municipal Water
Sewer Municipal Sewer
Other Exterior Features Outdoor Shower
Parking Parking Lot, Additional Parking, Paved
Roof Tile
Finance
Sales Price $495,000
HOA Fees $8,448 yearly
Smiling woman working at a laptop beside a leafy plant in a bright room.

Work With Chynna

Are you looking to buy or sell a home? Partner with Chynna Lemaster, your dedicated real estate agent. With her expertise and commitment, she ensures a seamless and successful experience. Let's make your real estate dreams a reality!
Follow Me